

43 Palmira Drive
43 Palmira Drive
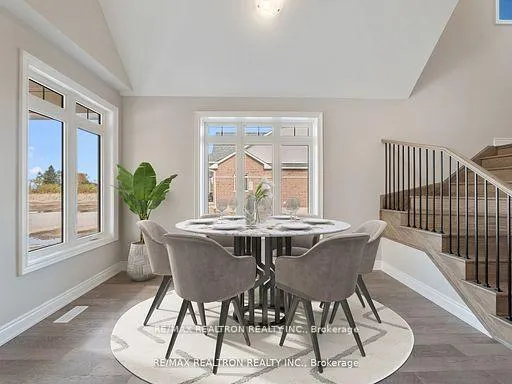 See all 47 photos
Property history
- $3,200TerminatedList: 2025-07-22|End: 2025-11-11|112 daysN12299882
- $899,900TerminatedList: 2025-07-22|End: 2025-10-17|87 daysN12300652
- $949,000TerminatedList: 2025-04-22|End: 2025-07-22|91 daysN12099060
- $989,000ExpiredList: 2025-01-13|End: 2025-04-13|90 daysN11923251
- $989,000TerminatedList: 2024-11-07|End: 2025-01-13|67 daysN10414917
Facts and features
- BasementUnfinished
- Lot size40 × 100 ft
- Lease term12 months
- FurnishedUnfurnished
- Hardwood floors
The homeDetached, Bungaloft, New
- Type: Detached
- Style: Bungaloft
- Age: New
- Living space: 1,500–2,000 sq ft
- Basement: Unfinished
InsideHardwood, Broadloom, In area, Rooms above ground 6
- Flooring: Hardwood, Broadloom
- Laundry: In area
- Rooms above ground: 6
- Bedrooms: 2
- Bathrooms: 3
- Kitchens: 1
Outside and lotStone, vinyl siding, Shingles, Poured concrete
- Exterior: Stone, vinyl siding
- Roof: Shingles
- Foundation: Poured concrete
- Size: 40 × 100 ft
Parking2 Garage, Built-in, Private
- Spaces: 2 Garage
- Garage: Built-in
- Driveway: Private
Heating, water and powerForced air, gas, Municipal water, Municipal sewer
- Heating: Forced air, gas
- Water: Municipal water
- Sewer: Municipal sewer
Rent and termsRent $3,200 a month, Entire property, Unfurnished
- Rent: $3,200 a month
- Space for rent: Entire property
- Furnished: Unfurnished
- Lease: 12 months
- Rent includes: Parking
- Deposit: Required
- Credit check: Required
- Employment letter: Required
- Rental application: Required
- References: Required
IncludedBrand new fridge, stove, bi dishwasher, hood fan, all light fixtures, window coverings, furnace, ac, garage door remotes
- Included: Brand new fridge, stove, bi dishwasher, hood fan, all light fixtures, window coverings, furnace, ac, garage door remotes
NearbyBeach, campground, golf, lake access, park, marina
- Close to: Beach, campground, golf, lake access, park, marina
Listing detailsN12299882, Terminated, Jul 22, 2025
- MLS® number: N12299882
- Status: Terminated
- Listed on: Jul 22, 2025
- Days on market: 112
- Updated: Nov 11, 2025
- Possession: Immediate
- Occupied by: Vacant
- Listing brokerage: RE/MAX REALTRON REALTY INC.
About this home
43 Palmira Drive, Georgina (Sutton & Jackson's Point), ON L0E 1R0
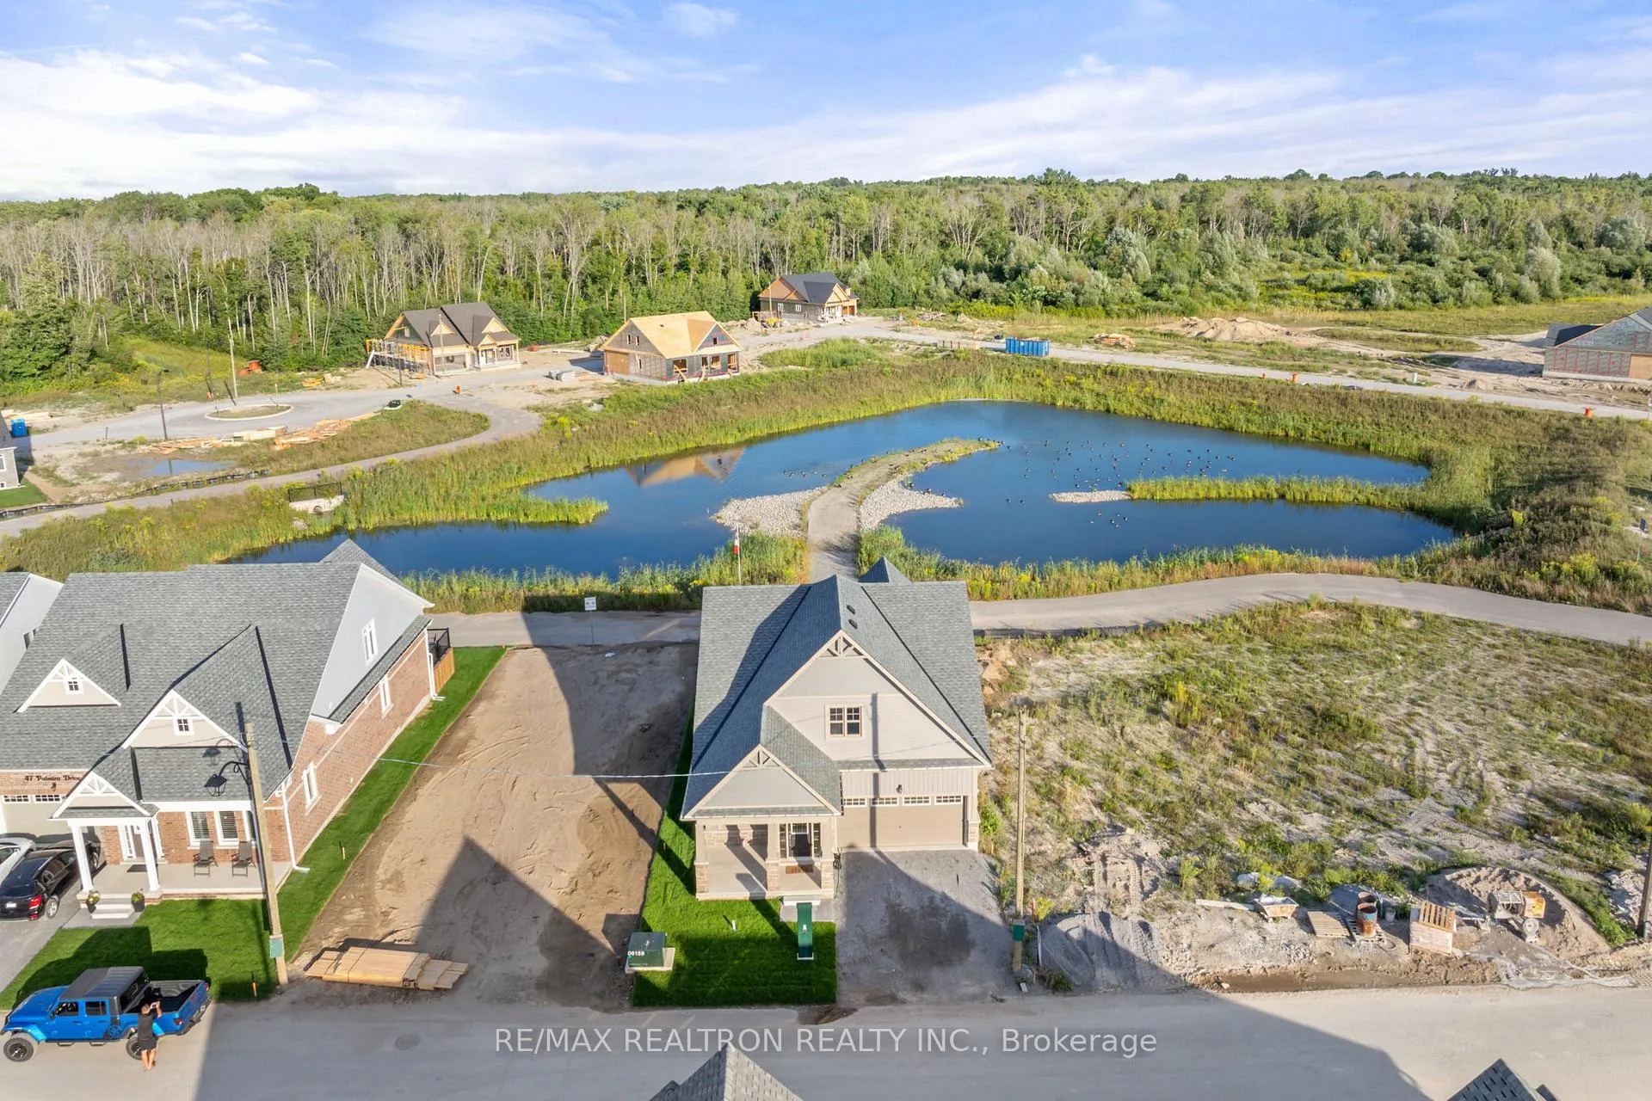
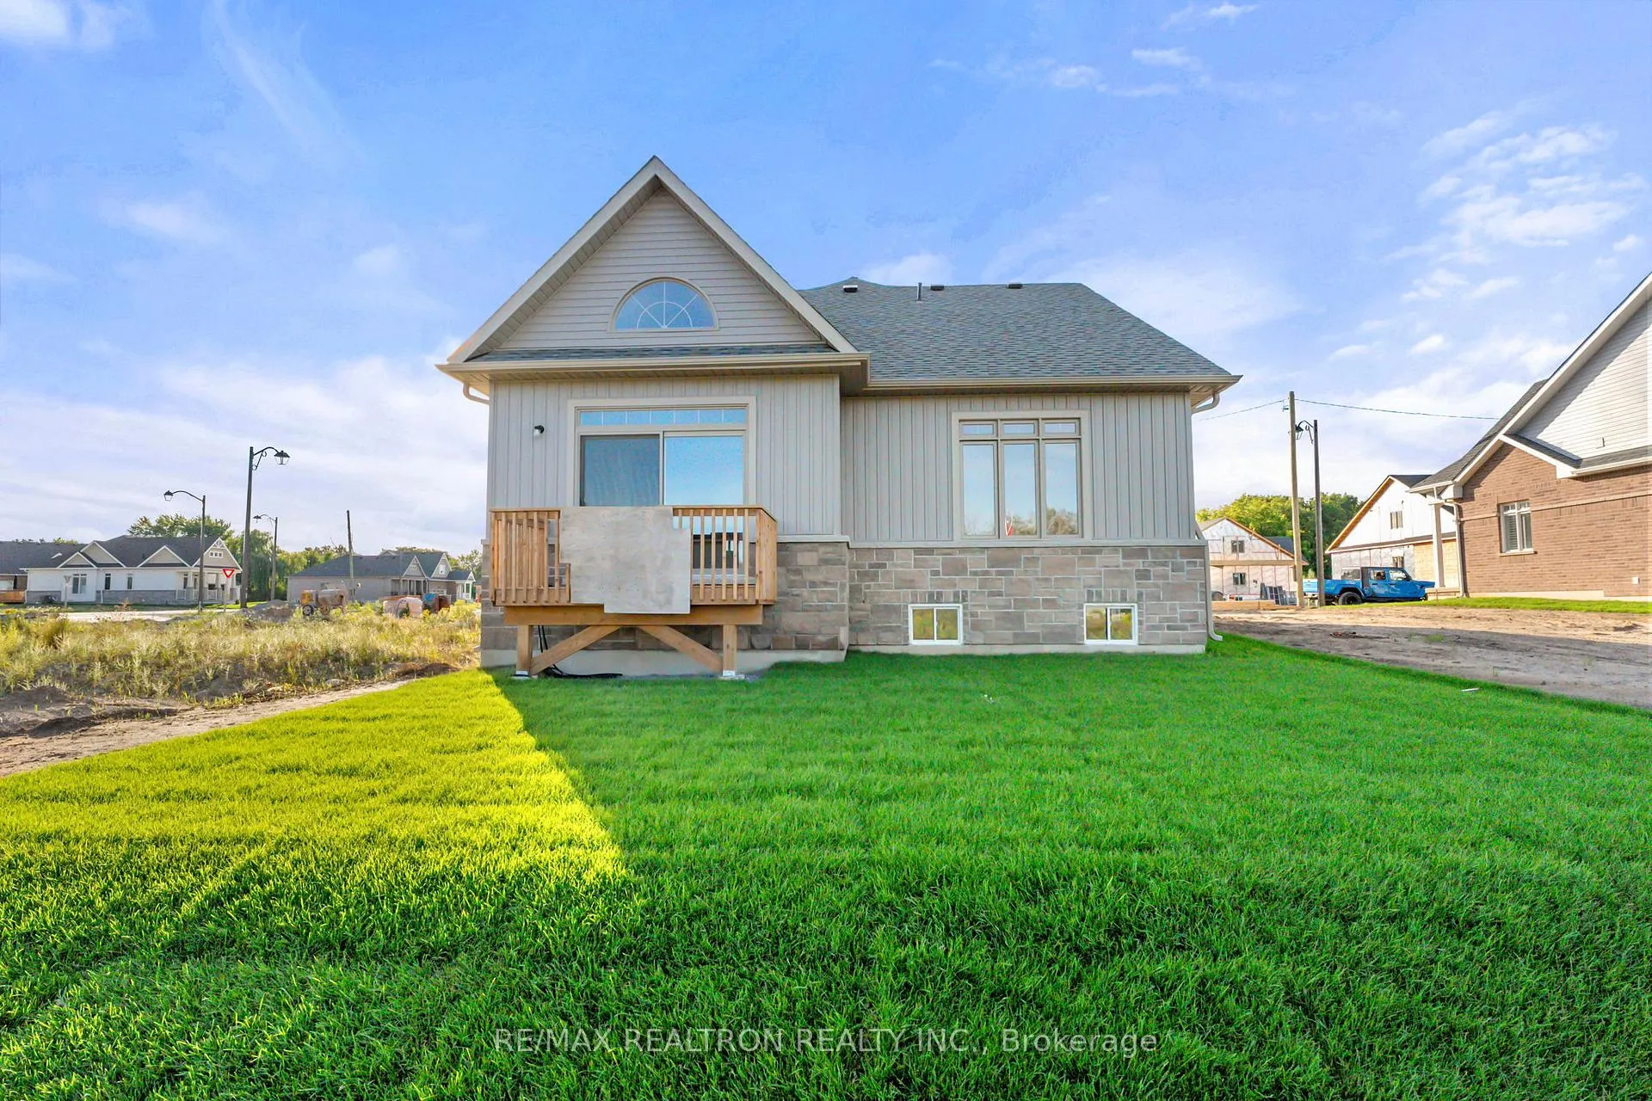
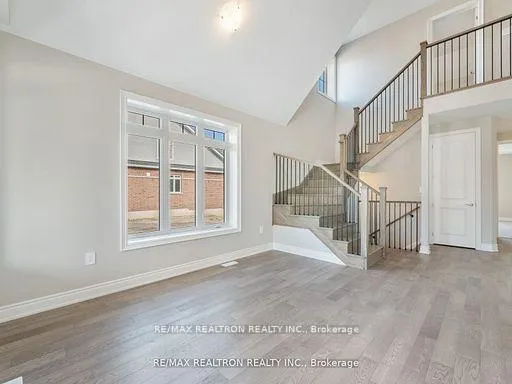
Welcome to 43 Palmira Drive, located in Hedge Road Landing an exciting new adult lifestyle community on the shores of beautiful Lake Simcoe. One of the first of its kind, this community offers charming bungalow-style homes and 260 feet of lake shoreline. Soon, residents will also enjoy a state-of-the-art community clubhouse with a large pool, gym, and multi-level waterfront decks. Embrace the simple life with landscaping and snow removal handled for you, while nearby beaches, parks, golf courses, and lake access are just steps away. This stunning, never-lived-in bungaloft features 2 bedrooms, 3 bathrooms, a spacious loft, and over 1,850 square feet of living space, all on a premium lot overlooking a serene pond. As you step inside, you'll be greeted by soaring ceilings and an abundance of natural light. The main floor boasts a gorgeous white kitchen with a large center island, quartz countertops, and ample storage. The open-concept living room, with its vaulted cathedral ceilings, leads to a deck overlooking the pond perfect for relaxation. A dedicated dining room provides an ideal space for hosting dinners and gatherings. Conveniently located just minutes from Jacksons Point and Sibbald Point, and only 60 minutes from downtown Toronto, this home offers a peaceful lakeside retreat with city accessibility.
Ask about this home
A HOMEH agent will answer your questions about this home.
Around this home
Daily convenience, out of 100, from the distances below
Schools nearby
School rating, out of 10.
Helpful calculators
Your HOMEH agent

"I would see it this week."