

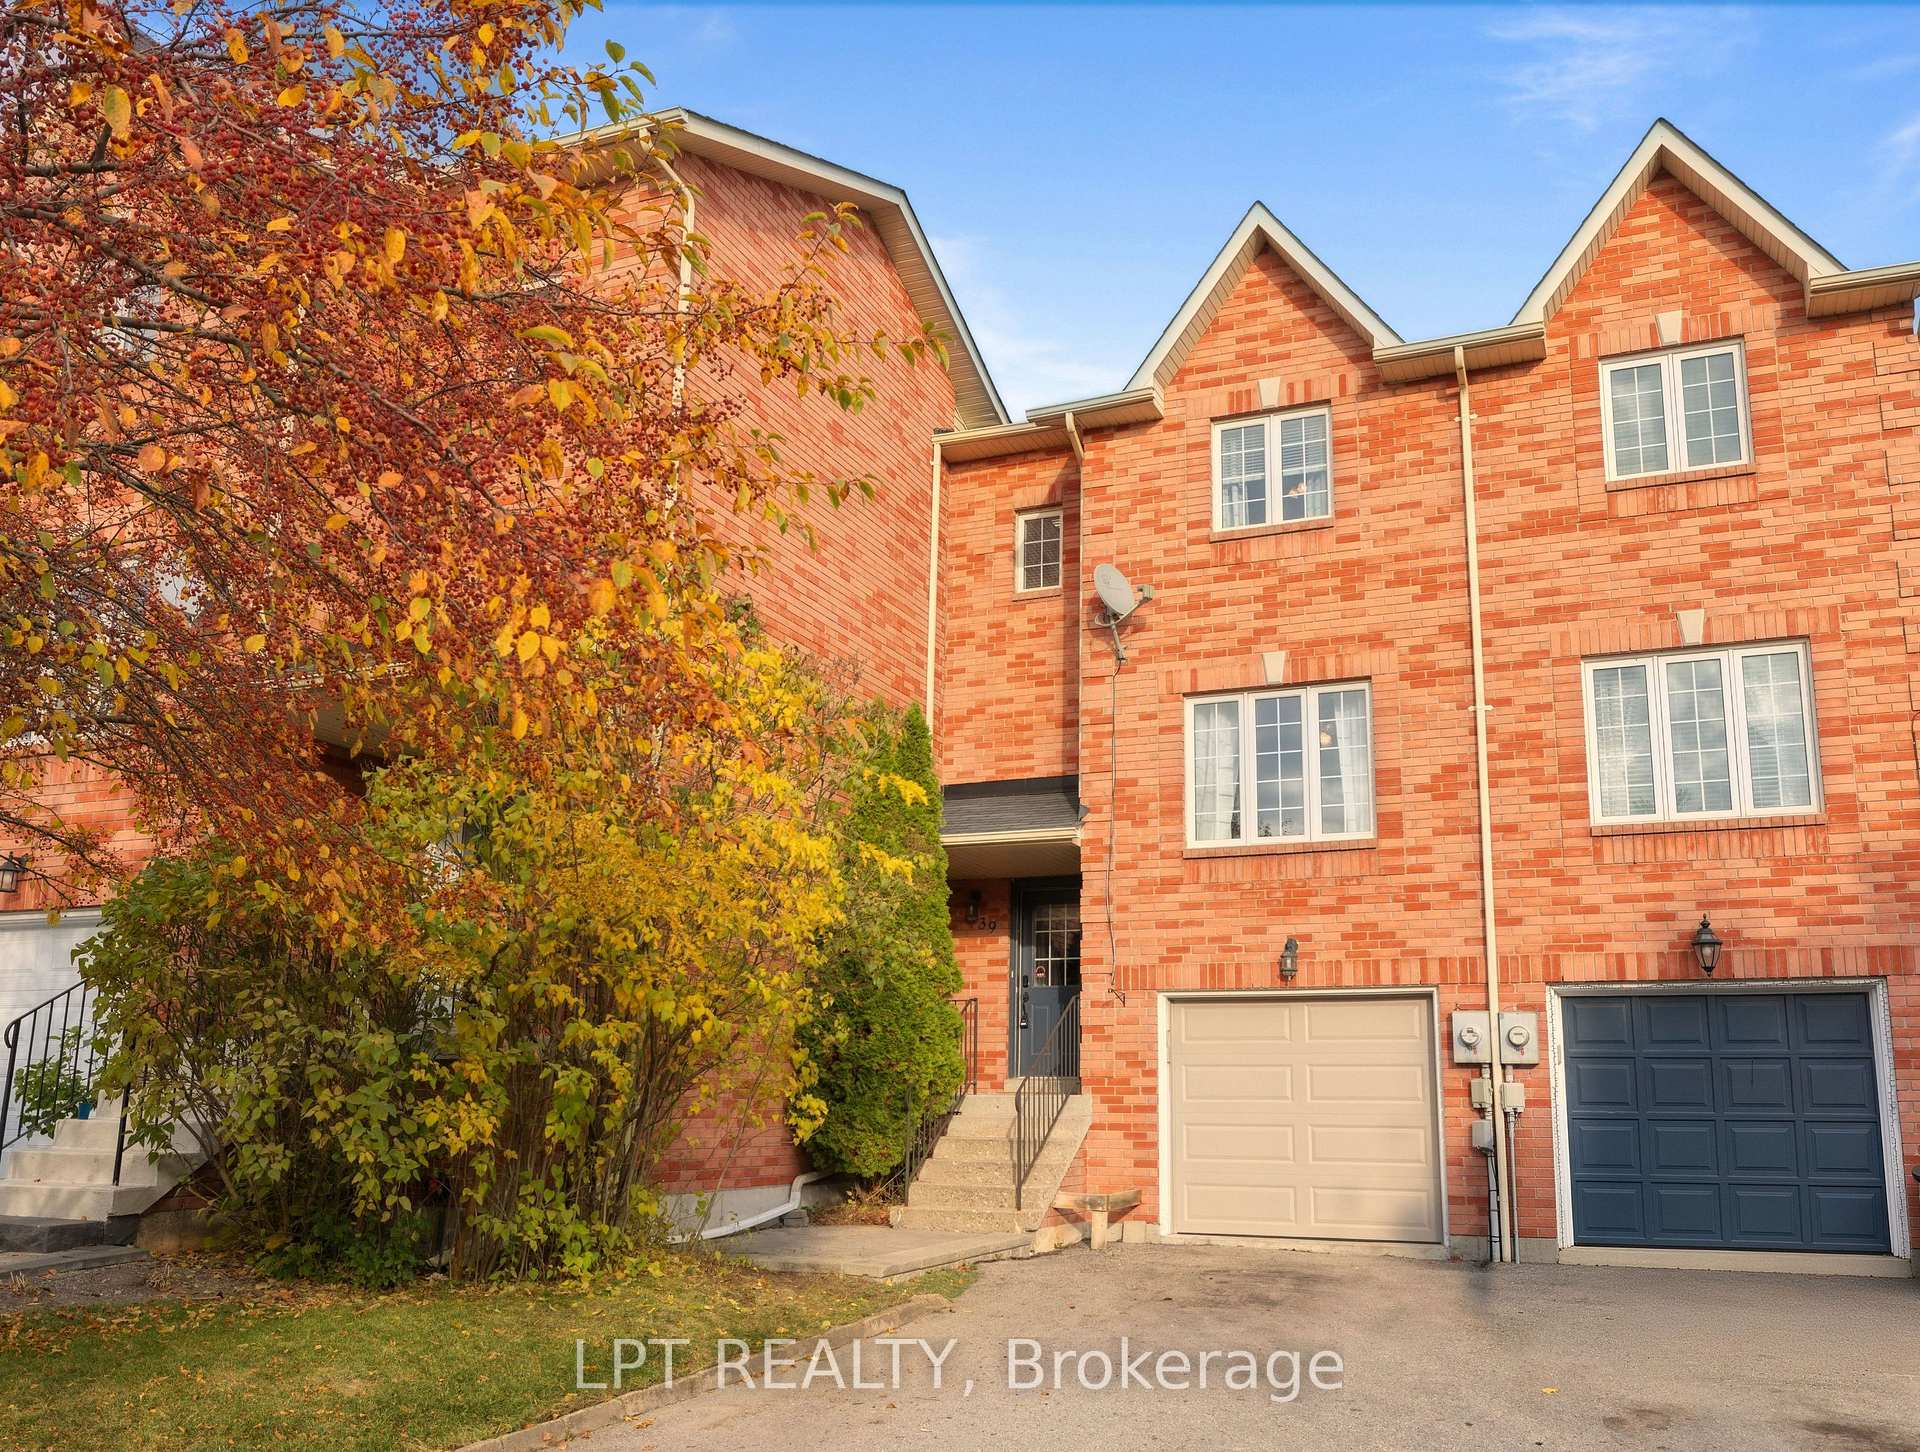
39 Hattie Court
39 Hattie Court
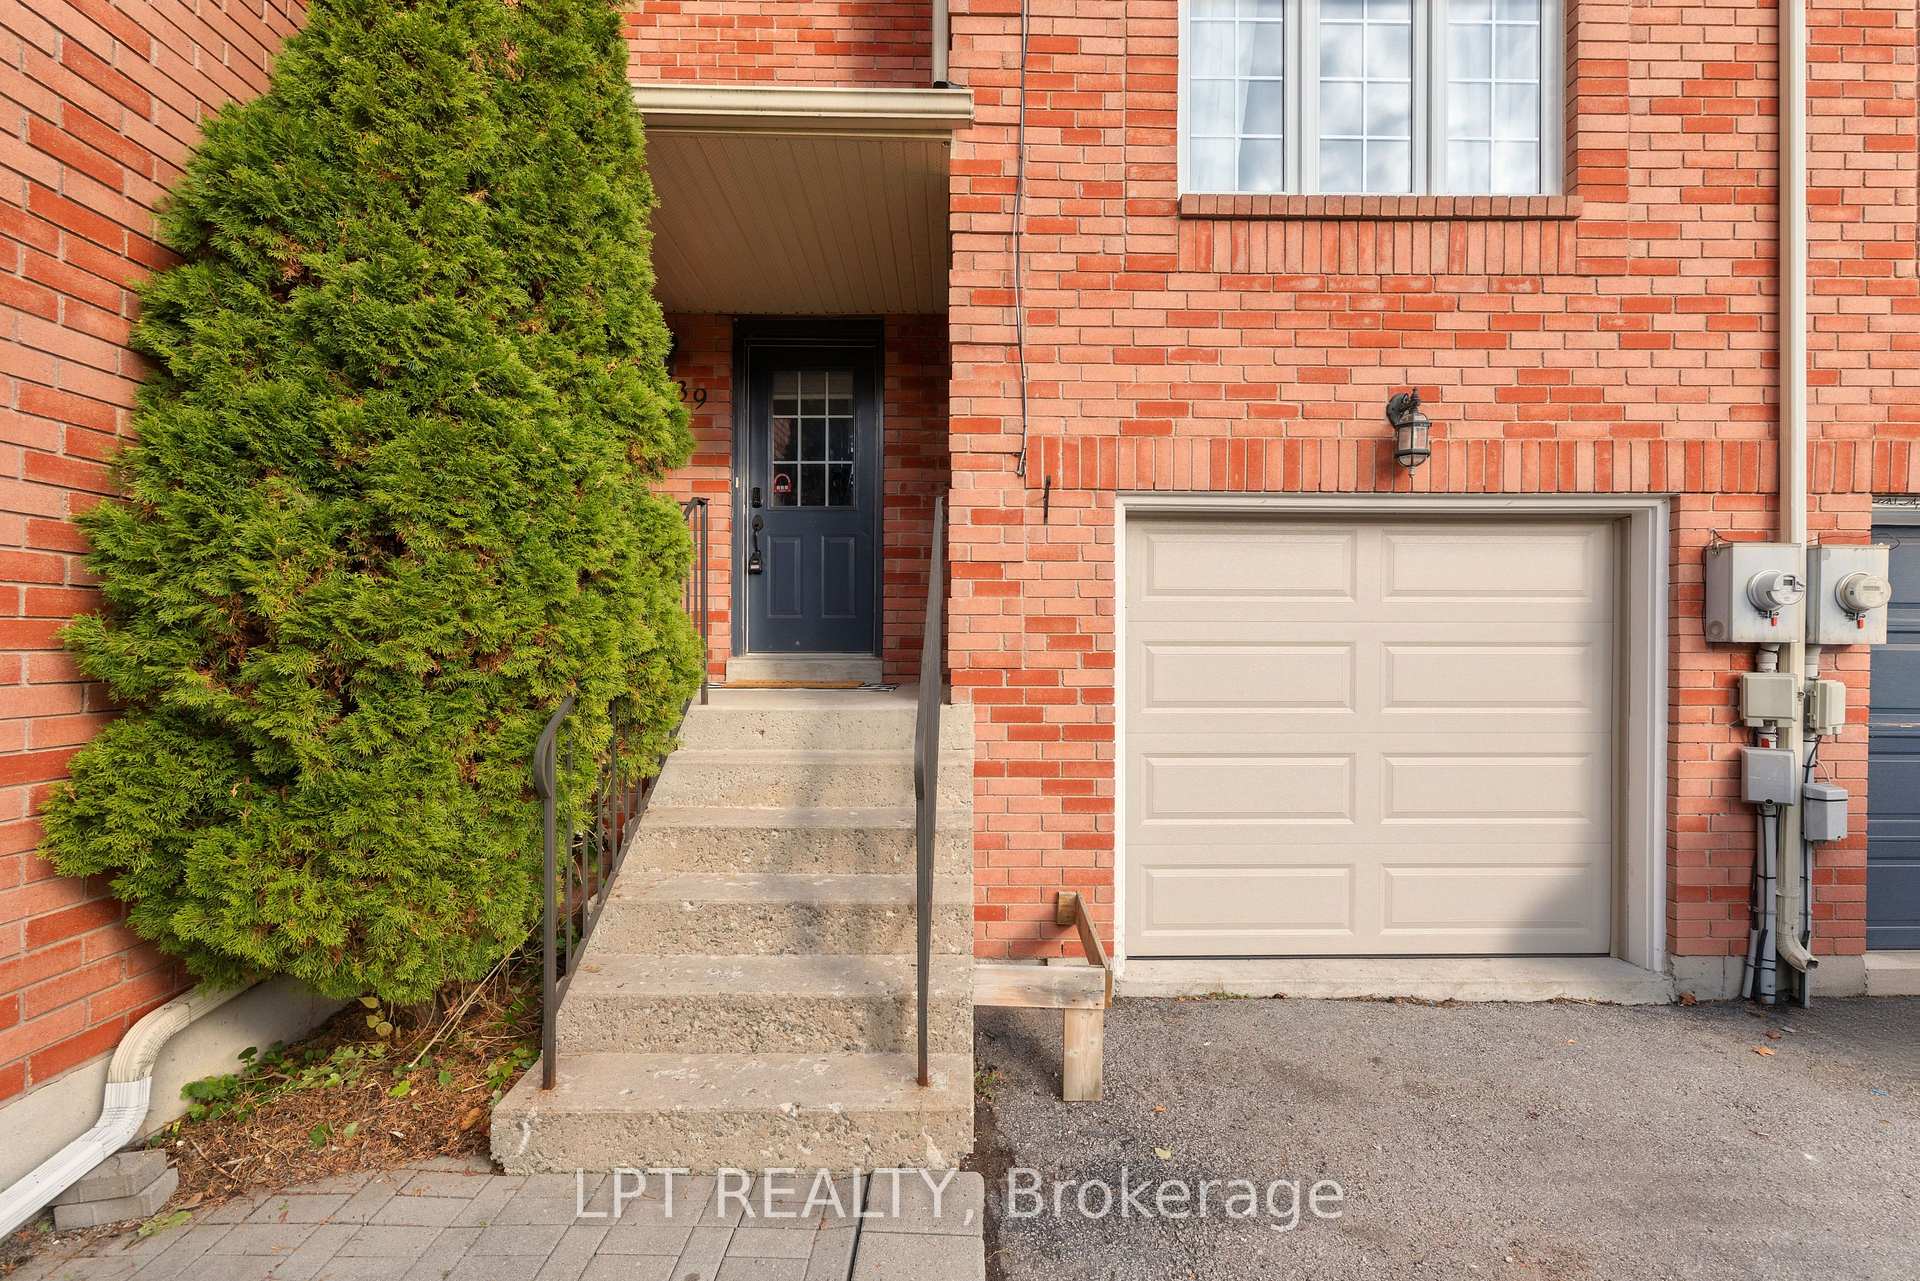 See all 45 photos
Property history
- $639,000TerminatedList: 2026-11-04|End: 2026-11-11|7 daysN14147210
Facts and features
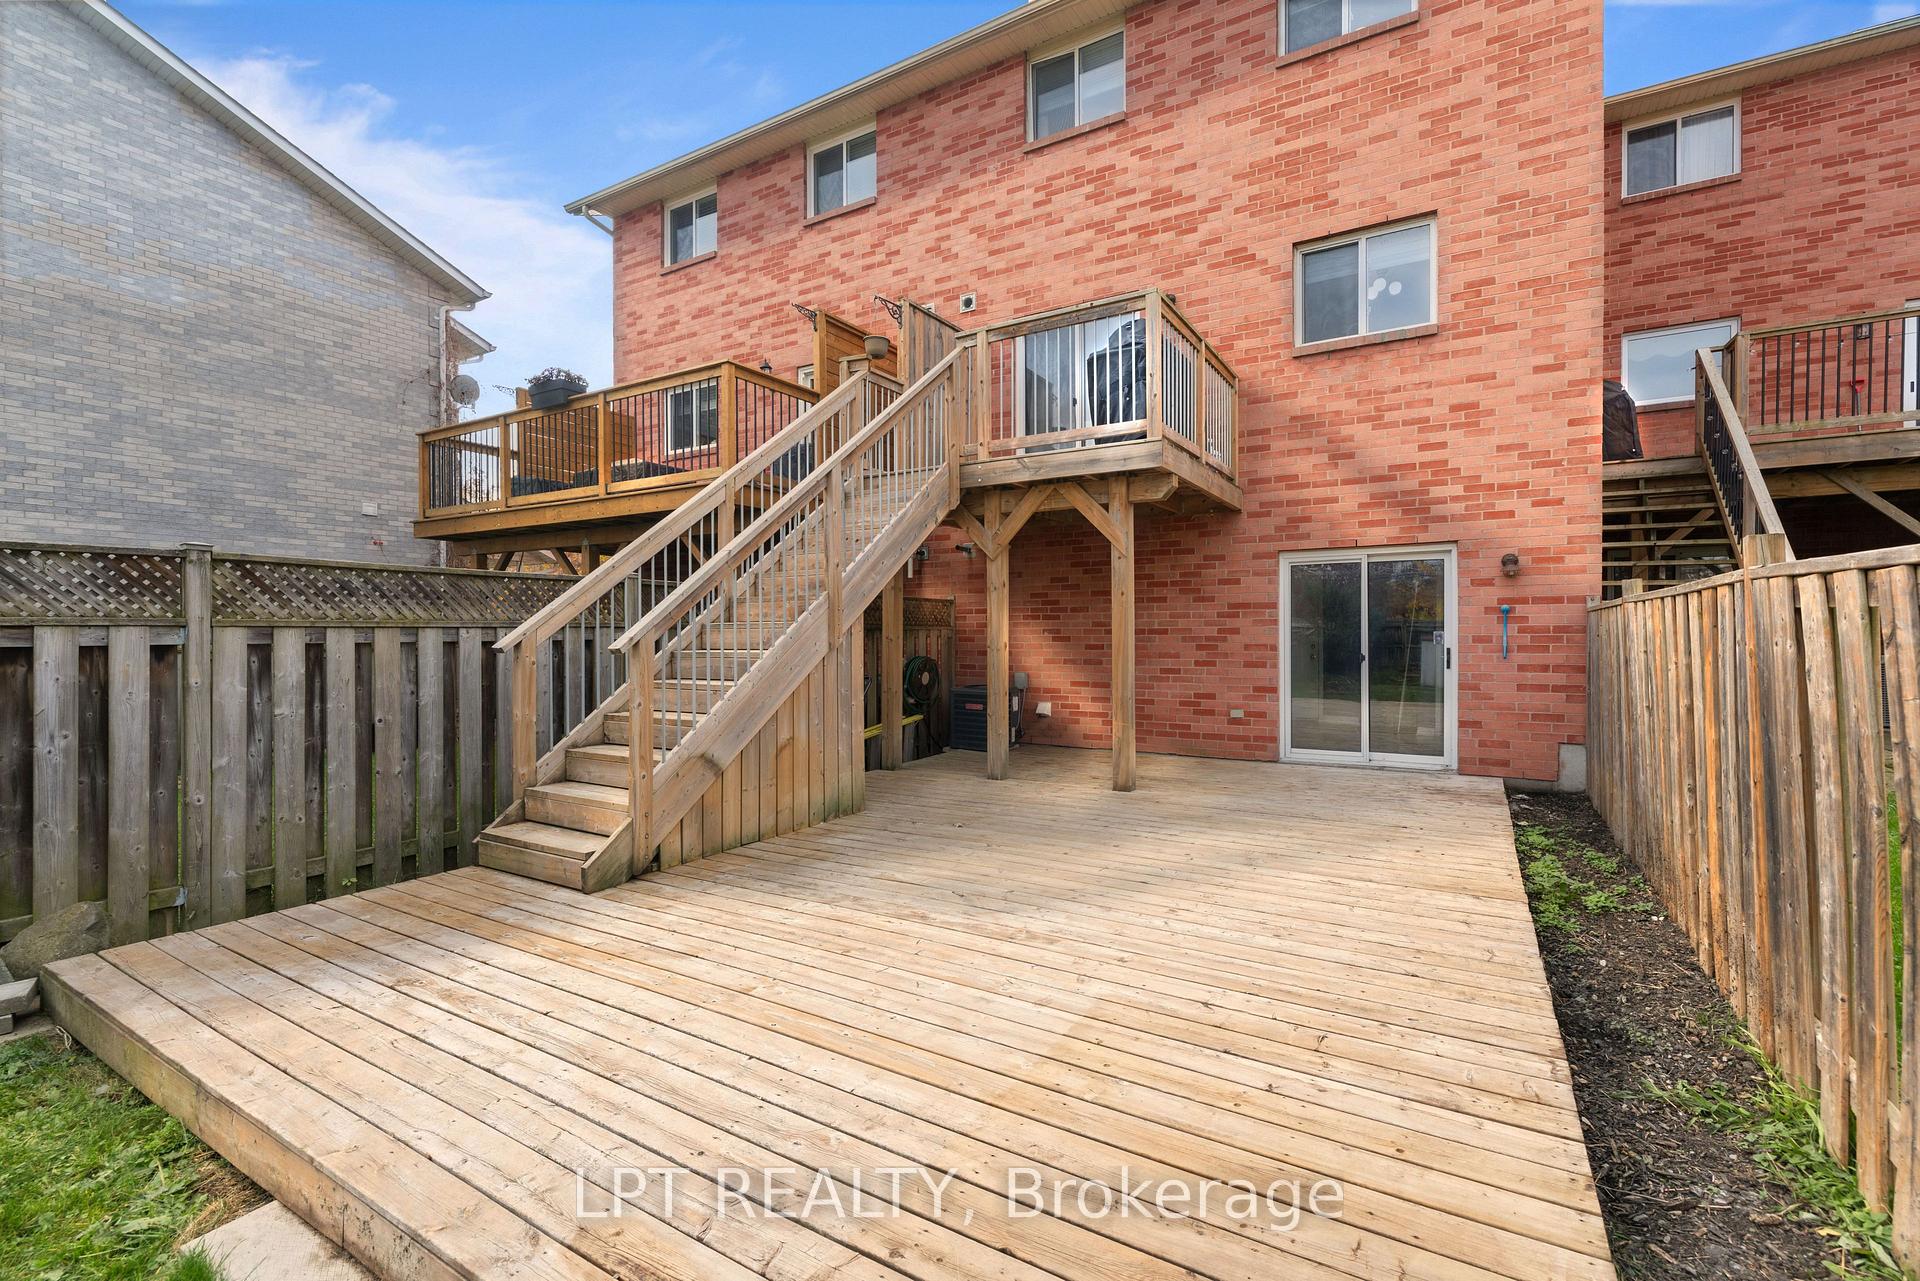
- BasementWalk-out
- Age of home16–30 years
- Price per sq ft~$492
- Water, sewerMunicipal
- Central air
The homeFreehold Townhouse, 2-storey, Age 16–30 years
- Type: Freehold Townhouse
- Style: 2-storey
- Age: 16–30 years
- Living space: 1,100–1,500 sq ft
- Basement: Finished with walk-out
InsideLower level, Central vacuum, Carbon monoxide detectors
- Laundry: Lower level
- Features: Central vacuum
- Security: Carbon monoxide detectors
- Rooms above ground: 5
- Rooms in the basement: 1
- Bedrooms: 3
- Bathrooms: 2
- Kitchens: 1
Outside and lotBrick, Asphalt shingle, Poured concrete
- Exterior: Brick
- Roof: Asphalt shingle
- Foundation: Poured concrete
- Features: Deck, porch
- Other structures: Garden shed
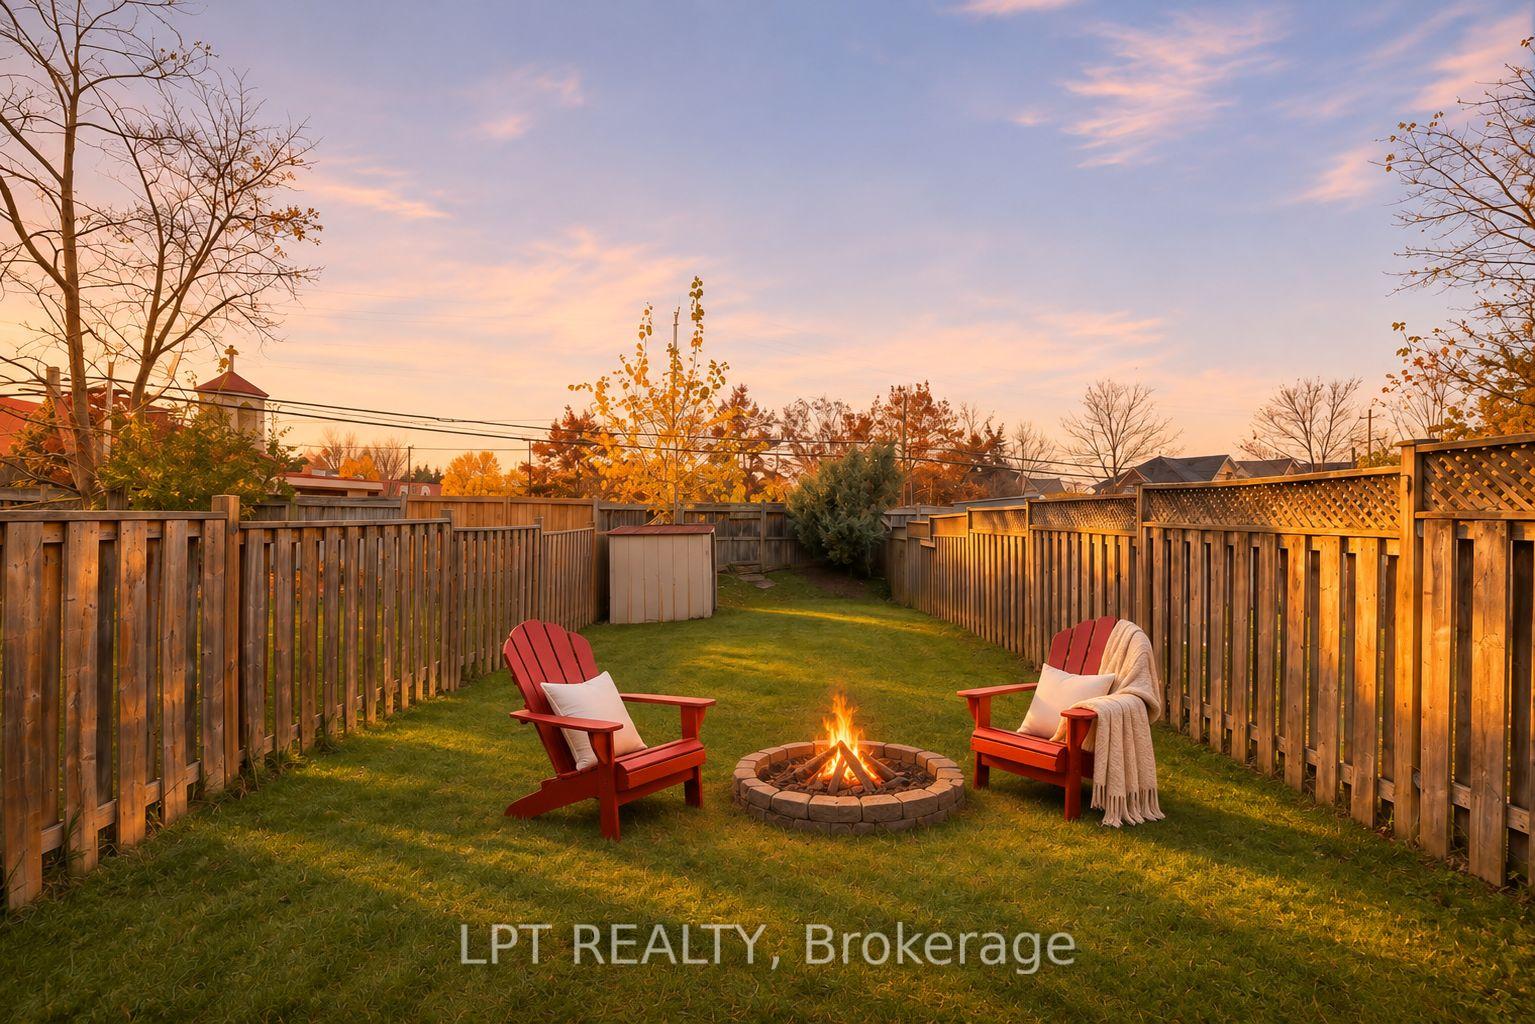
- Size: 20.87 × 176.01 ft
- Shape: Irregular
- Zoning: R3-20
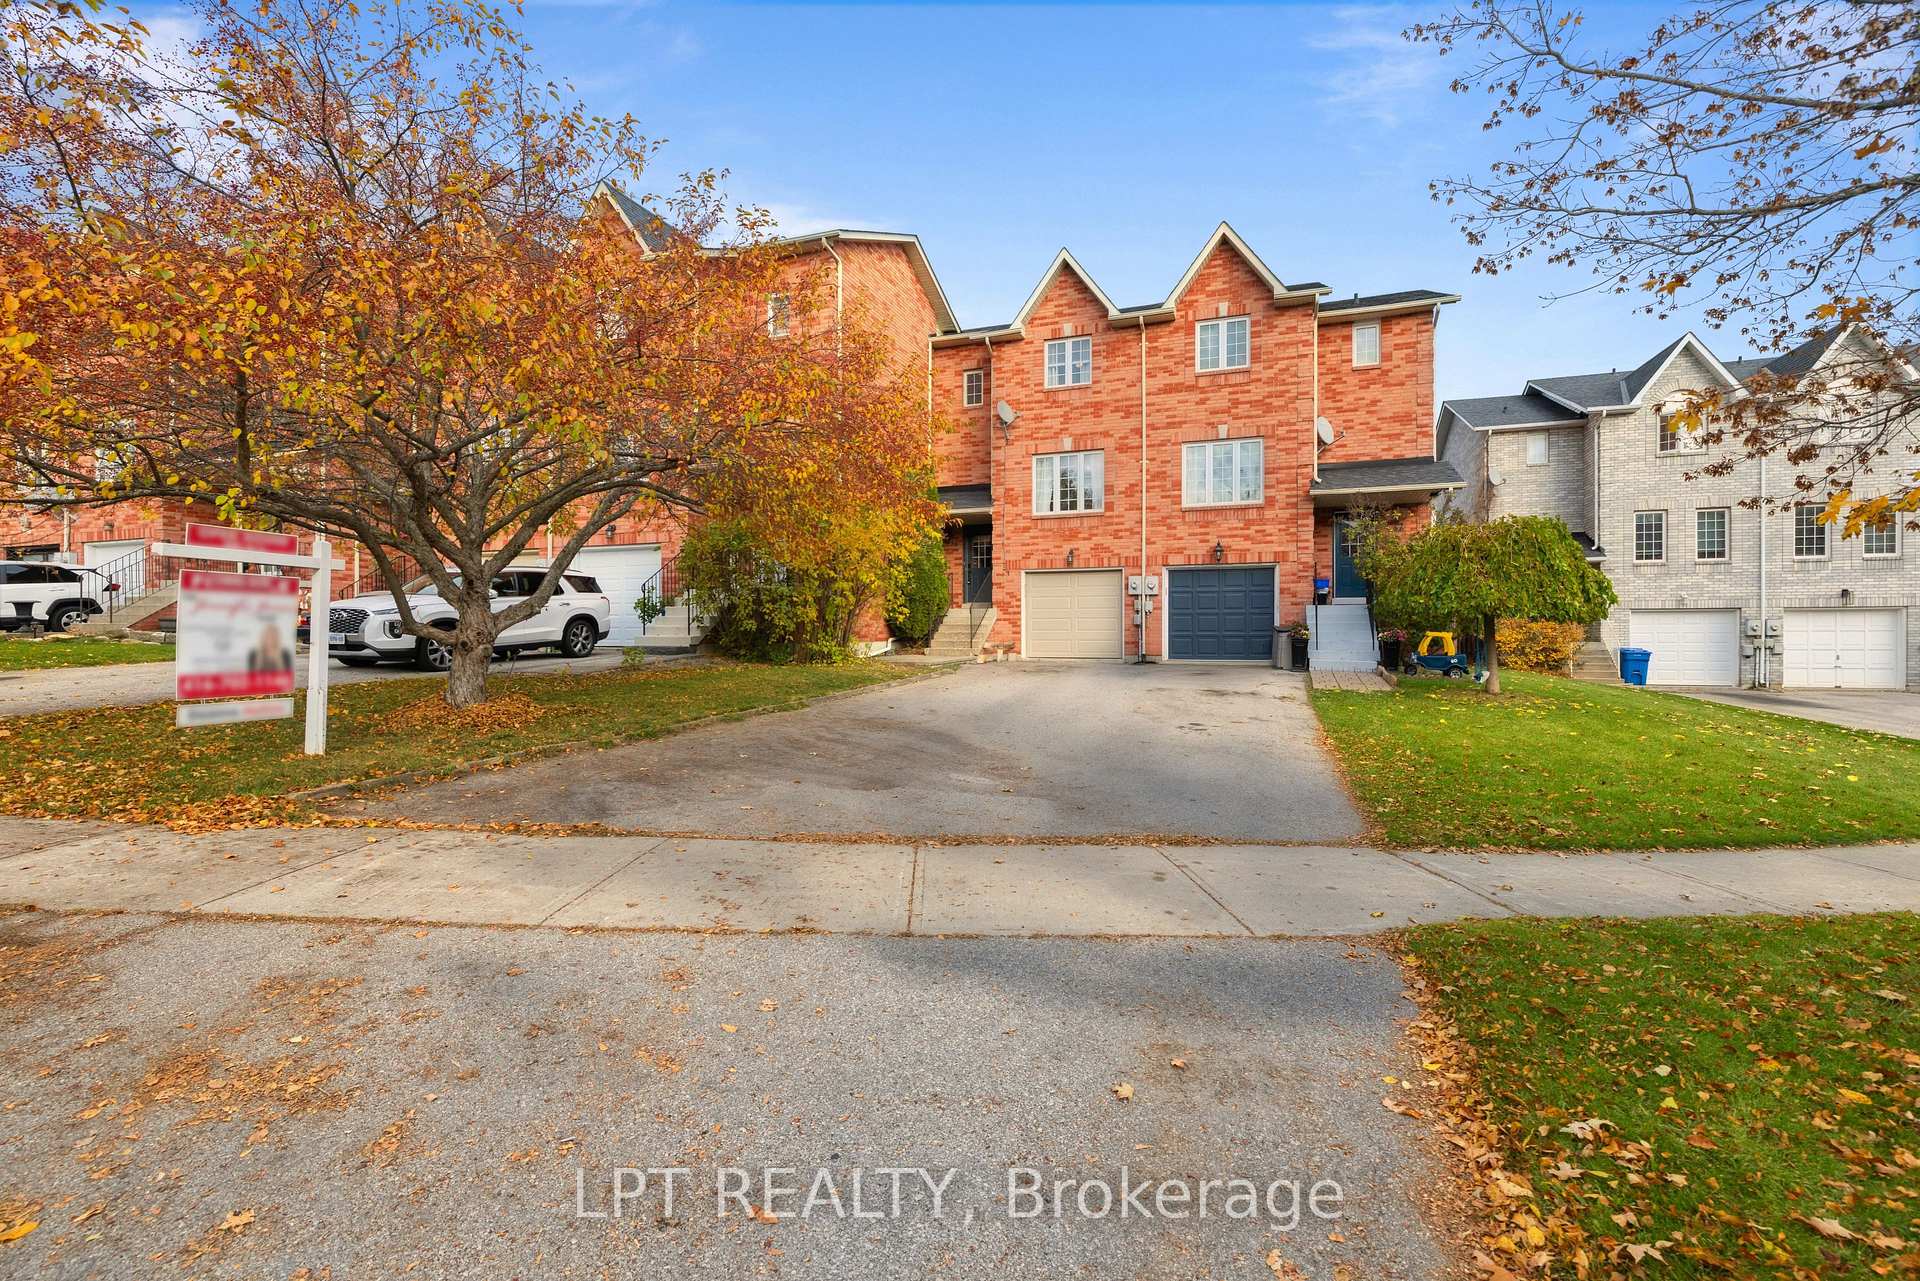
Parking1 Garage, Built-in, Private
- Spaces: 1 Garage
- Garage: Built-in
- Driveway: Private
Heating, water and powerForced air, gas, Central air, Municipal water
- Heating: Forced air, gas
- Cooling: Central air
- Water: Municipal water
- Sewer: Municipal sewer
- Natural gas: Yes
- Hydro: Yes
- Cable: Yes
- Telephone: Yes
Costs and taxesTaxes $4,148 a year, HST included in the price, Hot water heater
- Taxes, 2026: $4,148 a year
- HST: HST included in the price
- Rental items: Hot water heater
- Under contract: Hot water heater
Included in the saleStainless steel fridge, stove, built-in microwave, dishwasher ('2021), washer, dryer, electric light fixtures, window coverings, garage door opener, garden shed, furnace ('19), a/c ('19). deck ('18), kitchen counters ('19), main floor vinyl flooring ('19).
- Included: Stainless steel fridge, stove, built-in microwave, dishwasher ('2021), washer, dryer, electric light fixtures, window coverings, garage door opener, garden shed, furnace ('19), a/c ('19). deck ('18), kitchen counters ('19), main floor vinyl flooring ('19).
NearbyGolf, fenced yard, lake/pond, public transit, school, place of worship
- Close to: Golf, fenced yard, lake/pond, public transit, school, place of worship
Listing detailsN14147210, Terminated, Nov 4, 2026
- MLS® number: N14147210
- Status: Terminated
- Listed on: Nov 4, 2026
- Days on market: 7
- Updated: Nov 11, 2026
- Possession: Flexible
- Occupied by: Owner
- Listing brokerage: LPT REALTY
About this home
39 Hattie Court, Georgina (Keswick North), ON L4P 3Z7
This welcoming townhome sits on an inviting 175 ft-deep lot with a 3-car driveway plus garage - ample space and a great setup for growing families and empty nesters alike! You'll love the location: tucked away on a child-safe court just steps from lake access, schools and parks. Inside, you'll find sun-filled, updated spaces throughout. The bright kitchen features stainless steel appliances, an island with breakfast bar, and a dining area with pantry closet and walk-out to a gorgeous multi-tiered deck - fully fenced yard with ample space for bonfires and entertaining! The spacious west-facing living room is bathed in natural daylight with beautiful evening sunsets. Upstairs, a freshly-painted primary bedroom offers a double closet and sitting area, a 4-piece bath with tub, two additional bedrooms for kids, guests or home office, plus extra storage on the landing. Downstairs, the functional basement includes a walk-out to the yard, separate laundry room, additional crawl-space storage, and direct access to the garage (keep your car snow-free this winter!).Walk to the lake, walk to the park, or walk to school! Hattie Court is central for families and outdoor enthusiasts with minimal outdoor maintenance required. A must see!
Ask about this home
A HOMEH agent will answer your questions about this home.
Around this home
Daily convenience, out of 100, from the distances below
Schools nearby
School rating, out of 10.
Helpful calculators
Your HOMEH agent

"I would see it this week."