

45 Linda Road
45 Linda Road
 See all 48 photos
Property history
Facts and features
- BasementFinished
- Age of home16–30 years
- Water, sewerWell, septic
- HeatingForced air
- Hardwood floors
- Fireplace
- Central air
The homeDetached, 2-storey, Age 16–30 years
- Type: Detached
- Style: 2-storey
- Age: 16–30 years
- Living space: 1,100–1,500 sq ft
- Basement: Finished
InsideFireplace Yes, wood stove, Ceramic, Hardwood, Main level
- Fireplace: Yes, wood stove
- Flooring: Ceramic, Hardwood
- Laundry: Main level
- Features: Central vacuum, storage area lockers, sump pump, water heater owned, water treatment
- Rooms above ground: 9
- Rooms in the basement: 2
- Bedrooms: 3
- Bathrooms: 3
- Kitchens: 1
- Family room: Yes
Outside and lotBoard & batten, Asphalt shingle, Poured concrete
- Exterior: Board & batten
- Roof: Asphalt shingle
- Foundation: Poured concrete
- Size: 110.03 × 228.24 ft
Parking1 Garage, Detached, Private
- Spaces: 1 Garage
- Garage: Detached
- Driveway: Private
Heating, water and powerForced air, propane, Central air, Well
- Heating: Forced air, propane
- Cooling: Central air
- Water: Well
- Sewer: Septic
Costs and taxesTaxes $5,430 a year, HST included in the price, Propane tank
- Taxes, 2024: $5,430 a year
- HST: HST included in the price
- Rental items: Propane tank
- Under contract: Propane tank
Included in the saleExisting: stove/fridge/microwave/dishwasher (all 2023), hood, stackable washer/dryer (2019), wine fridge. all existing: window coverings and existing light fixtures, central vac and accessories, garage door opener and remote, outdoor sauna, garden shed, hot water heater, water filtration system (2024),wood stove (wett certified march/25)., Ring door bell and accessories, mirror in main floor bathroom.
- Included: Existing: stove/fridge/microwave/dishwasher (all 2023), hood, stackable washer/dryer (2019), wine fridge. all existing: window coverings and existing light fixtures, central vac and accessories, garage door opener and remote, outdoor sauna, garden shed, hot water heater, water filtration system (2024),wood stove (wett certified march/25).
- Not included: Ring door bell and accessories, mirror in main floor bathroom.
Listing detailsN12034511, Sold, Mar 21, 2025
- MLS® number: N12034511
- Status: Sold
- Listed on: Mar 21, 2025
- Days on market: 13
- Updated: Apr 3, 2025
- Possession: 2025-05-29 / Flexible
- Occupied by: Owner
- Listing brokerage: Royal LePage Meadowtowne Realty Inc., Brokerage
About this home
45 Linda Road, Georgina (Baldwin), ON L0C 1L0
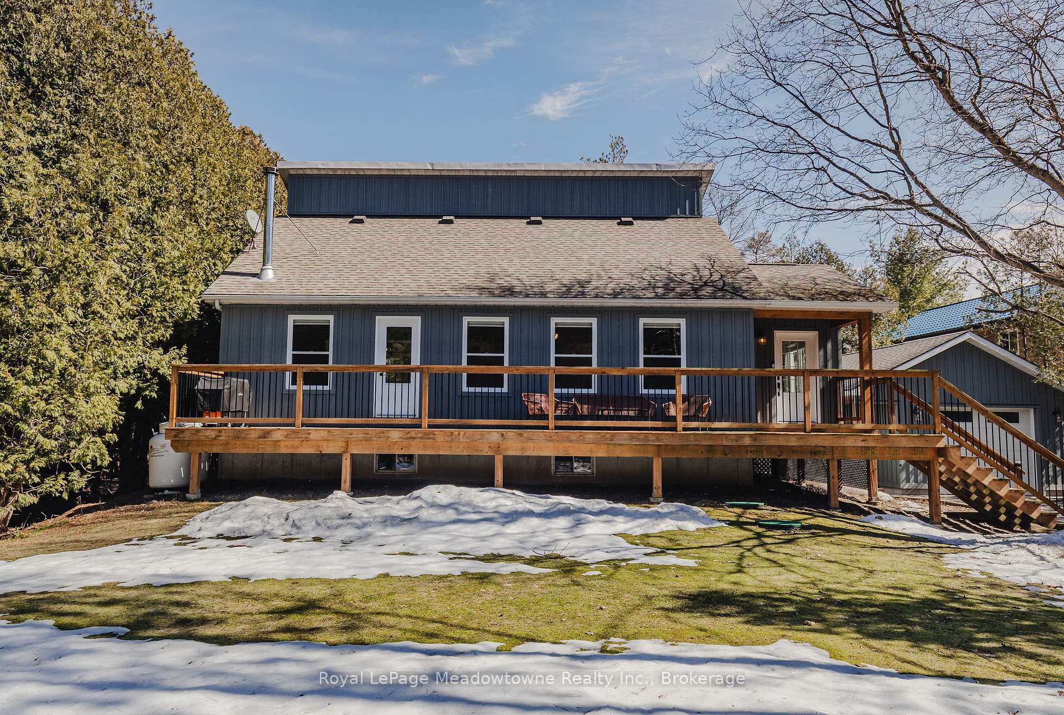
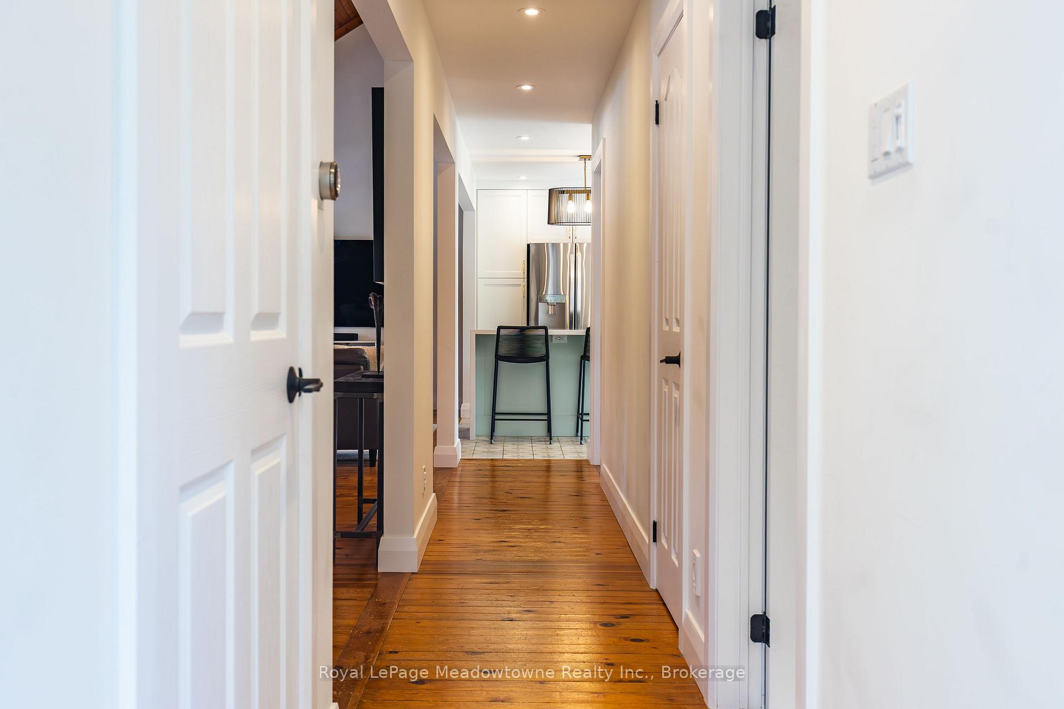
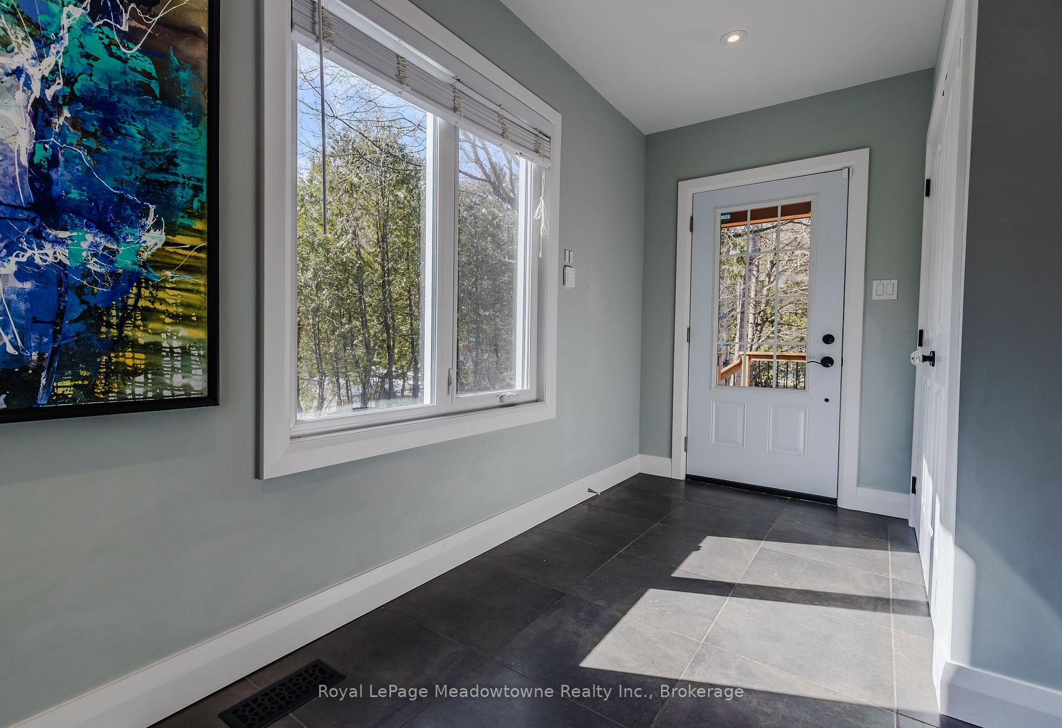
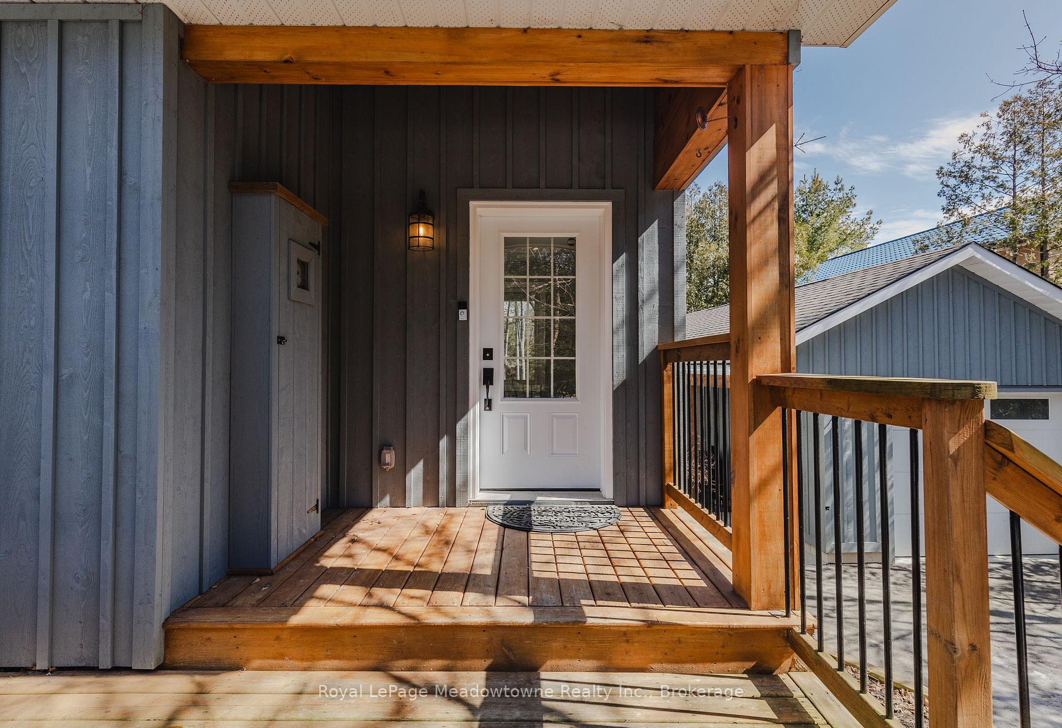
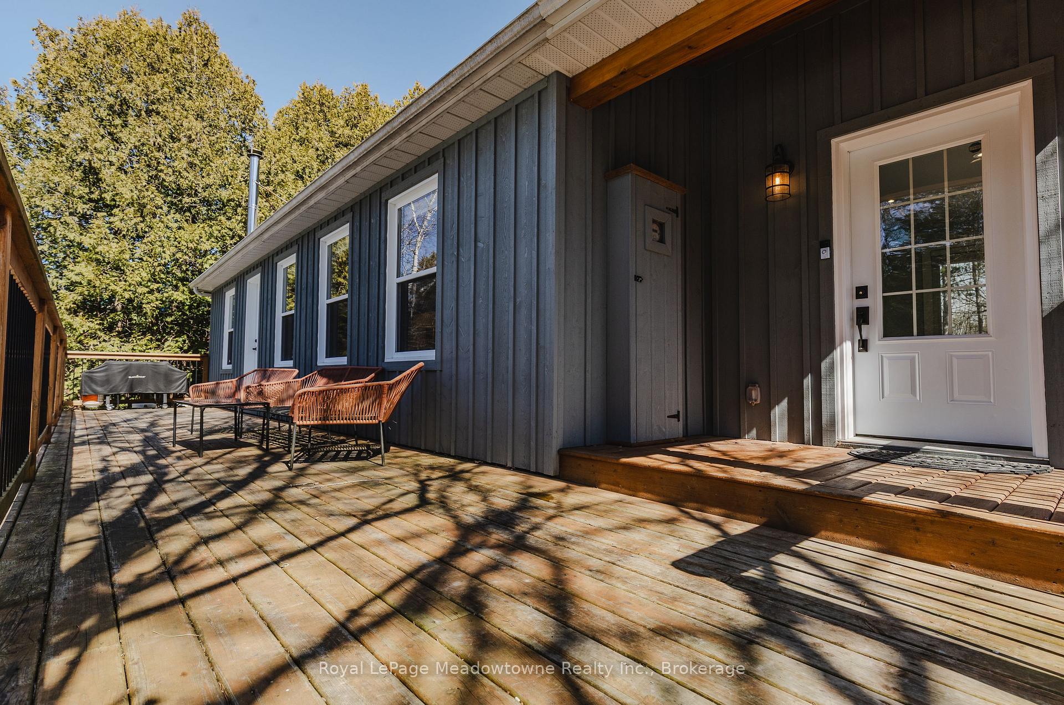
Escape to your perfect ready-to-move-in retreat, on just over half an acre. Surrounded by nature and enhanced with modern upgrades, this property is in pristine condition and definitely a forever home. The open-concept main area features a stunning new kitchen with quartz countertops, an island, ample pantry space, and breathtaking views of the deck and backyard. Large windows throughout the living area provide picturesque views of the front yard, bordered by mature trees and a wrap-around deck to enjoy your breakfast coffee or enjoy the warmth of the wood stove on chillier days in the living room. The cathedral ceiling adds a touch of elegance and spaciousness to this welcoming home. One bedroom/office, 3 pc bath and laundry on the main level for convenience and privacy. The primary, 2nd bed and 4 pc bath are located on the second floor at the back of the home. The finished basement is great for entertaining, and has loads of storage area too. Drive up the paved 4 car driveway, park in the garage and wander to the peaceful fully fenced backyard, that is complete with a new outdoor sauna, a workout area, large deck off the kitchen, raised garden beds to grow your own veggies and plenty of places to play!
Ask about this home
A HOMEH agent will answer your questions about this home.
Around this home
Helpful calculators
Your HOMEH agent

"I would see it this week."