

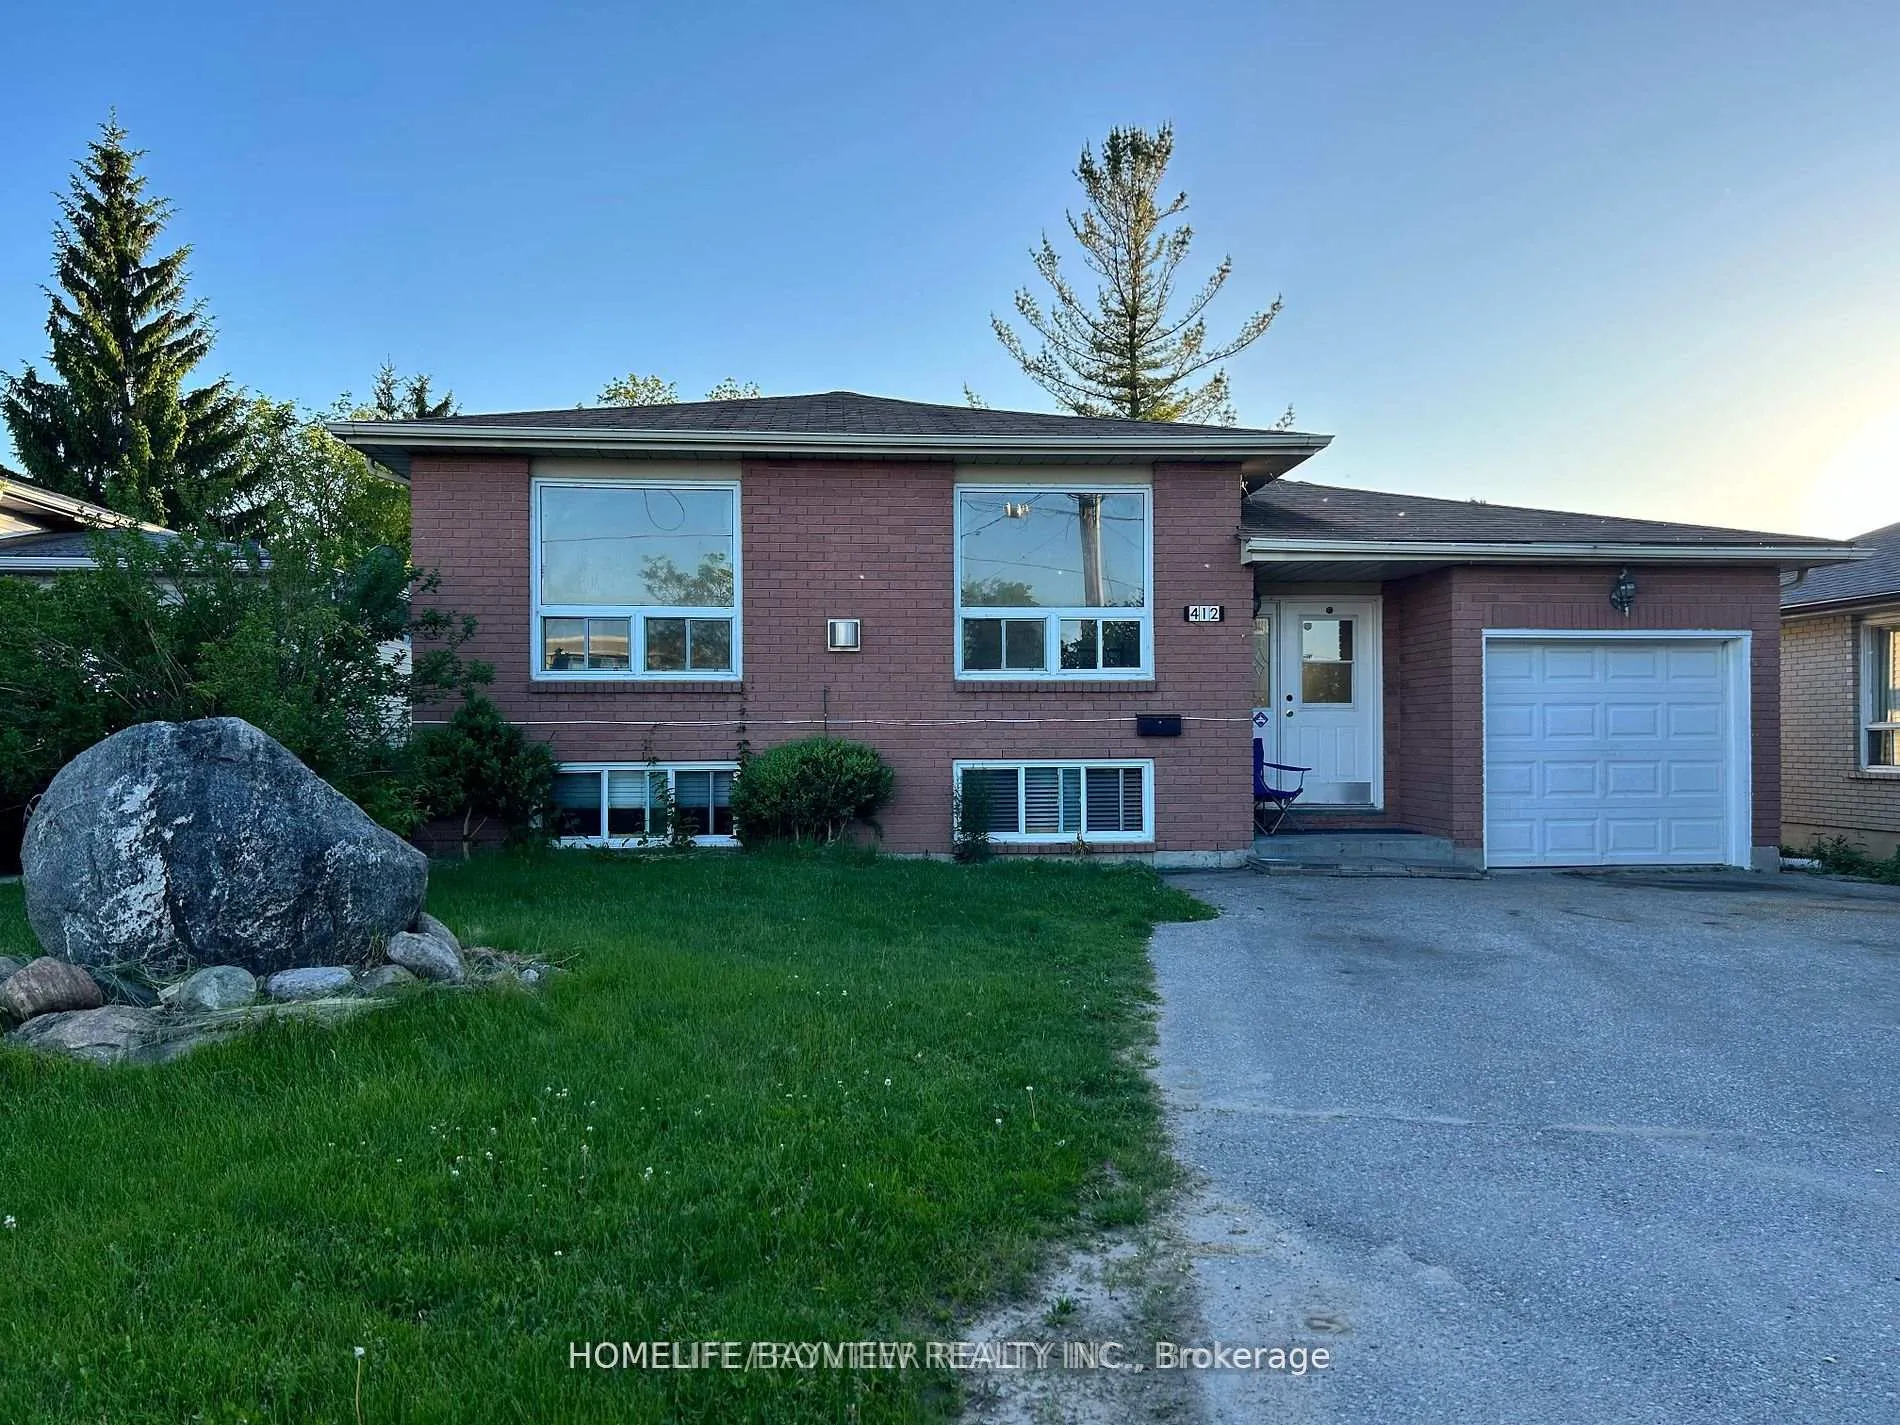
412 The Queensway S
Detached Rented
1/10412 The Queensway S
Detached Rented
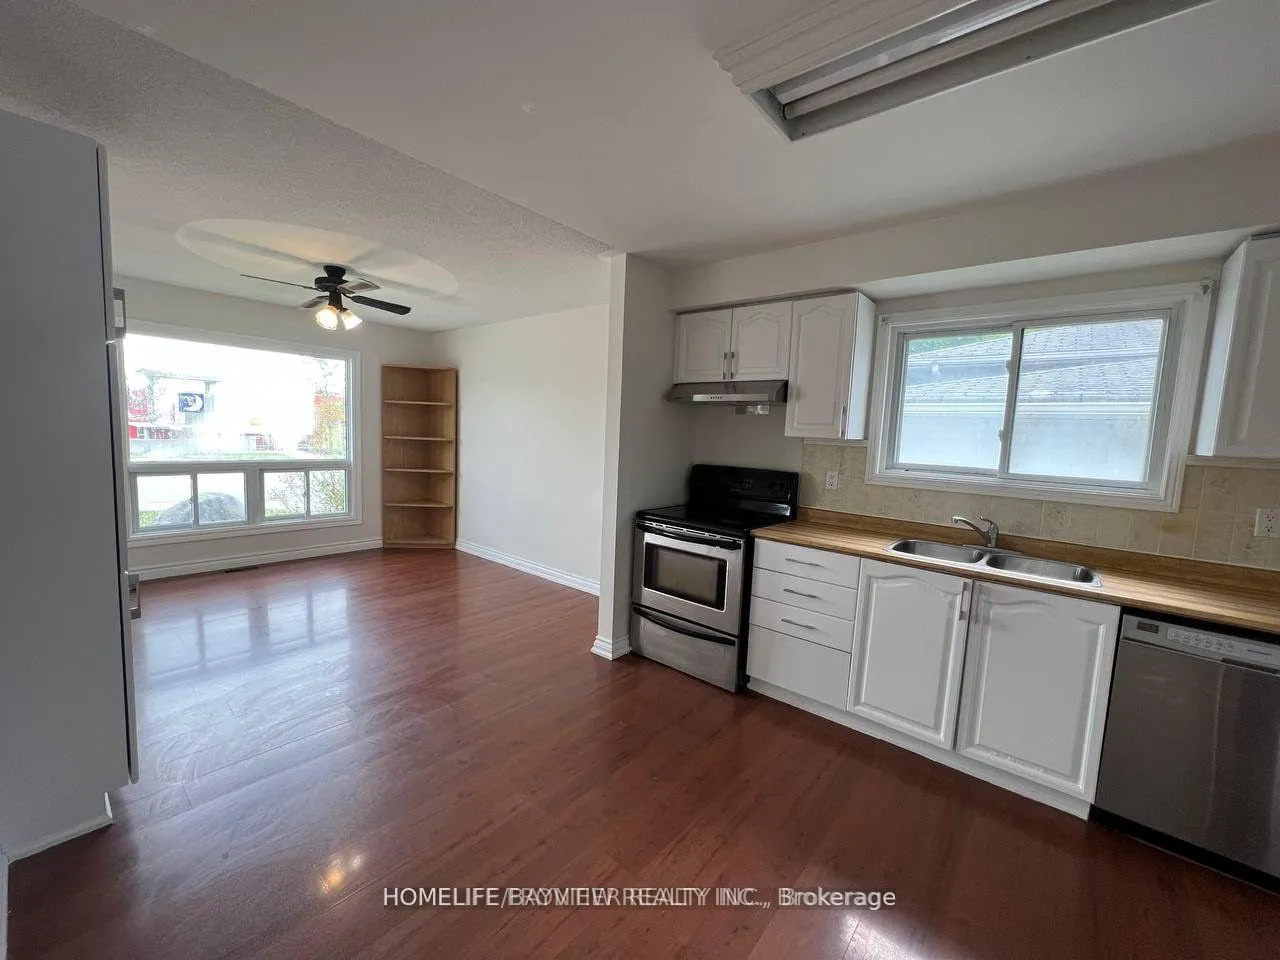 See all 10 photos
3 Bedrooms
1 Bathroom
1 Garage
1.1K–1.5K sq.ft
Main Floor
— Unit
Property history
Facts and features
- BasementFinished
- Lease term12 months
- FurnishedUnfurnished
- LaundryShared
What stands out
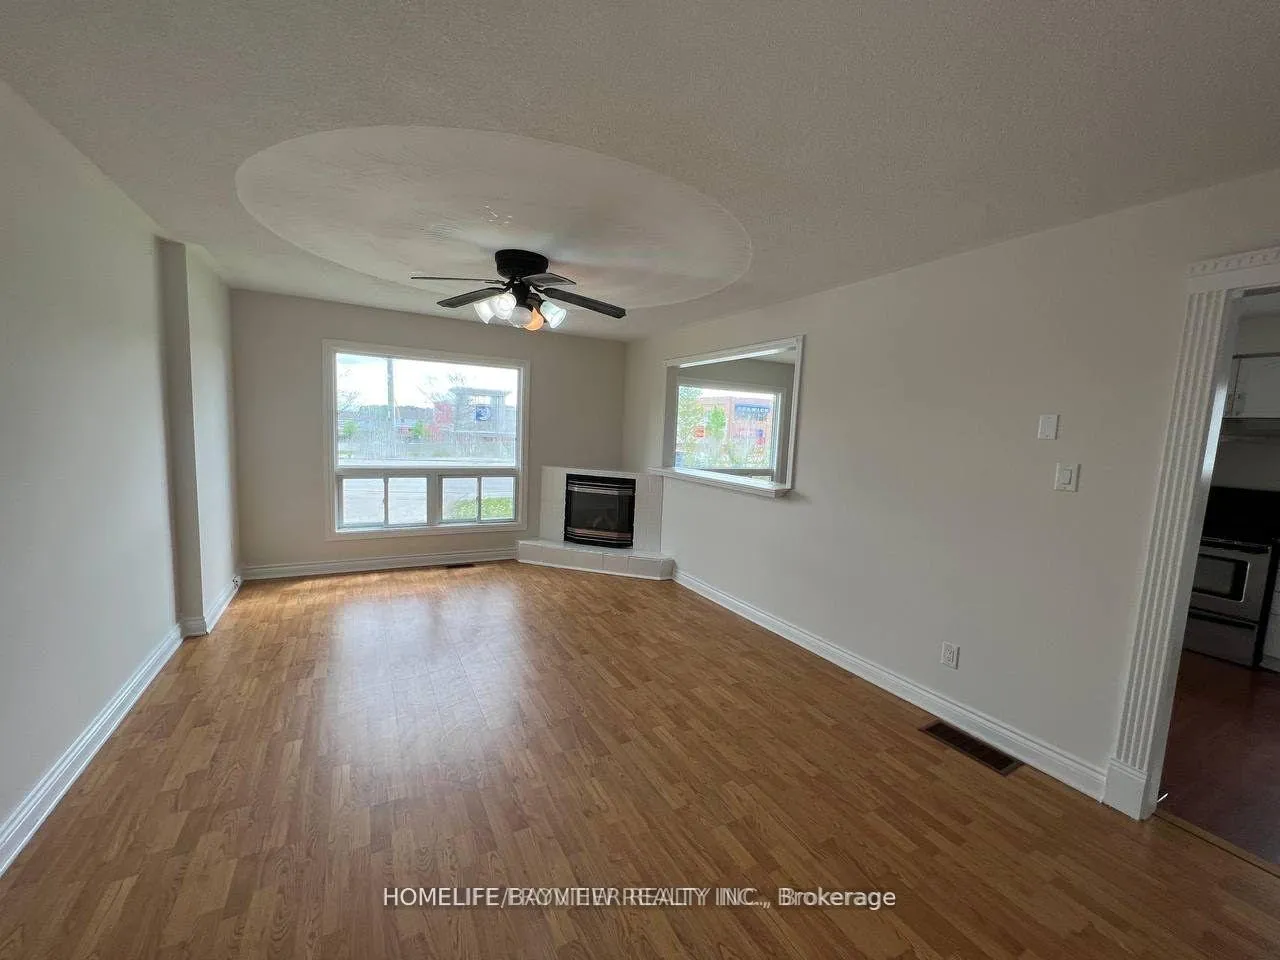
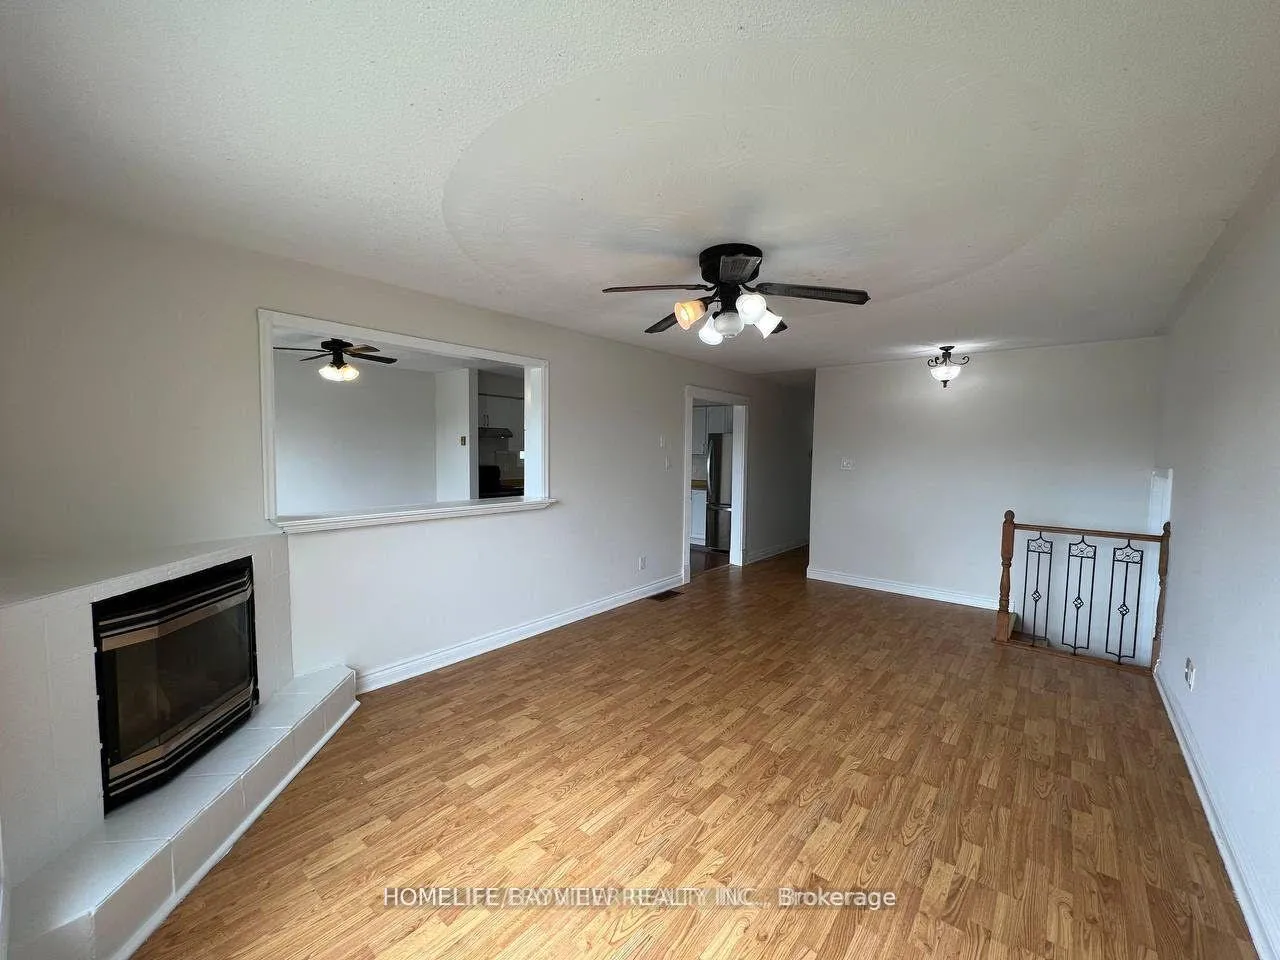
- Fireplace
- Central air
The homeDetached, Bungalow-raised, 1,100–1,500 sq ft
- Type: Detached
- Style: Bungalow-raised
- Living space: 1,100–1,500 sq ft
- Basement: Finished
- View: City
InsideFireplace Yes, natural gas, Shared, main level, Carbon monoxide detectors, security system
- Fireplace: Yes, natural gas
- Laundry: Shared, main level
- Security: Carbon monoxide detectors, security system
- Rooms above ground: 6
- Bedrooms: 3
- Bathrooms: 1
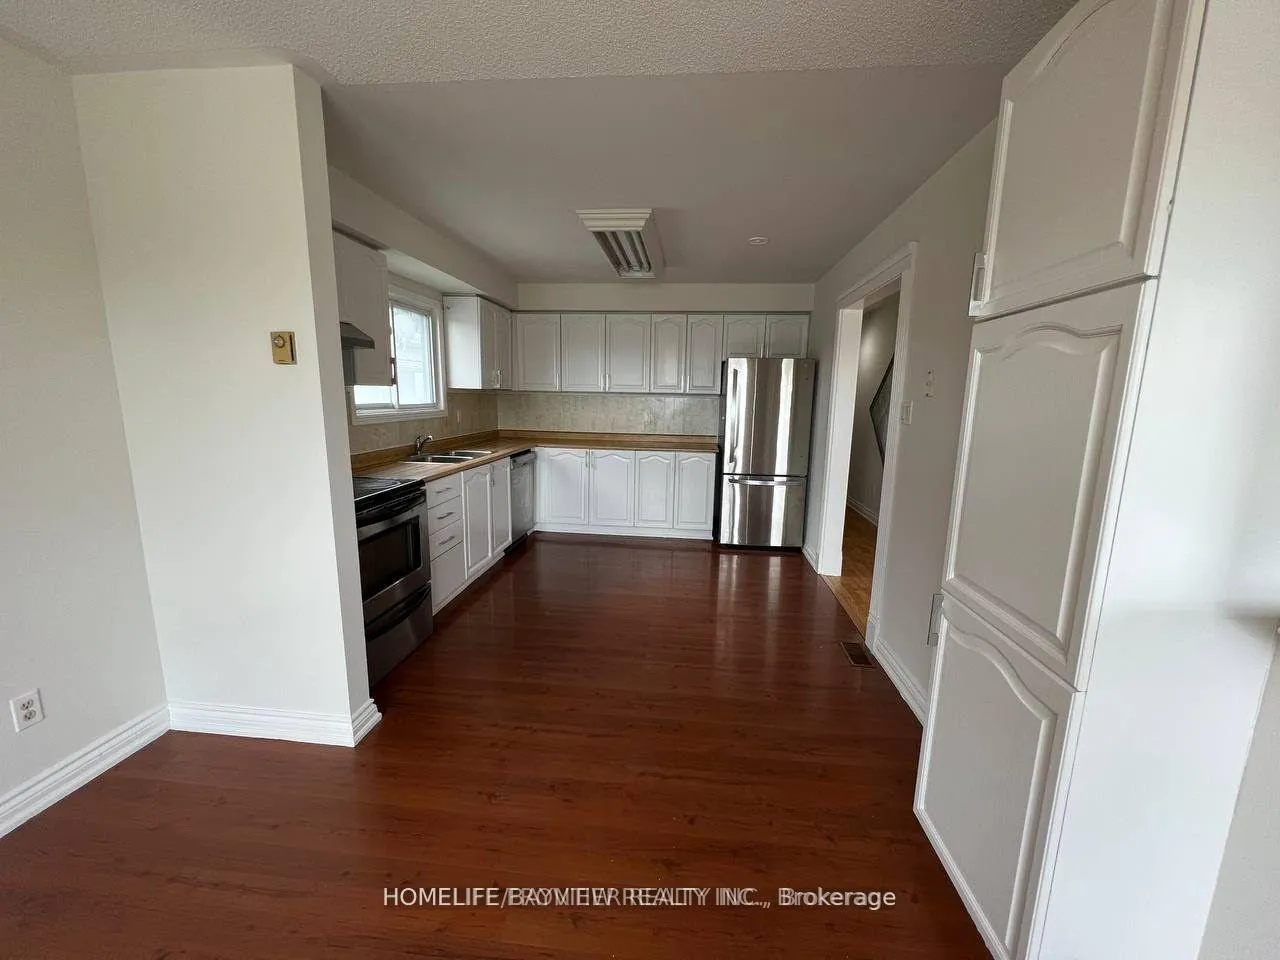
- Kitchens: 1
- Family room: Yes
Outside and lotAluminum siding, brick, Asphalt shingle, Unknown
- Exterior: Aluminum siding, brick
- Roof: Asphalt shingle
- Foundation: Unknown
Parking1 Garage, Attached
- Spaces: 1 Garage
- Garage: Attached
Heating, water and powerForced air, gas, Central air, Municipal water
- Heating: Forced air, gas
- Cooling: Central air
- Water: Municipal water
- Sewer: Municipal sewer
- Natural gas: Yes
- Hydro: Yes
Rent and termsRent $2,400 a month, Main, Unfurnished
- Rent: $2,400 a month
- Space for rent: Main
- Furnished: Unfurnished
- Lease: 12 months
- Rent includes: Parking
- Deposit: Required
- Credit check: Required
- Employment letter: Required
- Rental application: Required
- References: Required
IncludedStainless steel fridge, stove, dishwasher, shared laundry
- Included: Stainless steel fridge, stove, dishwasher, shared laundry
Listing detailsN12747080, Rented, Feb 1, 2026
- MLS® number: N12747080
- Status: Rented
- Listed on: Feb 1, 2026
- Days on market: 18
- Updated: Feb 19, 2026
- Possession: 2026-02-01 / Immediate
- Occupied by: Vacant
- Listing brokerage: HOMELIFE/BAYVIEW REALTY INC.
About this home
412 The Queensway S, Georgina (Keswick South), ON L4P 2C8
City
Spacious 3-bedroom home in the heart of South Keswick! Close to all amenities, shopping, schools, Hwy 404, and Lake Simcoe. Freshly painted and very clean, featuring a bright living room with a gas fireplace and a large fully fenced backyard with deck - perfect for families. Please note: Only the main floor is vacant and available for lease. The basement is tenanted. The main floor tenant pays 1/2 of the utilities, and laundry is shared between the two units.
Read more
Ask about this home
A HOMEH agent will answer your questions about this home.
Ask a question
Around this home
Elm ave / The Queensway S
Errands
Parks
Schools
Daily convenience, out of 100, from the distances below
ParkGlenwood Beach Park18 min walk1.1 km
GroceryFreshCo5 min walk321 m
SchoolYork Academy (5018) York Hills Centre7 min walk420 m
PharmacyShoppers Drug Mart2 min walk151 m
Cafés & foodPopeyes · 13 within 1 km1 min walk79 m
Gym & rec centreFlip Wicked Gymnastics3 min walk183 m
WalkDriveStraight-line distance, open map data
Grocery0.3 km
Park1.1 km
Coffee0.4 km
Dining0.1 km
Gym0.2 km
Schools nearby
School rating, out of 10.
York Academy (5018) York Hills Centreelementary · Public · 0.4 km
—
York Academy (8345) York Hills Centresecondary · Public · 0.4 km
—
Our Lady of the Lake Catholic Elementary Schoolelementary · Catholic · 0.4 km
—
Contact agent
Helpful calculators
Rent vs buy
Affordability
Mortgage
Down payment
Stress test
CMHC insurance
Your HOMEH agent

NimaHOMEH agent · Georgina
"I would see it this week."
Ask Nima