

22 Kerfoot Crescent
22 Kerfoot Crescent
 See all 36 photos
Property history
Facts and features
- BasementApartment
- Age of home16–30 years
- Water, sewerMunicipal
- HeatingForced air
- Second kitchen
- Separate entrance
- Fireplace
- Central air
The homeDetached, Bungalow-raised, Age 16–30 years
- Type: Detached
- Style: Bungalow-raised
- Age: 16–30 years
- Living space: 1,500–2,000 sq ft
- Basement: Apartment, separate entrance
InsideFireplace Yes, natural gas, fireplace insert, Tile, Main level
- Fireplace: Yes, natural gas, fireplace insert
- Flooring: Tile
- Laundry: Main level
- Features: Carpet free, in-law suite, primary bedroom - main floor
- Rooms above ground: 6
- Rooms in the basement: 4
- Bedrooms: 3 + 2 in the basement
- Bathrooms: 3
- Kitchens: 2
Outside and lotBrick, Metal, Unknown
- Exterior: Brick
- Roof: Metal
- Foundation: Unknown
- Features: Patio
- Size: 49.21 × 104.99 ft
Parking2 Garage, Attached, Private double
- Spaces: 2 Garage
- Garage: Attached
- Driveway: Private double
Heating, water and powerForced air, gas, Central air, Municipal water
- Heating: Forced air, gas
- Cooling: Central air
- Water: Municipal water
- Sewer: Municipal sewer
Costs and taxesTaxes $5,827 a year, HST included in the price, Rental items None
- Taxes, 2024: $5,827 a year
- HST: HST included in the price
- Rental items: None
Included in the sale2 x fridge, stove, cooktop, built in oven, built in microwave, washer, dryer, over the range microwave, 2 x built in dishwasher, 1 garage door openers
- Included: 2 x fridge, stove, cooktop, built in oven, built in microwave, washer, dryer, over the range microwave, 2 x built in dishwasher, 1 garage door openers
NearbyFenced yard, park, school, level
- Close to: Fenced yard, park, school, level
Listing detailsN10317792, Sold, Oct 31, 2024
- MLS® number: N10317792
- Status: Sold
- Listed on: Oct 31, 2024
- Days on market: 40
- Updated: Dec 10, 2024
- Possession: Flexible
- Occupied by: Vacant
- Listing brokerage: RE/MAX HALLMARK YORK GROUP REALTY LTD.
About this home
22 Kerfoot Crescent, Georgina (Historic Lakeshore Communities), ON L4P 4C1
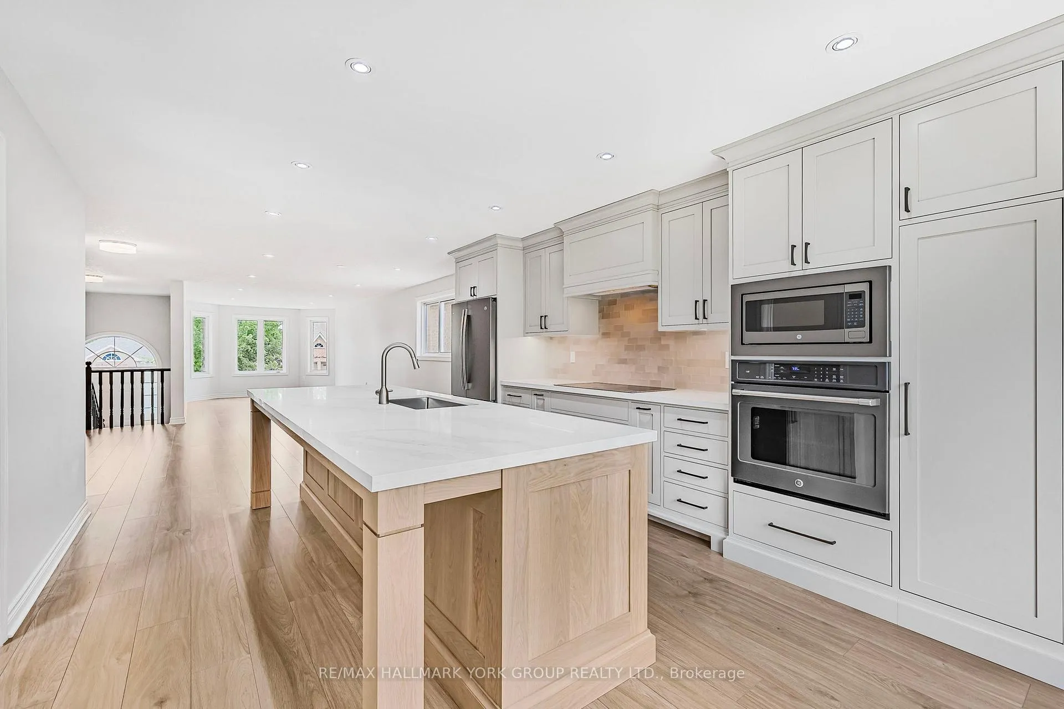
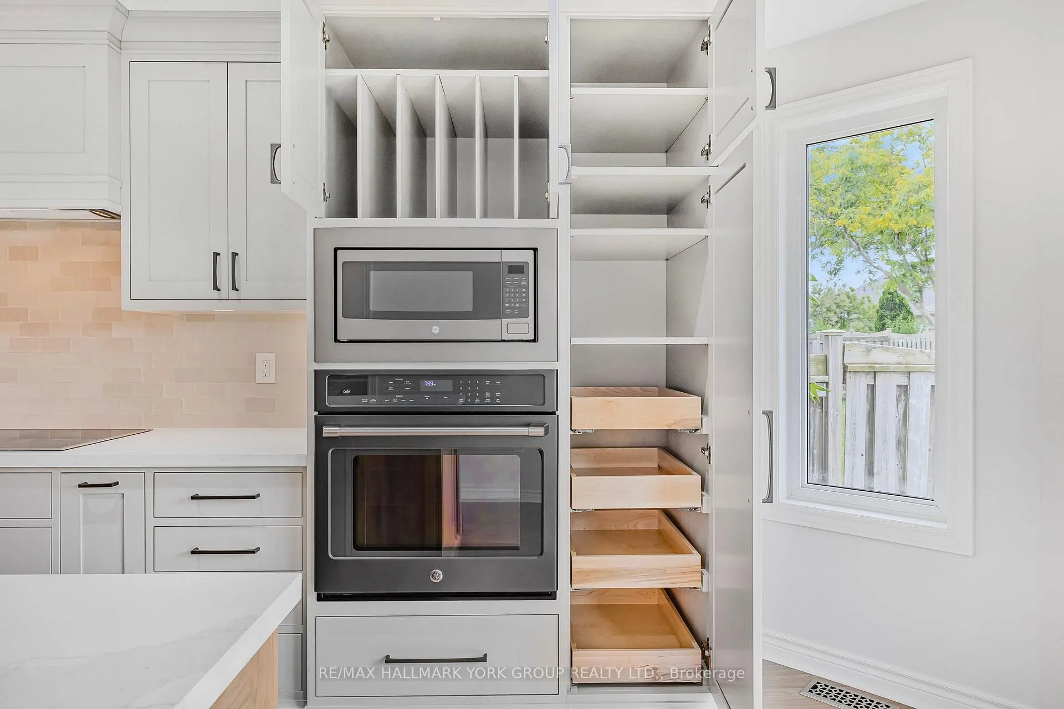
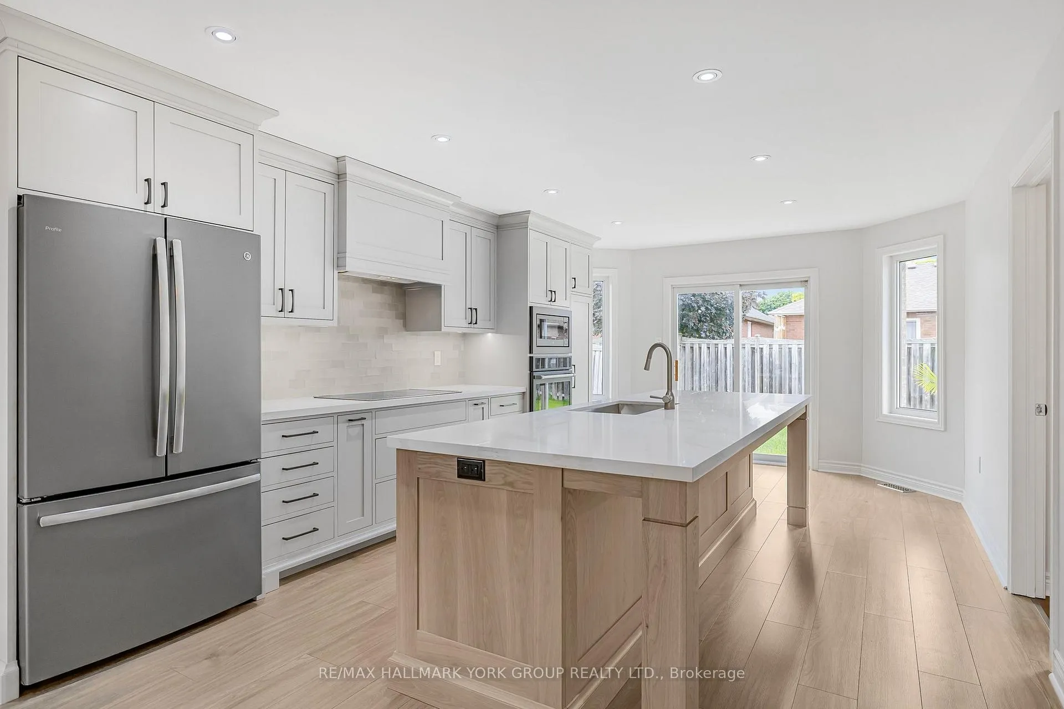
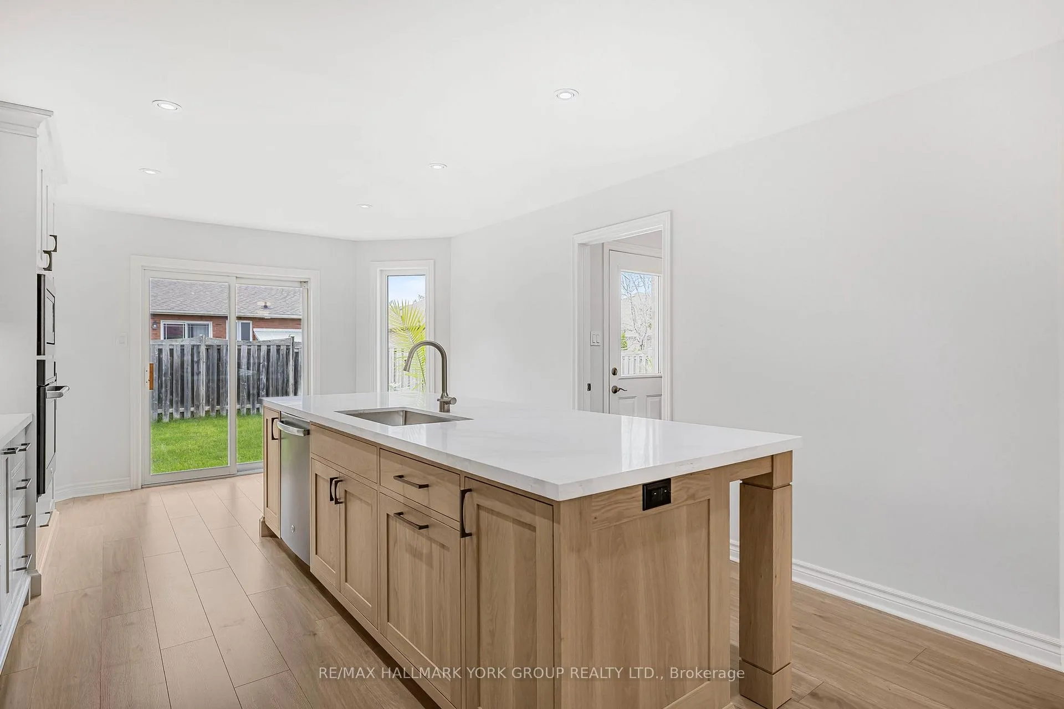
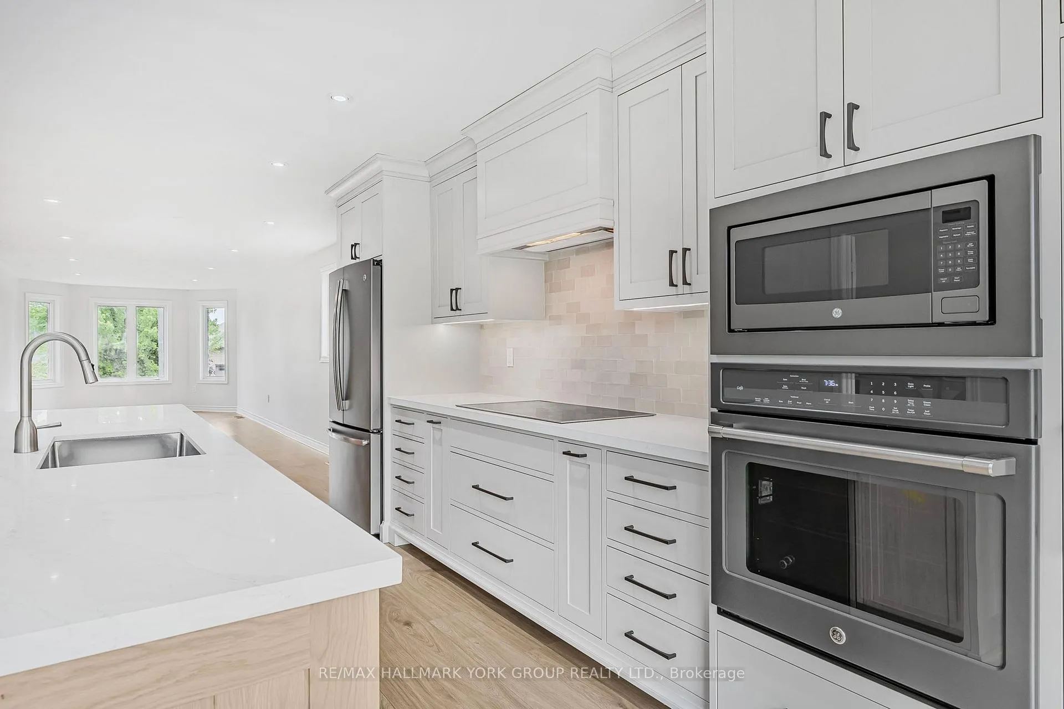
This kitchen is the one you've been wanting your whole life! Professionally designed for functionality and style. Hand made, this is a solid maple kitchen. It features built in appliances, a large pantry with pull out drawers, a platter cupboard and built in cutlery and utensil drawers as well as garbage and recyling recepticles. The focal point of this home is the 10 white oak island. The kitchen (main floor and basement) and bathroom vanities feature solid wood construction (no veneers or MDF), extra deep drawers with soft close. All brand new appliances throughout this home ($25,000). When you view this home you'll notice the long list of recent upgrades. The kitchen on it's own is $70,000 in this home! This home has a friendly open concept main floor perfect for whole house entertaining with multiple accesses to new backyard patio from the kitchen or the laundry room. The laundry room also contains a large pantry/linen closet. The main floor features new water proof laminate flooring throughout. An additional feature of the this home is it has all new thermo-panes and a metal roof. The basement can be a 2 bedroom suite perfect for the large, growing family or extended entertaining. Featuring a large rec room with fireplace and a separate entrance through the garage. Situated in a desirable mature neighbourhood, this home is a short walk to the lake or a quick drive to stores, grocery and more.
Ask about this home
A HOMEH agent will answer your questions about this home.
Around this home
Daily convenience, out of 100, from the distances below
Schools nearby
School rating, out of 10.
Helpful calculators
Your HOMEH agent

"I would see it this week."