

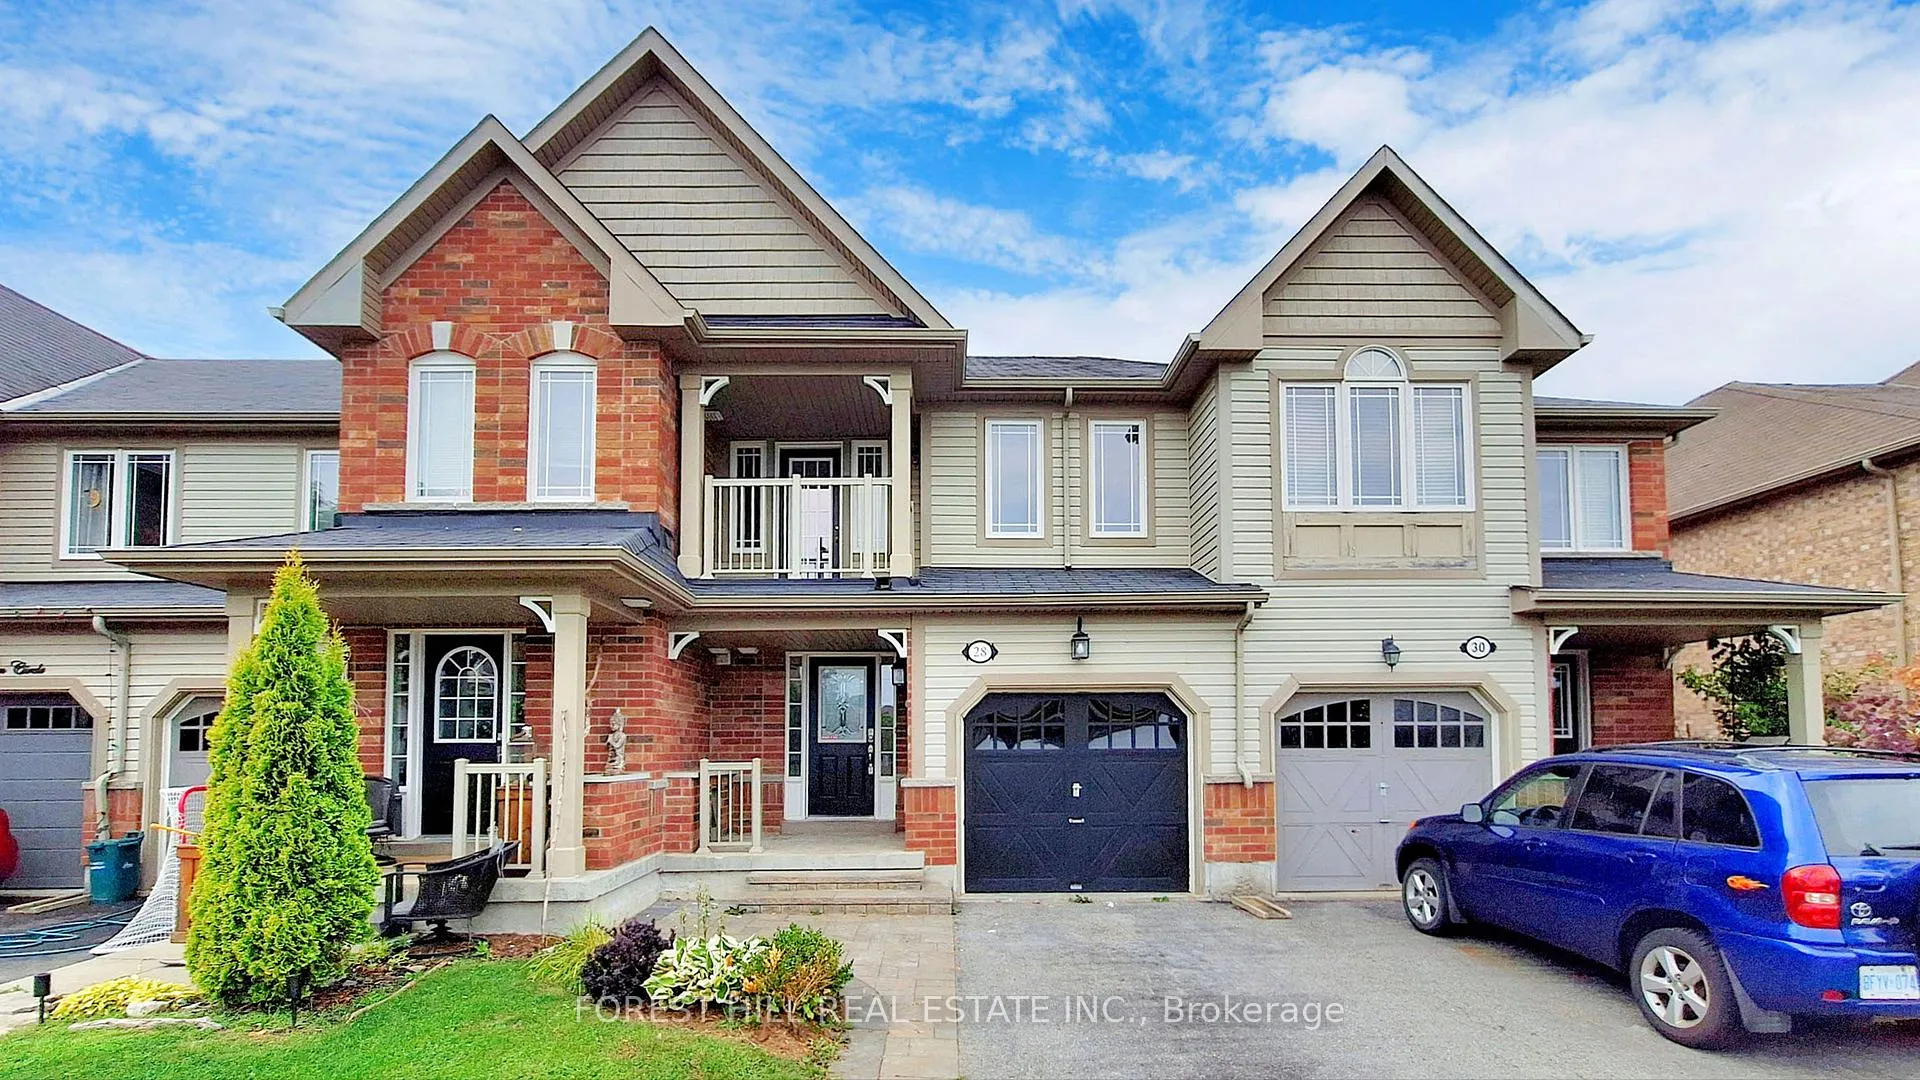
28 Wyndham Circle
28 Wyndham Circle
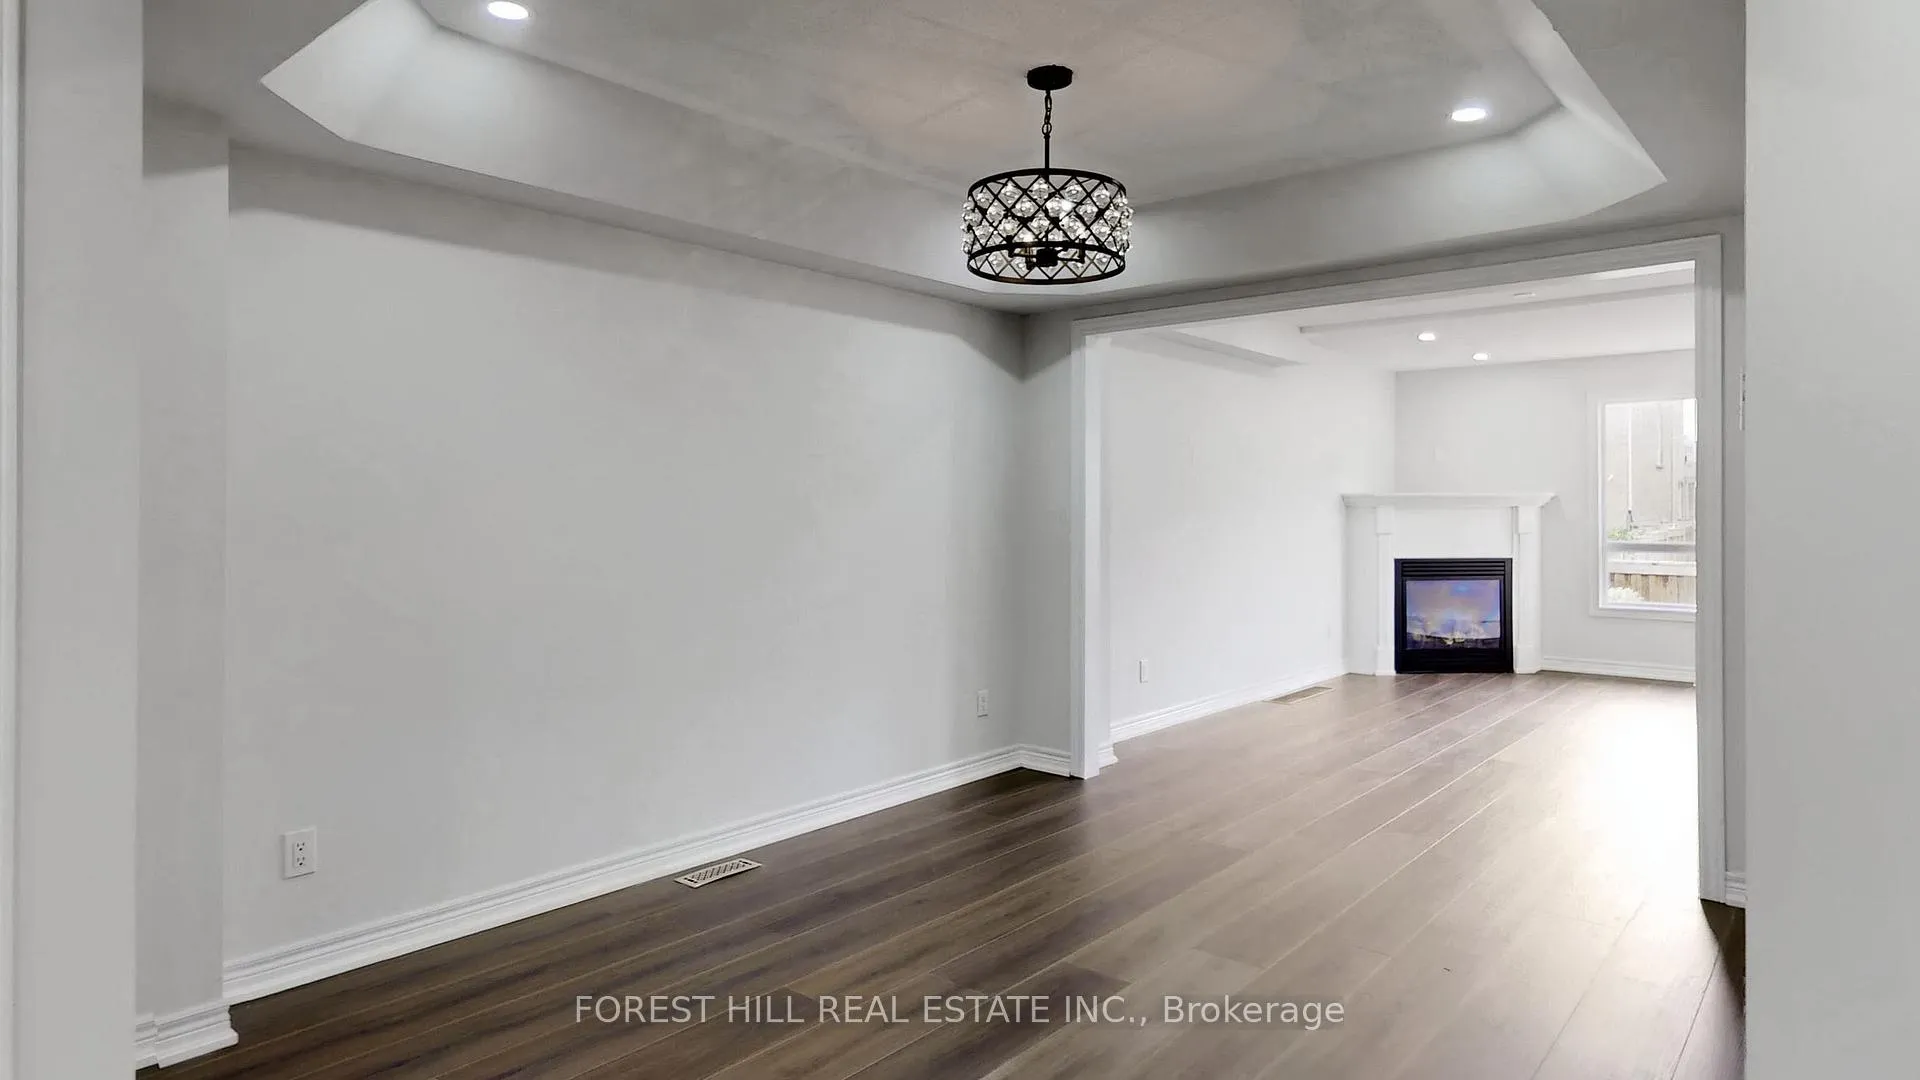 See all 38 photos
Property history
Facts and features
- BasementFull
- Age of home6–15 years
- Water, sewerMunicipal
- HeatingForced air
- Hardwood floors
- Fireplace
- Central air
The homeFreehold Townhouse, 2-storey, Age 6–15 years
- Type: Freehold Townhouse
- Style: 2-storey
- Age: 6–15 years
- Living space: 1,500–2,000 sq ft
- Basement: Full
- View: Park/greenbelt
InsideFireplace Yes, living room, Hardwood, Tile, Main level
- Fireplace: Yes, living room
- Flooring: Hardwood, Tile
- Laundry: Main level
- Features: Carpet free
- Rooms above ground: 8
- Bedrooms: 3
- Bathrooms: 3
- Kitchens: 1
Outside and lotBrick, Asphalt shingle, Concrete
- Exterior: Brick
- Roof: Asphalt shingle
- Foundation: Concrete
- Features: Deck, porch enclosed
- Accessibility: Open floor plan
- Size: 19.69 × 104.99 ft
- Zoning: M3
Parking1 Garage, Attached, Private
- Spaces: 1 Garage
- Garage: Attached
- Driveway: Private
Heating, water and powerForced air, gas, Central air, Municipal water
- Heating: Forced air, gas
- Cooling: Central air
- Water: Municipal water
- Sewer: Municipal sewer
Costs and taxesTaxes $3,586 a year, HST included in the price, Rental items None
- Taxes, 2024: $3,586 a year
- HST: HST included in the price
- Rental items: None
Included in the saleNot included None
- Not included: None
Listing detailsN10422040, Sold, Nov 13, 2024
- MLS® number: N10422040
- Status: Sold
- Listed on: Nov 13, 2024
- Days on market: 44
- Updated: Dec 27, 2024
- Possession: Flexible/30 days
- Occupied by: Vacant
- Listing brokerage: FOREST HILL REAL ESTATE INC.
About this home
28 Wyndham Circle, Georgina (Sutton & Jackson's Point), ON L0E 1R0
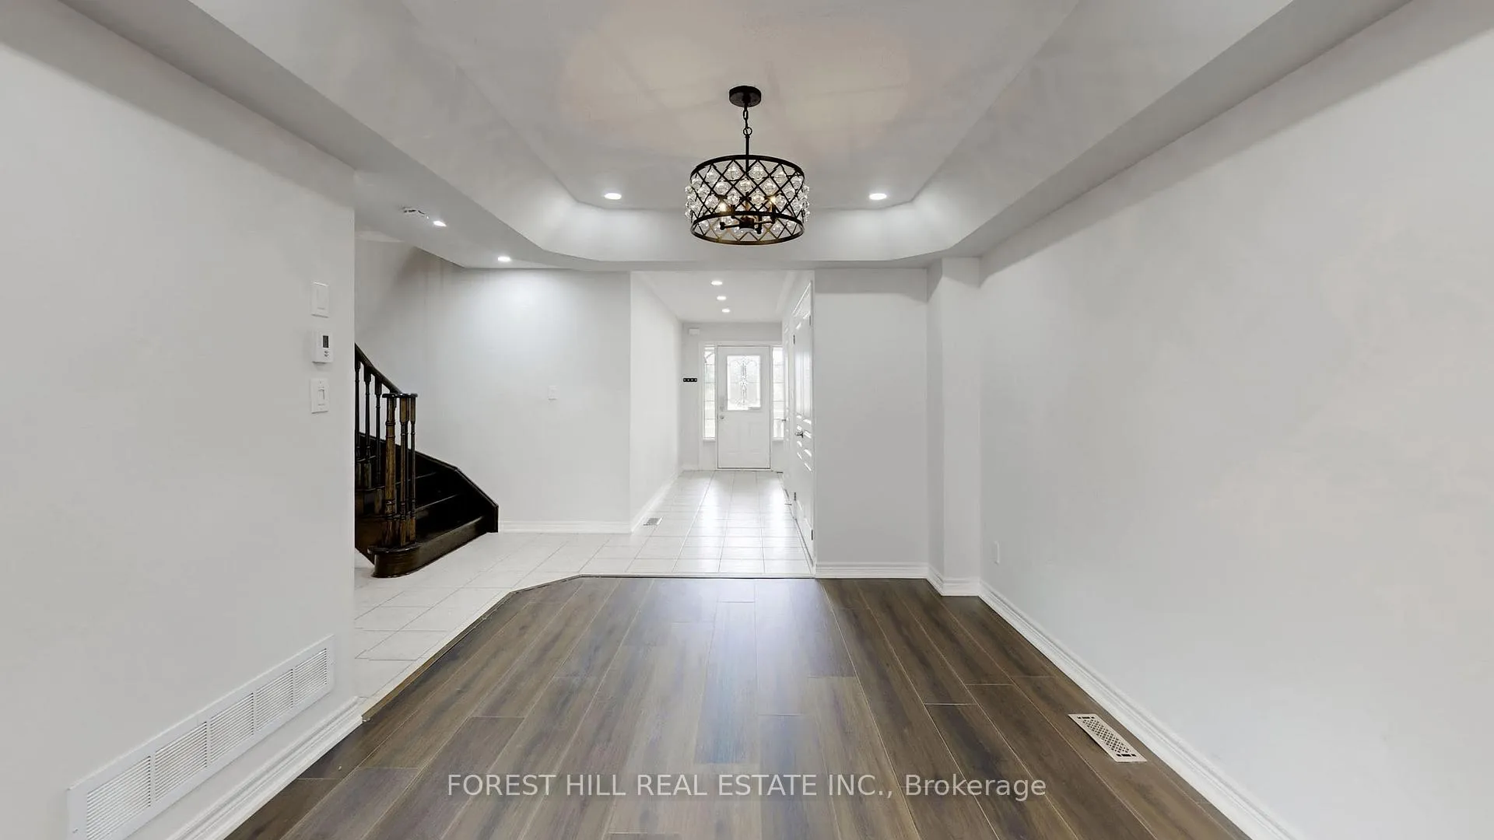
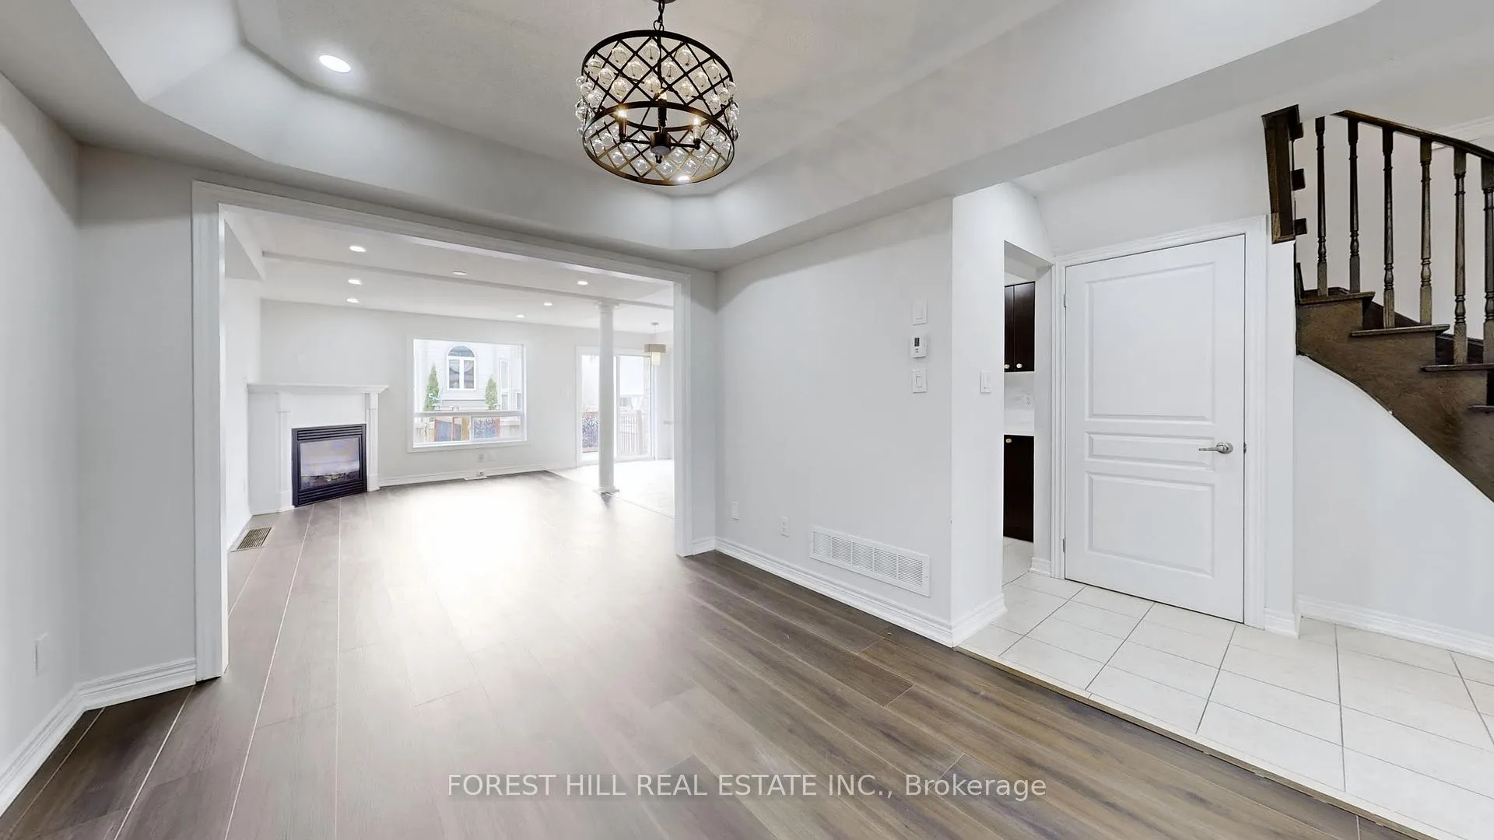
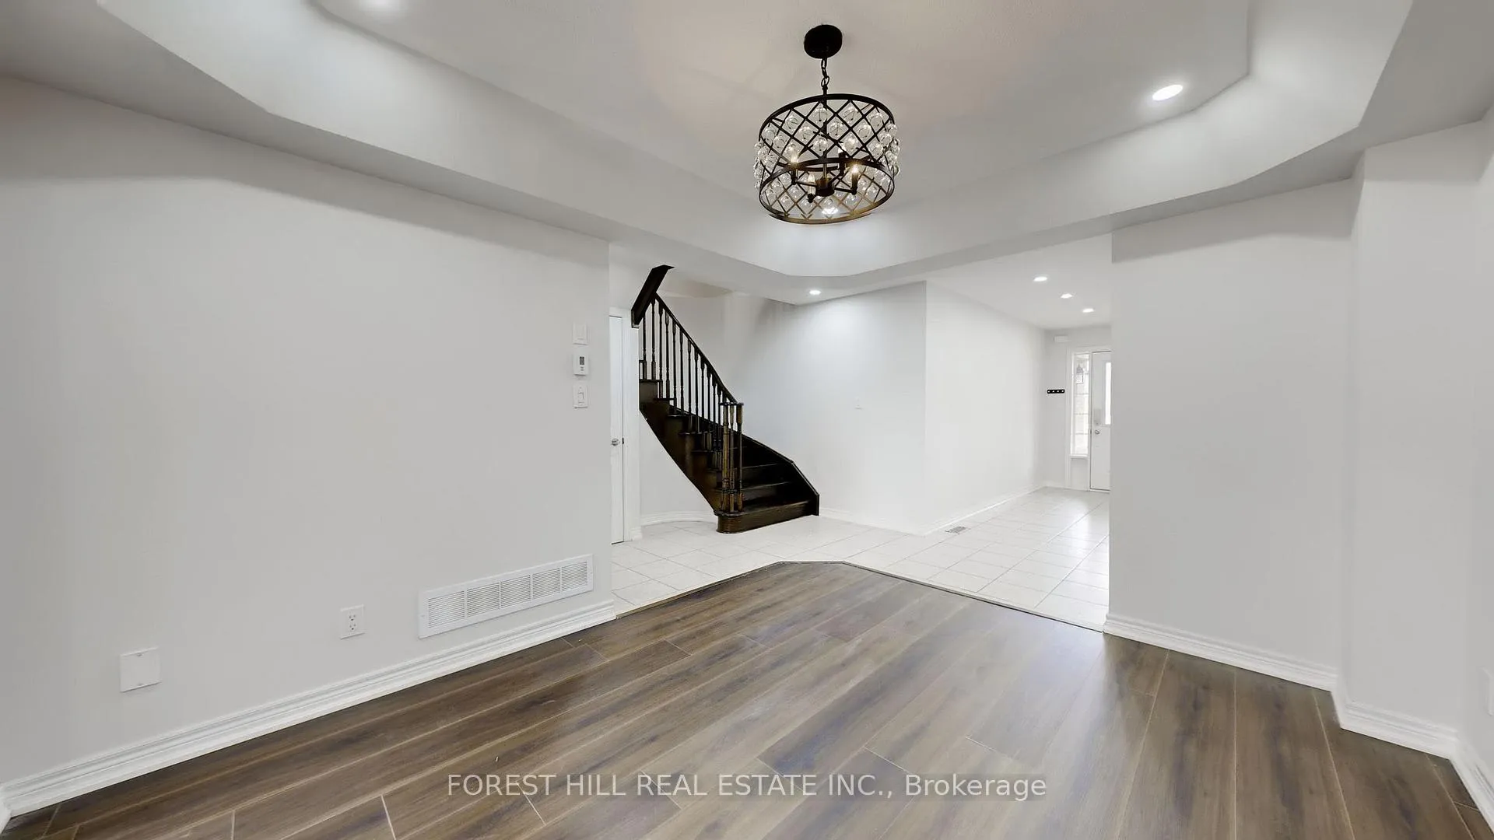
Bright and airy 3-bedroom, 3-bathroom townhome located across from Wyndham Park. This home boasts gleaming hardwood floors, an open concept design, and abundant natural light throughout. The living room features a walkout to a deck and a cozy gas fireplace, while the spacious kitchen offers a breakfast area, ample counter space, and cabinetry. Spacious kitchen with breakfast area, walk-out to deck, lots of counter space and cabinetry. Generously sized bright bedrooms, primary features a4-pc ensuite with quartz counters and a walk-in closet. Second bedroom features a covered private balcony directly overlooking Wyndham Park. Fully-fenced backyard with large deck and sitting area, perfect for entertaining. Enjoy the scenic Hodgson Trail, Wyndham Park, and the new Julia Munro Park with a splash pad in this wonderful neighbourhood. Conveniently located minutes to schools, nature trails, shopping, and a short drive to Hwy 404 and Lake Simcoe.
Ask about this home
A HOMEH agent will answer your questions about this home.
Around this home
Daily convenience, out of 100, from the distances below
Schools nearby
School rating, out of 10.
Helpful calculators
Your HOMEH agent

"I would see it this week."