

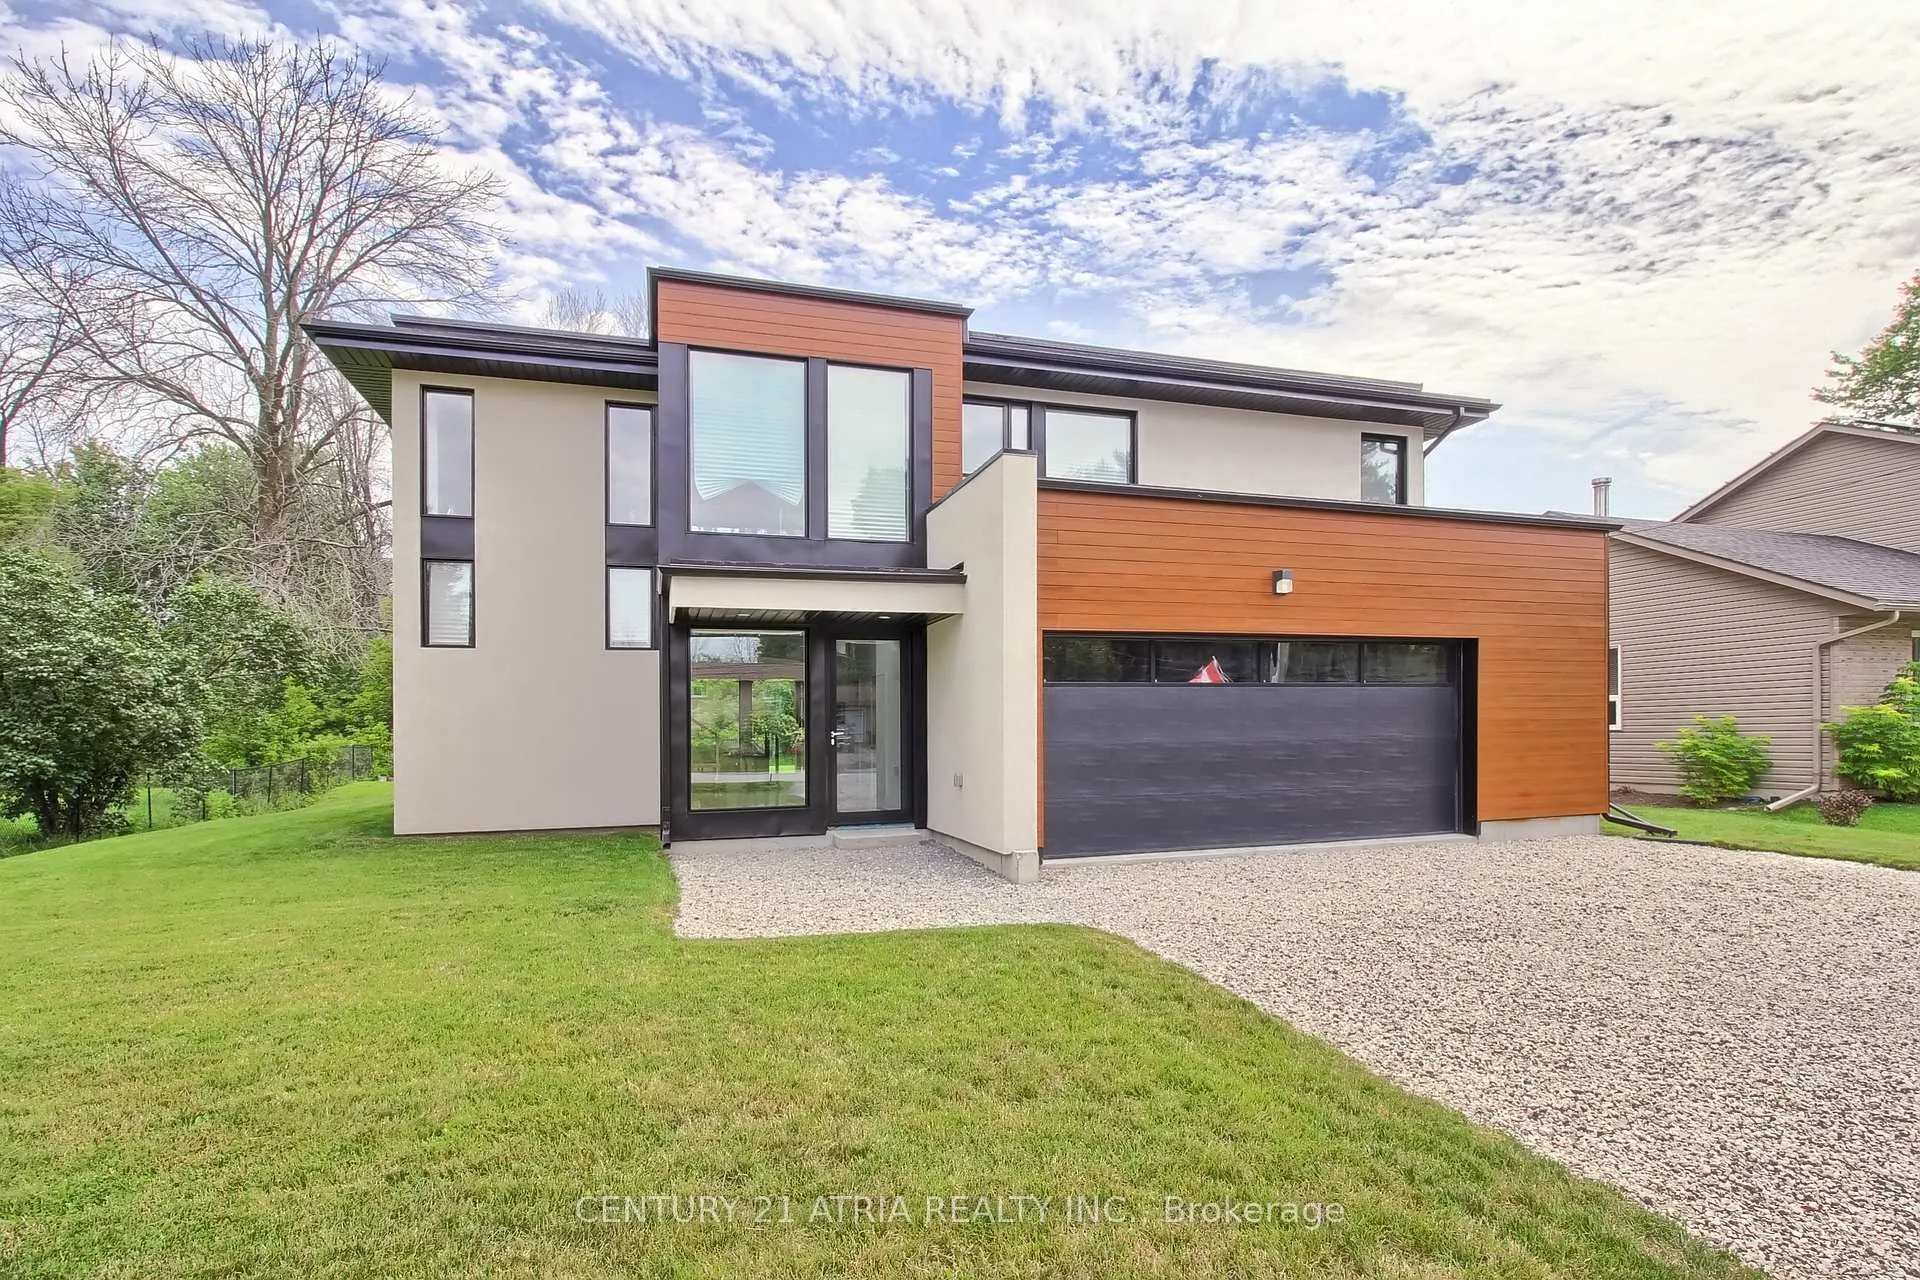
149 Virginia Boulevard
149 Virginia Boulevard
 See all 39 photos
Property history
Facts and features
- BasementNone
- Age of home0–5 years
- Water, sewerWell, septic
- HeatingForced air
- Fireplace
- Central air
The homeDetached, 2-storey, Age 0–5 years
- Type: Detached
- Style: 2-storey
- Age: 0–5 years
- Living space: 2,500–3,000 sq ft
- Basement: None
InsideFireplace Yes, Tile, Upper level
- Fireplace: Yes
- Flooring: Tile
- Laundry: Upper level
- Features: Other
- Rooms above ground: 10
- Bedrooms: 2
- Bathrooms: 3
- Kitchens: 1
- Family room: Yes
Outside and lotMetal/steel siding, stucco (plaster), Flat, Unknown
- Exterior: Metal/steel siding, stucco (plaster)
- Roof: Flat
- Foundation: Unknown
- Size: 75 × 209 ft
Parking2 Garage, Attached, Private
- Spaces: 2 Garage
- Garage: Attached
- Driveway: Private
Heating, water and powerForced air, gas, Central air, Well
- Heating: Forced air, gas
- Cooling: Central air
- Water: Well
- Sewer: Septic
Costs and taxesTaxes $4,134 a year, HST included in the price, Rental items None
- Taxes, 2023: $4,134 a year
- HST: HST included in the price
- Rental items: None
Included in the saleAll existing light fixtures, ceiling fans & window coverings. s.s. appliances, high eff. washer/dryer, liftmaster g.d.o. all bathroom vanities & mirrors.
- Included: All existing light fixtures, ceiling fans & window coverings. s.s. appliances, high eff. washer/dryer, liftmaster g.d.o. all bathroom vanities & mirrors.
NearbyBeach, golf, lake access, lake/pond, marina, wooded/treed
- Close to: Beach, golf, lake access, lake/pond, marina, wooded/treed
Listing detailsN9506933, Sold, Oct 22, 2024
- MLS® number: N9506933
- Status: Sold
- Listed on: Oct 22, 2024
- Days on market: 51
- Updated: Dec 12, 2024
- Possession: 60-90 days
- Occupied by: Owner
- Listing brokerage: CENTURY 21 ATRIA REALTY INC.
About this home
149 Virginia Boulevard, Georgina (Virginia), ON L0E 1R0
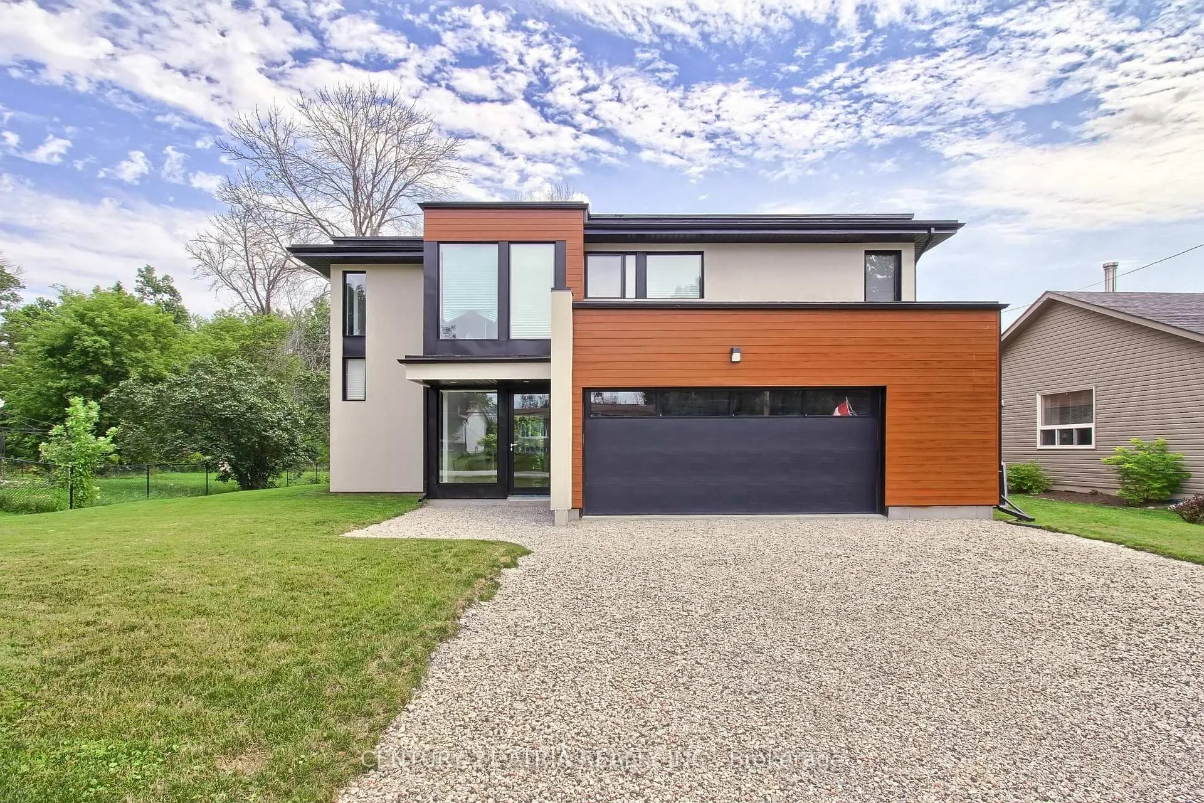
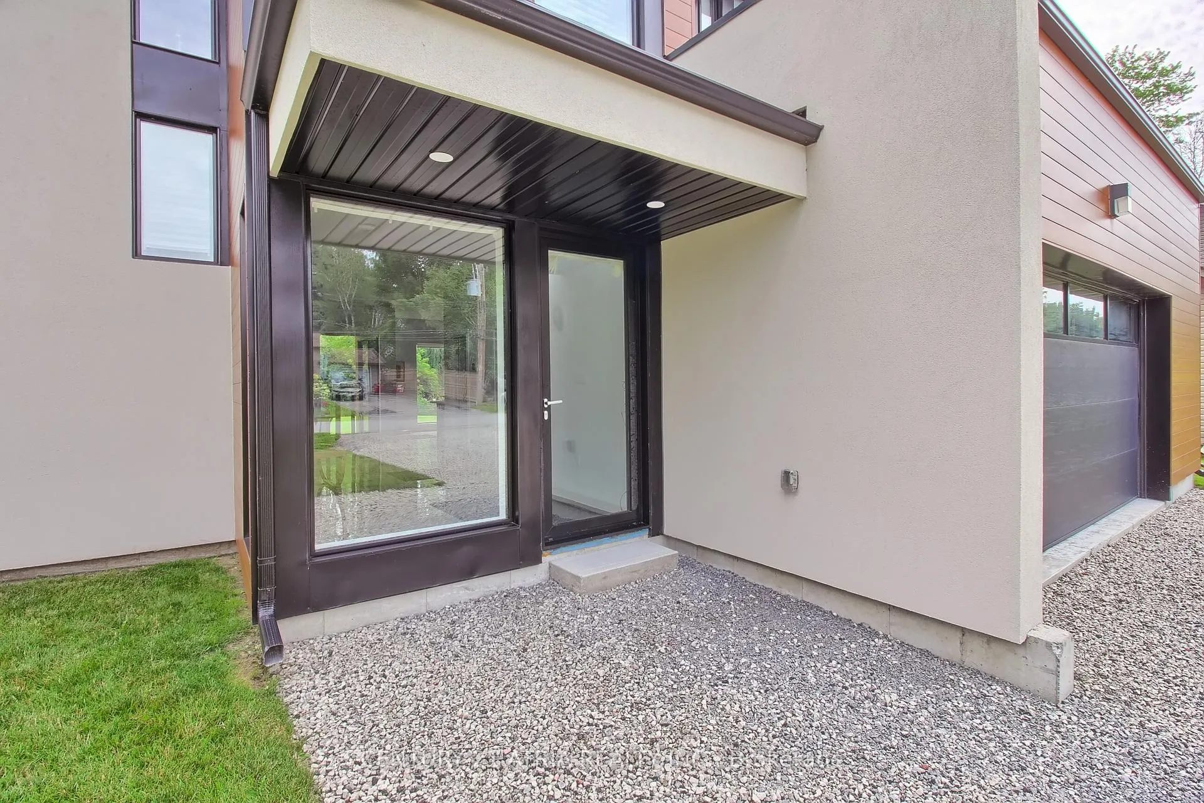
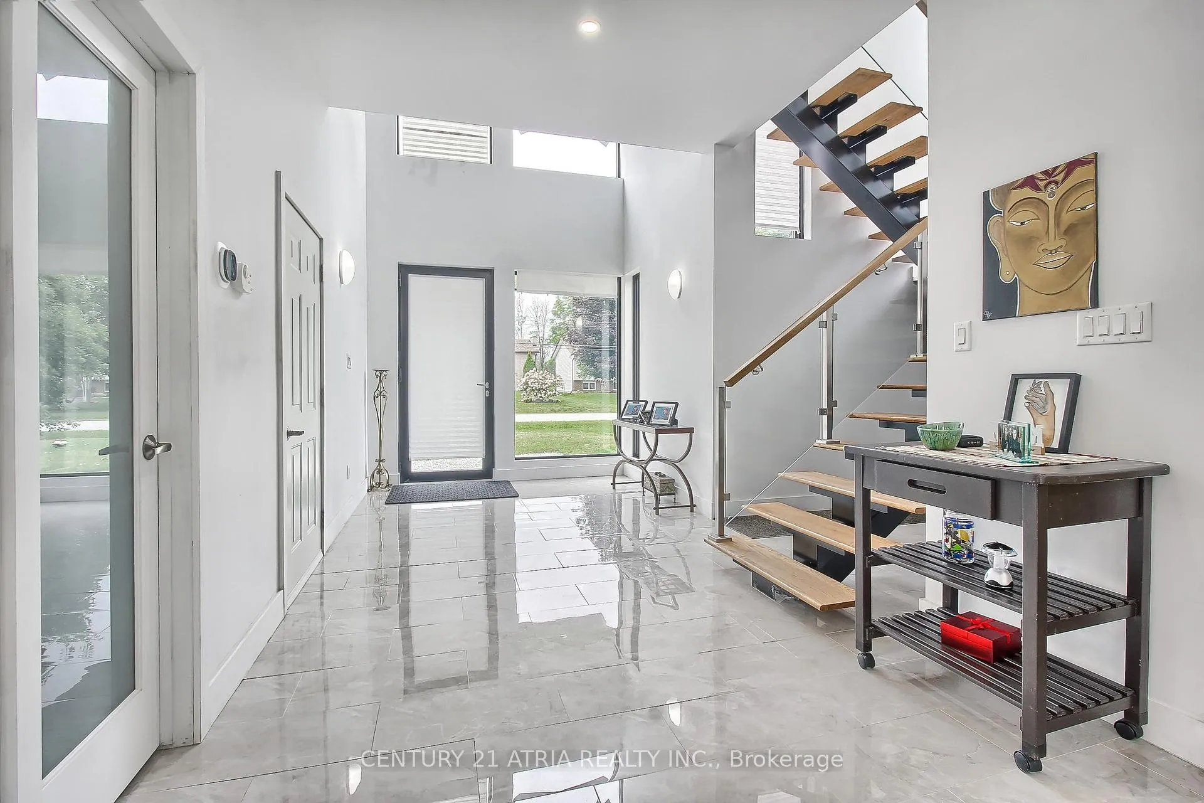
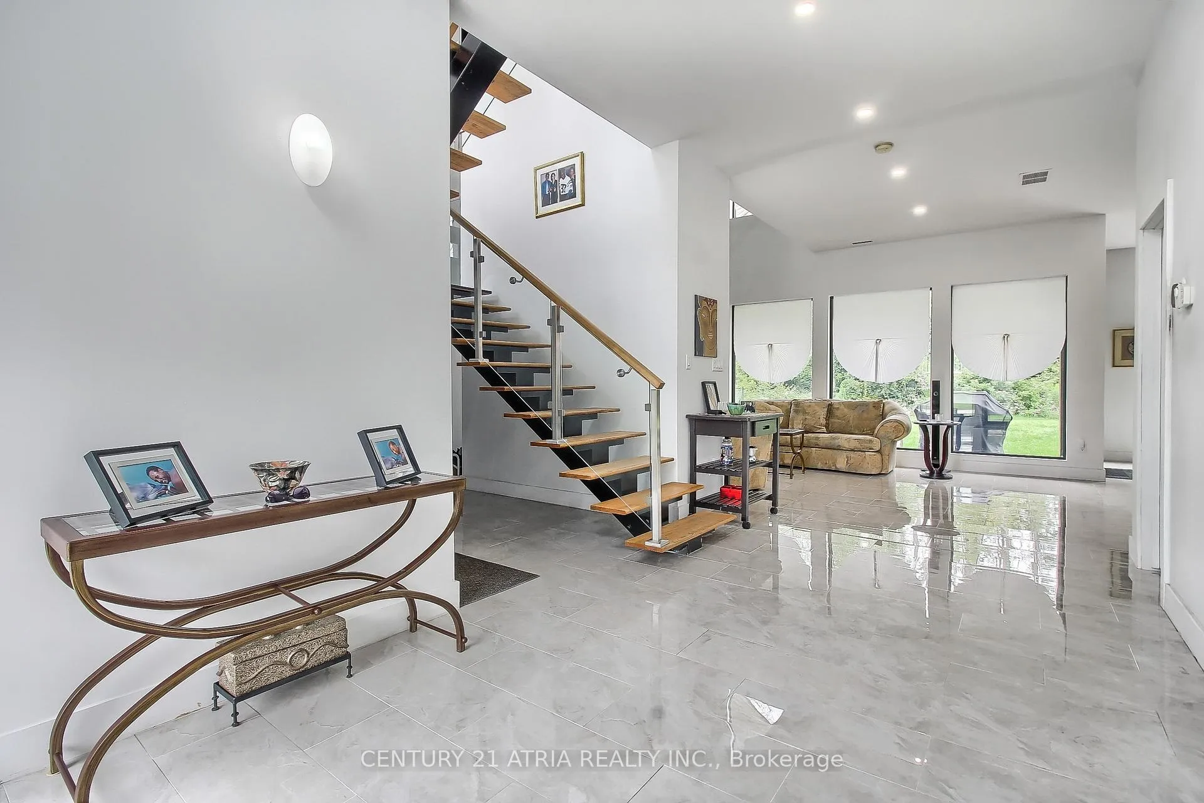
Look no further for an incredible deal, selling for less than $250k+ cost to build! Approx. 3,000sf brand new west coast architectural style custom home constructed with concrete and steel. Situated on a premium 75' x 209' lot backing onto forest. Enjoy partial views of lake Simcoe, a marina for your boat and a residents beach, all just a few doors down and only a 1hr drive to Toronto. This home is truly an incredible architectural and living experience that delivers a high-performance building system featuring a steel structure, precast concrete and high-performance insulation to create a home that is durable, sustainable and energy efficient. High performance doors and large architectural windows complete the thermal envelope, allow plenty of natural light, and provide breathtaking views. The spacious interior is an open concept design with soaring 20' grand foyer & living room ceilings, 10' main floor ceilings, floating steel spine staircase, frameless interior windows, glass railings inside & out, 20' fireplace feature wall, Rockwood kitchen w/ Caesarstone counters, smooth ceilings & more. See the feature list for details. *Rent To Own option available!*
Ask about this home
A HOMEH agent will answer your questions about this home.
Around this home
Helpful calculators
Your HOMEH agent

"I would see it this week."