

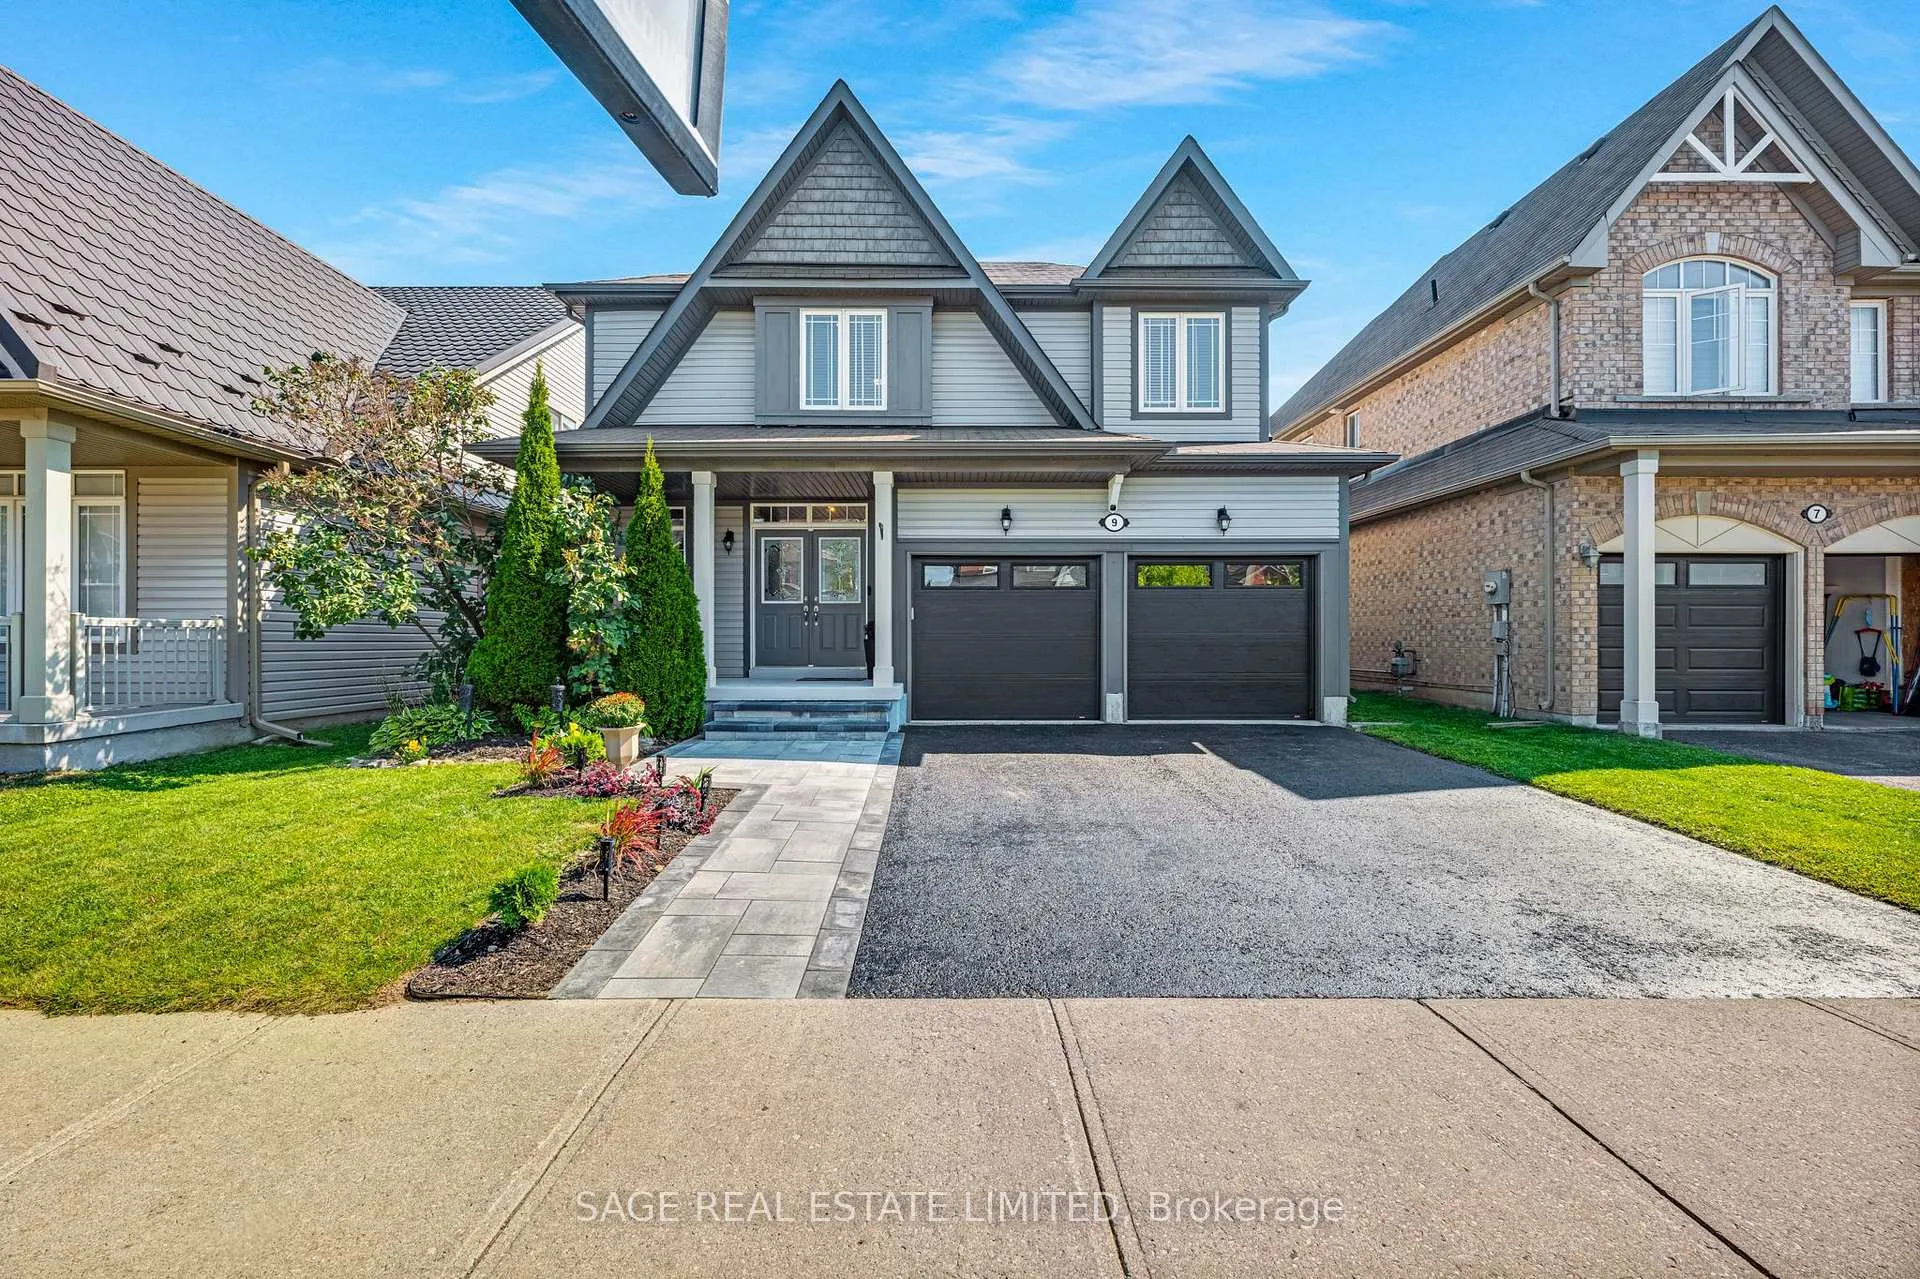
9 Wyndham Circle
9 Wyndham Circle
 See all 40 photos
Property history
Facts and features
- BasementFinished
- Age of home6–15 years
- Water, sewerMunicipal
- HeatingForced air
- Hardwood floors
- Fireplace
- Central air
The homeDetached, 2-storey, Age 6–15 years
- Type: Detached
- Style: 2-storey
- Age: 6–15 years
- Living space: 2,500–3,000 sq ft
- Basement: Finished
InsideFireplace Yes, Ceramic, Hardwood, Broadloom, Vinyl, Main level
- Fireplace: Yes
- Flooring: Ceramic, Hardwood, Broadloom, Vinyl
- Laundry: Main level
- Features: Auto garage door remote
- Security: Smoke detector
- Rooms above ground: 9
- Rooms in the basement: 1
- Bedrooms: 4 + 1 in the basement
- Bathrooms: 4
- Kitchens: 1
- Family room: Yes
Outside and lotVinyl siding, Asphalt shingle, Poured concrete
- Exterior: Vinyl siding
- Roof: Asphalt shingle
- Foundation: Poured concrete
- Features: Deck, landscaped, hot tub
- Other structures: Garden shed
- Size: 41.99 × 104.99 ft
Parking2 Garage, Attached, Private
- Spaces: 2 Garage
- Garage: Attached
- Driveway: Private
Heating, water and powerForced air, gas, Central air, Municipal water
- Heating: Forced air, gas
- Cooling: Central air
- Water: Municipal water
- Sewer: Municipal sewer
Costs and taxesTaxes $5,267 a year, HST included in the price, Rental items None
- Taxes, 2024: $5,267 a year
- HST: HST included in the price
- Rental items: None
Included in the saleHot tub
- Included: Hot tub
NearbyBeach, golf, marina, public transit, school, park
- Close to: Beach, golf, marina, public transit, school, park
Listing detailsN9385046, Sold, Oct 7, 2024
- MLS® number: N9385046
- Status: Sold
- Listed on: Oct 7, 2024
- Days on market: 65
- Updated: Dec 11, 2024
- Possession: Flexible
- Occupied by: Owner
- Listing brokerage: SAGE REAL ESTATE LIMITED
About this home
9 Wyndham Circle, Georgina (Sutton & Jackson's Point), ON L0E 1R0
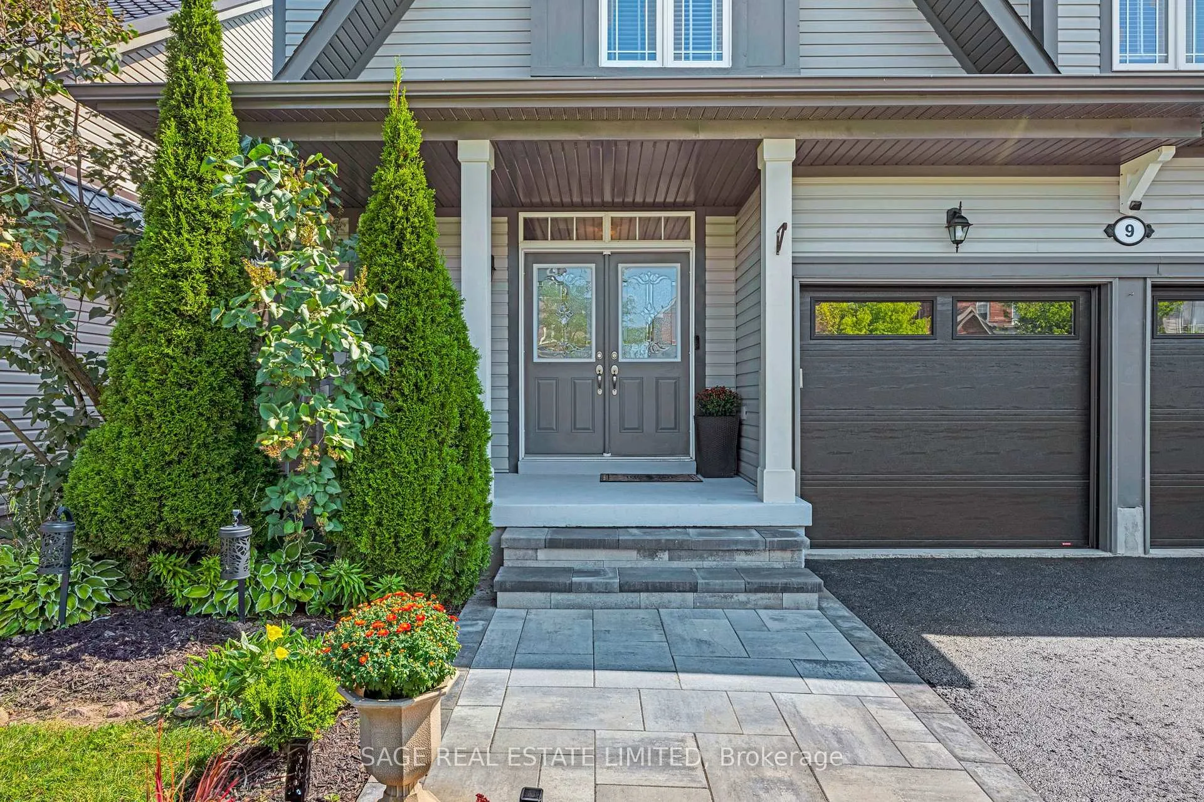
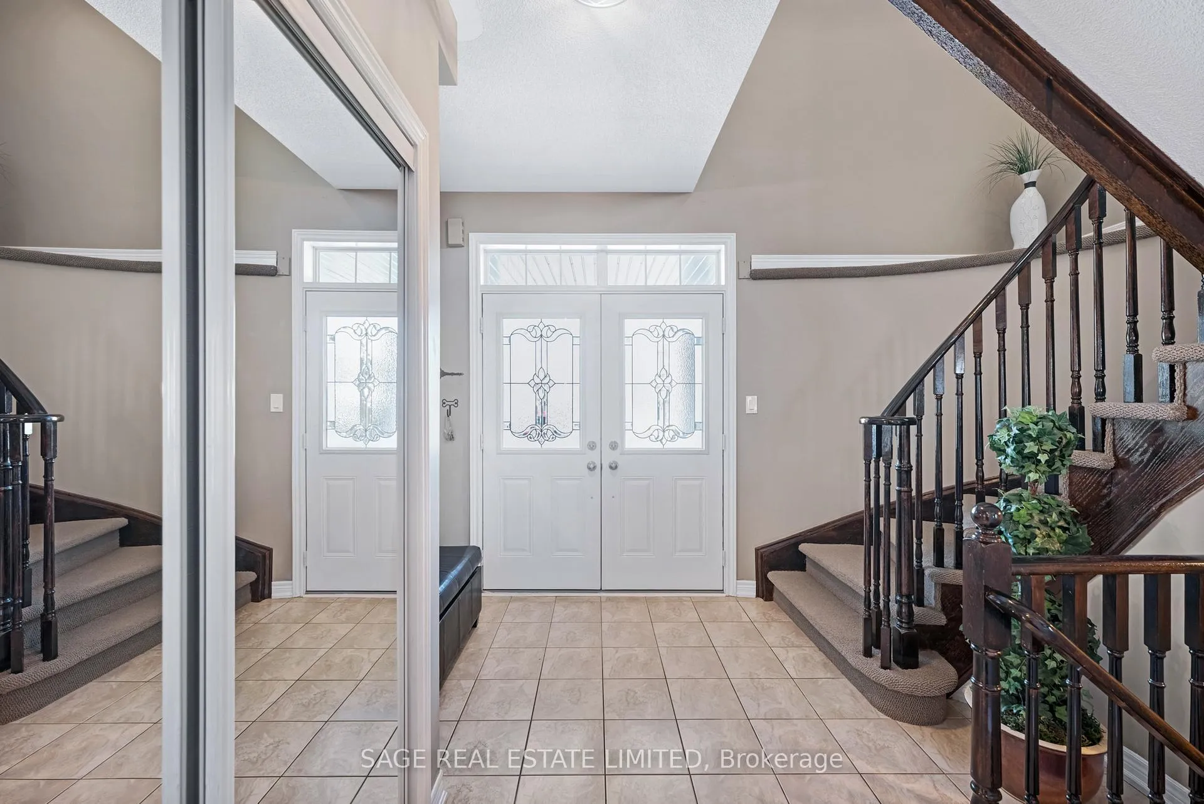
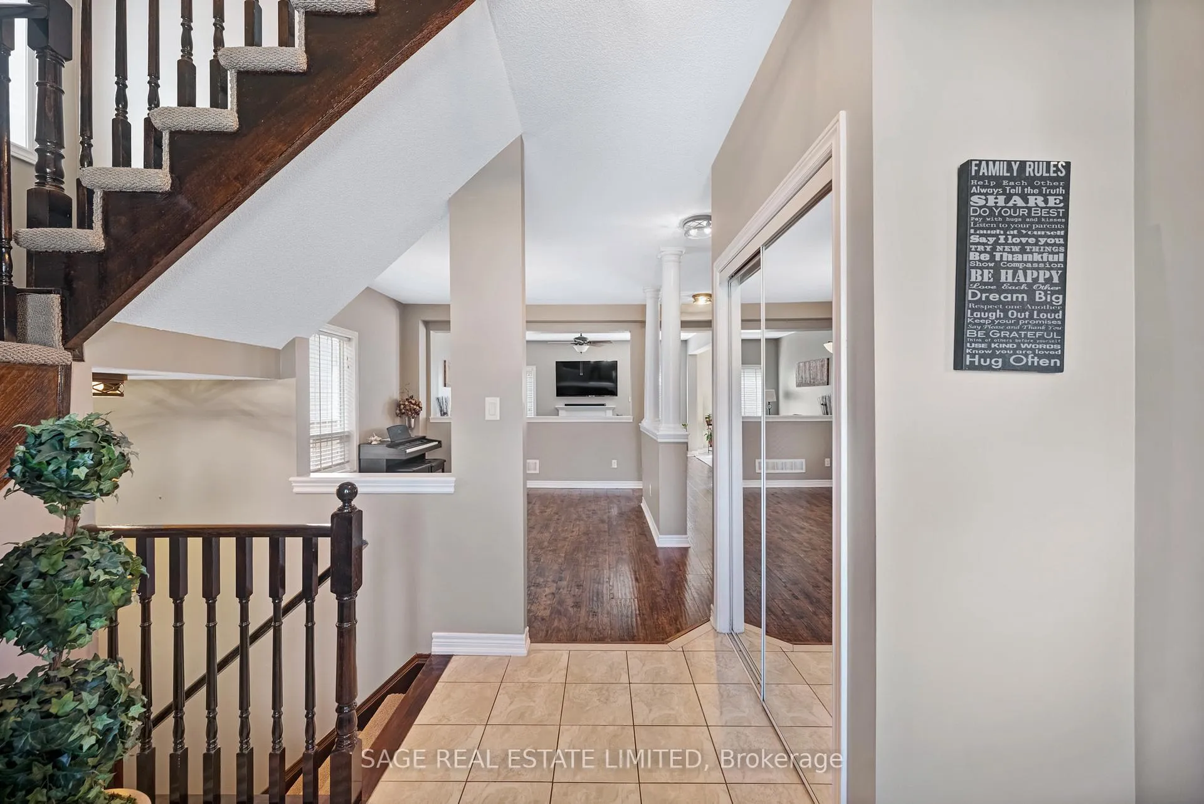
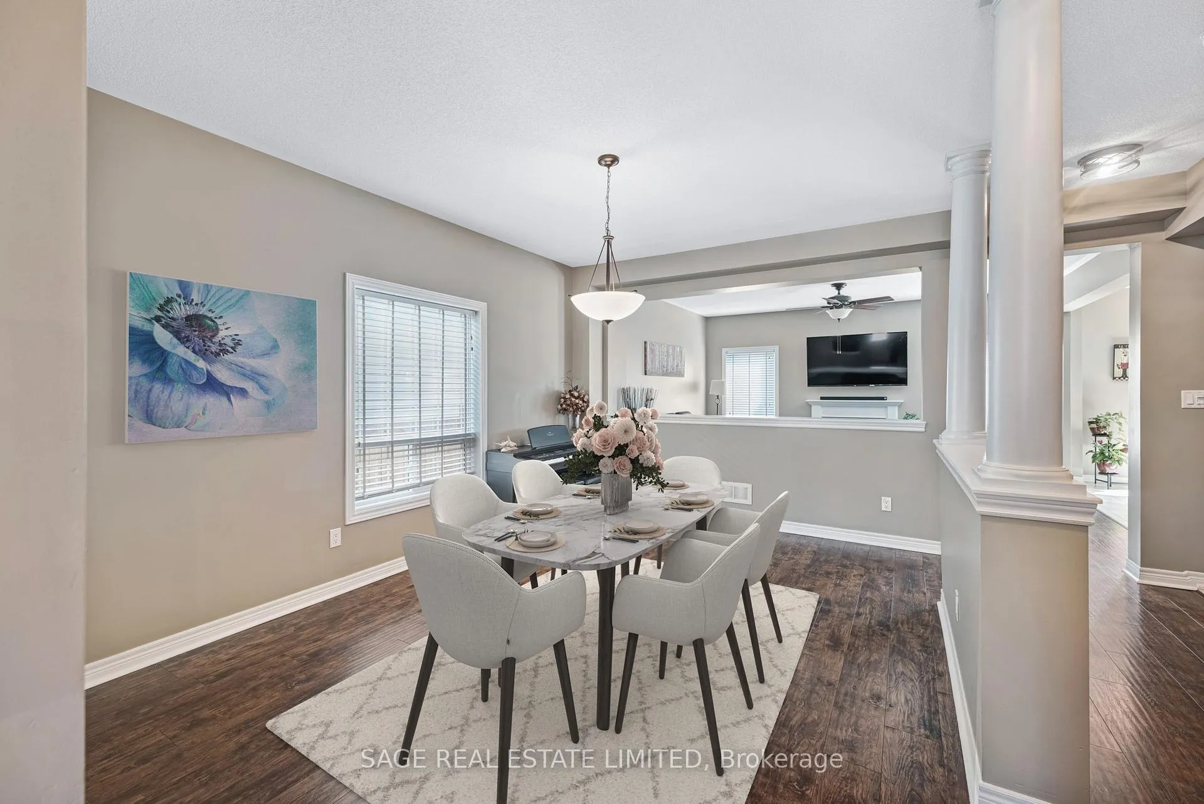
It's more than a detached house. Its pencil marks on the wall above the heads of growing children. 9 Wyndham is decorating for the holidays, roasting s'mores over the bonfire in the yard and hitting free-throws with friends on the courts at the park. Sutton West blends a rural setting, youthful community and the conveniences of urban living. Lined with upgrades throughout, a versatile yard with deck and finished basement this home offers adequate space to expand your family including 4+1 large bedrooms that cater to little ones and/or mature teens alike. Demonstrating great functionality for aspiring musicians, those who like an in-house gym or tending a vegetable garden, no hobby is overlooked. The king-sized kitchen island is perfect for your famous spread when entertaining friends, or a social spot for after school snacks and homework. Plus, the open concept living/dining offers generous sight lines ideal for those who don't want to feel boxed in. 9 Wyndham is handsome on the outside and move-in ready for you to start your next era in this established neighbourhood, only a 5 minute drive to the lake (Jackson's Point). Have greener pastures been a lingering thought in your mind for a while? Come see what your life could look like. The balls in your court.
Ask about this home
A HOMEH agent will answer your questions about this home.
Around this home
Daily convenience, out of 100, from the distances below
Schools nearby
School rating, out of 10.
Helpful calculators
Your HOMEH agent

"I would see it this week."