

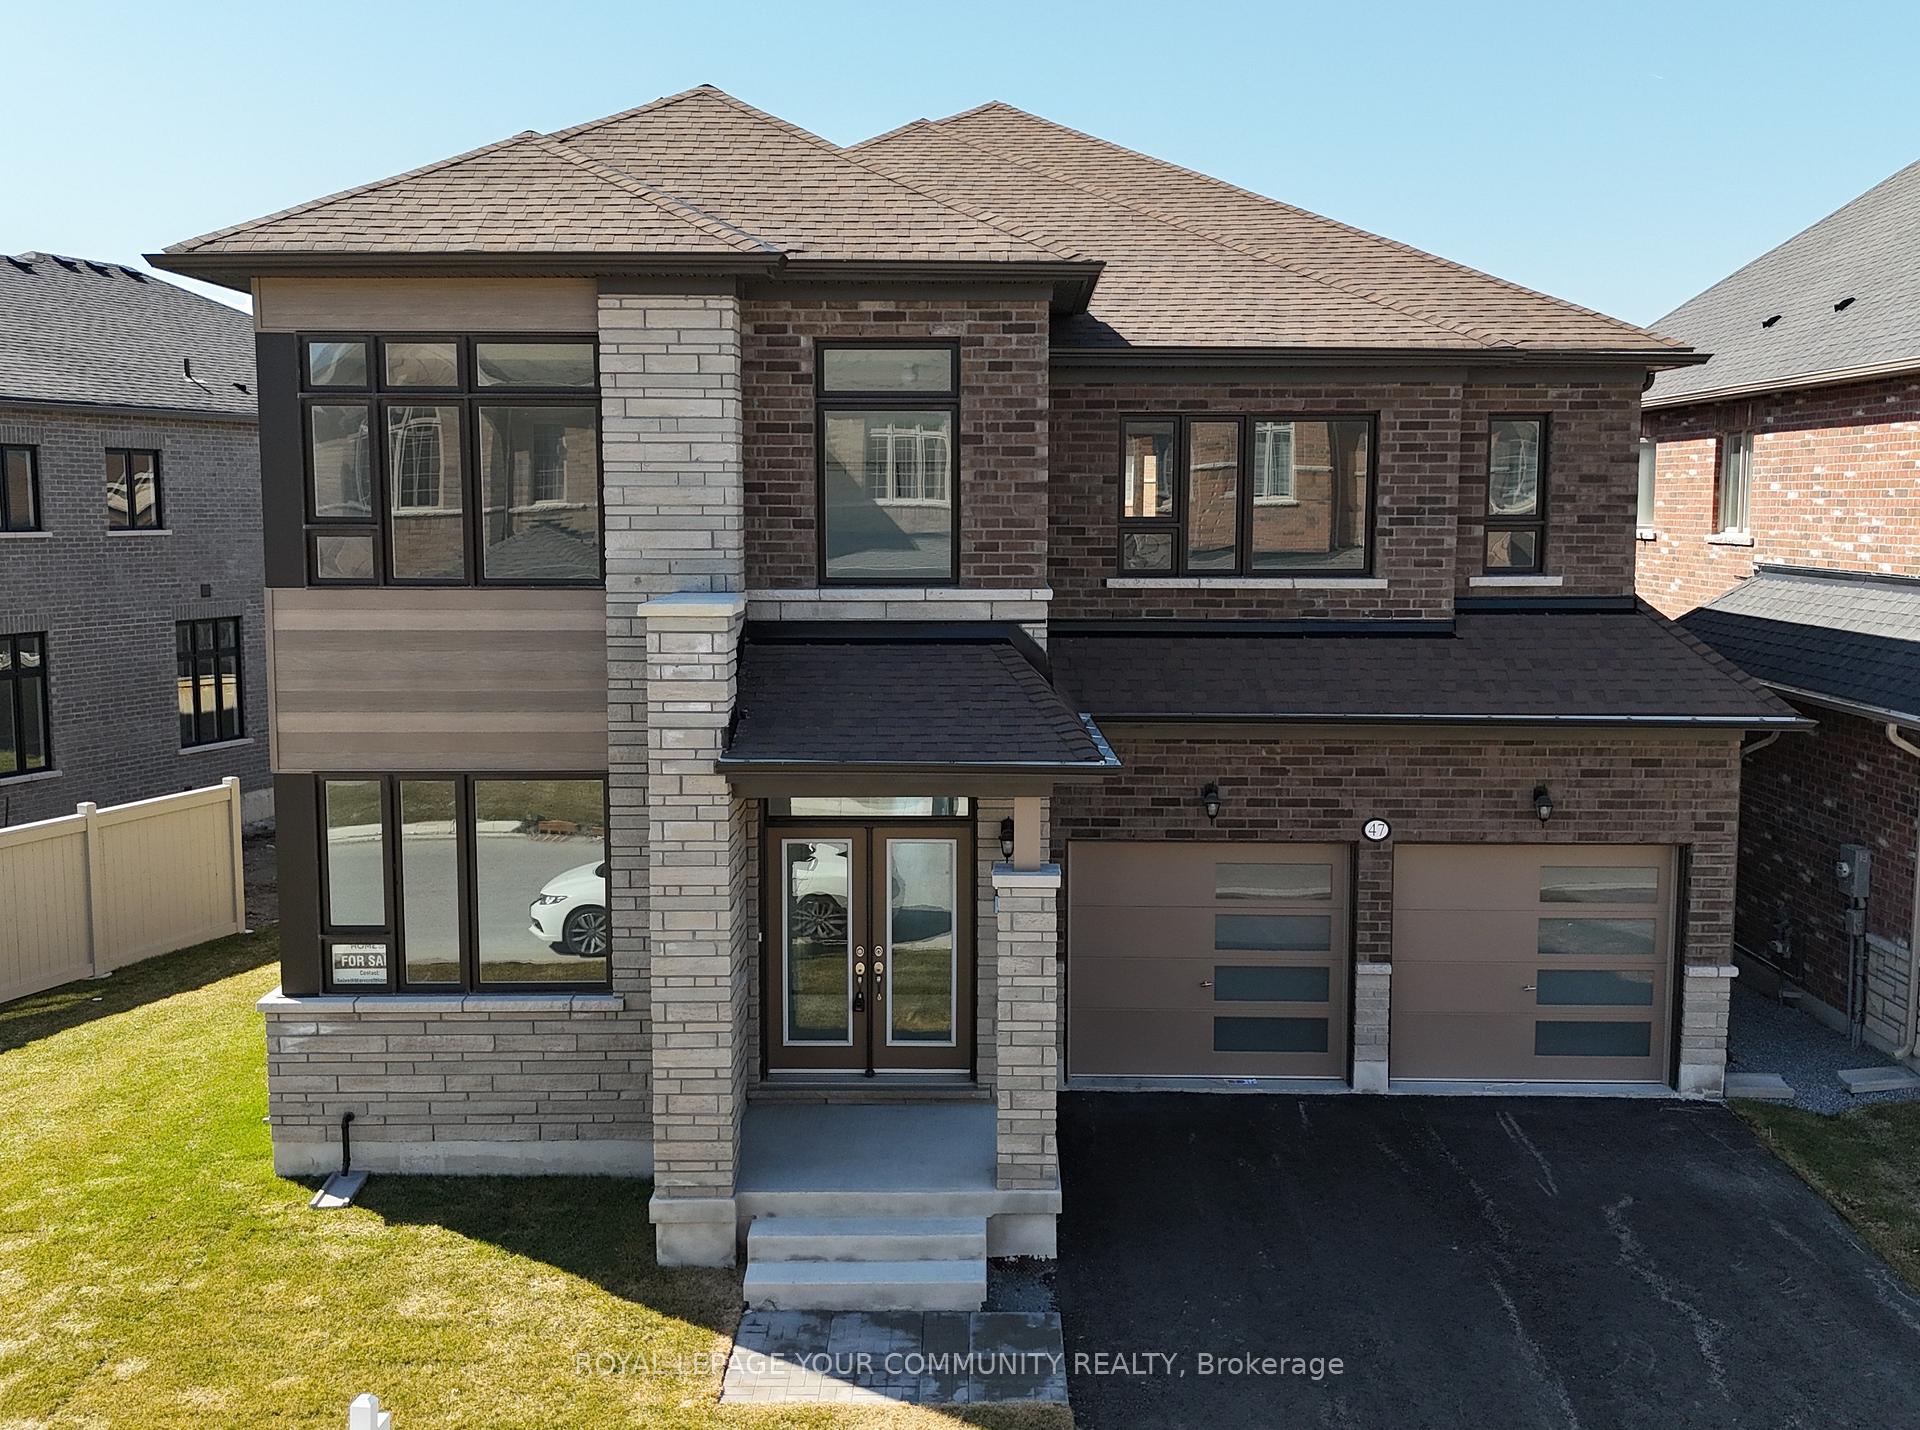
47 Bud Leggett Crescent
47 Bud Leggett Crescent
 See all 17 photos
Property history
Facts and features
- BasementUnfinished
- Age of homeNew
- Water, sewerMunicipal
- Lot shapeReverse pie
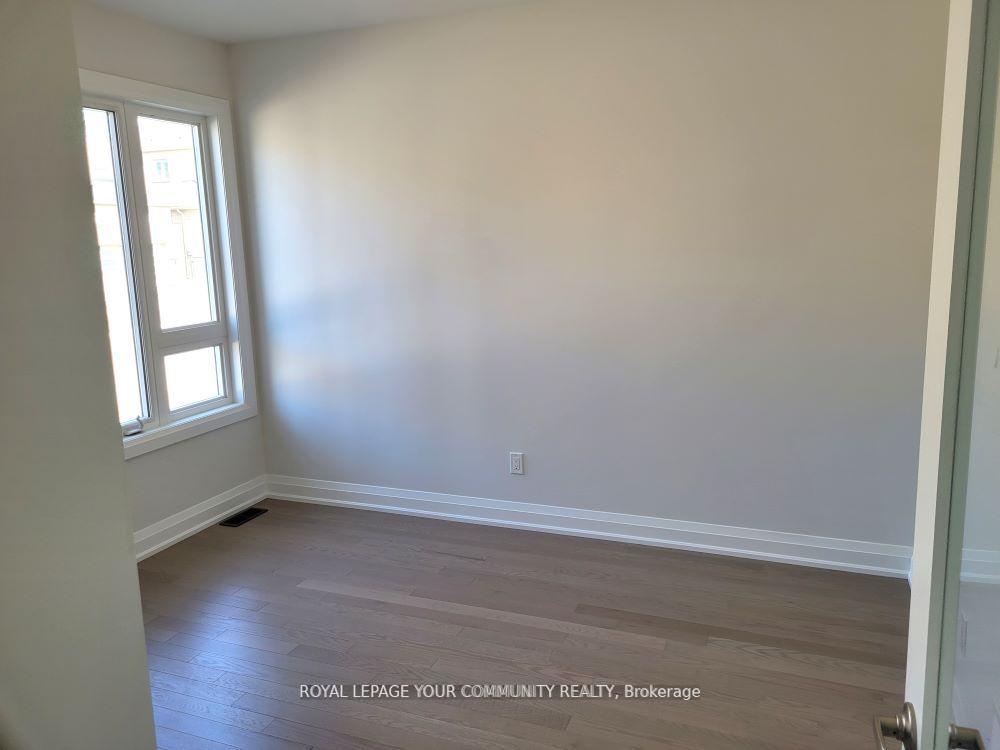
- Hardwood floors
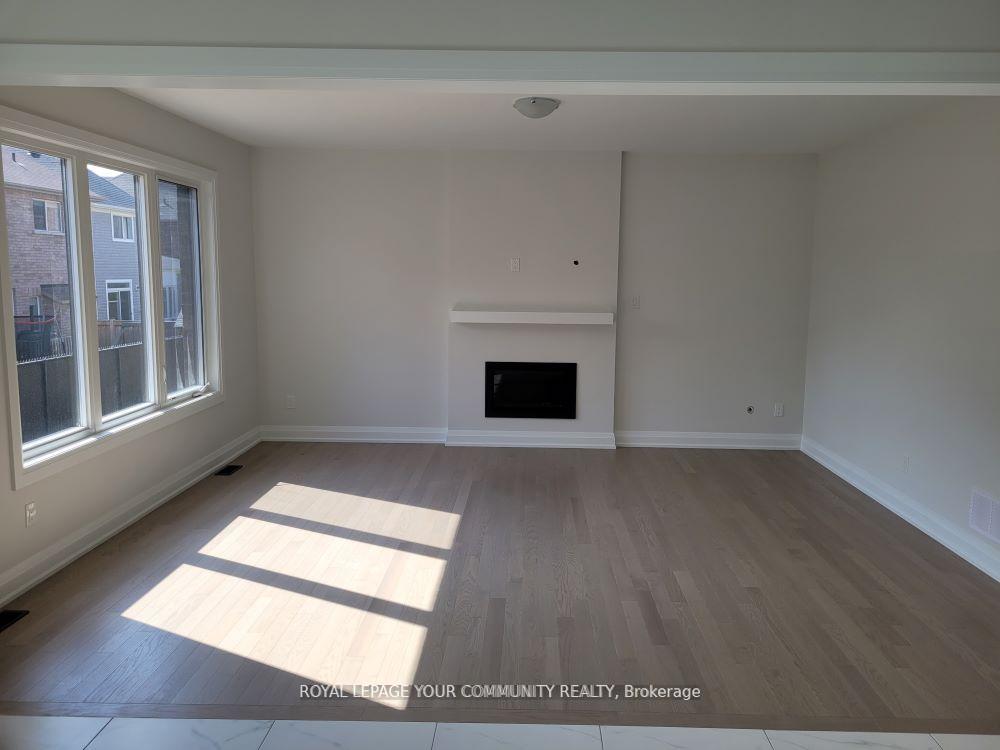
- Fireplace
The homeDetached, 2-storey, New
- Type: Detached
- Style: 2-storey
- Age: New
- Living space: 3,000–3,500 sq ft
- Basement: Full, unfinished
- Waterfront: None
InsideFireplace Yes, natural gas, Hardwood, Porcelain, Upper level
- Fireplace: Yes, natural gas
- Flooring: Hardwood, Porcelain
- Laundry: Upper level
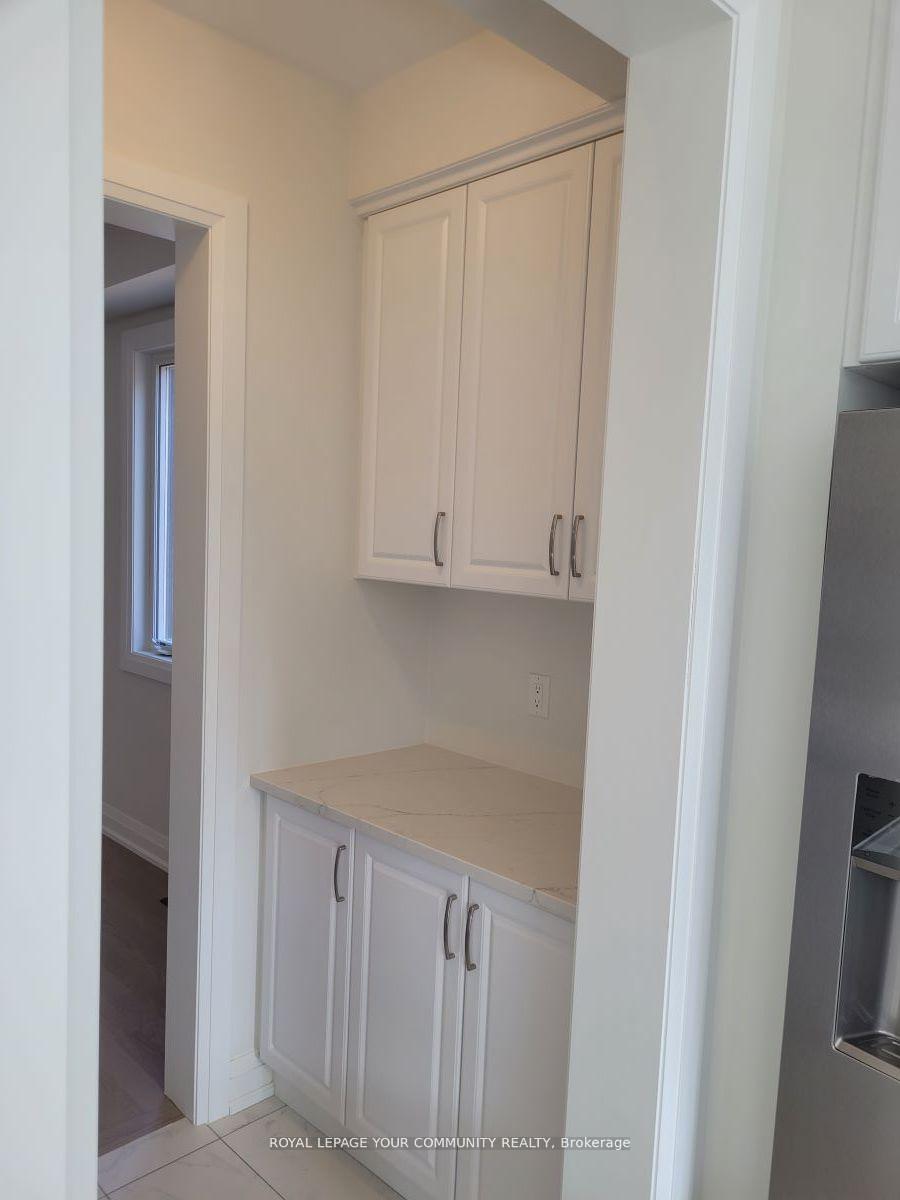
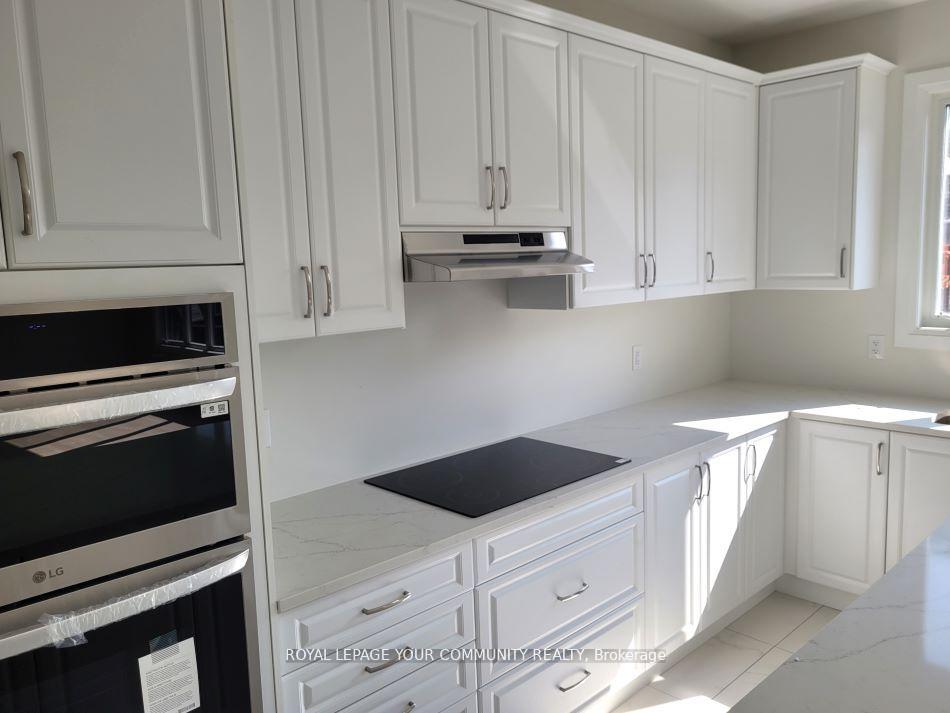
- Features: Built-in oven, carpet free, countertop range, water meter, on demand water heater
- Rooms above ground: 10
- Bedrooms: 4
- Bathrooms: 4
- Kitchens: 1
- Family room: Yes
Outside and lotBrick, stone, Asphalt shingle, Poured concrete
- Exterior: Brick, stone
- Roof: Asphalt shingle
- Foundation: Poured concrete
- Size: 21.91 × 28.74 m
- Shape: Reverse pie
Parking2 Garage, Attached, Private double
- Spaces: 2 Garage
- Garage: Attached
- Driveway: Private double
Heating, water and powerForced air, gas, Municipal water, Municipal sewer
- Heating: Forced air, gas
- Water: Municipal water
- Sewer: Municipal sewer
- Natural gas: Yes
- Hydro: Yes
- Cable: Yes
- Telephone: Yes
Costs and taxesHST included in the price, Tankless hot water heater, On demand water heater
- HST: HST included in the price
- Rental items: Tankless hot water heater
- Under contract: On demand water heater
Included in the saleFridge, built in cook top, built in dishwasher, built in oven, washer and dryer
- Included: Fridge, built in cook top, built in dishwasher, built in oven, washer and dryer
NearbyPark, rec./commun.centre
- Close to: Park, rec./commun.centre
Listing detailsN12075578, Sold, Apr 10, 2025
- MLS® number: N12075578
- Status: Sold
- Listed on: Apr 10, 2025
- Days on market: 19
- Updated: Apr 29, 2025
- Possession: 2025-05-29 / 1-29 days
- Occupied by: Vacant
- Listing brokerage: ROYAL LEPAGE YOUR COMMUNITY REALTY
About this home
47 Bud Leggett Crescent, Georgina (Keswick South), ON L4P 0T1
Quality Built Brand New Marycroft Home, Kingsley Model (3423 Sq. Ft.) 4 Bedrooms + Den. Ready to move in. With over $52,000 in upgrades including built-in kitchen appliances, numerous pot lights, 2nd floor hardwood, upgraded baseboards with trim, smooth ceilings throughout, upgraded floor wall tiles. Located in a new section of "Simcoe Landing" subdivision. Close walking distance to shops, schools and the New Rec Centre. Close to all Keswick's amenities & the 404 Hwy. Just 15 minutes to Newmarket. Driveway to be paved with second coat
Ask about this home
A HOMEH agent will answer your questions about this home.
Around this home
Daily convenience, out of 100, from the distances below
Schools nearby
School rating, out of 10.
Helpful calculators
Your HOMEH agent

"I would see it this week."