

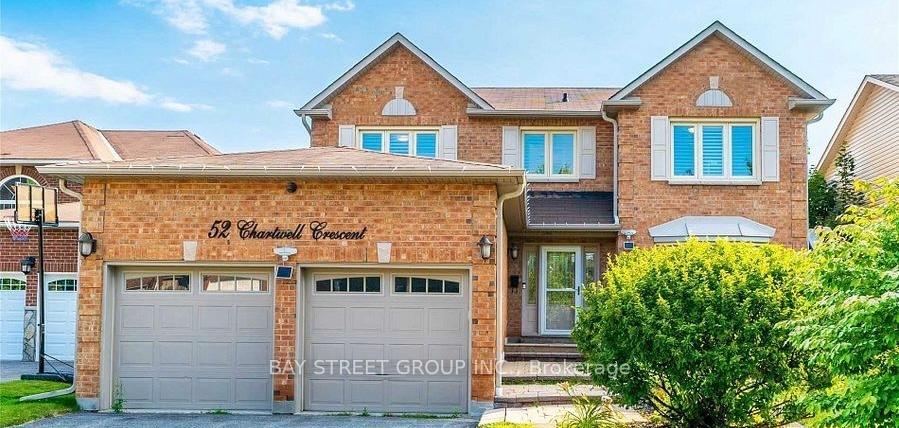
52 Chartwell Crescent
52 Chartwell Crescent
 See all 32 photos
Property history
Facts and features
- BasementFinished
- Water, sewerMunicipal
- Lot shapeIrregular
- HeatingForced air
- Second kitchen
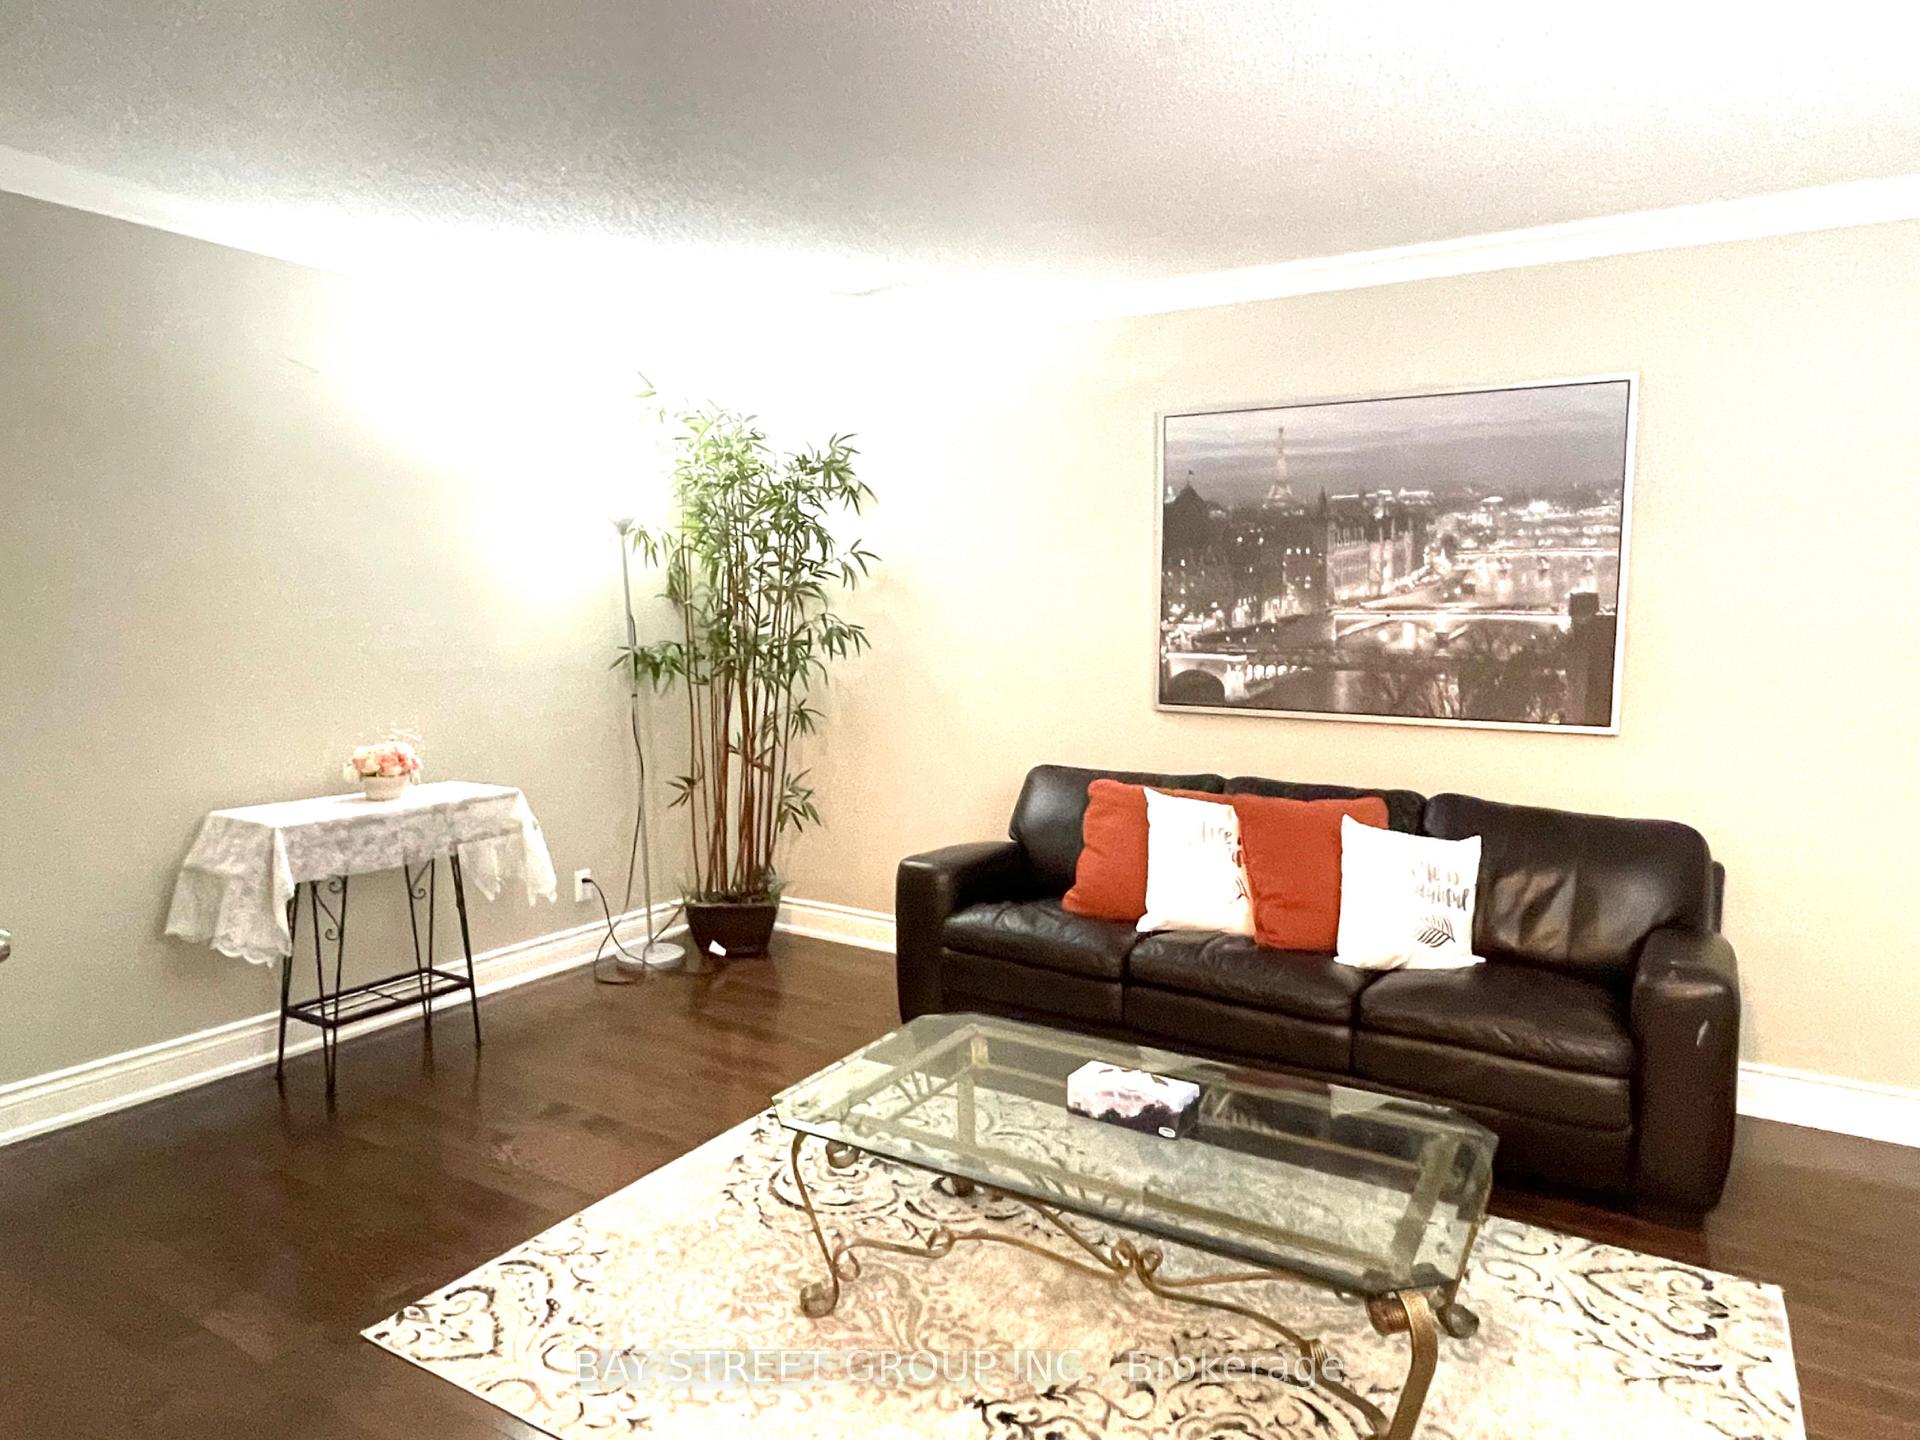
- Hardwood floors
- Fireplace
- Central air
- Inground pool
The homeDetached, 2-storey, Finished
- Type: Detached
- Style: 2-storey
- Basement: Finished
InsideFireplace Yes, Hardwood, Tile, Other
- Fireplace: Yes
- Flooring: Hardwood, Tile
- Features: Other
- Rooms above ground: 10
- Rooms in the basement: 3
- Bedrooms: 4 + 1 in the basement
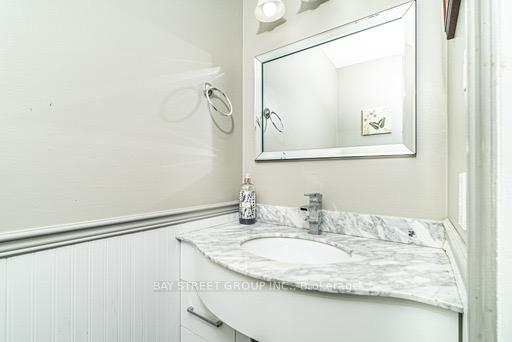
- Bathrooms: 4
- Kitchens: 2
- Family room: Yes
Outside and lotBrick, vinyl siding, Asphalt shingle, Concrete
- Exterior: Brick, vinyl siding
- Roof: Asphalt shingle
- Foundation: Concrete
- Pool: Inground
- Size: 51.57 × 147.77 ft
- Shape: Irregular
Parking2 Garage, Attached
- Spaces: 2 Garage
- Garage: Attached
Heating, water and powerForced air, gas, Central air, Municipal water
- Heating: Forced air, gas
- Cooling: Central air
- Water: Municipal water
- Sewer: Municipal sewer
Costs and taxesTaxes $6,437 a year, HST included in the price, Hot water tank -- approx $31.04 per month
- Taxes, 2024: $6,437 a year
- HST: HST included in the price
- Rental items: Hot water tank -- approx $31.04 per month
Included in the saleFixtures, all existing window coverings, california shutters , fireplace, basement sofa, hot tub, front big christmas ornament (big star). water filter under kitchen sink (as-is), Kitchen countertop water filtration system
- Included: Fixtures, all existing window coverings, california shutters , fireplace, basement sofa, hot tub, front big christmas ornament (big star). water filter under kitchen sink (as-is)
- Not included: Kitchen countertop water filtration system
Listing detailsN11974745, Sold, Feb 15, 2025
- MLS® number: N11974745
- Status: Sold
- Listed on: Feb 15, 2025
- Days on market: 13
- Updated: Feb 28, 2025
- Possession: 2025-03-17 / Flexible
- Occupied by: Owner
- Listing brokerage: BAY STREET GROUP INC.
About this home
52 Chartwell Crescent, Georgina (Keswick North), ON L4P 3N8
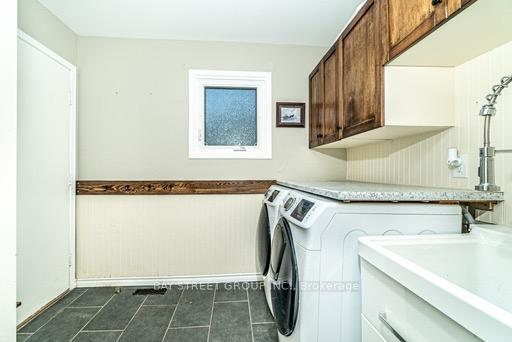
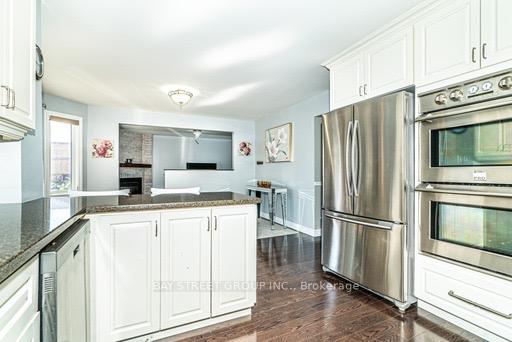
Beautiful renovated 2-storey home, 4 bed, 4 bath with 2,500 Sq Ft. Enjoy the luxury ofpremium-sized lot 50 x 154. Luxury Master Bedroom with Elegant 5-Piece Ensuite W/Glass Shower and Jacuzzi! -- Hardwood Floors Throughout, Spiral Hardwood Staircase,Motion Sensor Lights on Every Floor. Gourmet Kitchen Featuring Modern WhiteCabinetry, Stone Backsplash and Ample Counter Space! -- Finished Basement Offershuge bathroom, Bedroom, Kitchenette and 2nd Set Washer & Dryer. Perfect for thoselooking for multi-generational living. Huge Backyard Oasis W/ Stylish Pool fibreglass salt water, Pool House, Hot Tub, Gazebo & Springkler Water System front &backyard. Dining & Family, Kitchen Fresh Paint (2024), New Roof (2023). -- PeacefulNeighborhood Has Park and Commercial Establishments Nearby, 7-Min Drive To Hwy404, 4-Min Drive To Lake!
Ask about this home
A HOMEH agent will answer your questions about this home.
Around this home
Daily convenience, out of 100, from the distances below
Schools nearby
School rating, out of 10.
Helpful calculators
Your HOMEH agent

"I would see it this week."