

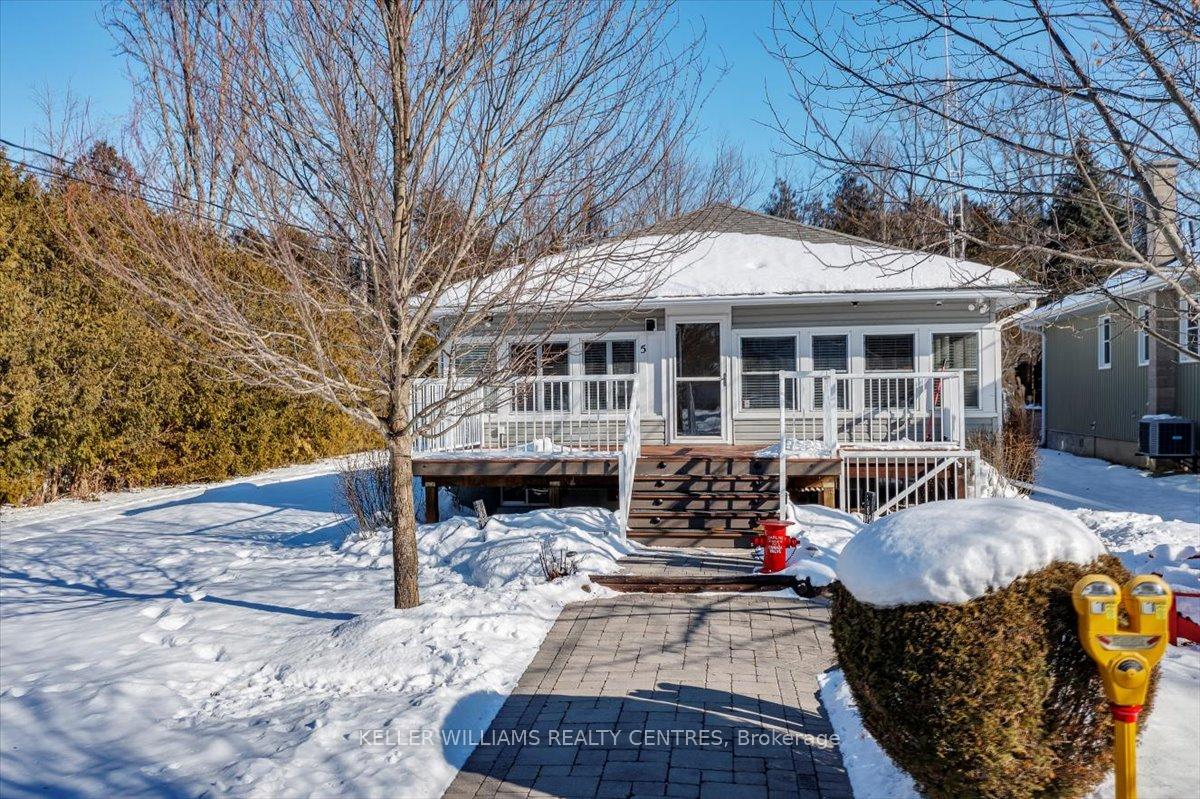
5 Rushton Road
5 Rushton Road
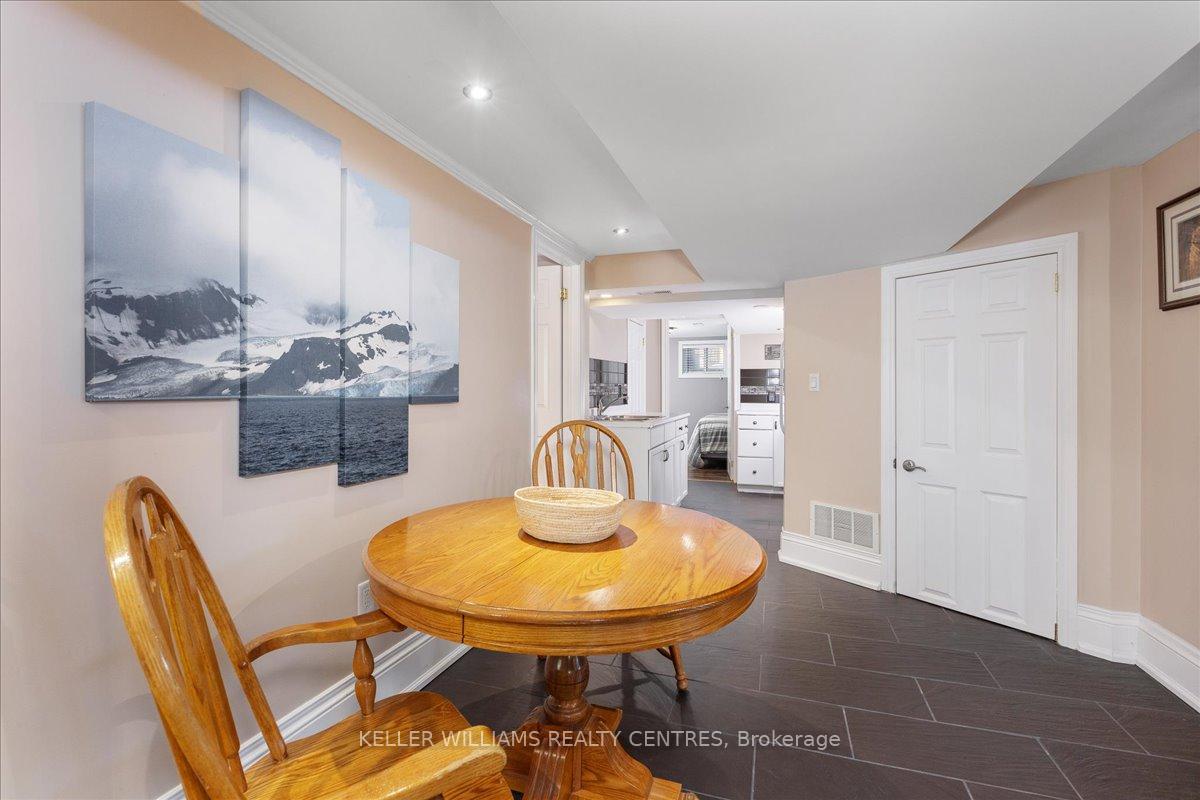 See all 40 photos
Property history
Facts and features
- BasementFinished
- Water, sewerMunicipal
- HeatingForced air
- CoolingCentral air
- Second kitchen
- Separate entrance
- Hardwood floors
- Fireplace
- Central air
- Inground pool
The homeDetached, Bungalow, 1,100–1,500 sq ft
- Type: Detached
- Style: Bungalow
- Living space: 1,100–1,500 sq ft
- Basement: Finished, separate entrance
- Waterfront: None
InsideFireplace Yes, Porcelain, Hardwood, Vinyl, Broadloom, Main level
- Fireplace: Yes
- Flooring: Porcelain, Hardwood, Vinyl, Broadloom
- Laundry: Main level
- Features: Central vacuum
- Rooms above ground: 7
- Rooms in the basement: 5
- Bedrooms: 3 + 1 in the basement
- Bathrooms: 3
- Kitchens: 2
Outside and lotVinyl siding, Asphalt shingle, Concrete
- Exterior: Vinyl siding
- Roof: Asphalt shingle
- Foundation: Concrete
- Pool: Inground
- Other structures: Garden shed, workshop
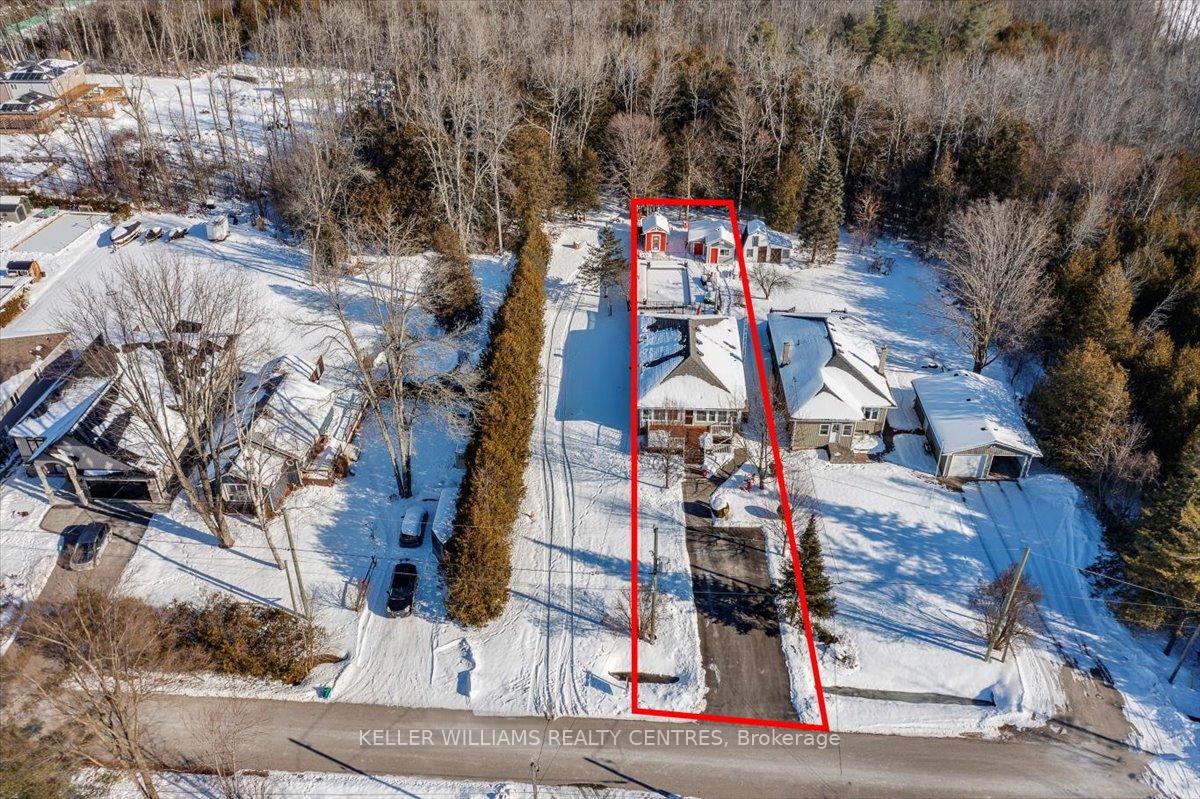
- Size: 40 × 217.75 ft
- Zoning: RESIDENTIAL
Parking6 Parking, Private double
- Spaces: 6 Parking
- Driveway: Private double
Heating, water and powerForced air, gas, Central air, Municipal water
- Heating: Forced air, gas
- Cooling: Central air
- Water: Municipal water
- Sewer: Municipal sewer
- Natural gas: Yes
- Hydro: Yes
- Cable: Yes
- Telephone: Yes
Costs and taxesTaxes $5,060 a year, HST included in the price, Hot water tank ($74/quarter)
- Taxes, 2024: $5,060 a year
- HST: HST included in the price
- Rental items: Hot water tank ($74/quarter)
Included in the saleExisting 2 fridges, 2 stoves, b/i dw, 2 b/i microwaves, freezer, 2 wshr, 2 dryr, aelf, awc, hot tub, c/a, c/vac & attchs, pool & all related eqpmnt, pool heater, pump, salination system, solar blanket, winter cover, vaccum hose & accessories, 2 sheds, Sign on shed
- Included: Existing 2 fridges, 2 stoves, b/i dw, 2 b/i microwaves, freezer, 2 wshr, 2 dryr, aelf, awc, hot tub, c/a, c/vac & attchs, pool & all related eqpmnt, pool heater, pump, salination system, solar blanket, winter cover, vaccum hose & accessories, 2 sheds
- Not included: Sign on shed
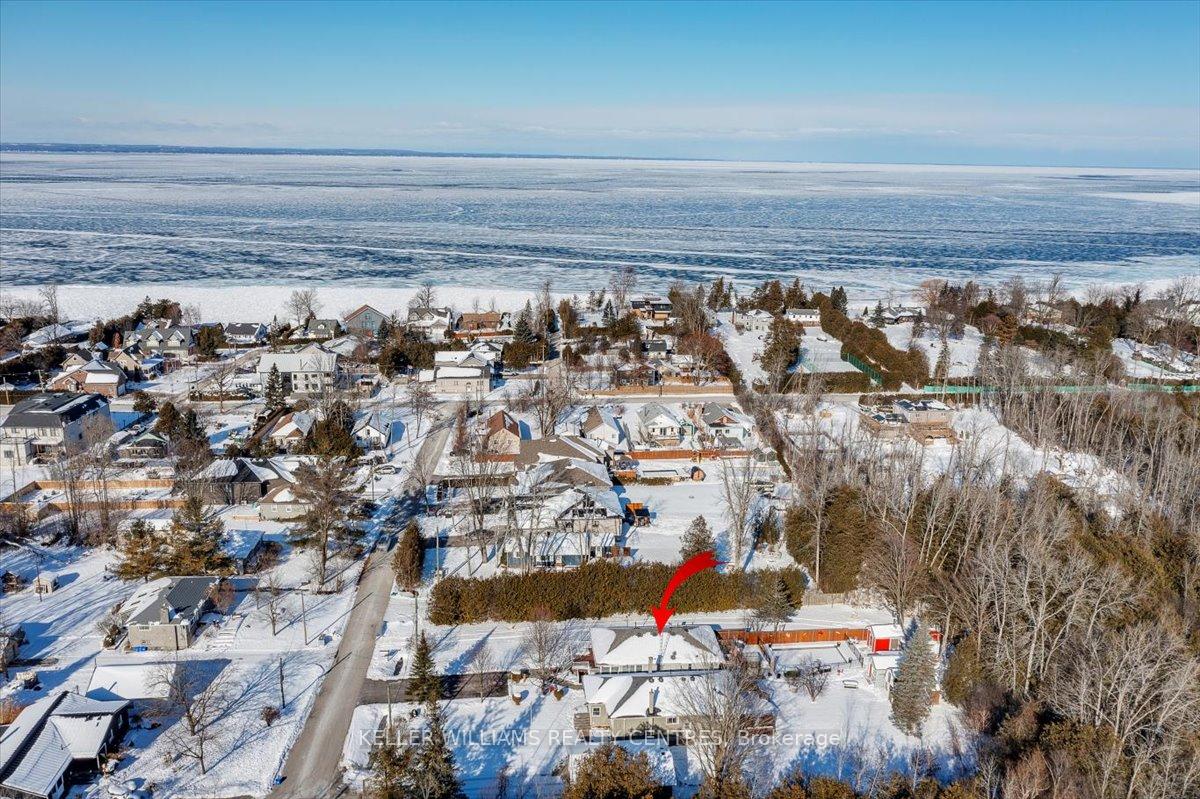
NearbyBeach, golf, marina, level, cul de sac/dead end
- Close to: Beach, golf, marina, level, cul de sac/dead end
Listing detailsN11936032, Sold, Jan 22, 2025
- MLS® number: N11936032
- Status: Sold
- Listed on: Jan 22, 2025
- Days on market: 8
- Updated: Jan 30, 2025
- Possession: 30-60 days/TBA
- Occupied by: Owner
- Listing brokerage: KELLER WILLIAMS REALTY CENTRES
About this home
5 Rushton Road, Georgina (Historic Lakeshore Communities), ON L0E 1S0
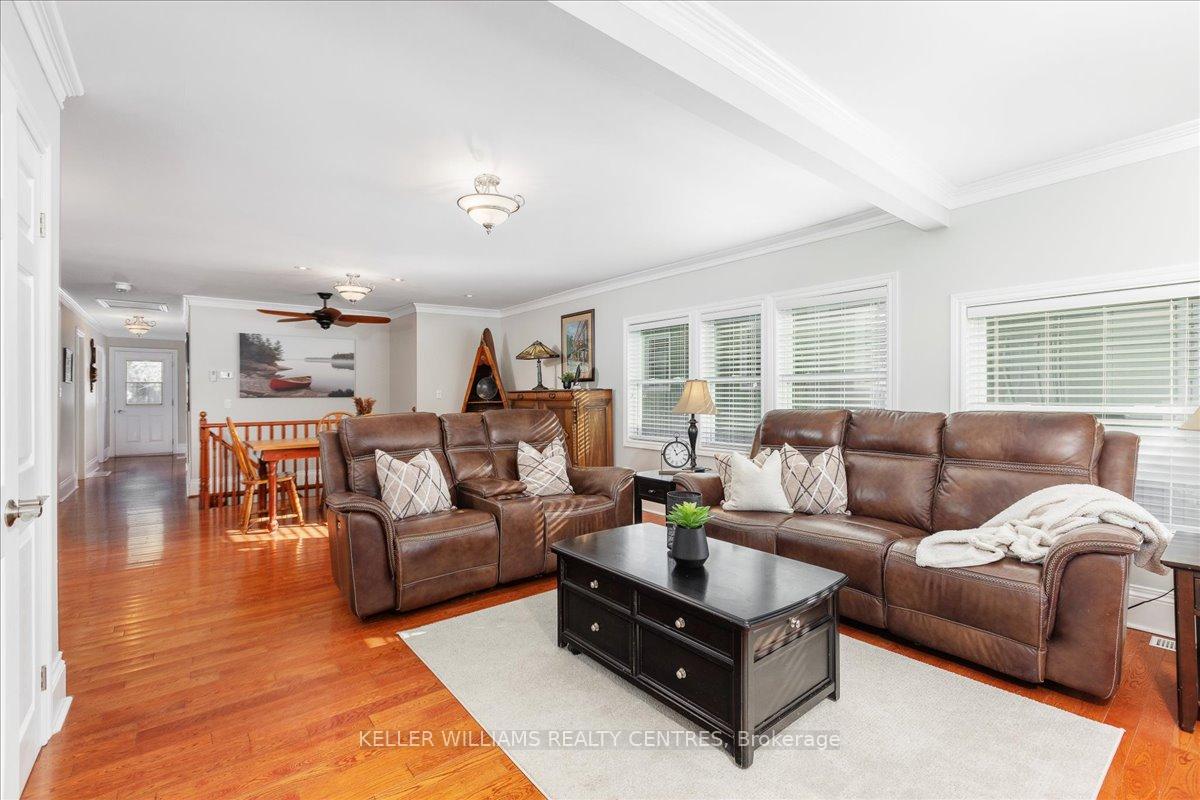
Located in a prime area of lakefront residences on a quiet no exit street just steps to Lake Simcoe this impressive character filled abode offers an array of features not offered in many homes. The private walkup entry to a fully renovated lower level is ideal for extended family or a rental apartment to create extra income. The back yard paradise features a 16' x 32' heated inground saltwater pool (2020), Hydropool 5 person self-cleaning hot tub, 20 x 14 deck with gas BBQ hookup overlooking a landscaped fenced private yard backing to a mature forest. The main level offers a gorgeous open concept kitchen (2023) with quartz counters, porcelain floors, Stainless steel appliances, large center island with bamboo counter and a stylish tile backsplash overlooking the generous sized living/dining combo with handsome hardwood floors and crown mold ceilings that are filled with sunlight from the many windows that let the outside in. The meticulous home and property is equipped with newer appliances, central air and furnace both (2022), 40 year shingles (2014), 2 laundry rooms, bonus family room separate from the in-law suite, invisible dog fencing, pool shed and shed/workshop and is situated close lake access, DeLaSalle park, beach and golf.
Ask about this home
A HOMEH agent will answer your questions about this home.
Around this home
Daily convenience, out of 100, from the distances below
Schools nearby
School rating, out of 10.
Helpful calculators
Your HOMEH agent

"I would see it this week."