

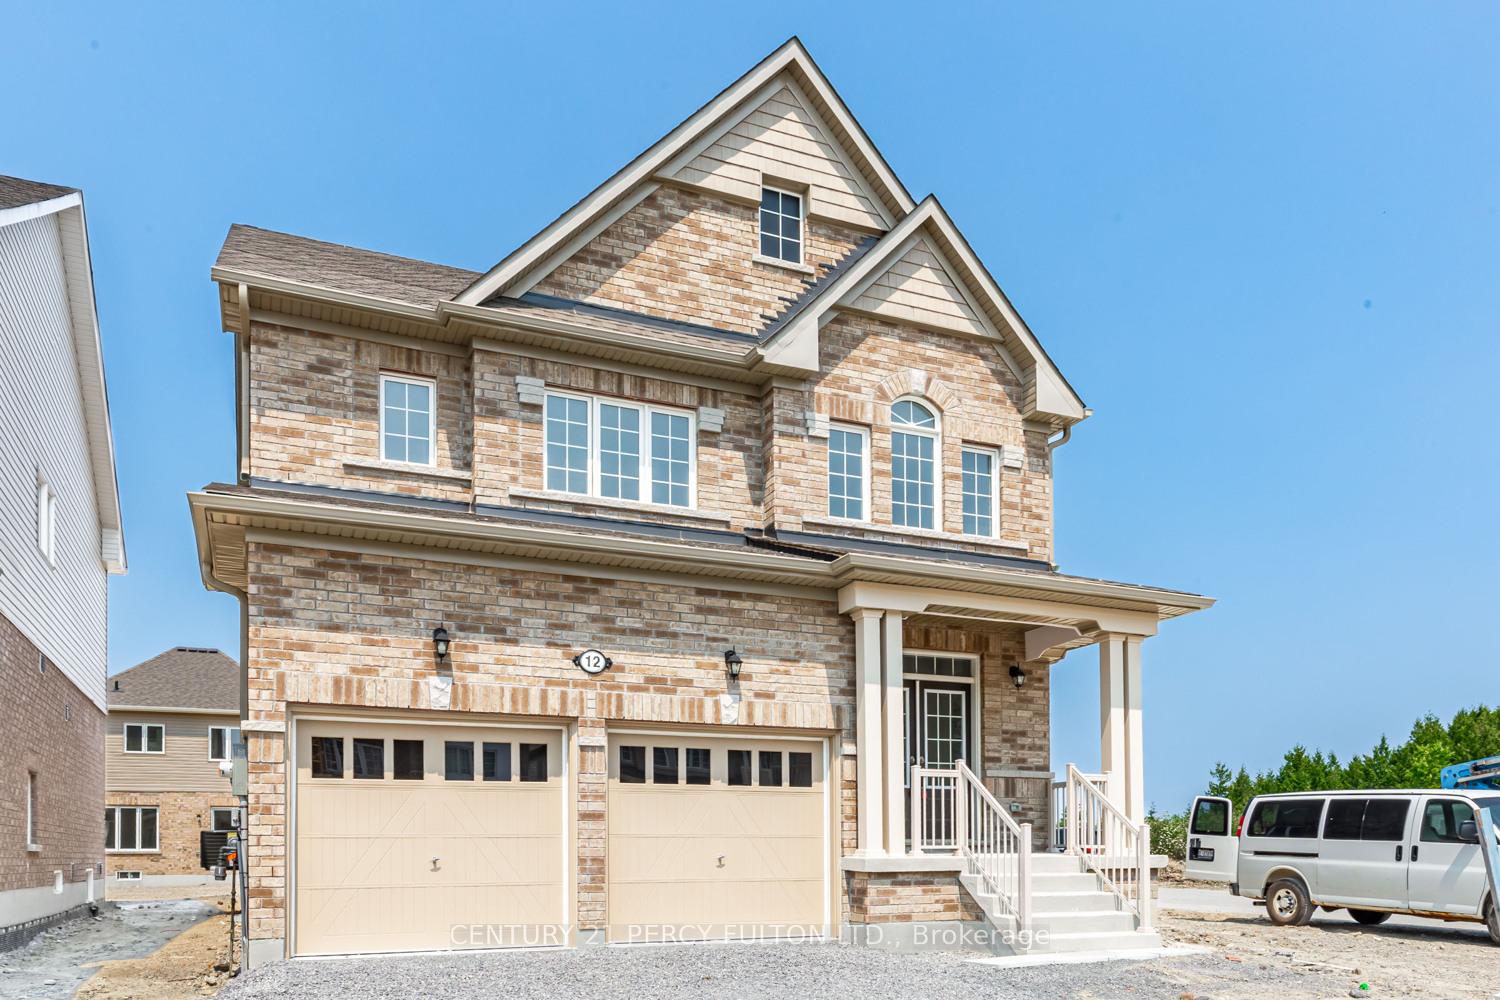
12 Heather Fullerton Avenue
12 Heather Fullerton Avenue
 See all 41 photos
Property history
Facts and features
- BasementUnfinished
- Lease term12 months
- FurnishedUnfurnished
- Age of homeNew
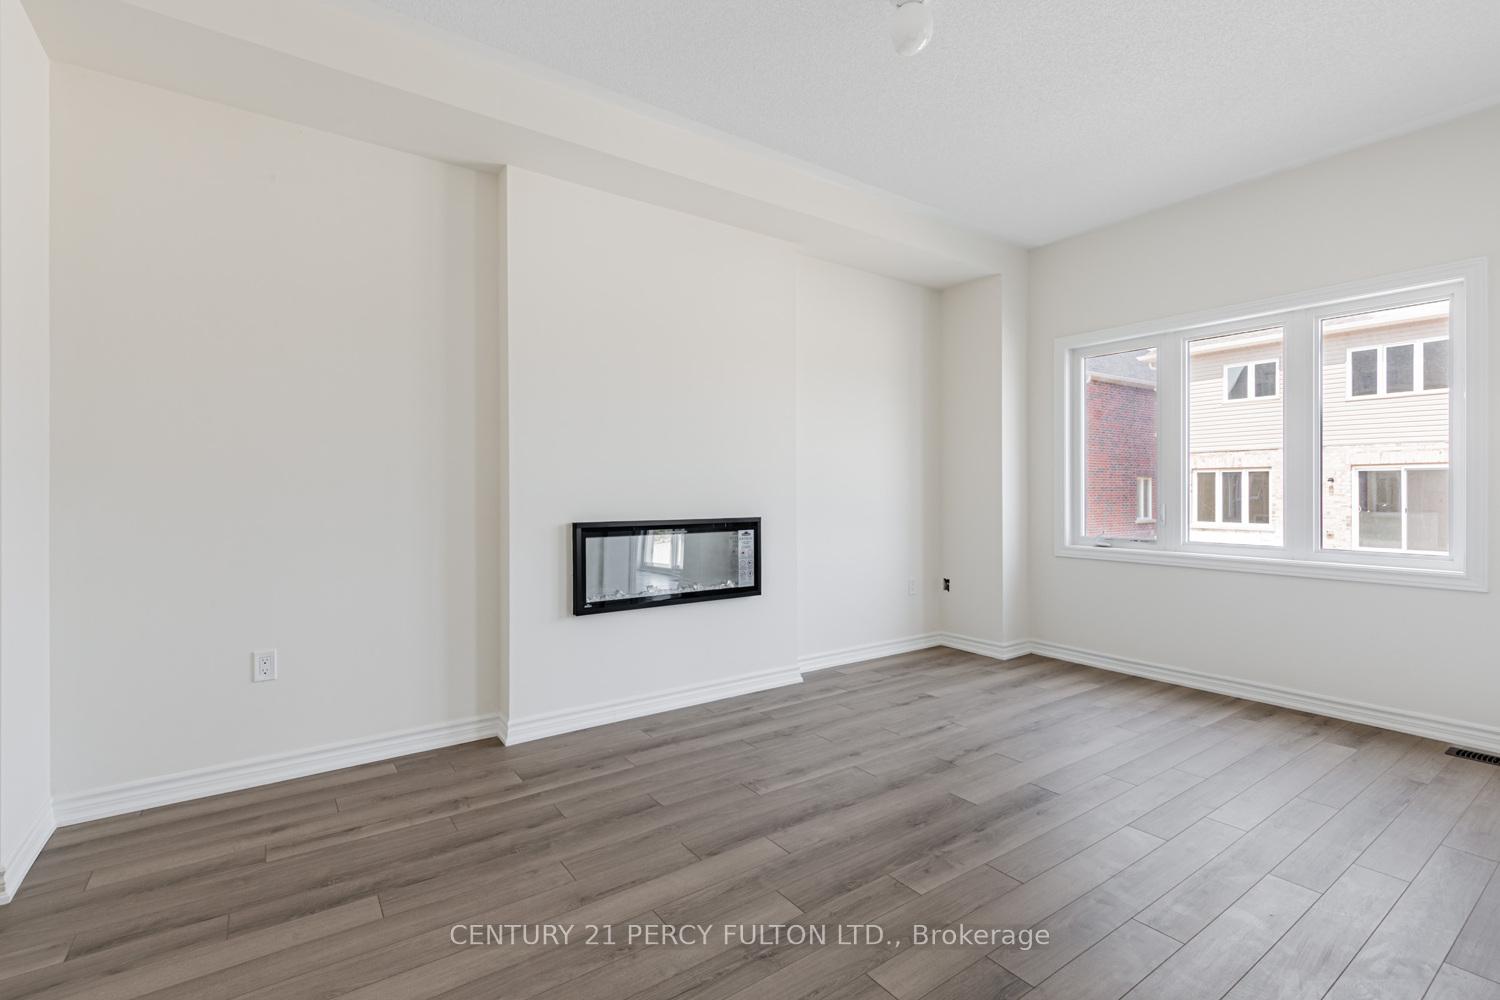
- Fireplace
- Central air
The homeDetached, 2-storey, New
- Type: Detached
- Style: 2-storey
- Age: New
- Living space: 2,500–3,000 sq ft
- Basement: Unfinished
InsideFireplace Yes, Ceramic, Ensuite, upper level
- Fireplace: Yes
- Flooring: Ceramic
- Laundry: Ensuite, upper level
- Features: Water heater
- Rooms above ground: 10
- Bedrooms: 4 + 1 in the basement
- Bathrooms: 4
- Kitchens: 1
- Family room: Yes
Outside and lotBrick, Asphalt shingle, Concrete
- Exterior: Brick
- Roof: Asphalt shingle
- Foundation: Concrete
Parking2 Garage, Attached
- Spaces: 2 Garage
- Garage: Attached
Heating, water and powerForced air, gas, Central air, Municipal water
- Heating: Forced air, gas
- Cooling: Central air
- Water: Municipal water
- Sewer: Municipal sewer
Rent and termsRent $3,199 a month, Entire property, Unfurnished
- Rent: $3,199 a month
- Space for rent: Entire property
- Furnished: Unfurnished
- Lease: 12 months
- Paid: Monthly
- Rent includes: Parking
- Deposit: Required
- Credit check: Required
- Employment letter: Required
- Rental application: Required
- References: Required
- Rental items: Hot water tank
IncludedSs ( electric stove, fridge, dishwasher) , washer & dryer.
- Included: Ss ( electric stove, fridge, dishwasher) , washer & dryer.
Listing detailsN12322502, Rented, Aug 3, 2025
- MLS® number: N12322502
- Status: Rented
- Listed on: Aug 3, 2025
- Days on market: 4
- Updated: Aug 7, 2025
- Possession: 2025-08-03 / Immediate
- Occupied by: Vacant
- Listing brokerage: CENTURY 21 PERCY FULTON LTD.
About this home
12 Heather Fullerton Avenue, Georgina (Sutton & Jackson's Point), ON L0E 1R0
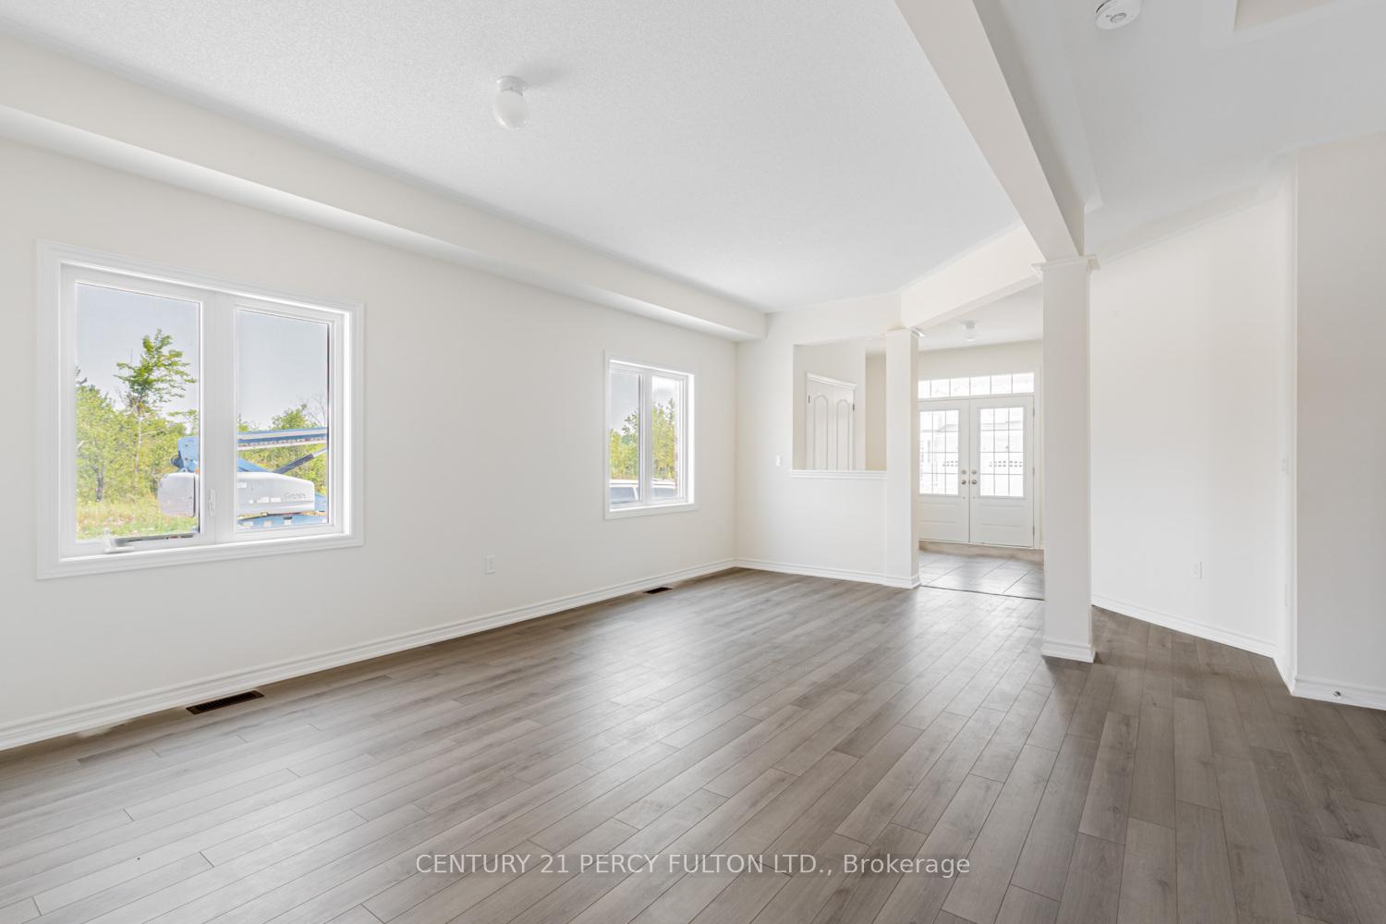
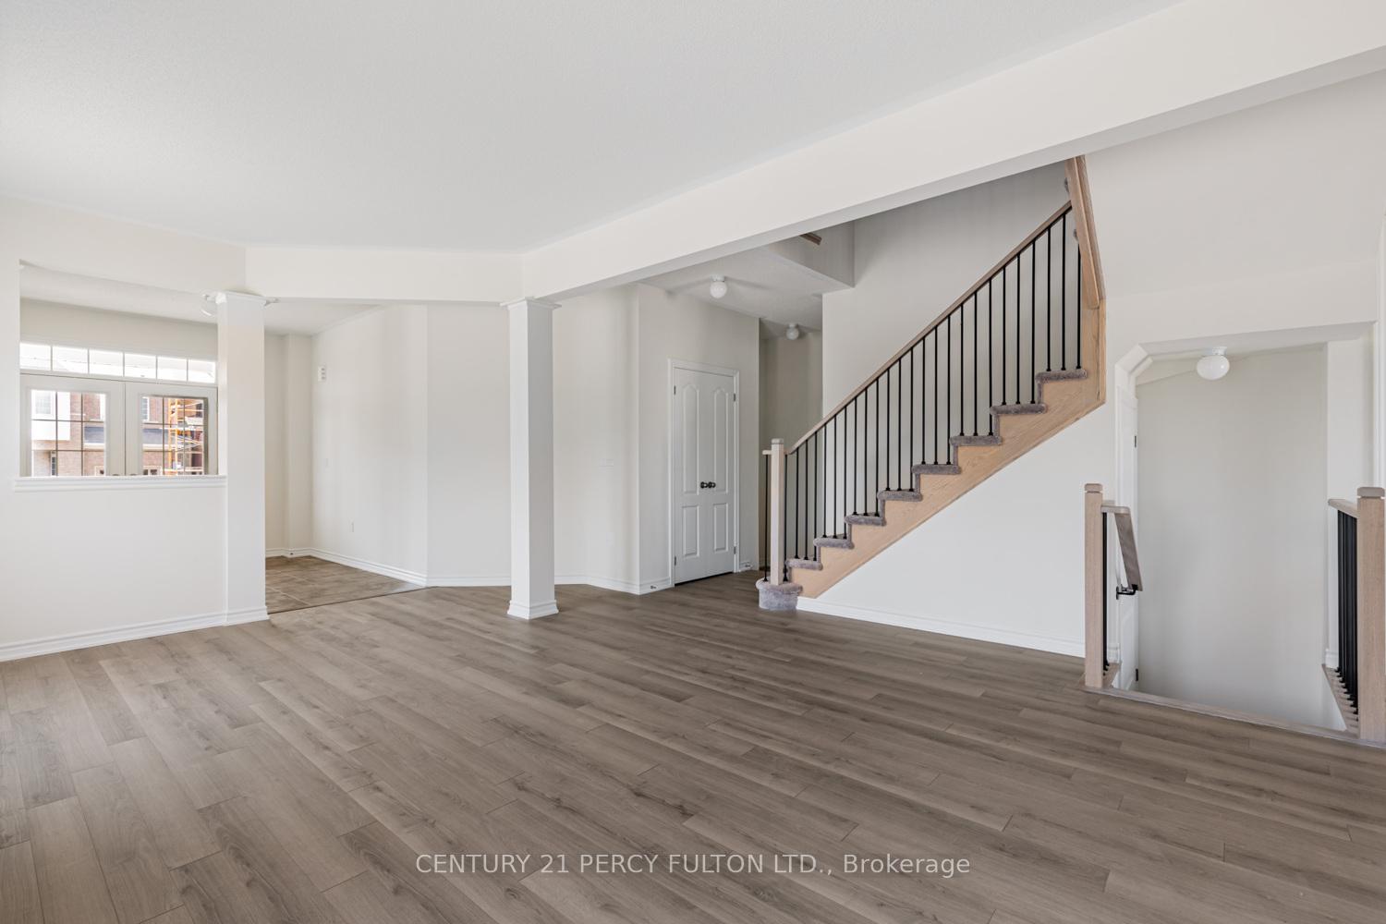
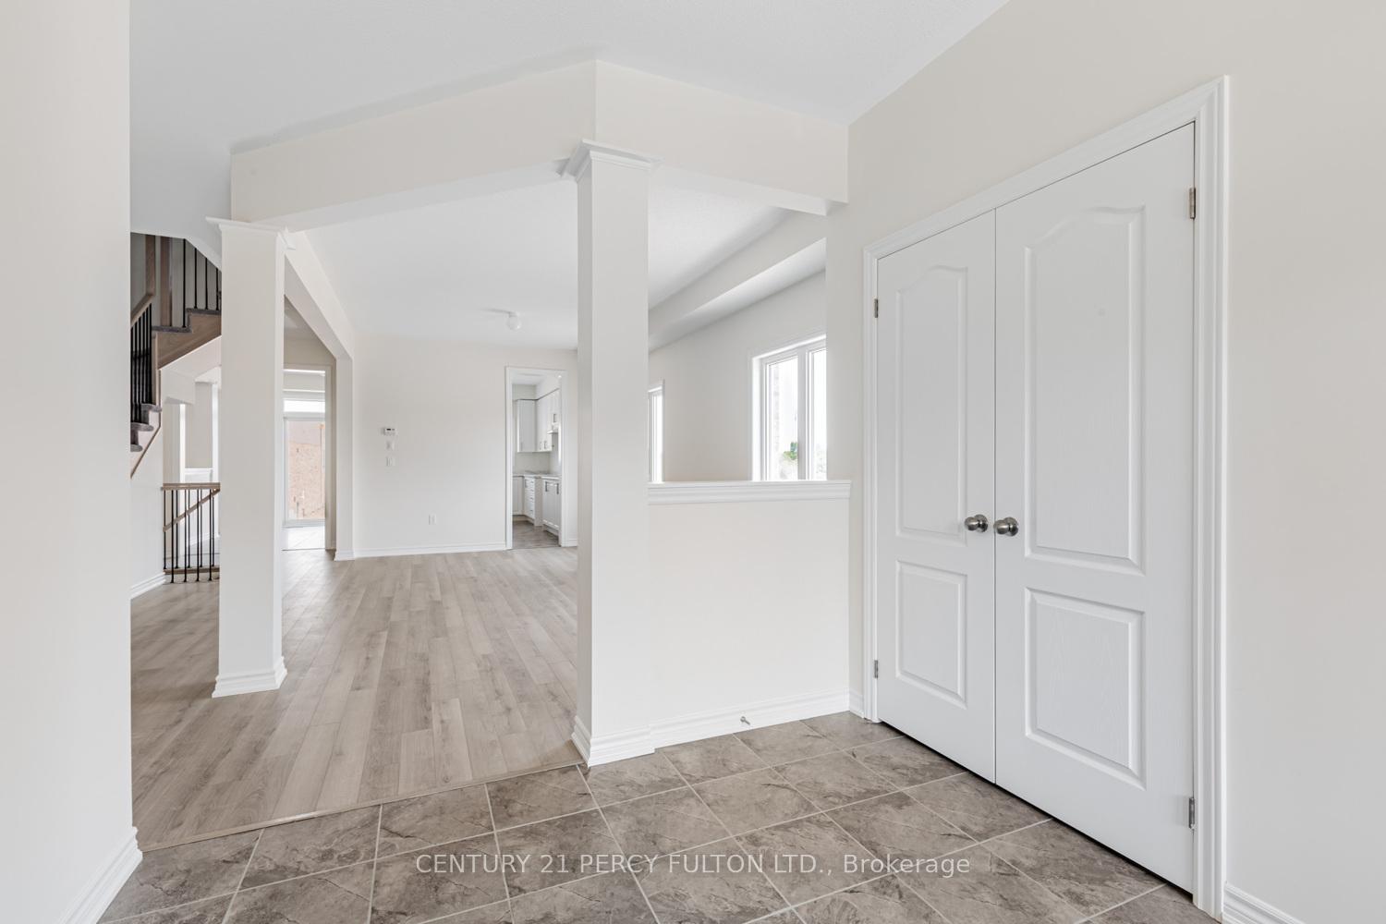
Welcome to Brand New Corner Lot * Never Lived 4+1 Bedroom & 4 Bathroom Detached in Quite Neighbourhood of Sutton in Georgina. This Home with Double Door entrance walks into Wide Open Foyer with Ceramic Tiles & 9 Foot Ceilings. Lots of Natural Light *Laminate floors on Main Floor * Bedroom on the Main Floor could be converted into Office * Kitchen with Central Island & Stainless Steel Appliances *Family Room & Kitchen overlook each other and also get enough light from the Backyard * Every Bedroom has its own Bathroom * Double Door Master Bedroom with 5pc Ensuite and His & Her Closet * Every Bedroom has Double closet * Easy Access To Hwy 48, Close to HWY 404, Minutes away To Sibbald Point Provincial Park, & Short Drive To Local Restaurants! & Schools.
Ask about this home
A HOMEH agent will answer your questions about this home.
Around this home
Daily convenience, out of 100, from the distances below
Schools nearby
School rating, out of 10.
Helpful calculators
Your HOMEH agent

"I would see it this week."