

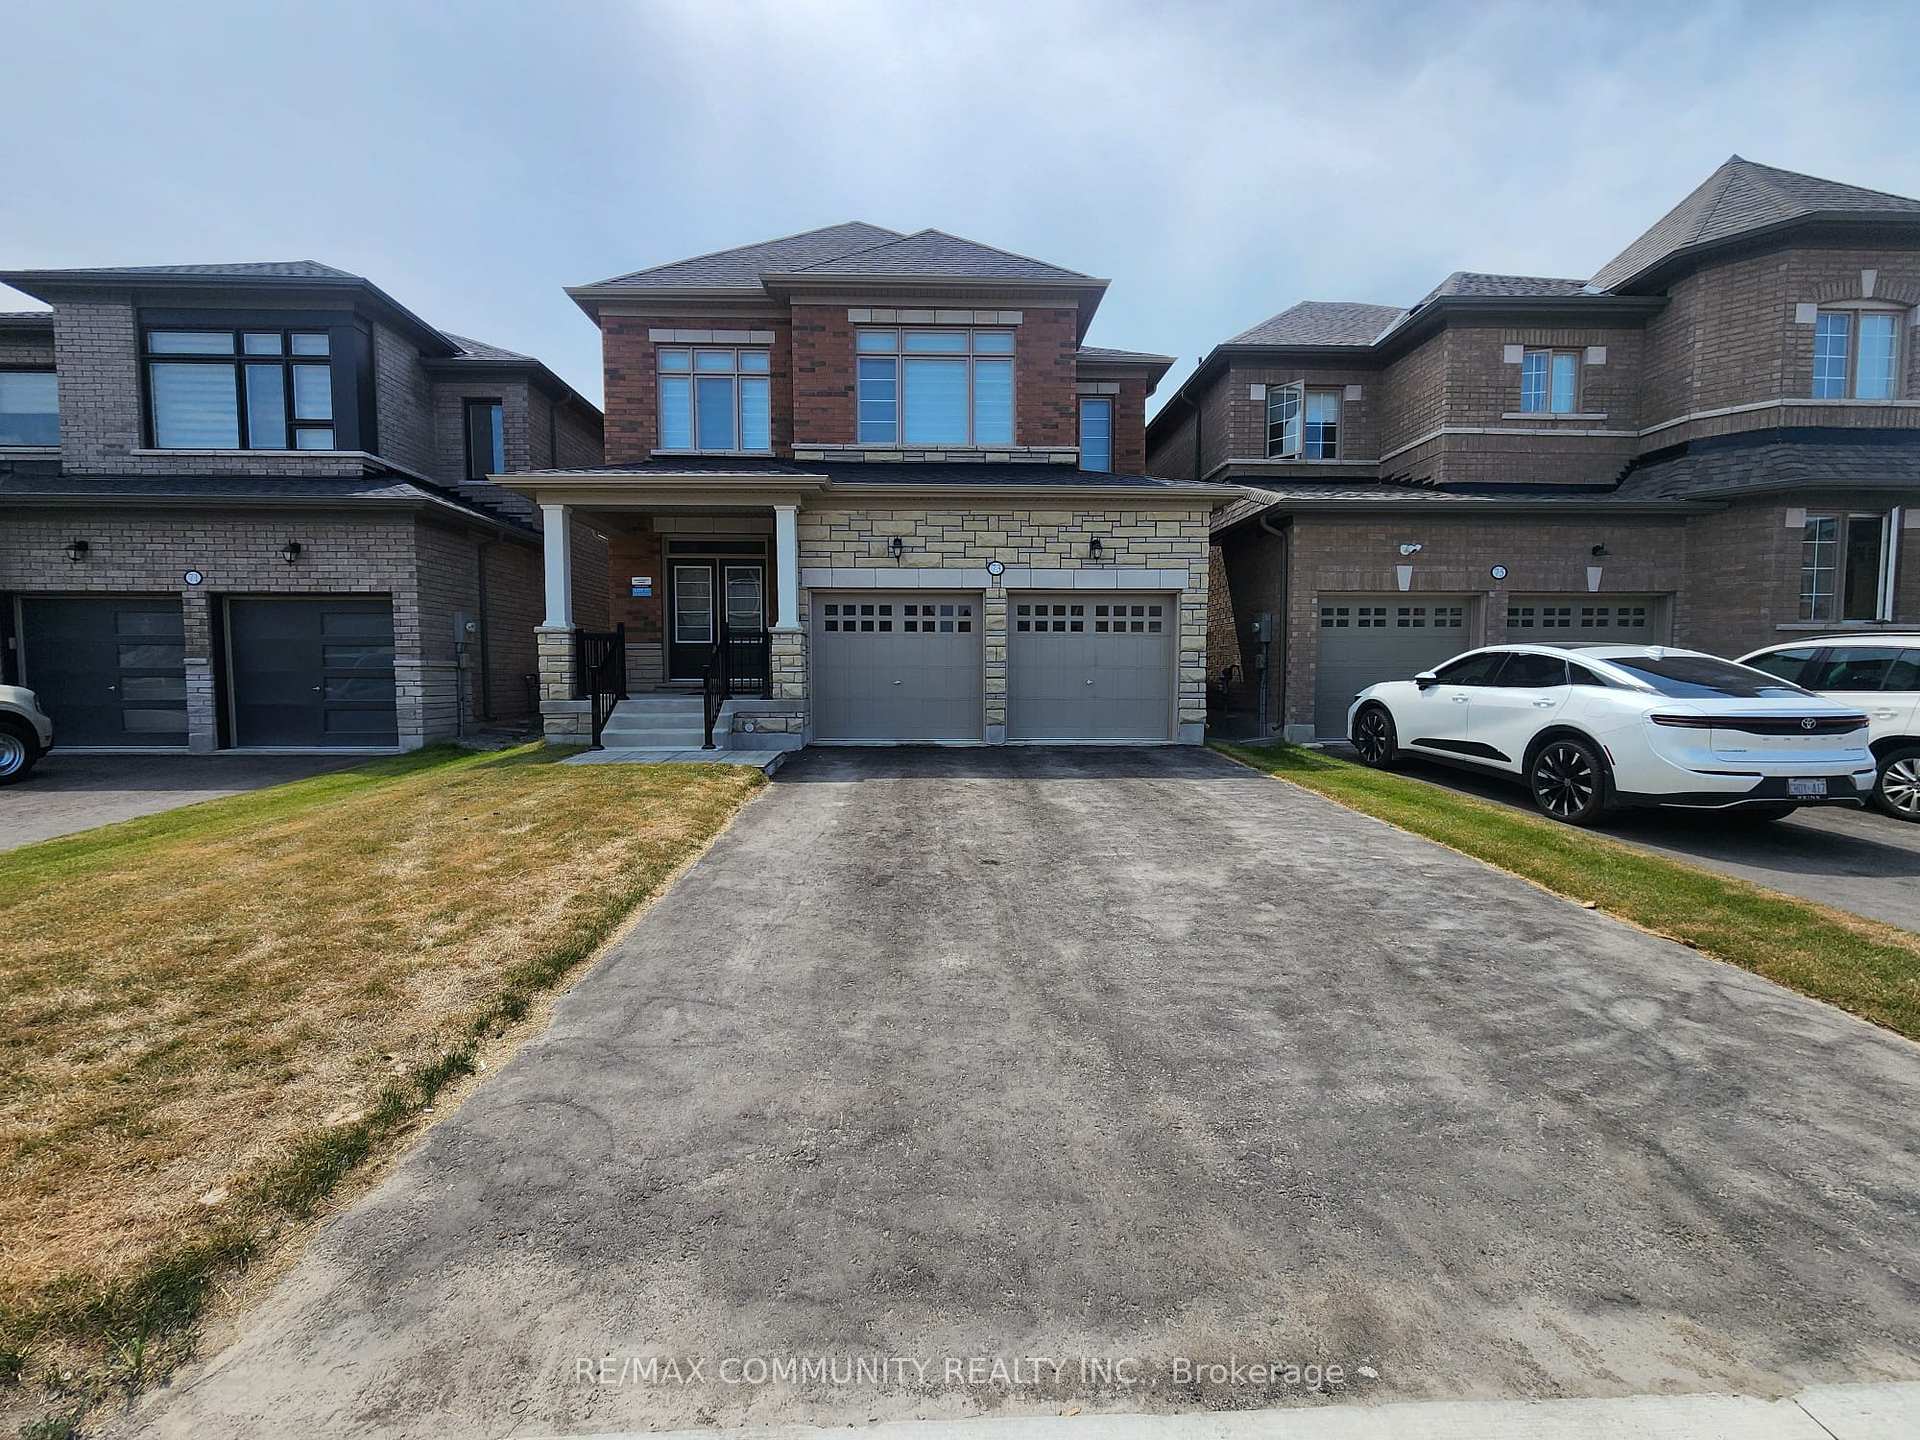
73 Bud Leggett Crescent
73 Bud Leggett Crescent
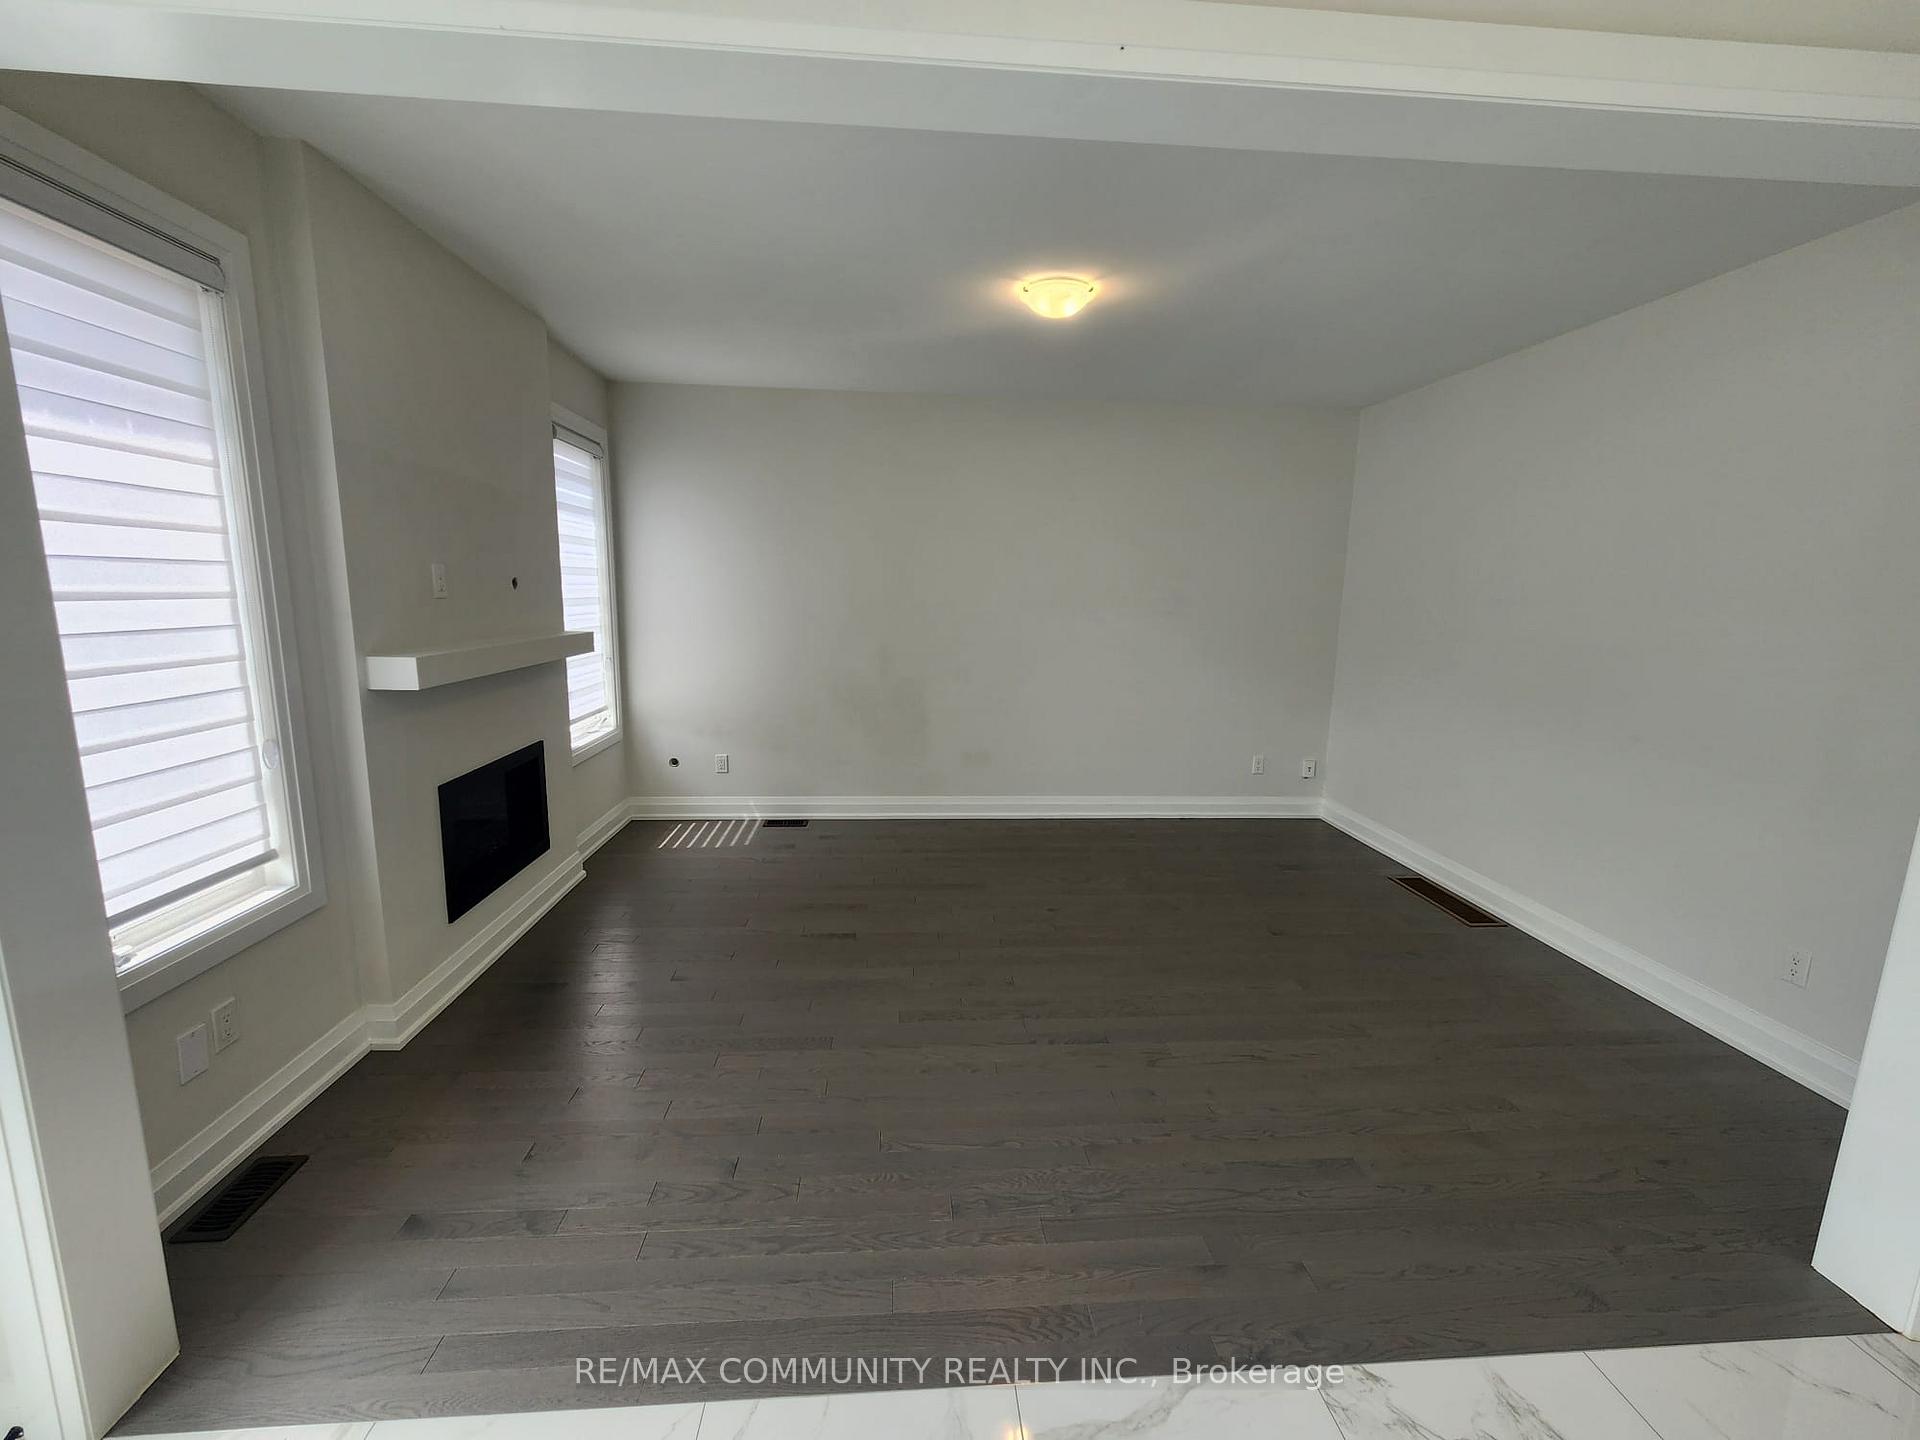 See all 18 photos
Property history
Facts and features
- BasementFull
- Lot size36 × 89 ft
- Lease term12 months
- FurnishedUnfurnished
- Separate entrance
- Hardwood floors
- Fireplace
The homeDetached, 2-storey, New
- Type: Detached
- Style: 2-storey
- Age: New
- Living space: 2,000–2,500 sq ft
- Basement: Full, separate entrance
- Waterfront: None
InsideFireplace Yes, natural gas, Hardwood, Ceramic, Broadloom, In-suite laundry, upper level
- Fireplace: Yes, natural gas
- Flooring: Hardwood, Ceramic, Broadloom
- Laundry: In-suite laundry, upper level
- Features: Water heater
- Rooms above ground: 8
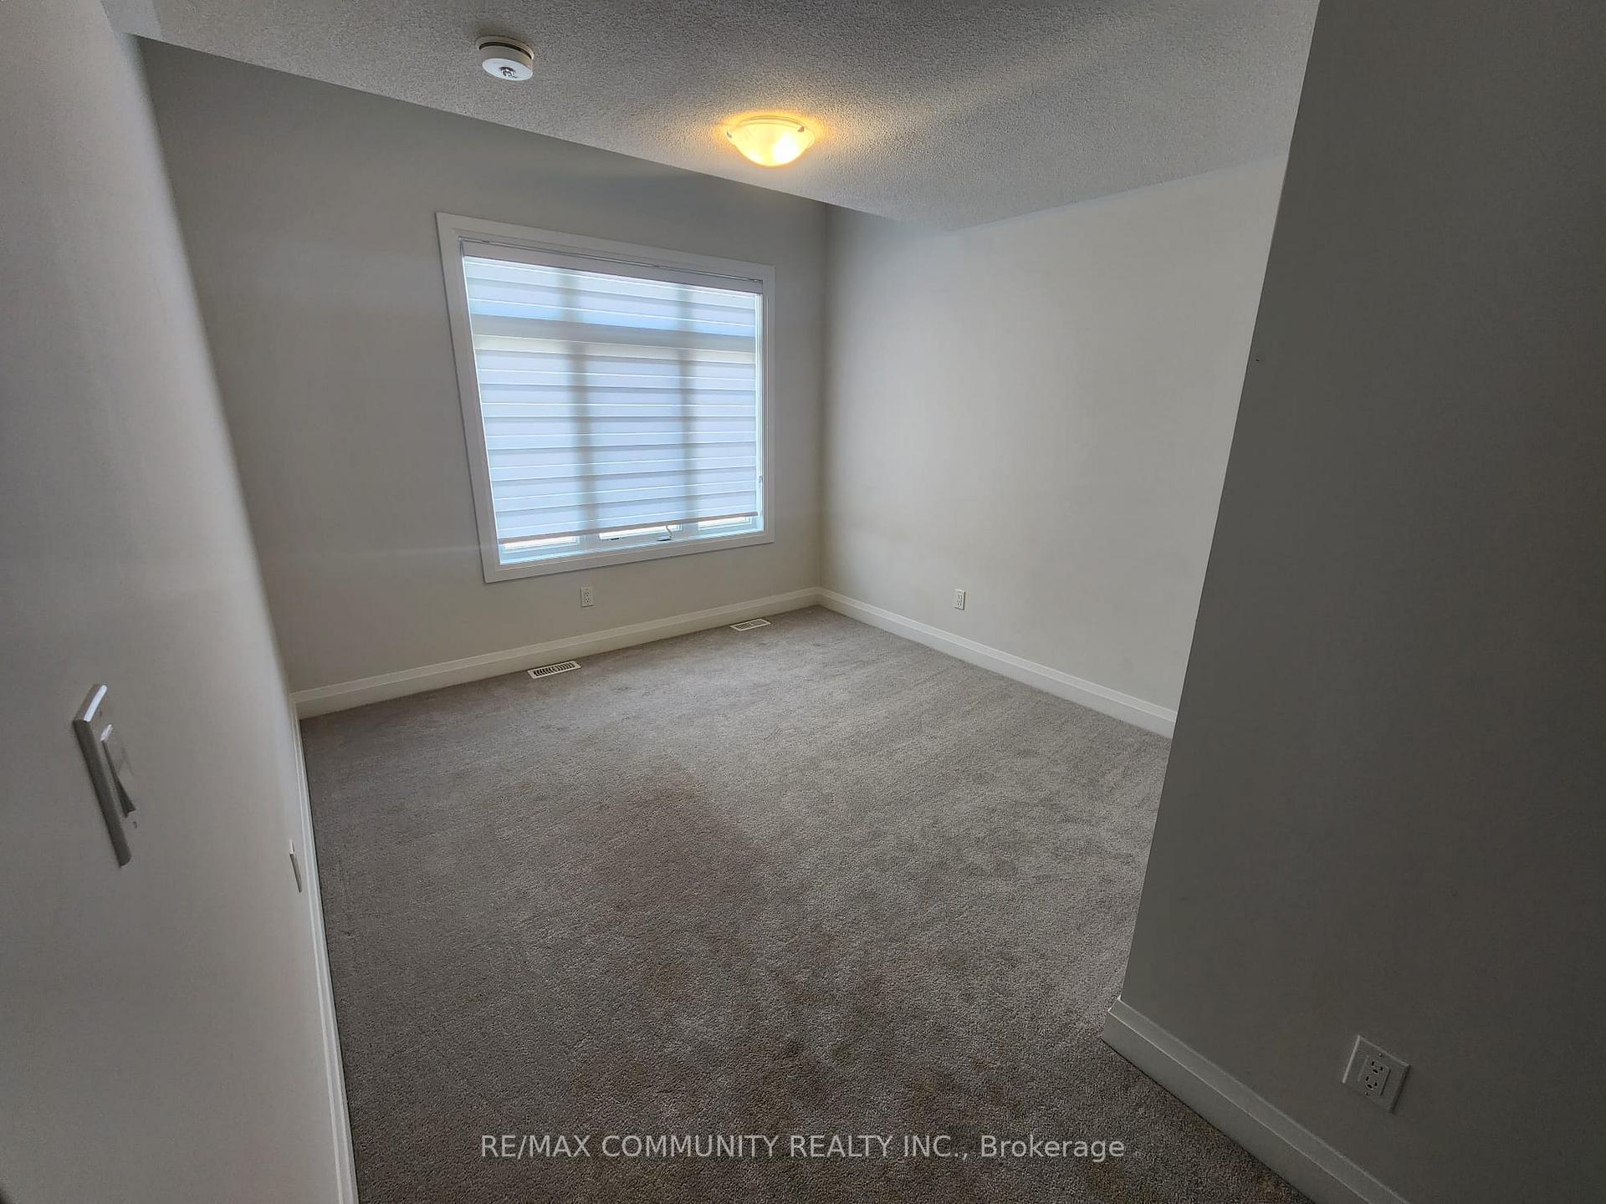
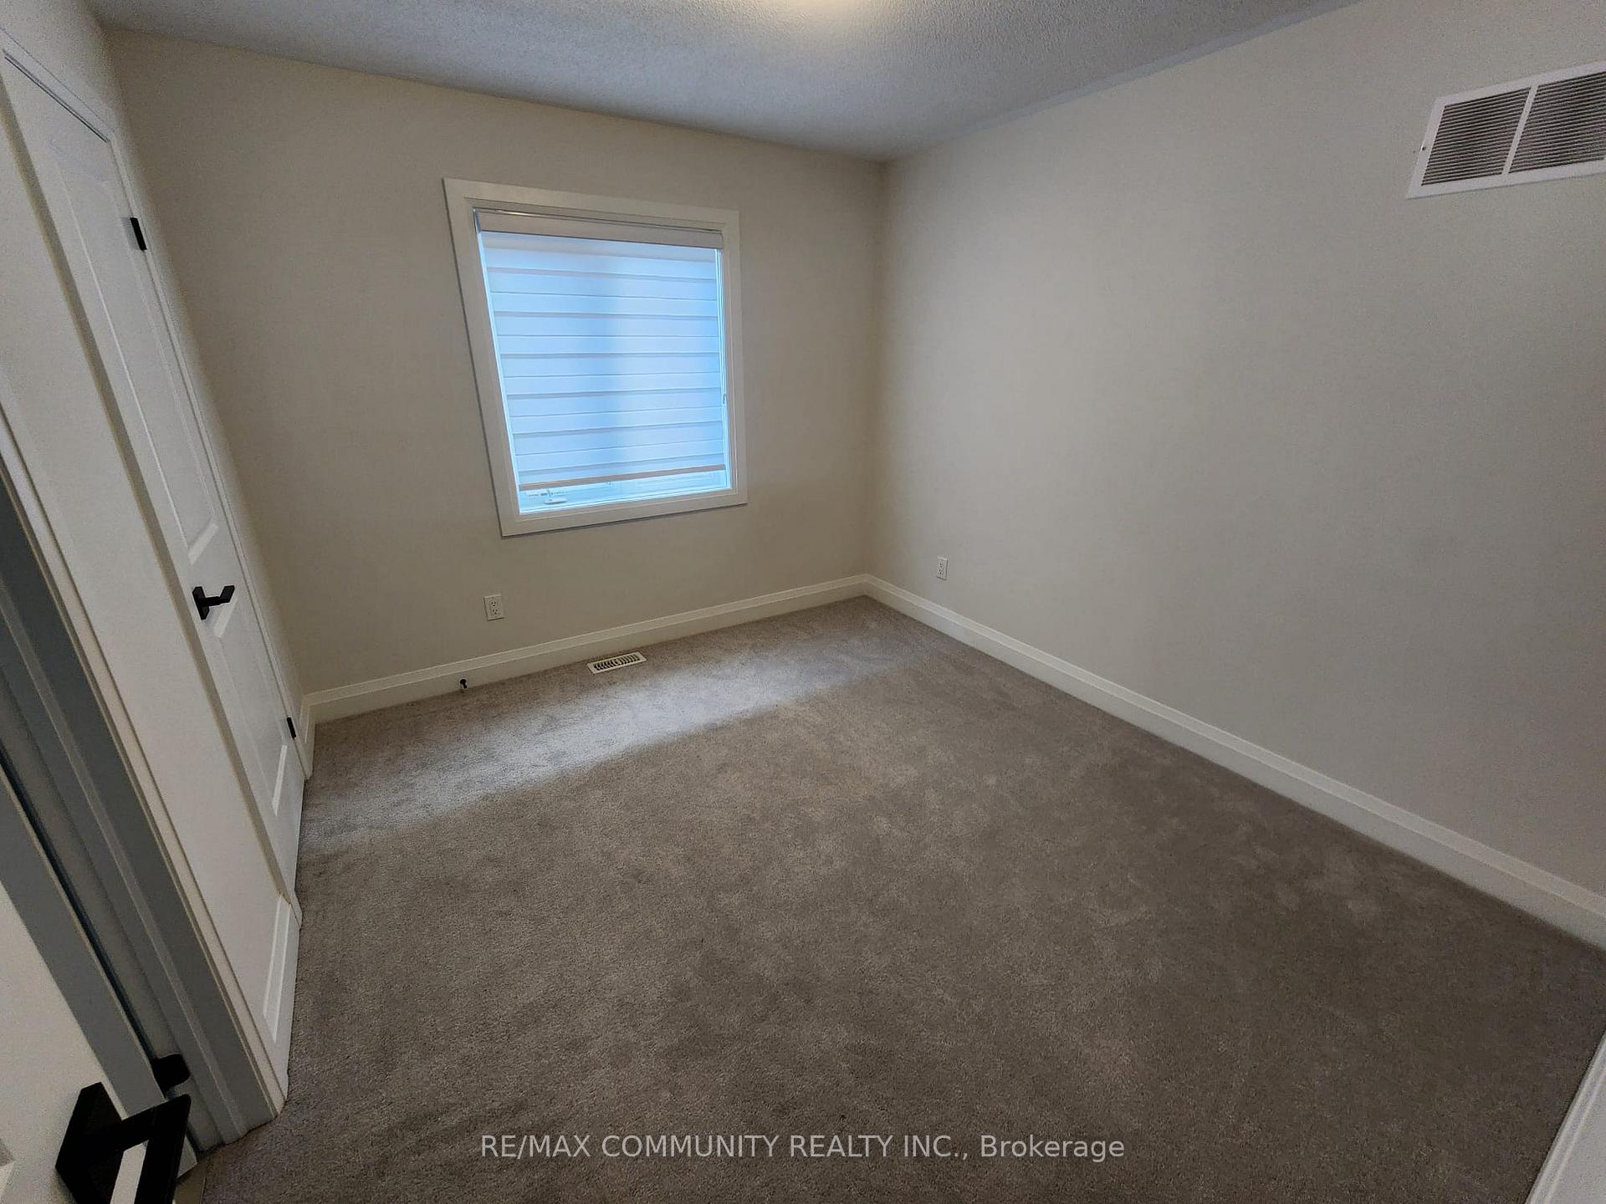
- Bedrooms: 4
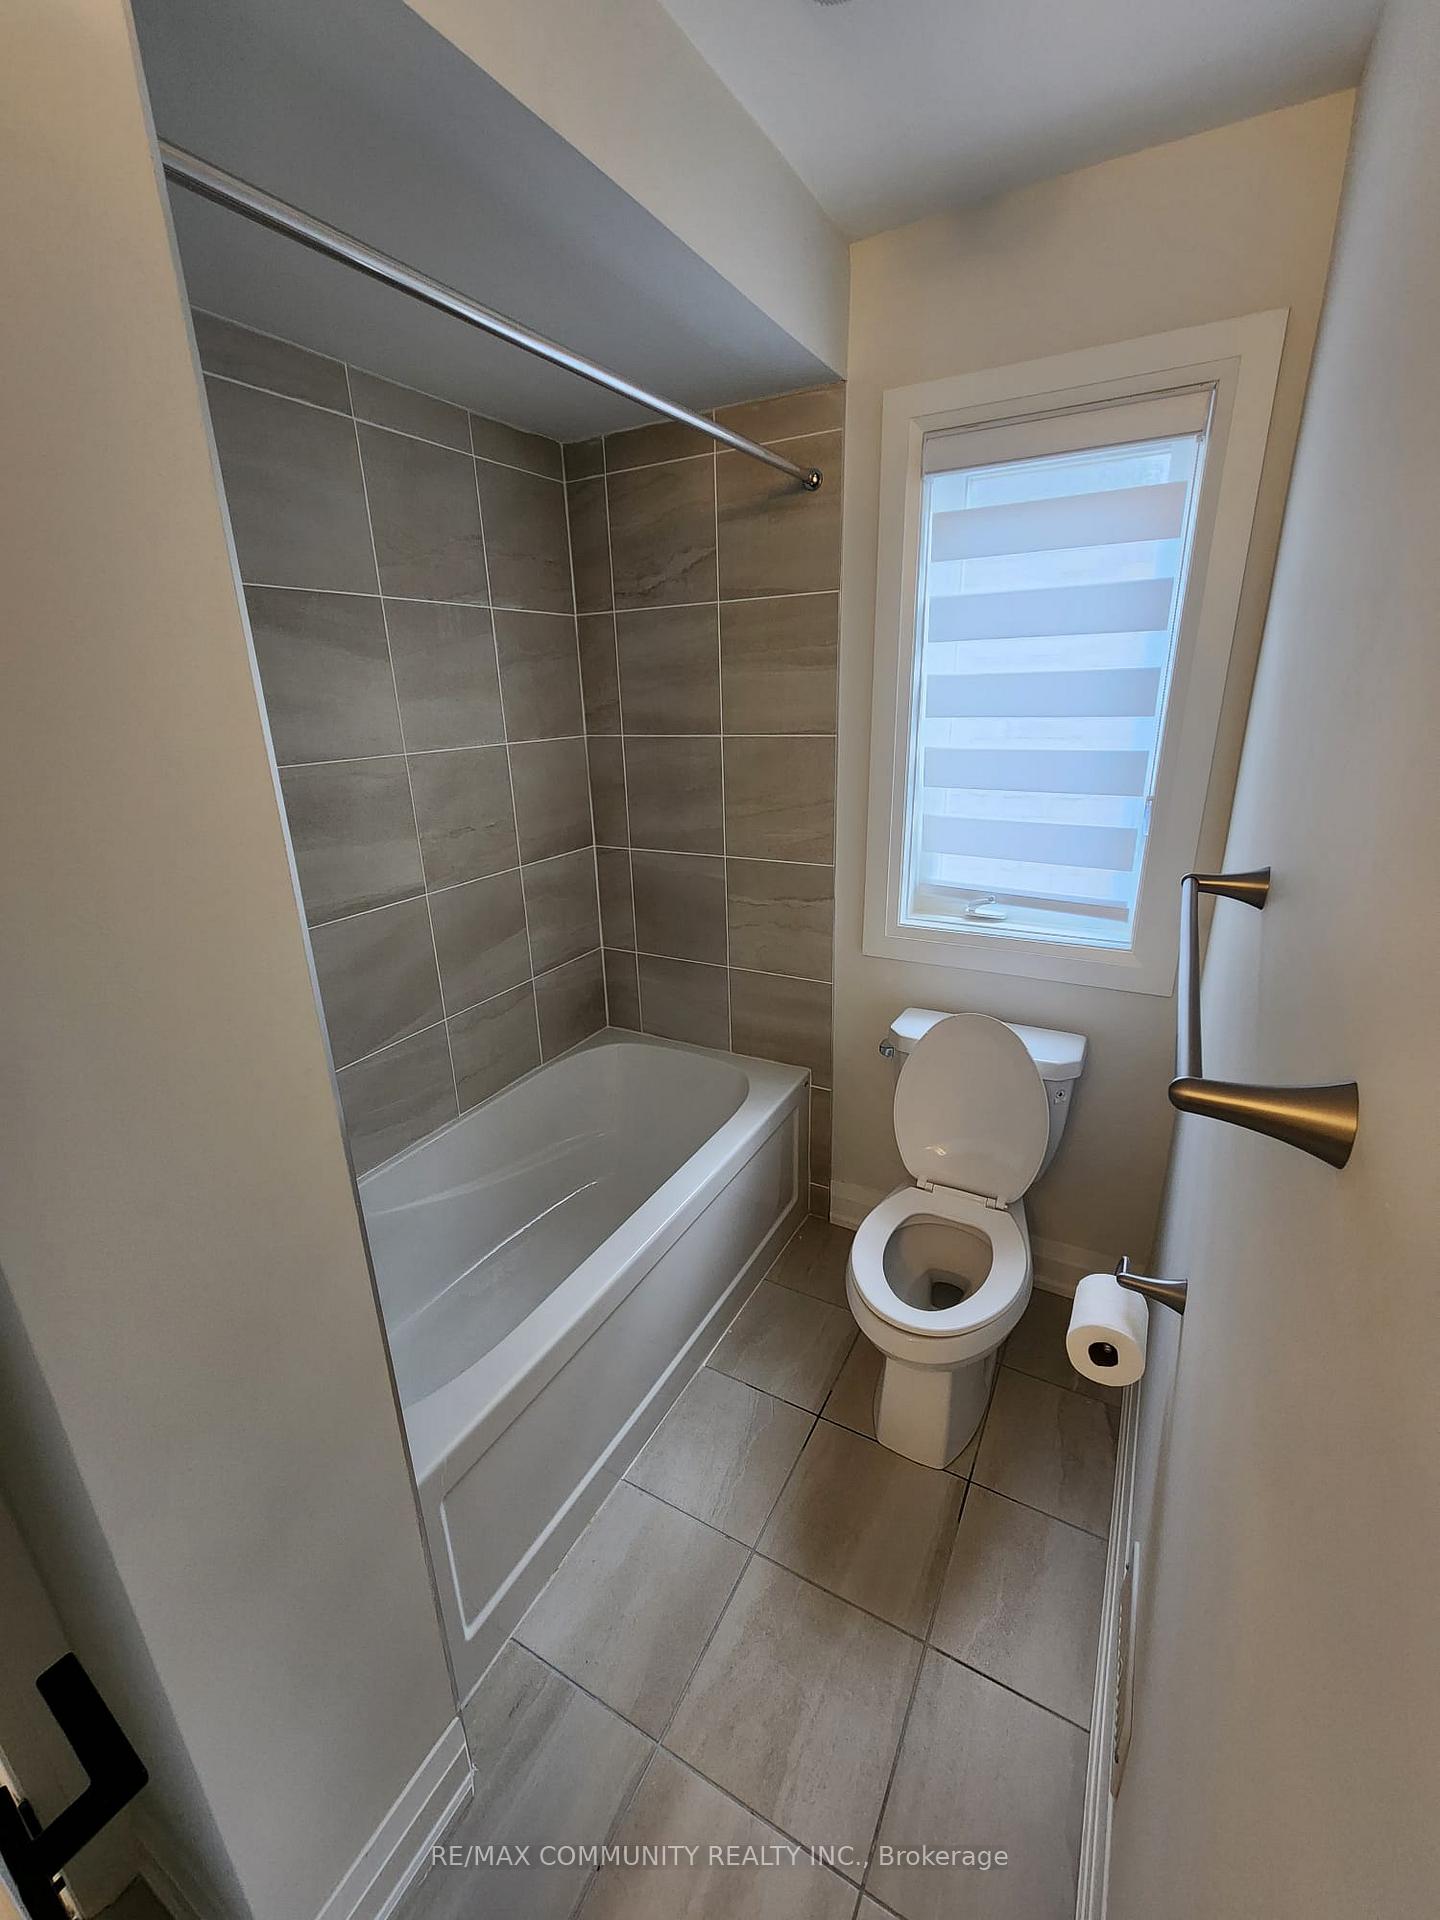
- Bathrooms: 4
- Kitchens: 1
- Family room: Yes
Outside and lotBrick, stone, Shingles, Poured concrete
- Exterior: Brick, stone
- Roof: Shingles
- Foundation: Poured concrete
- Size: 36.09 × 88.58 ft
Parking2 Garage, Attached, Private
- Spaces: 2 Garage
- Garage: Attached
- Driveway: Private
Heating, water and powerForced air, gas, Municipal water, Municipal sewer
- Heating: Forced air, gas
- Water: Municipal water
- Sewer: Municipal sewer
Rent and termsRent $2,950 a month, Entire property, Unfurnished
- Rent: $2,950 a month
- Space for rent: Entire property
- Furnished: Unfurnished
- Lease: 12 months
- Rent includes: Central air conditioning
IncludedGreat location, great size, and amazing affordability for your family. dont miss out on the opportunity to make this gem your home!
- Included: Great location, great size, and amazing affordability for your family. dont miss out on the opportunity to make this gem your home!
NearbyPark, school, school bus route
- Close to: Park, school, school bus route
Listing detailsN12333327, Rented, Aug 8, 2025
- MLS® number: N12333327
- Status: Rented
- Listed on: Aug 8, 2025
- Days on market: 14
- Updated: Aug 22, 2025
- Possession: 2025-08-08 / Immediate
- Occupied by: Vacant
- Listing brokerage: RE/MAX COMMUNITY REALTY INC.
About this home
73 Bud Leggett Crescent, Georgina (Keswick South), ON L4P 0B7
Immaculately Maintained & Upgraded Home in the Heart of Keswick. This Beautiful Property Offers Four Spacious Bedrooms, Including a Primary Suite with a Walk-In Closet and a Luxurious 6-piece Ensuite. (Three washrooms on the second floor!) The Main Floor Boasts 9-foot Ceilings, while the Upgraded Kitchen is Equipped with Elegant Quartz Countertops and an Under-Mount Sink. The Eat-In Kitchen is filled with Natural Light and Walks Out to the Backyard. The Grand Family Room Features a Gas Fireplace and Soaring High Ceilings. Located just Minutes from Highway 404, Parks, Lake Simcoe, Scenic Georgina Beaches, Marinas, Shopping, and other Essential Amenities. A 10-minute walk to Lake Simcoe Public School! Perfect For Families Looking For Additional Space.
Ask about this home
A HOMEH agent will answer your questions about this home.
Around this home
Daily convenience, out of 100, from the distances below
Schools nearby
School rating, out of 10.
Helpful calculators
Your HOMEH agent

"I would see it this week."