

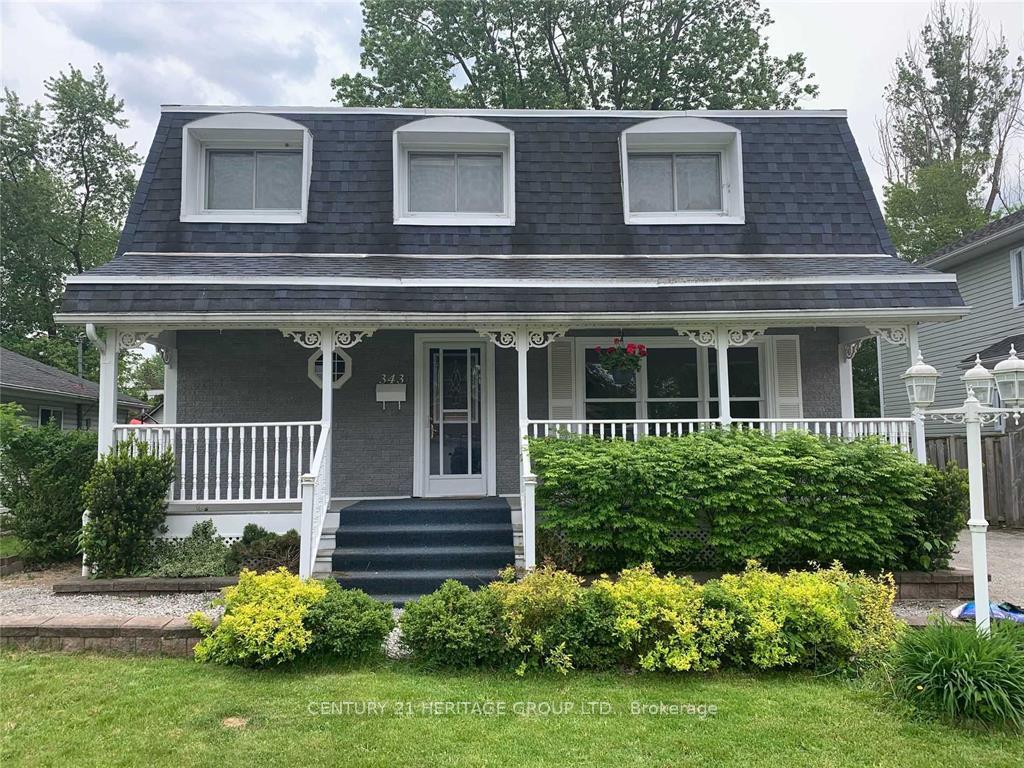
343 Tampa Drive
Detached Rented
1/13343 Tampa Drive
Detached Rented
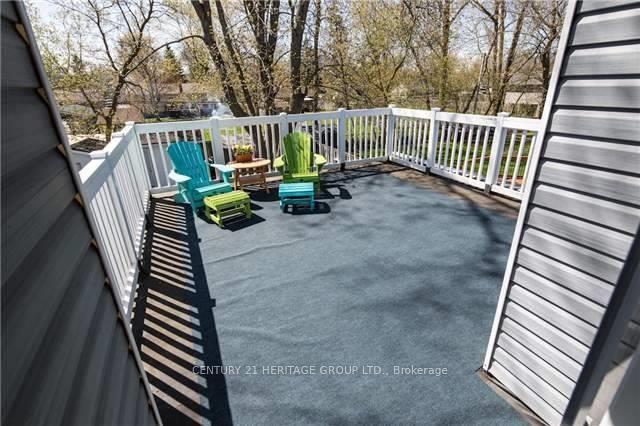 See all 13 photos
3 Bedrooms
2 Bathrooms
0 Garage
1.5K–2K sq.ft
Entire Home
— Unit
Property history
Facts and features
- BasementCrawl space
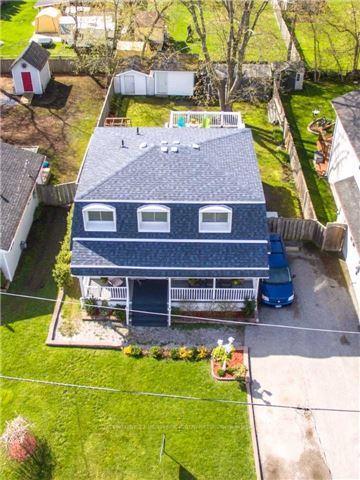
- Lot size50 × 129 ft
- Lease term12 months
- FurnishedUnfurnished
What stands out
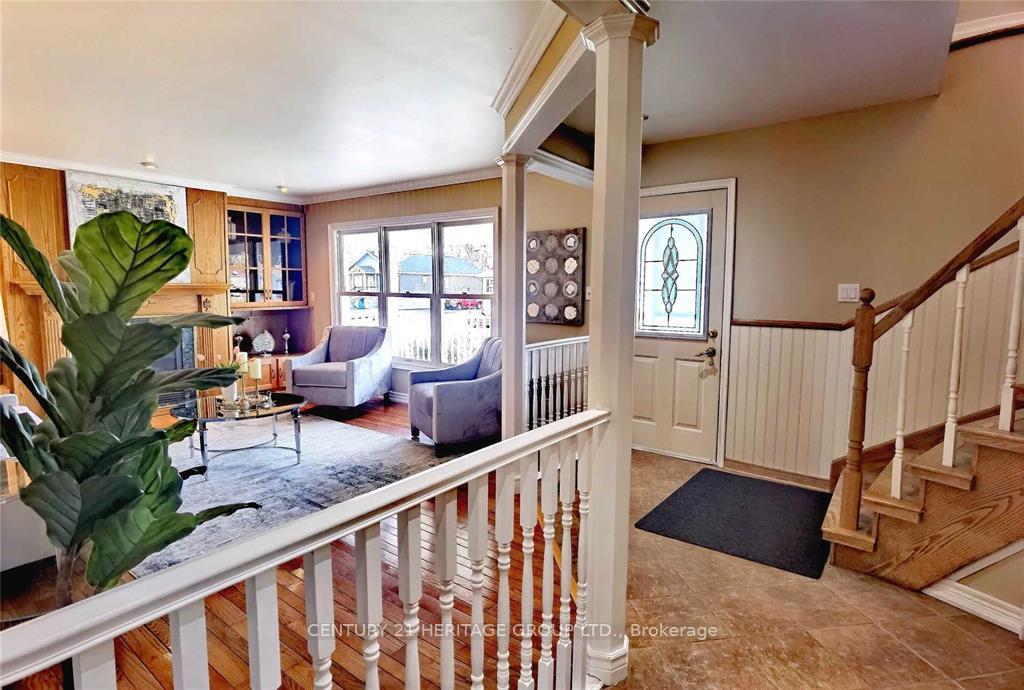
- Fireplace
- Central air
The homeDetached, 2-storey, 1,500–2,000 sq ft
- Type: Detached
- Style: 2-storey
- Living space: 1,500–2,000 sq ft
- Basement: Crawl space
- Special designation: Other
InsideFireplace Yes, Ensuite, Other
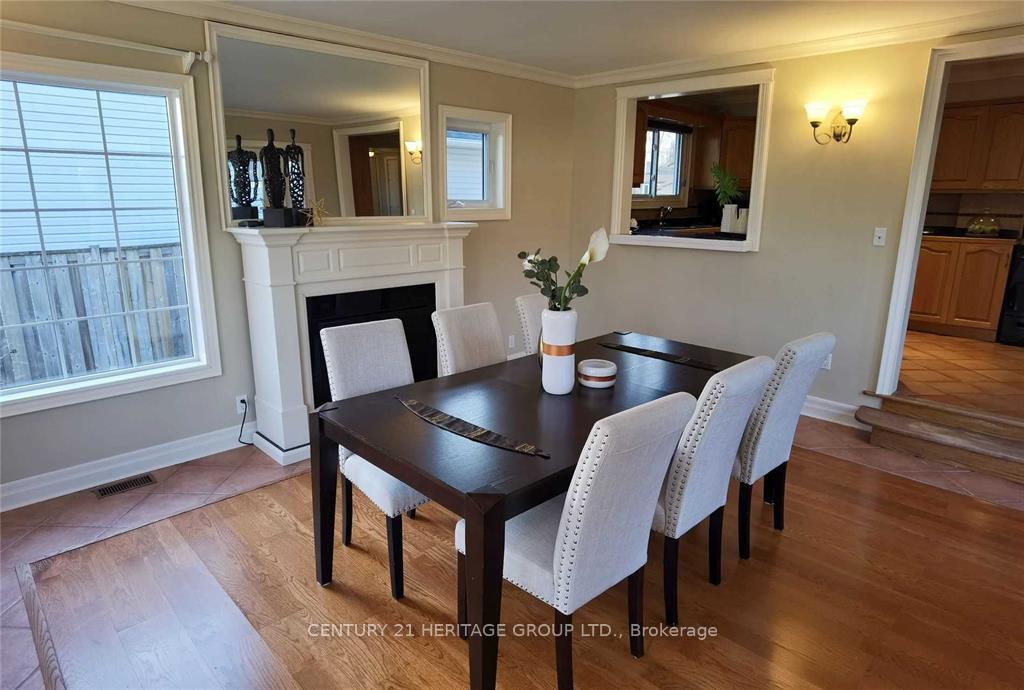
- Fireplace: Yes
- Laundry: Ensuite
- Features: Other
- Rooms above ground: 7
- Bedrooms: 3
- Bathrooms: 2
- Kitchens: 1
Outside and lotVinyl siding, Asphalt shingle, Concrete block
Outside
- Exterior: Vinyl siding
- Roof: Asphalt shingle
- Foundation: Concrete block
- Size: 50 × 129.3 ft
Parking3 Parking, Available
- Spaces: 3 Parking
- Driveway: Available
Heating, water and powerHeat pump, gas, Central air, Municipal water
- Heating: Heat pump, gas
- Cooling: Central air
- Water: Municipal water
- Sewer: Municipal sewer
Rent and termsRent $2,700 a month, Entire property, Unfurnished
- Rent: $2,700 a month
- Space for rent: Entire property
- Furnished: Unfurnished
- Lease: 12 months
- Rent includes: Parking
IncludedStainless steel fridge, gas stove, dish washer, washer& dryer, hood, microwave, electrical fixtures, 2 ceiling fans, closet w/organizer. 2 garden sheds.
- Included: Stainless steel fridge, gas stove, dish washer, washer& dryer, hood, microwave, electrical fixtures, 2 ceiling fans, closet w/organizer. 2 garden sheds.
NearbyOther
- Close to: Other
Listing detailsN12321994, Rented, Aug 2, 2025
- MLS® number: N12321994
- Status: Rented
- Listed on: Aug 2, 2025
- Days on market: 11
- Updated: Aug 13, 2025
- Possession: 2025-08-02 / Flexible
- Occupied by: Owner
- Listing brokerage: CENTURY 21 HERITAGE GROUP LTD.
About this home
343 Tampa Drive, Georgina (Keswick South), ON L4P 3A3
OtherOther
Lovely 3-Bedroom Full House In Desirable Family-Friendly South Keswick Neighborhood With Large Green Back Yard. Minutes Walk To The Beautiful Lake Simcoe, Close To Shopping, 4-Minute Drive To Hwy404, Hardwood Flooring On Second Floor & Decorative Molding Through Out. The Large Kitchen Overlooks The Dining Area & Has A Walk Out To The Backyard.
Read more
Ask about this home
A HOMEH agent will answer your questions about this home.
Ask a question
Around this home
Hollywood/The Queensway
Errands
Parks
Schools
Daily convenience, out of 100, from the distances below
ParkAdeline Park · 4 within 1 km11 min walk693 m
GroceryLucky 713 min walk791 m
SchoolLake Simcoe Public School25 min walk1.5 km
PharmacyI.D.A.28 min walk1.7 km
Cafés & foodOh!Nest Cafe · 3 within 1 km13 min walk785 m
Gym & rec centreFlip Wicked Gymnastics28 min walk1.7 km
WalkDriveStraight-line distance, open map data
Grocery0.8 km
Park0.7 km
Coffee0.8 km
Dining0.8 km
Gym1.7 km
Schools nearby
School rating, out of 10.
Lake Simcoe Public Schoolelementary · Public · 1.5 km
5.8/10Fair
Our Lady of the Lake Catholic Elementary Schoolelementary · Catholic · 1.6 km
—
York Academy (5018) York Hills Centreelementary · Public · 1.6 km
—
Contact agent
Helpful calculators
Rent vs buy
Affordability
Mortgage
Down payment
Stress test
CMHC insurance
Your HOMEH agent

NimaHOMEH agent · Georgina
"I would see it this week."
Ask Nima