

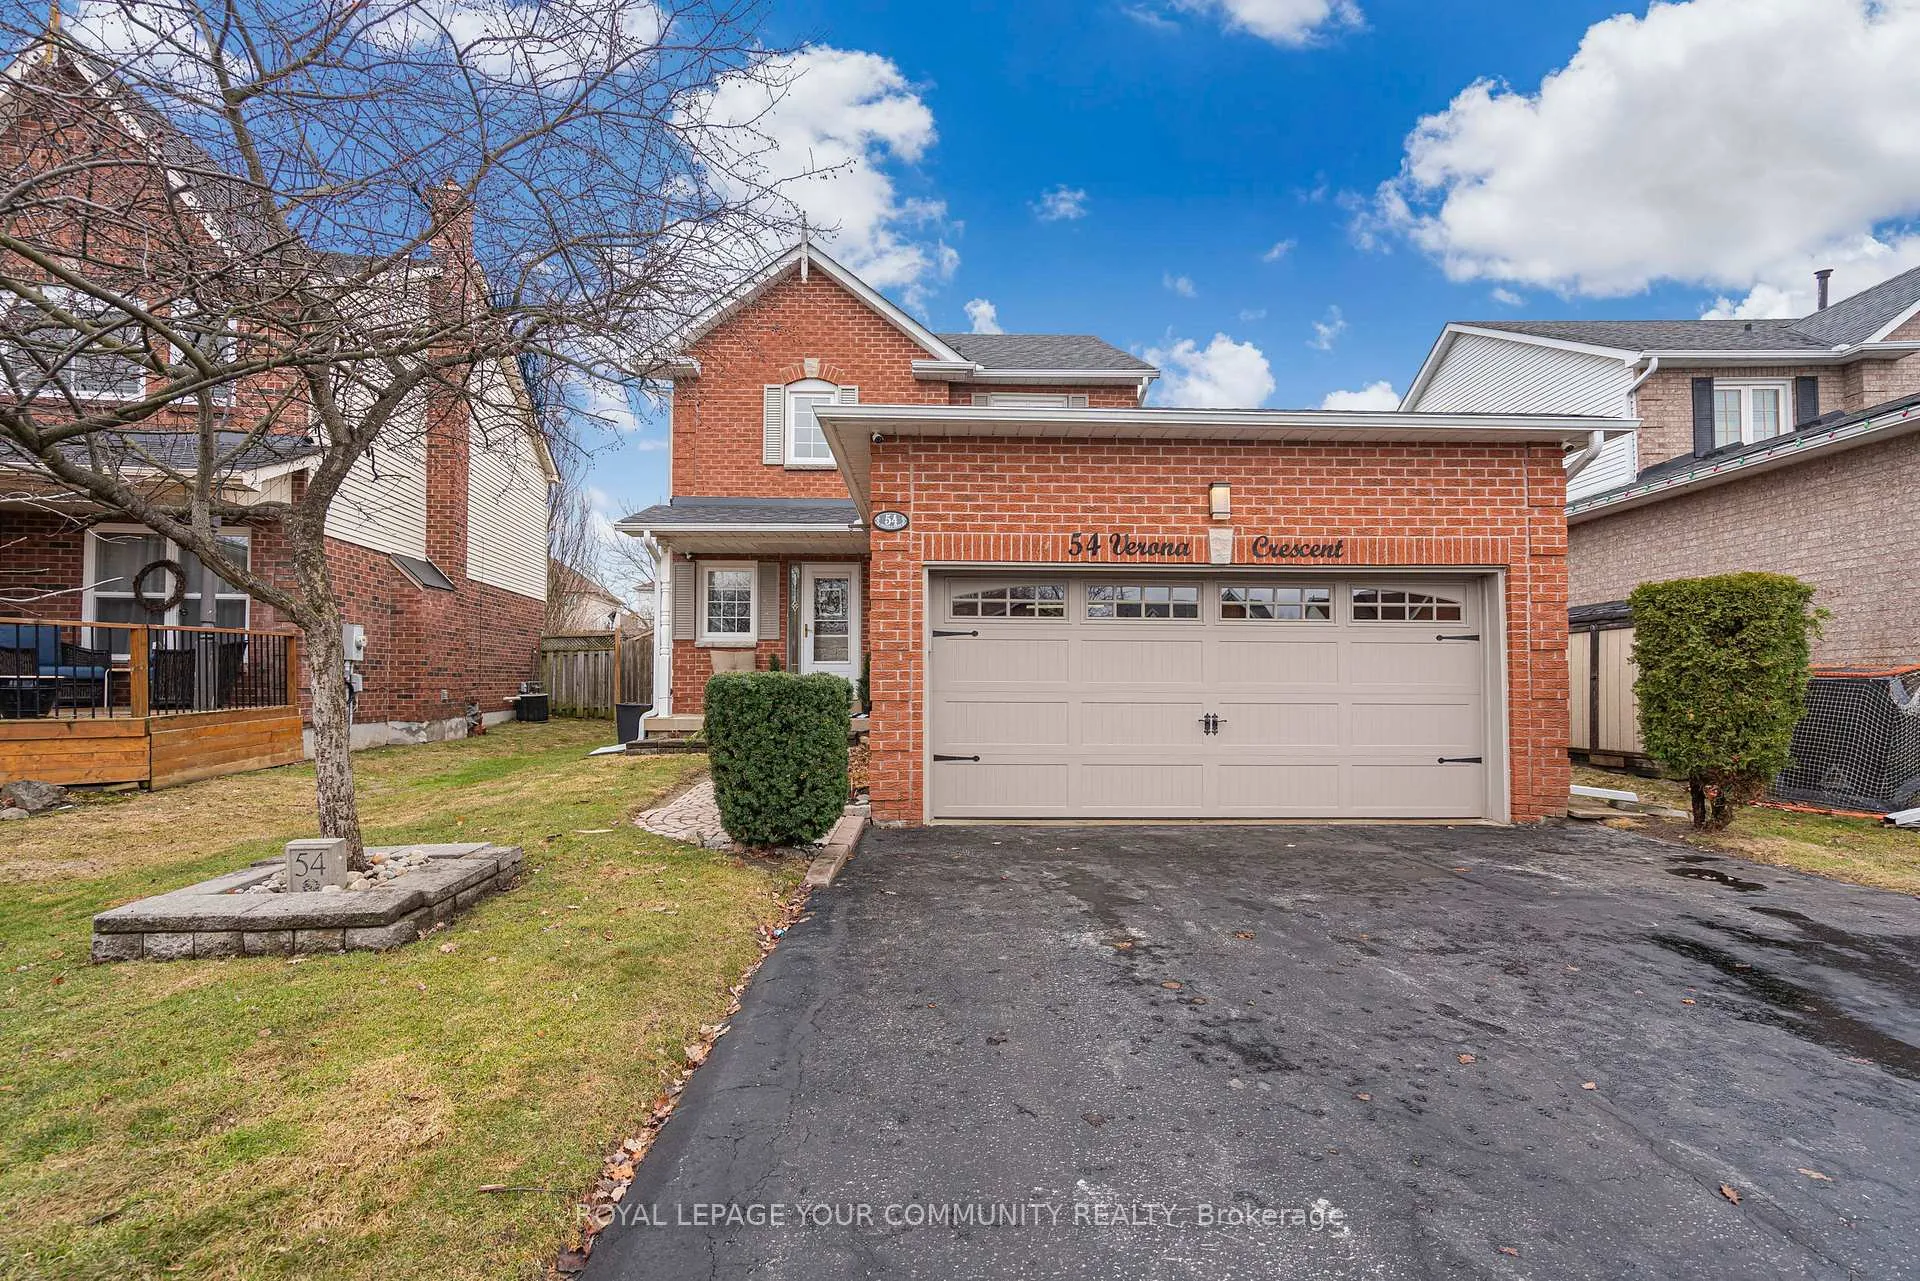
54 Verona Crescent
54 Verona Crescent
 See all 18 photos
Property history
Facts and features
- BasementFinished
- Age of home31–50 years
- Water, sewerMunicipal
- HeatingForced air
- Hardwood floors
- Fireplace
- Central air
- Pool
The homeDetached, 2-storey, Age 31–50 years
- Type: Detached
- Style: 2-storey
- Age: 31–50 years
- Living space: 1,100–1,500 sq ft
- Basement: Finished
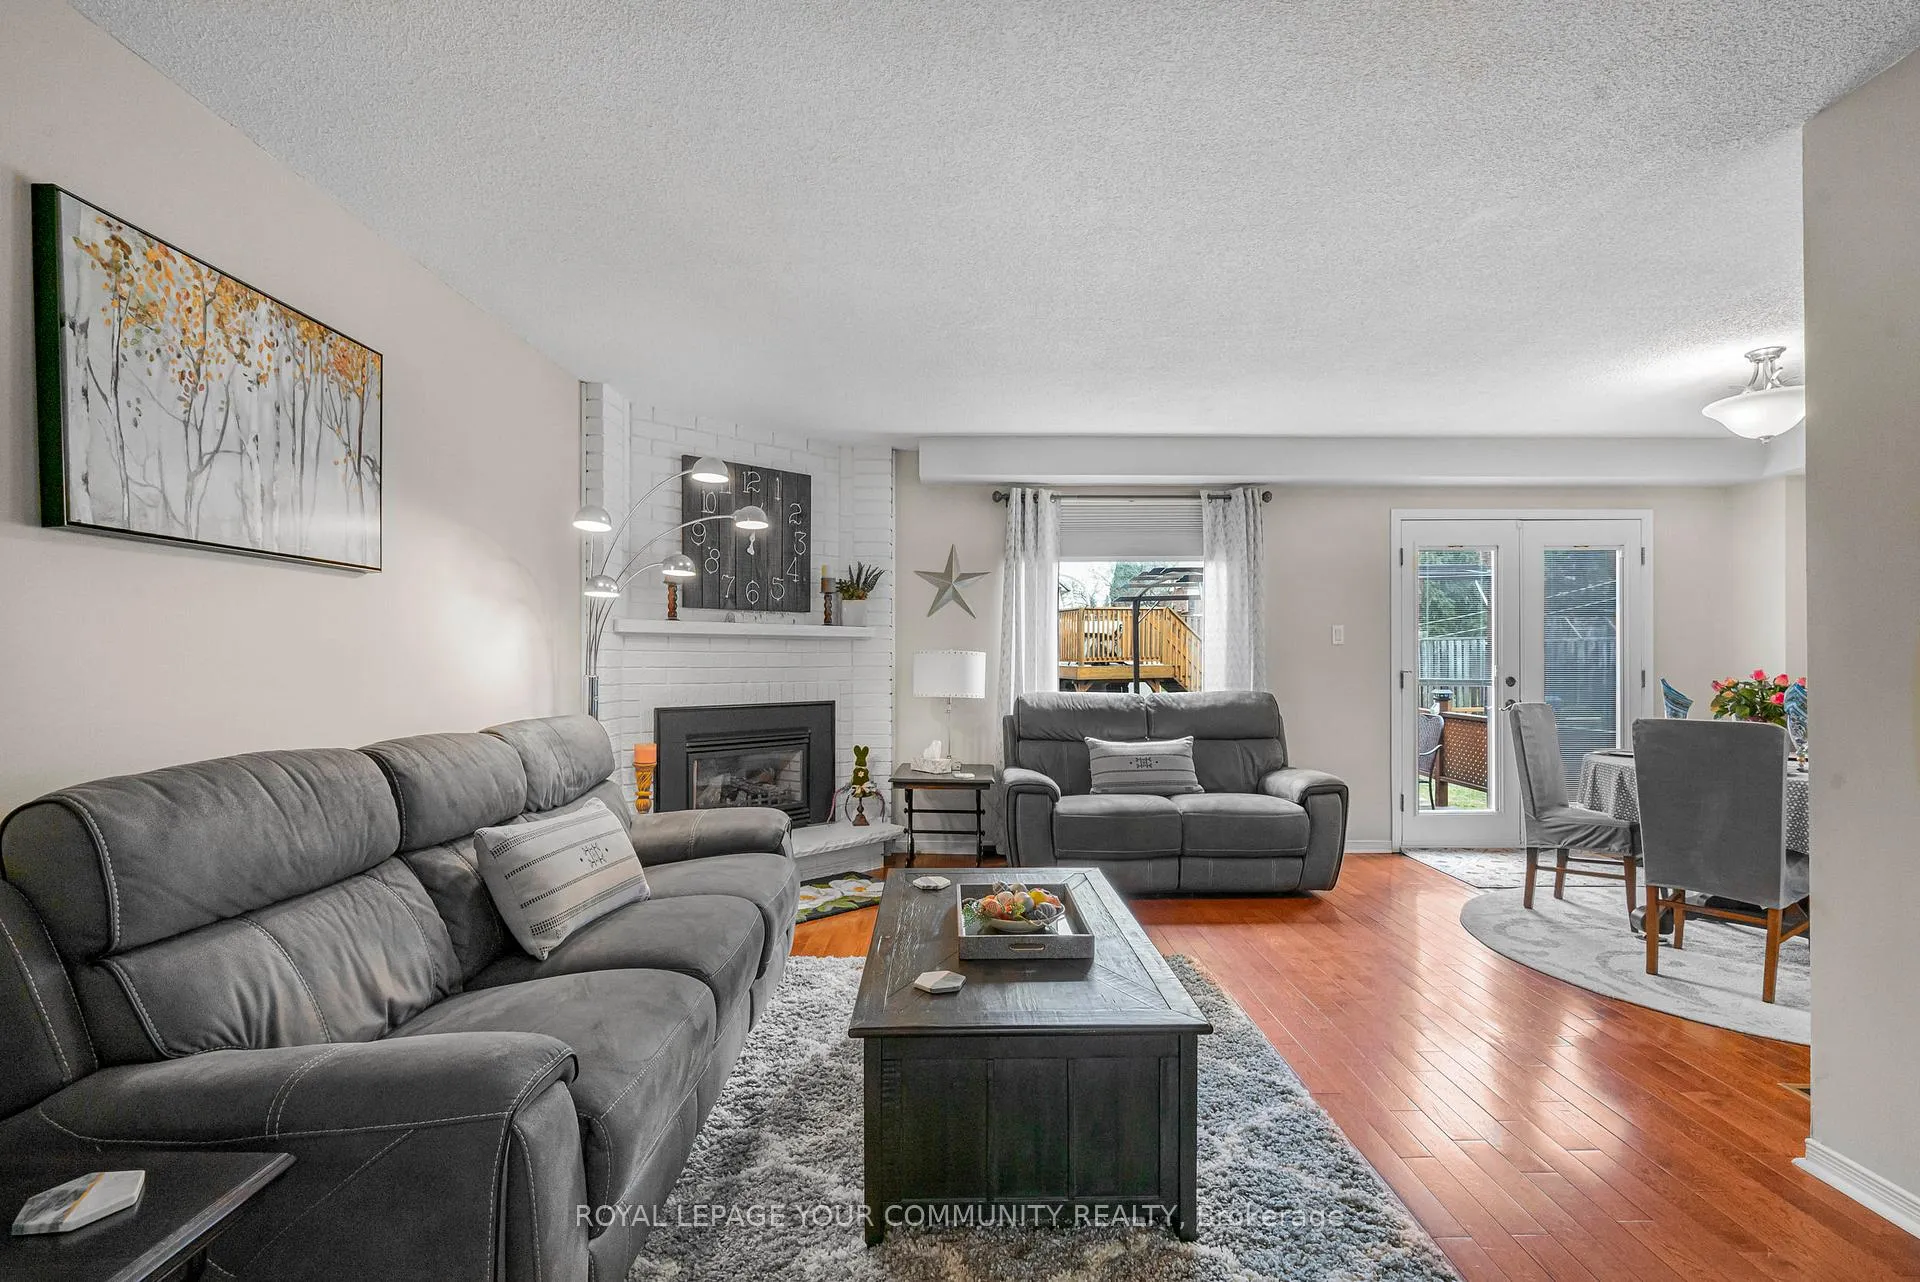
InsideFireplace Yes, natural gas, Hardwood, Lower level
- Fireplace: Yes, natural gas
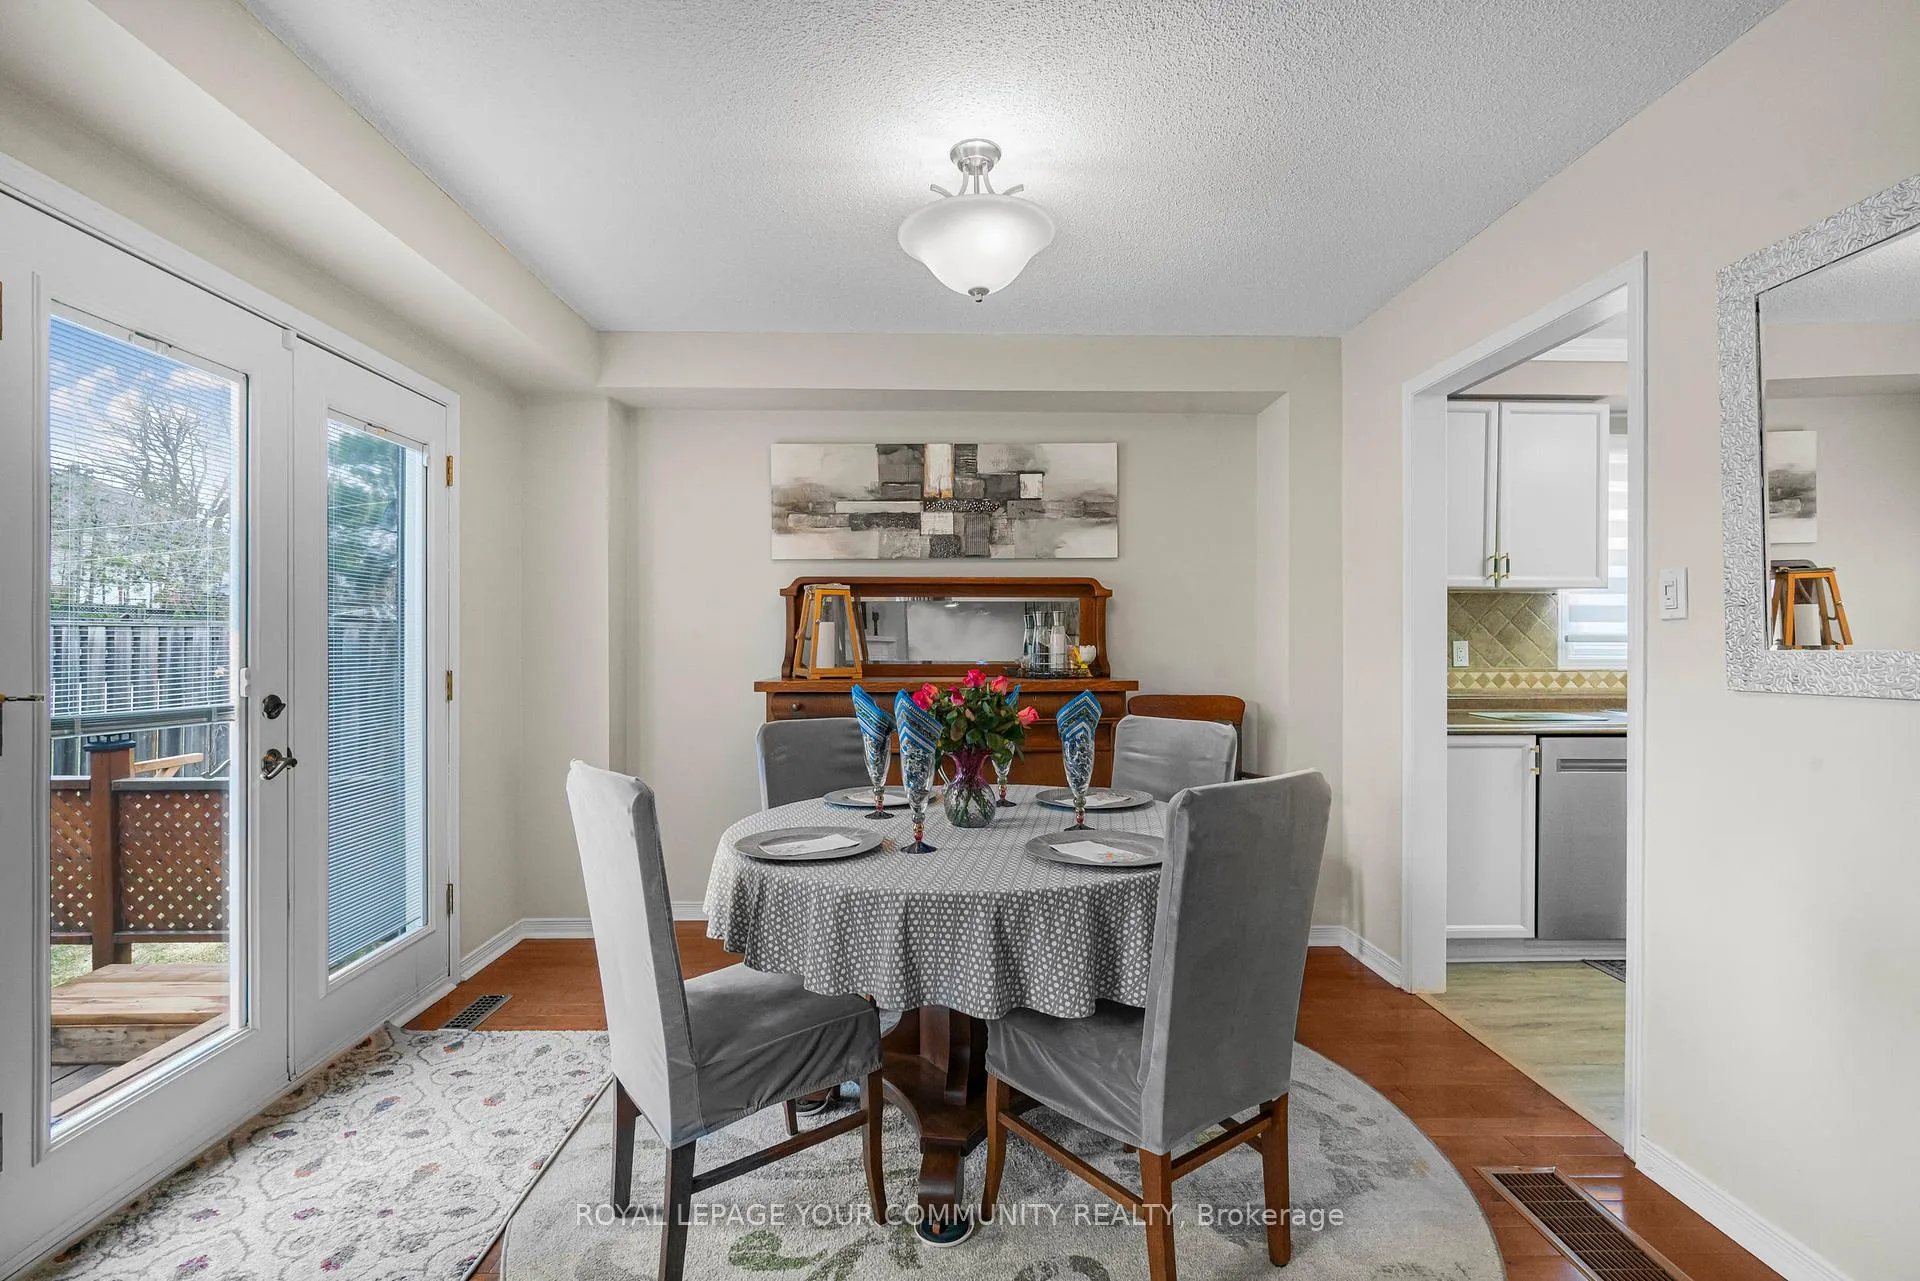
- Flooring: Hardwood
- Laundry: Lower level
- Features: Auto garage door remote
- Rooms above ground: 6
- Rooms in the basement: 2
- Bedrooms: 3
- Bathrooms: 3
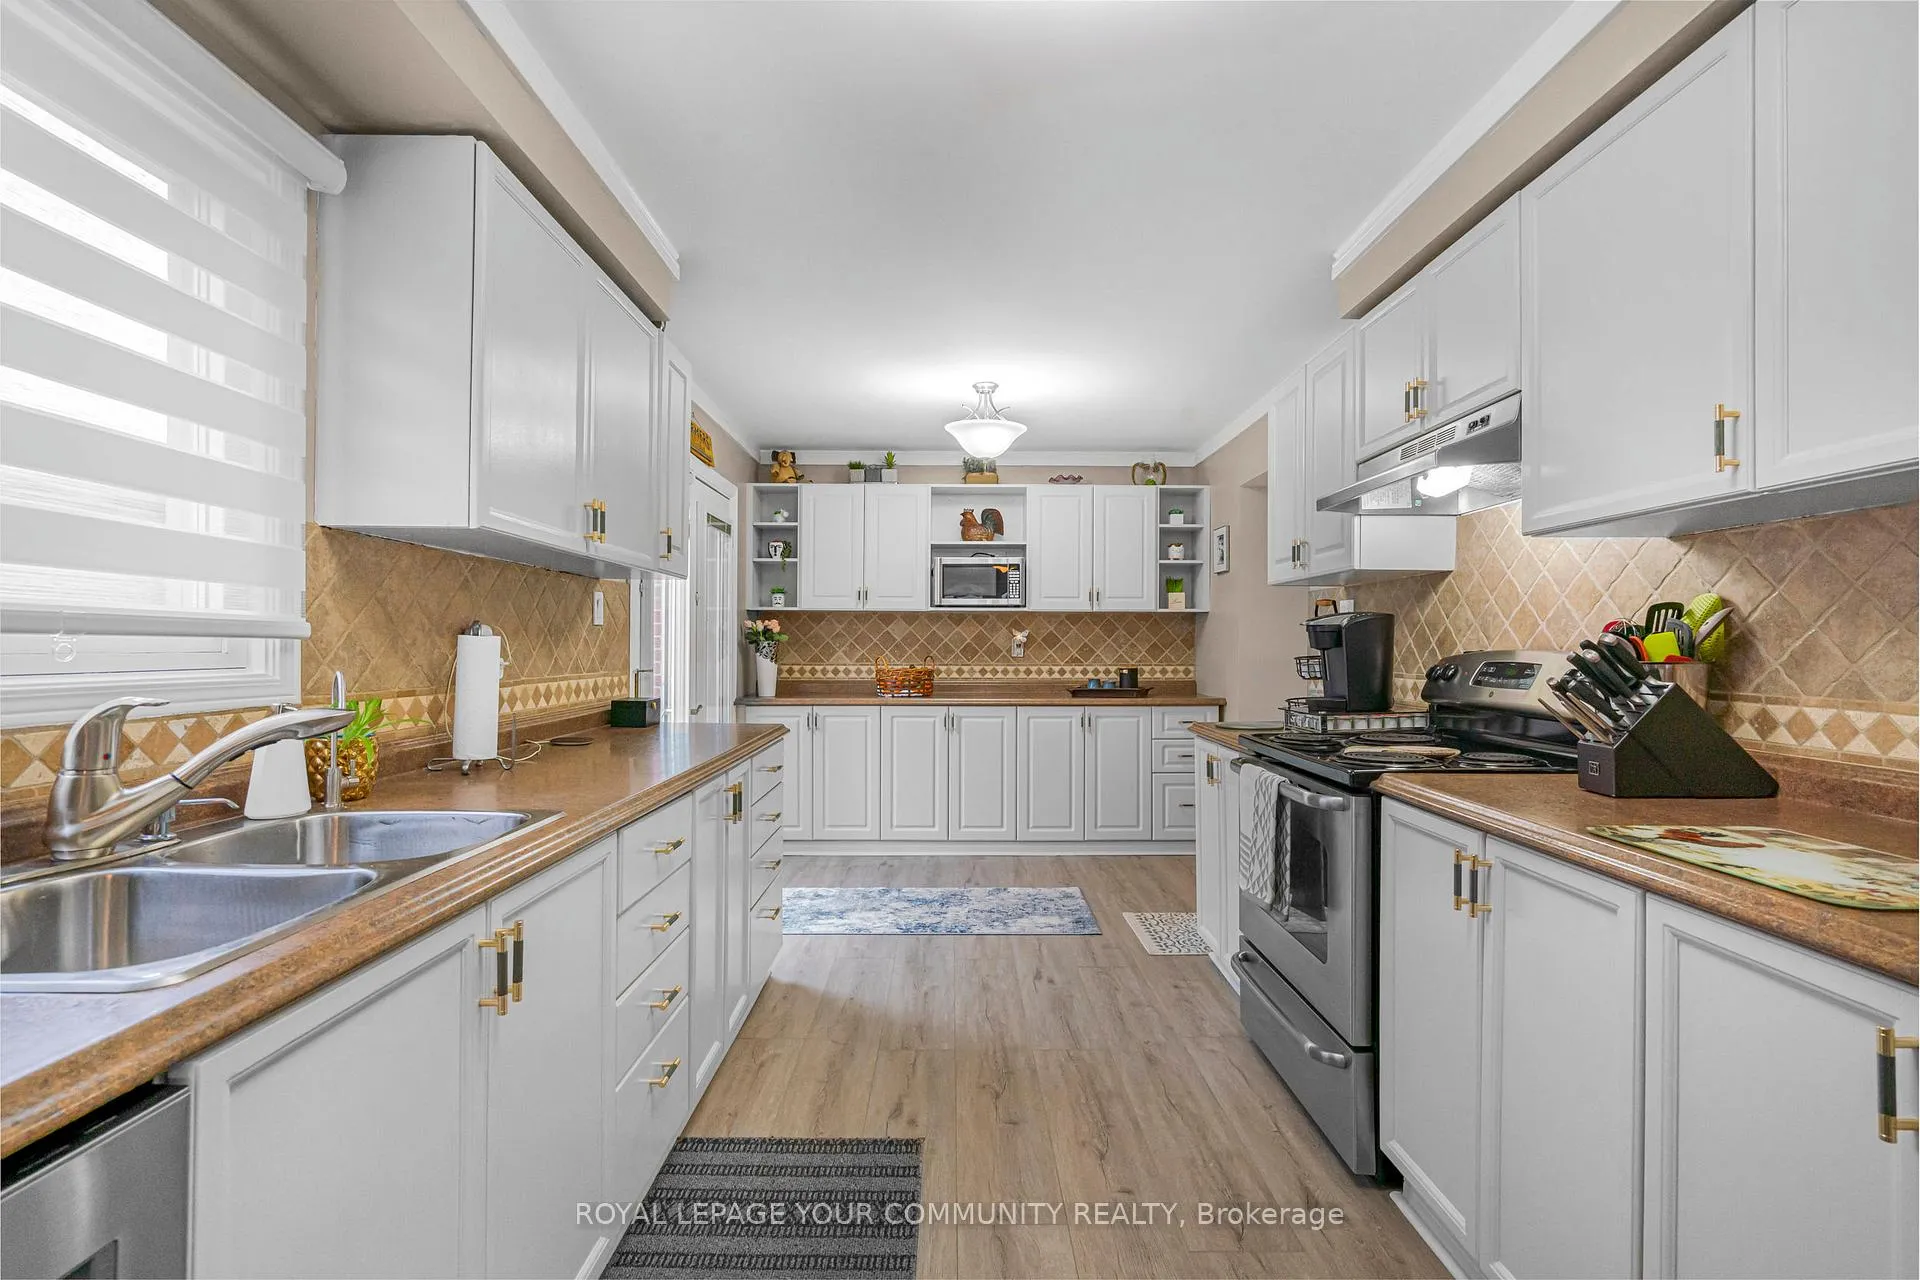
- Kitchens: 1
- Family room: Yes
Outside and lotAluminum siding, brick, Fibreglass shingle, Poured concrete
- Exterior: Aluminum siding, brick
- Roof: Fibreglass shingle
- Foundation: Poured concrete
- Pool: Above ground
- Features: Deck, hot tub, landscaped, privacy
- Other structures: Garden shed, shed
- Size: 39.5 × 151 ft
Parking2 Garage, Attached, Private double
- Spaces: 2 Garage
- Garage: Attached
- Driveway: Private double
Heating, water and powerForced air, gas, Central air, Municipal water
- Heating: Forced air, gas
- Cooling: Central air
- Water: Municipal water
- Sewer: Municipal sewer
Costs and taxesTaxes $4,975 a year, HST No HST, Hot water tank, $29.99/m,payout as at may 2025, $746.00 + hst= $ 863.32
- Taxes, 2024: $4,975 a year
- HST: No HST
- Rental items: Hot water tank, $29.99/m,payout as at may 2025, $746.00 + hst= $ 863.32
Included in the saleLg fridge, ge stove, profile dishwasher, gas fireplace with remote, electric whirlpool washer ,gas whirlpool dryer, furnace, electronic air filter,cac, sump pump, above ground salt water pool, soaker hot tub , 2 sheds, gdo & remotes, all window coverings (curtains and blinds), alllight fixtures/fans, natural gas hook up for bbq. awning + gazebo in backyard., Hot water tank, security cameras, tv brackets in bedrooms and basement
- Included: Lg fridge, ge stove, profile dishwasher, gas fireplace with remote, electric whirlpool washer ,gas whirlpool dryer, furnace, electronic air filter,cac, sump pump, above ground salt water pool, soaker hot tub , 2 sheds, gdo & remotes, all window coverings (curtains and blinds), alllight fixtures/fans, natural gas hook up for bbq. awning + gazebo in backyard.
- Not included: Hot water tank, security cameras, tv brackets in bedrooms and basement
NearbyLevel, fenced yard
- Close to: Level, fenced yard
Listing detailsN12111499, Sold, Apr 29, 2025
- MLS® number: N12111499
- Status: Sold
- Listed on: Apr 29, 2025
- Days on market: 51
- Updated: Jun 19, 2025
- Possession: 2025-05-29 / Immediate
- Occupied by: Owner
- Listing brokerage: ROYAL LEPAGE YOUR COMMUNITY REALTY
About this home
54 Verona Crescent, Georgina (Keswick North), ON L4P 3N3
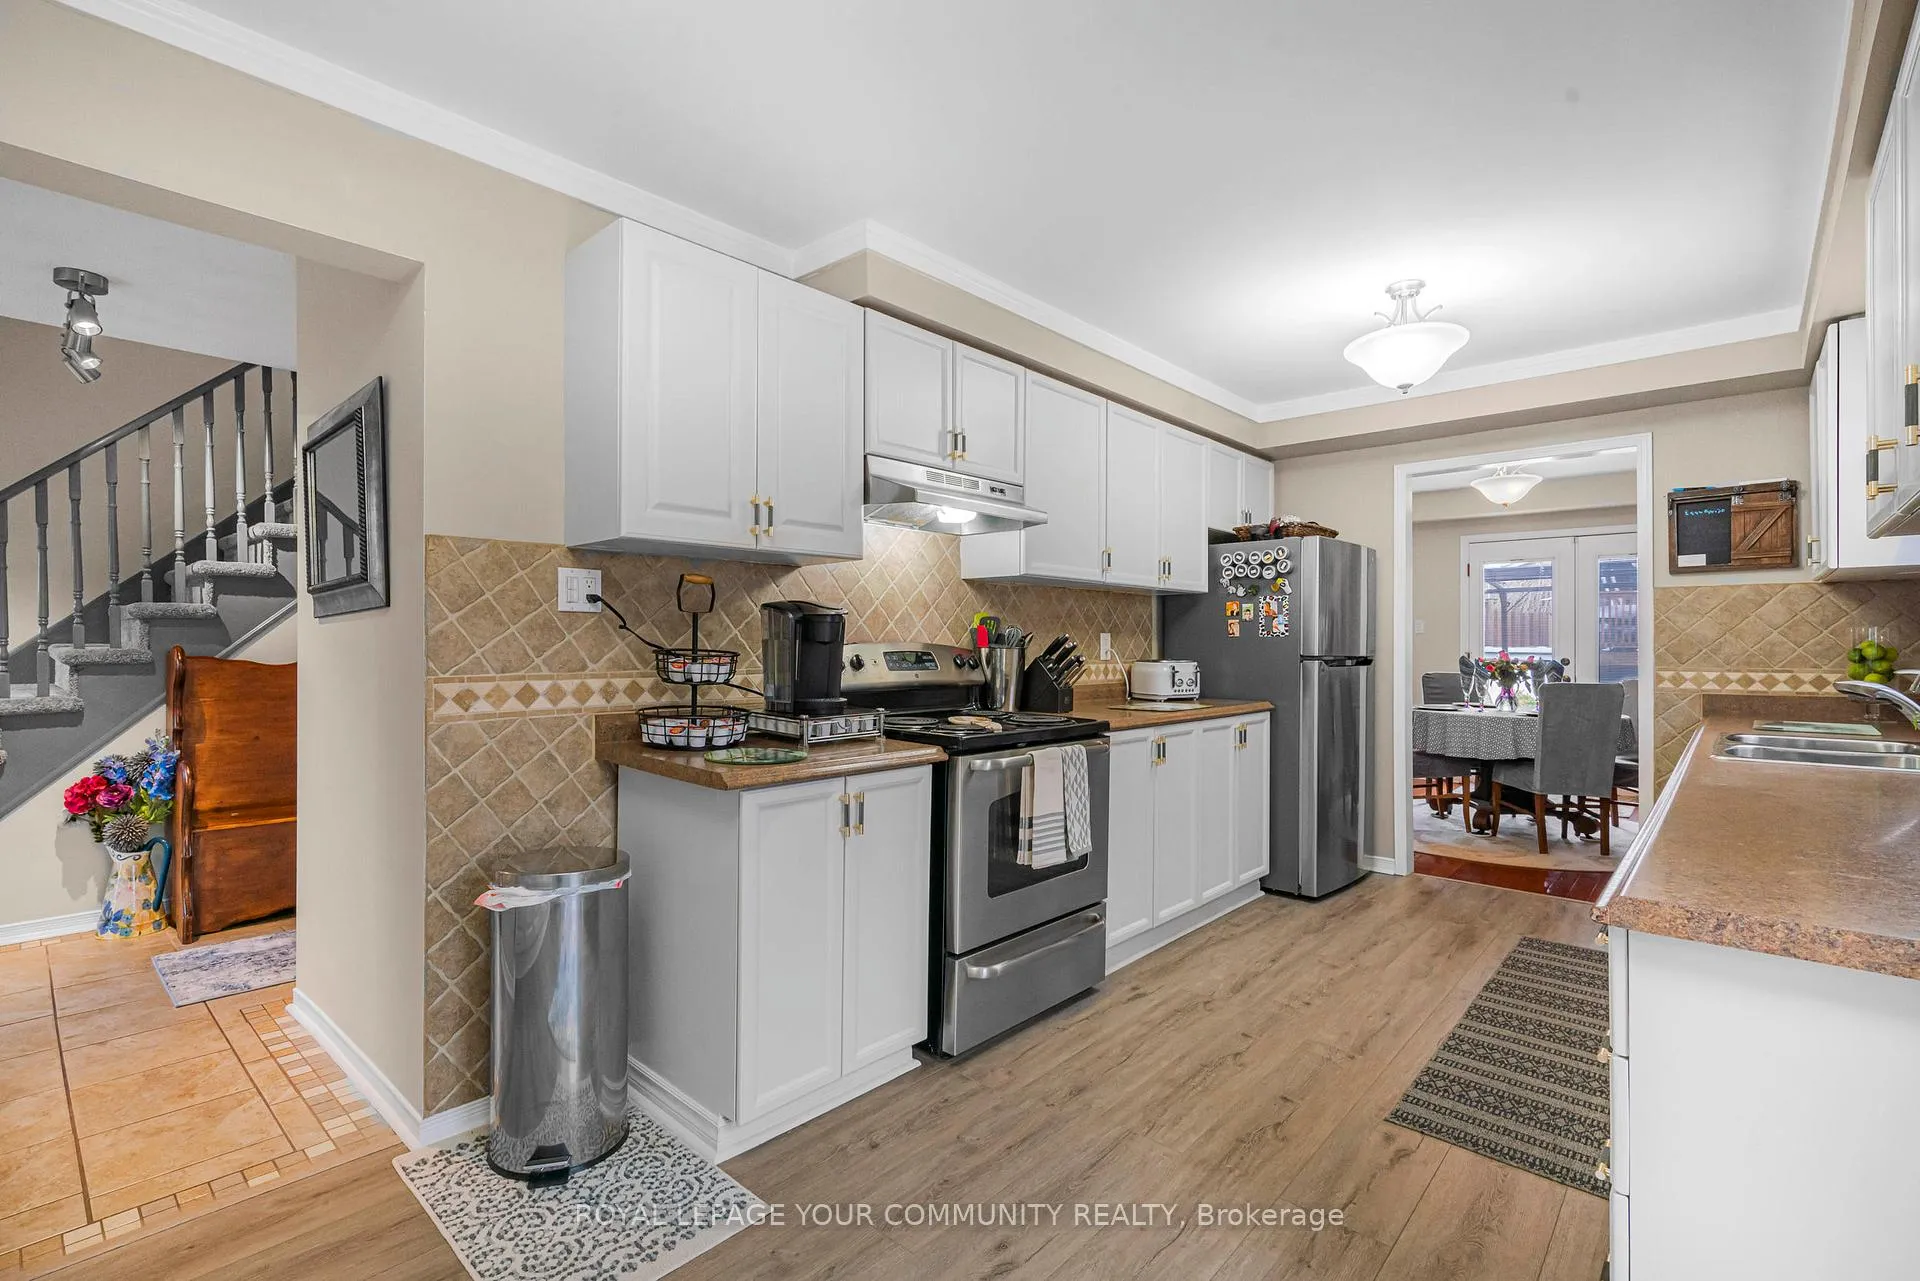
Beautifully Landscaped and Well Maintained 1500 Sq Ft 2 Storey, 3 Bedroom, 3 Washroom Oasis Complete with 2 Car Garage and DoubleDriveway. Entry to Back Yard From Garage With Convenient Side and Back Entrances to Home Featuring Patio and Deck. Above Ground SaltWater Pool (New Liner), Soaker Hot Tub, Fenced Back Yard and Updated Custom Kitchen. The Finished Basement Features Separate LaundryRoom, Family Room and Sitting Room. Don't Miss This Rare Opportunity To Own This Lovingly Cared For and Updated Home By The Lake!
Ask about this home
A HOMEH agent will answer your questions about this home.
Around this home
Daily convenience, out of 100, from the distances below
Schools nearby
School rating, out of 10.
Helpful calculators
Your HOMEH agent

"I would see it this week."