

203 North Channel Drive
203 North Channel Drive
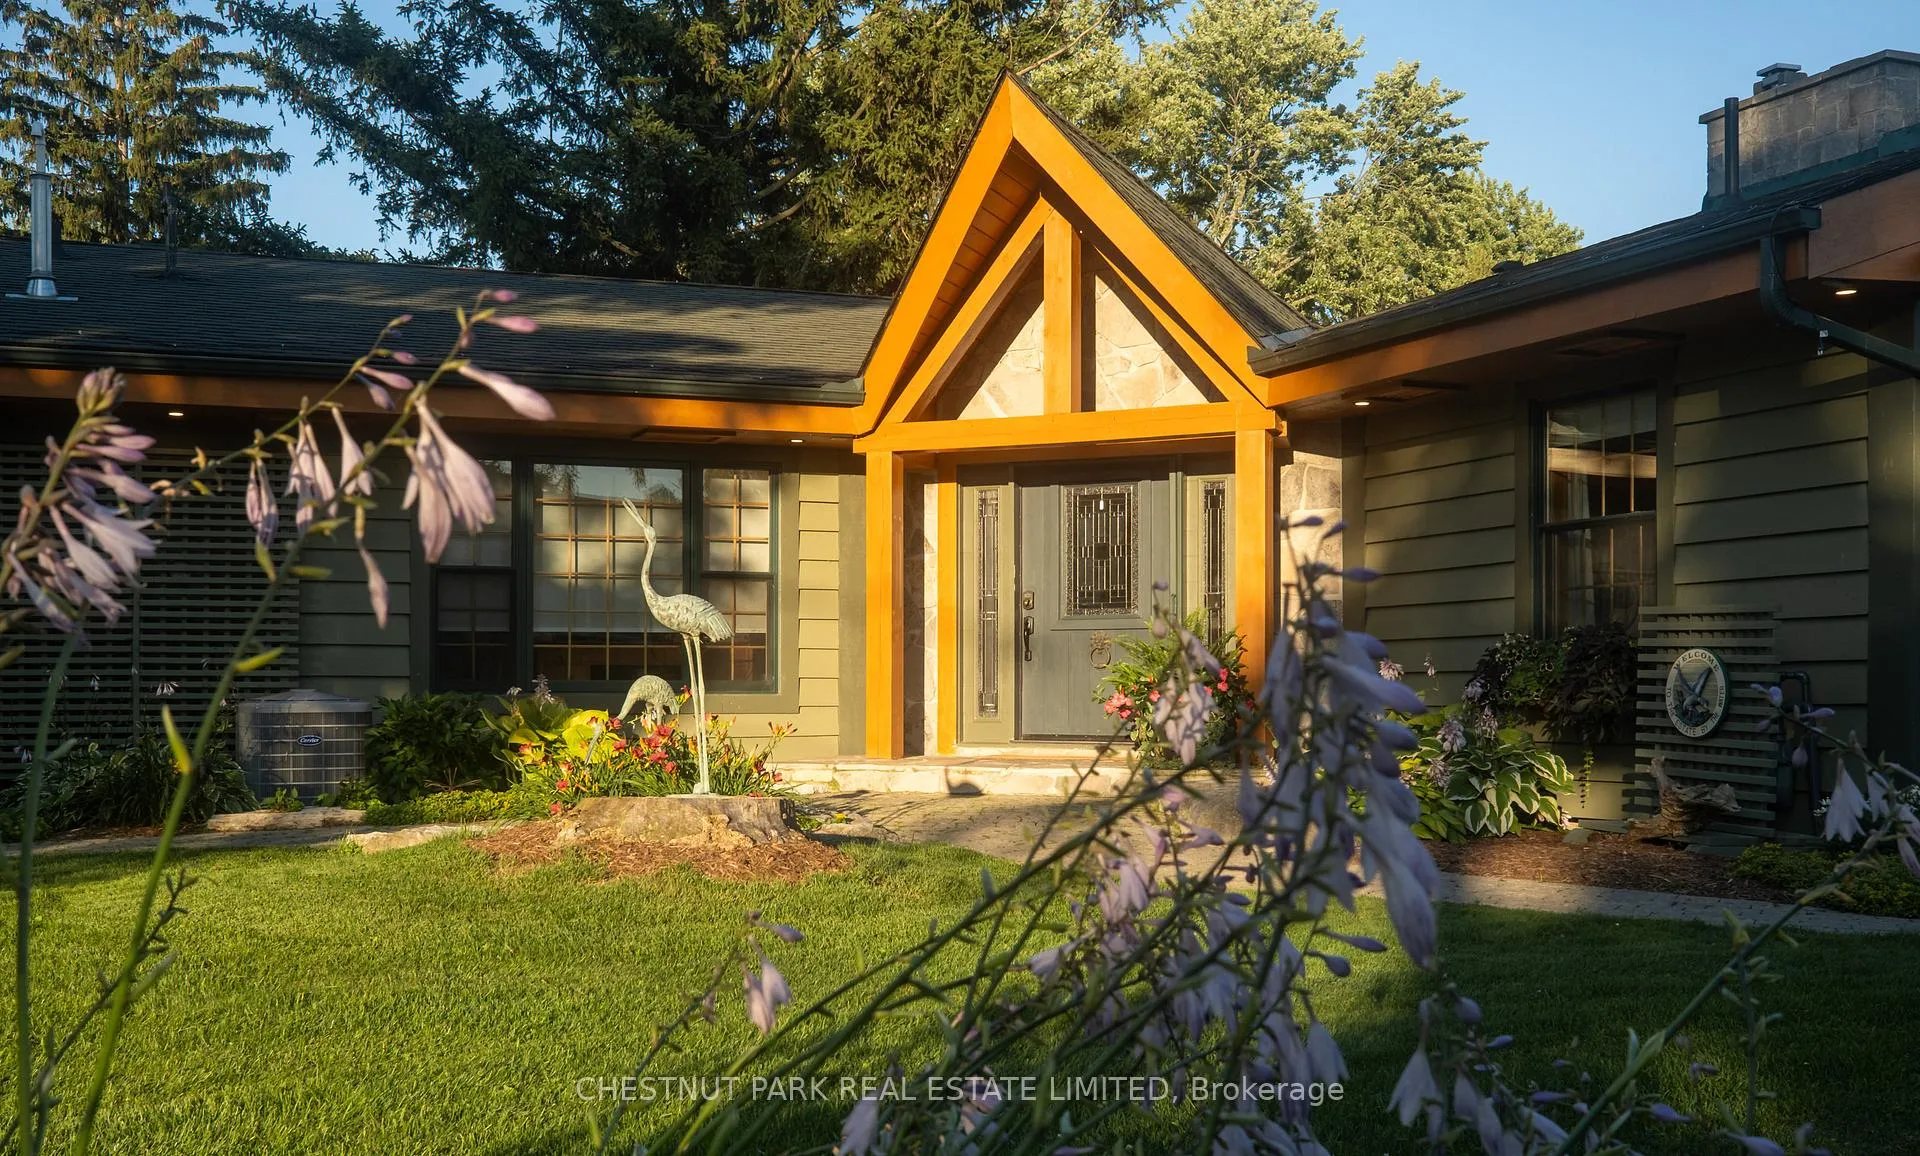 See all 39 photos
Property history
Facts and features
- BasementCrawl space
- Water, sewerMunicipal
- Lot shapeRectangular
- HeatingForced air
- Hardwood floors
- Fireplace
- Central air
- Waterfront
The homeDetached, Bungalow, 2,500–3,000 sq ft
- Type: Detached
- Style: Bungalow
- Living space: 2,500–3,000 sq ft
- Basement: Crawl space
- View: Canal, bay, water
- Waterfront: Direct
InsideFireplace Yes, electric, living room, Stone, Window floor to ceiling, Hardwood, Main level
- Fireplace: Yes, electric, living room
- Flooring: Stone, Window floor to ceiling, Hardwood
- Laundry: Main level
- Features: Wheelchair access, carpet free, primary bedroom - main floor
- Rooms above ground: 11
- Bedrooms: 3 + 1 in the basement
- Bathrooms: 2
- Kitchens: 1
- Family room: Yes
Outside and lotWood , stone, Asphalt shingle, Poured concrete, concrete block
- Exterior: Wood , stone
- Roof: Asphalt shingle
- Foundation: Poured concrete, concrete block
- Features: Built-in-bbq, deck, fishing, landscape lighting, landscaped, patio, year round living
- Other structures: Garden shed
- Accessibility: Wheelchair access, roll-in shower, ramped entrance, open floor plan, multiple entrances, level within dwelling, hallway width 42 inches or more
- Size: 75.03 × 166.54 ft
- Shape: Rectangular
Parking4 Parking, Private double
- Spaces: 4 Parking
- Driveway: Private double
Heating, water and powerForced air, gas, Central air, Municipal water
- Heating: Forced air, gas
- Cooling: Central air
- Water: Municipal water
- Sewer: Municipal sewer
- Natural gas: Yes
- Hydro: Yes
Costs and taxesTaxes $7,116 a year, HST included in the price, Rental items None
- Taxes, 2024: $7,116 a year
- HST: HST included in the price
- Rental items: None
Included in the saleKitchenaid professional appliances 2024. tankless hwt 2024. natural gas furnace. ac 2022. motorized blinds. drapery. laundry tower in ensuite, and second set of machines in laundry. all elfs. aprilair humidifier. dehumidifier. outdoor bev fridge. bbq, Not included None
- Included: Kitchenaid professional appliances 2024. tankless hwt 2024. natural gas furnace. ac 2022. motorized blinds. drapery. laundry tower in ensuite, and second set of machines in laundry. all elfs. aprilair humidifier. dehumidifier. outdoor bev fridge. bbq
- Not included: None
NearbyPublic transit, waterfront, lake/pond, level, lake access
- Close to: Public transit, waterfront, lake/pond, level, lake access
Listing detailsN11940740, Sold, Jan 25, 2025
- MLS® number: N11940740
- Status: Sold
- Listed on: Jan 25, 2025
- Days on market: 59
- Updated: Mar 25, 2025
- Possession: 60-90-120
- Occupied by: Owner
- Listing brokerage: CHESTNUT PARK REAL ESTATE LIMITED
About this home
203 North Channel Drive, Georgina (Keswick North), ON L4P 2N2
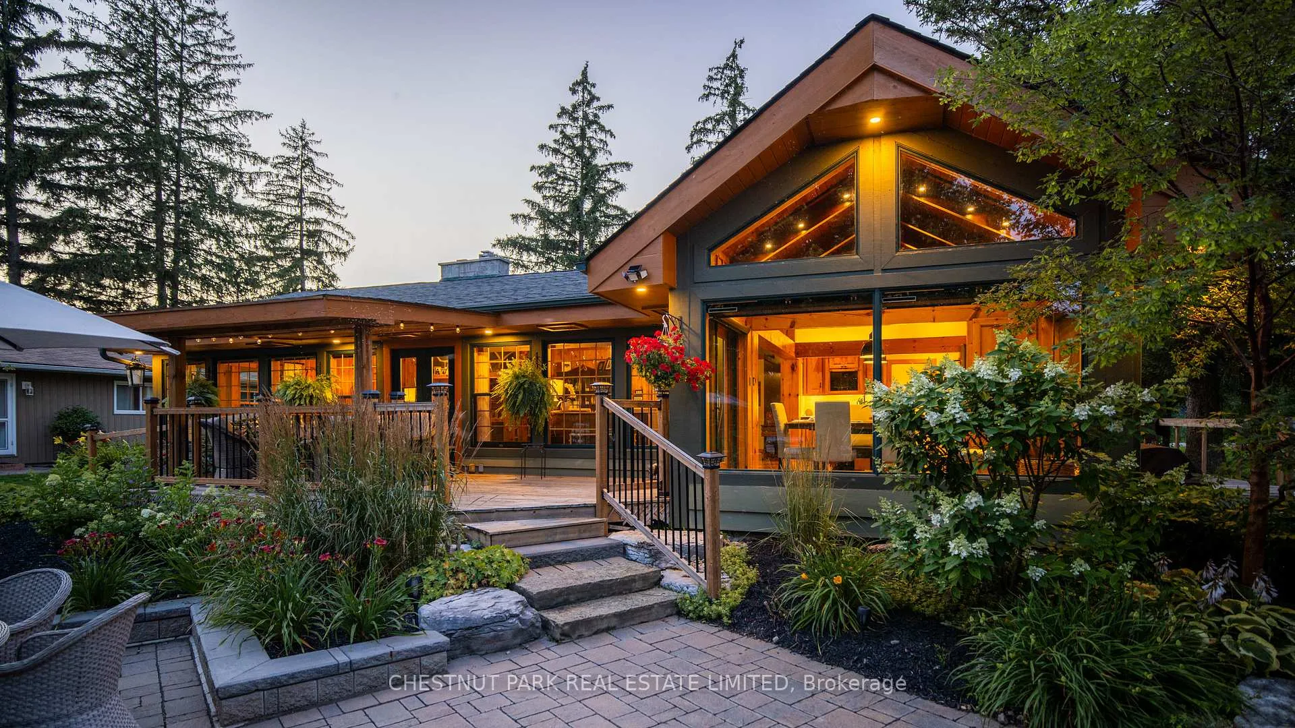
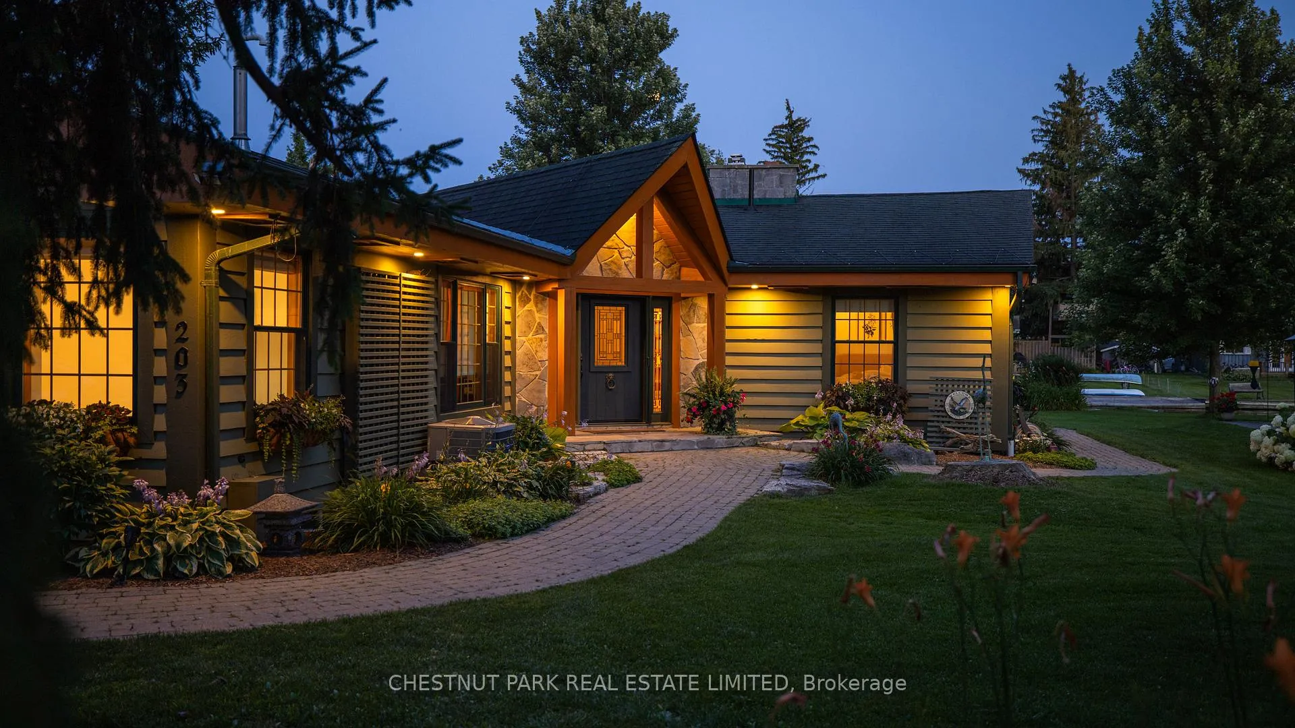
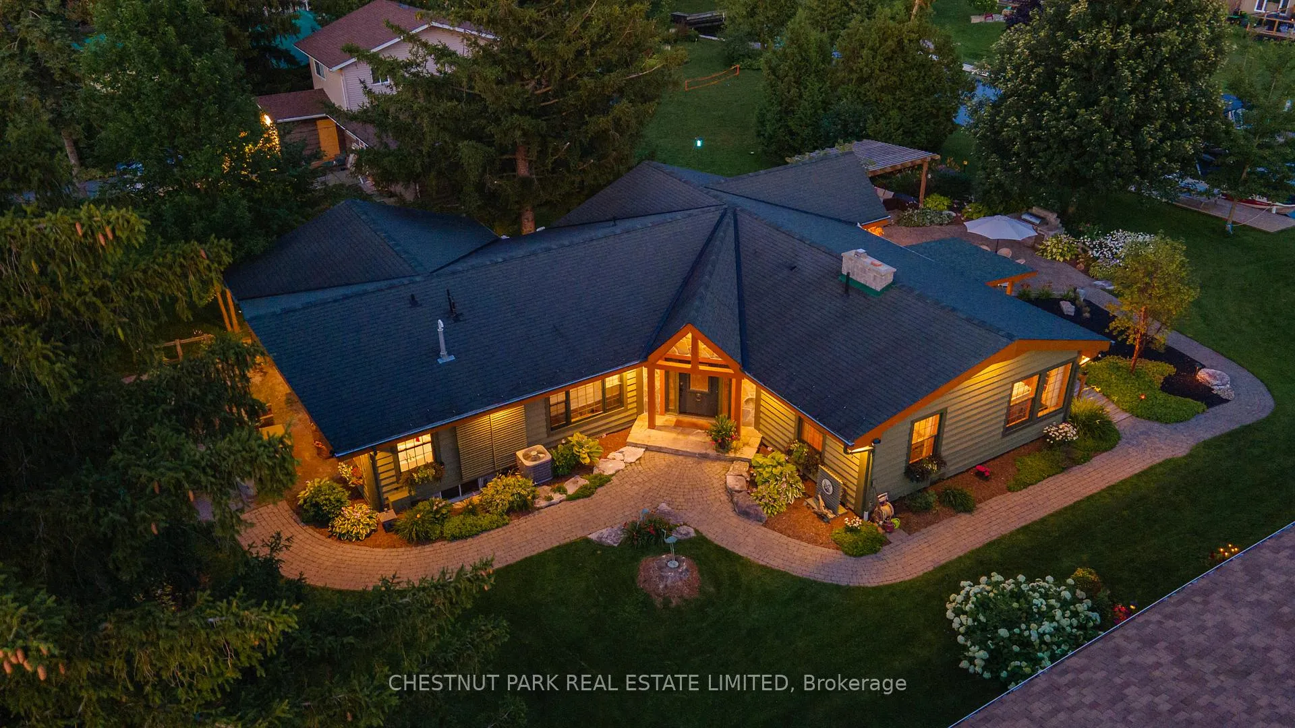
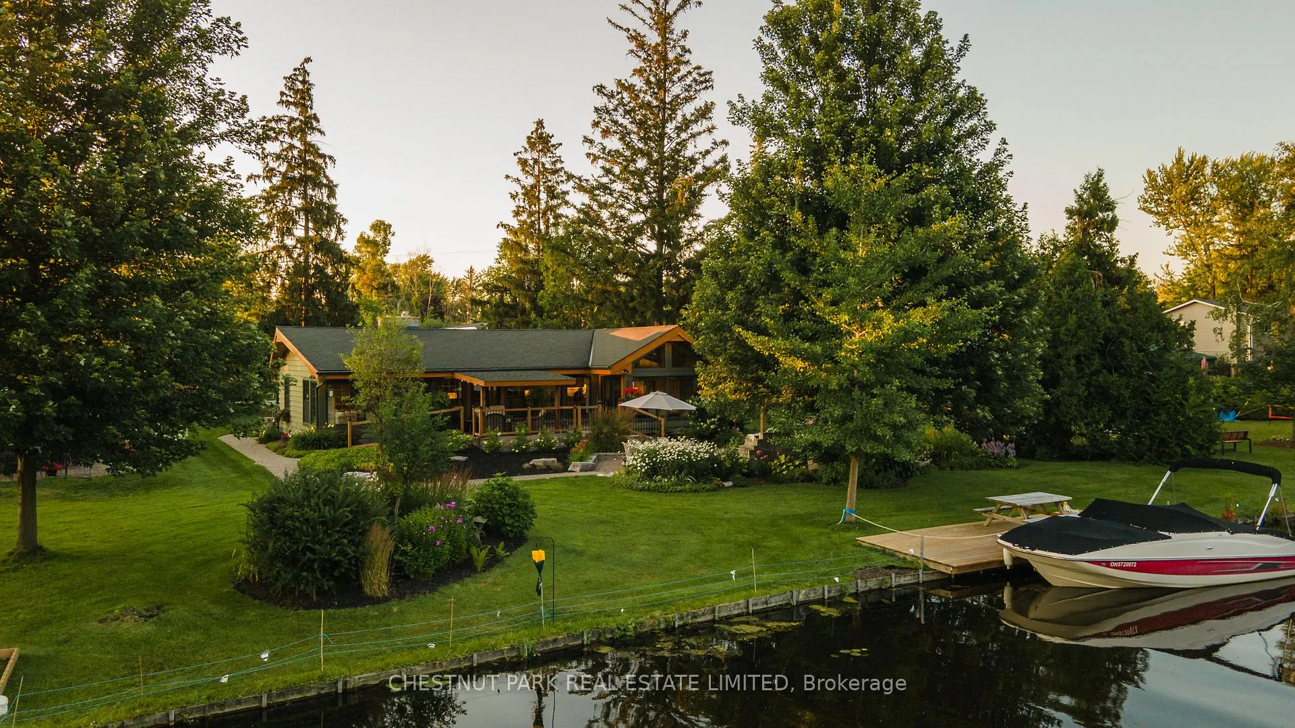
A true labour of love spanning 4 generations yields spectacular results - This waterfront retreat features gorgeous West-facing views across the bay, stunning grounds & tasteful updates. Enjoy the escape that only waterfront living can provide in this remarkable post-and-beam bungalow, offered for the first time. Recently renovated in 2023, the whole home brims with cottage country warmth enhanced by soaring tongue + groove panelled cathedral ceilings, & restrained elegant finishes that complement the original build. The home is largely defined by its low slung profile & V-shaped floor-plan composed of two volumes & connected by the custom 4ft wide front door framed by flagstone that is carried through & used inside in 3 other spaces. The thoughtful & careful addition completed in 2007 separates the luxurious primary suite with 12ft cathedral ceilings, a stunning ensuite, & its own private W/O to the serene gardens. A renovated kitchen embraces the contemporary aesthetic with simple tiled backsplash, professional grade appliances, & W/I pantry with prep sink. Overlooking the kitchen is the solarium style breakfast room with wall-to-wall glass on 3 sides, showcasing views of the lake, channel, patio & grounds. The open-plan living, dining & kitchen are all awash in natural light with south-facing wraparound windows & a fireplace anchors the main room with a floor-to-ceiling flagstone feature. Offering 4 bedrooms spread out across nearly 2700 square feet, the broad windows continue to fill each space with natural light but are each equipped with black out shades (motorized in primary.) Family centric & friend welcoming, this one-of-a-kind offering has been impeccably kept with all of the homes original floors and other notable features all in pristine condition. Set on a quiet road, on just over a 1/4 acre lot, the property feat a 20x25ft patio, pergola with hammock, 2 gas bbqs with B/I outdoor fridge, 10x20ft dock, invisible dog fence, grassy lawn and perennials.
Ask about this home
A HOMEH agent will answer your questions about this home.
Around this home
Daily convenience, out of 100, from the distances below
Schools nearby
School rating, out of 10.
Helpful calculators
Your HOMEH agent

"I would see it this week."