

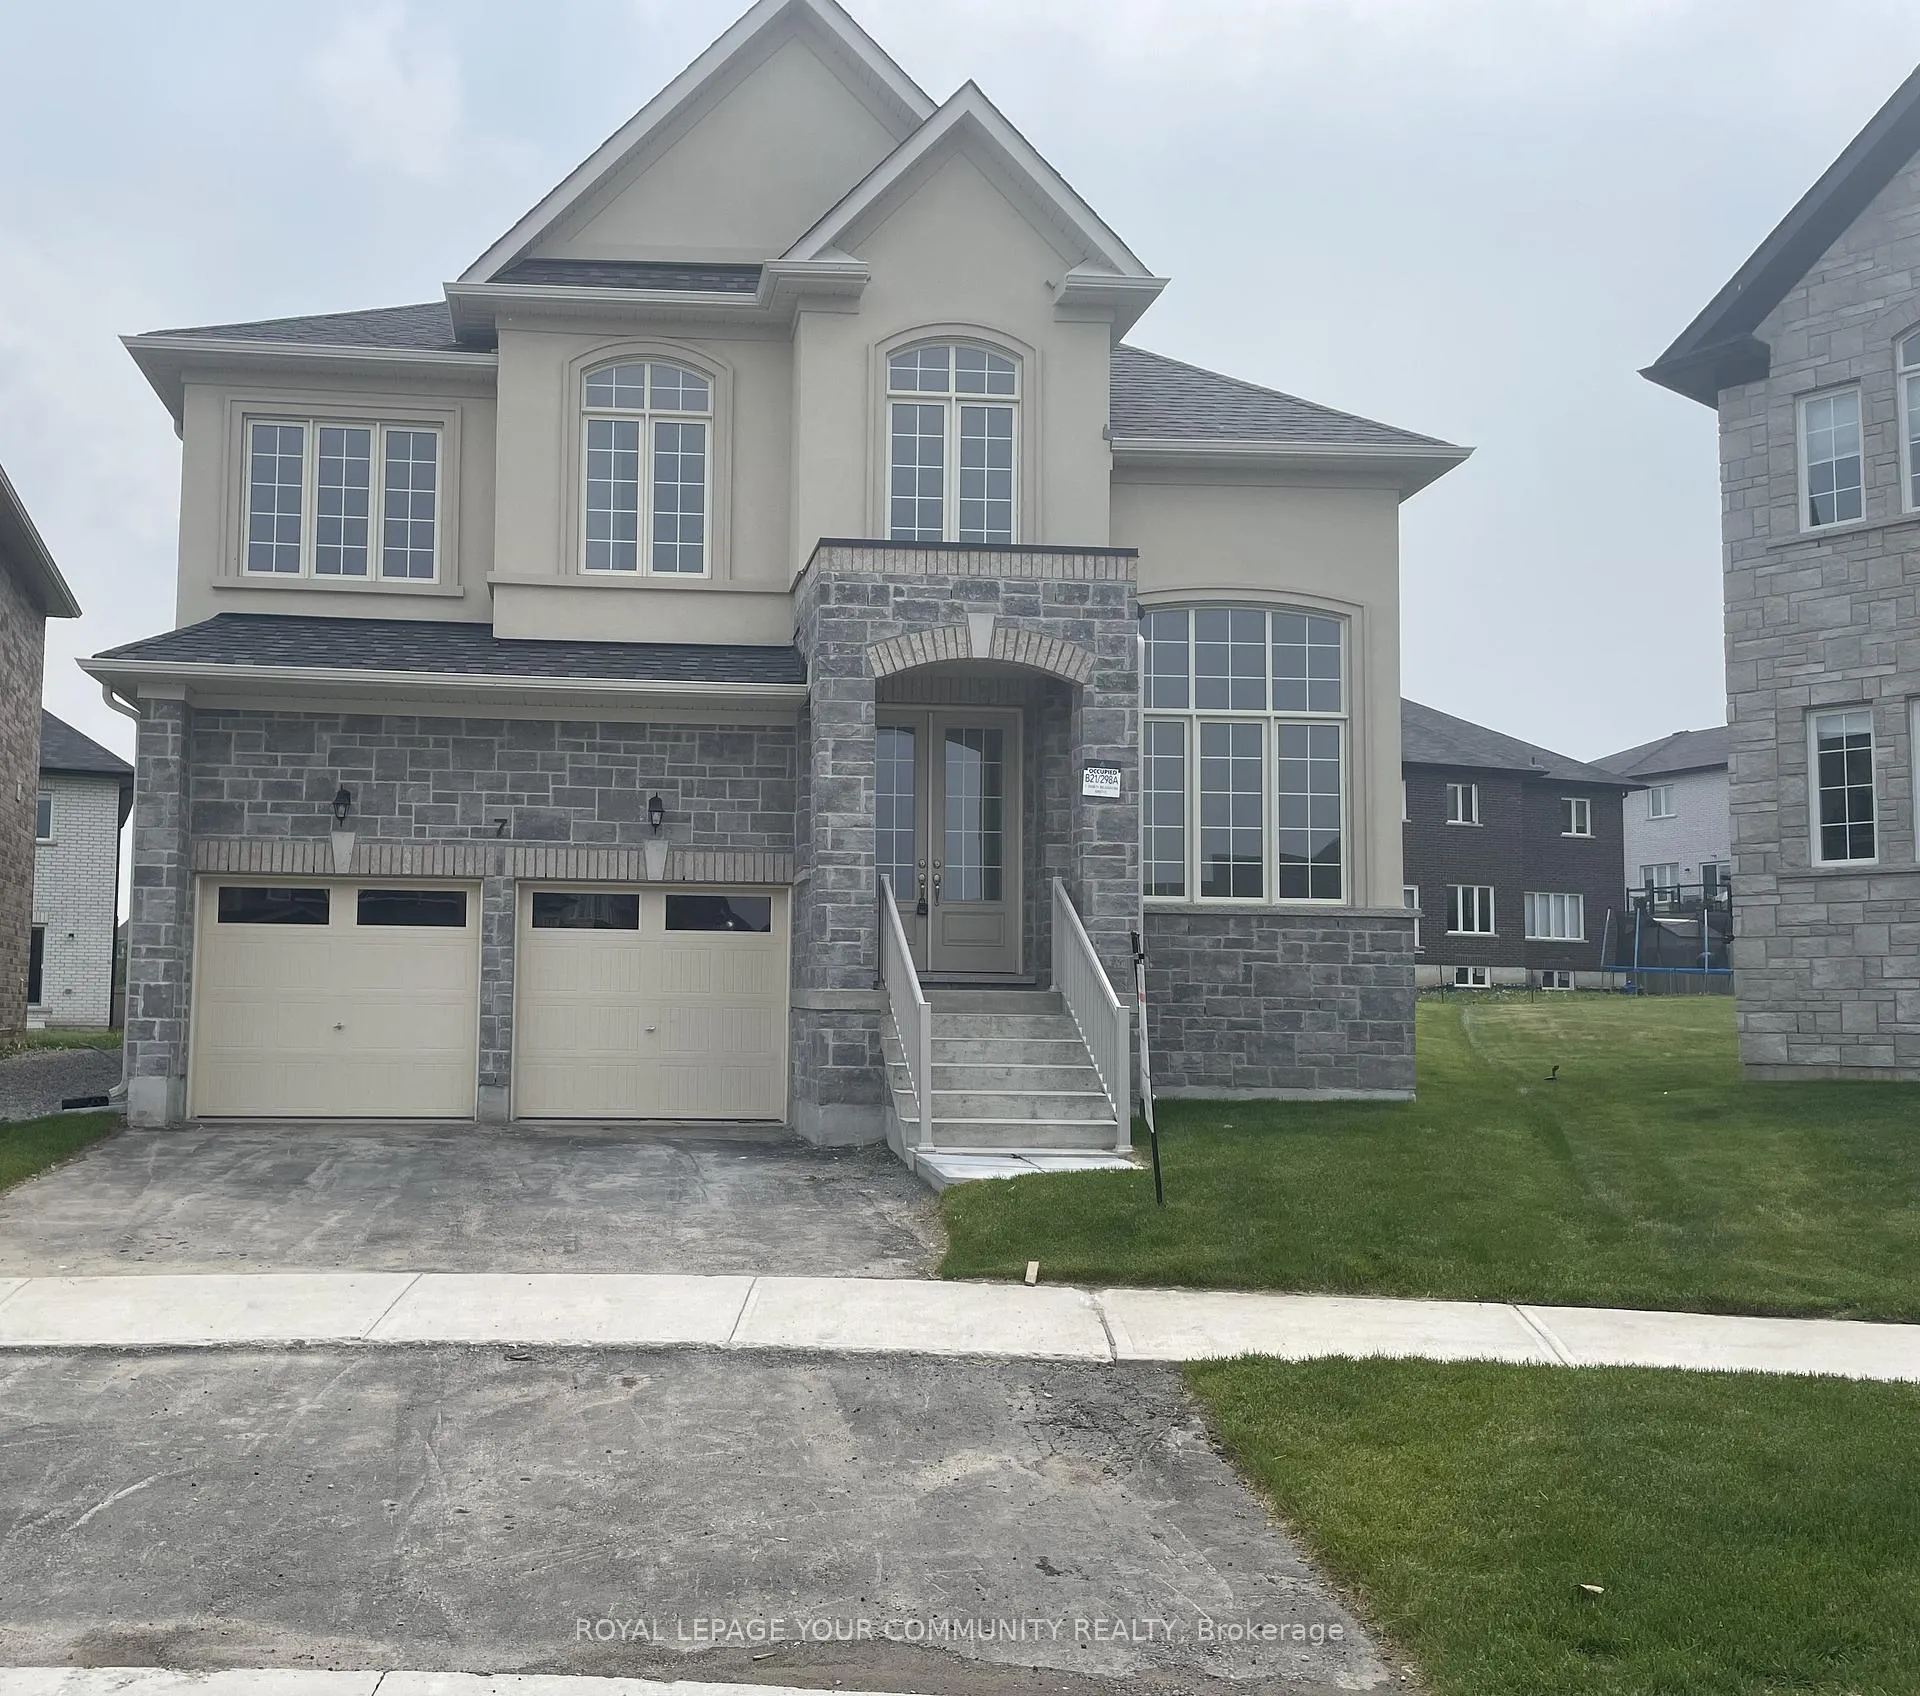
7 Dawn Blossom Drive
7 Dawn Blossom Drive
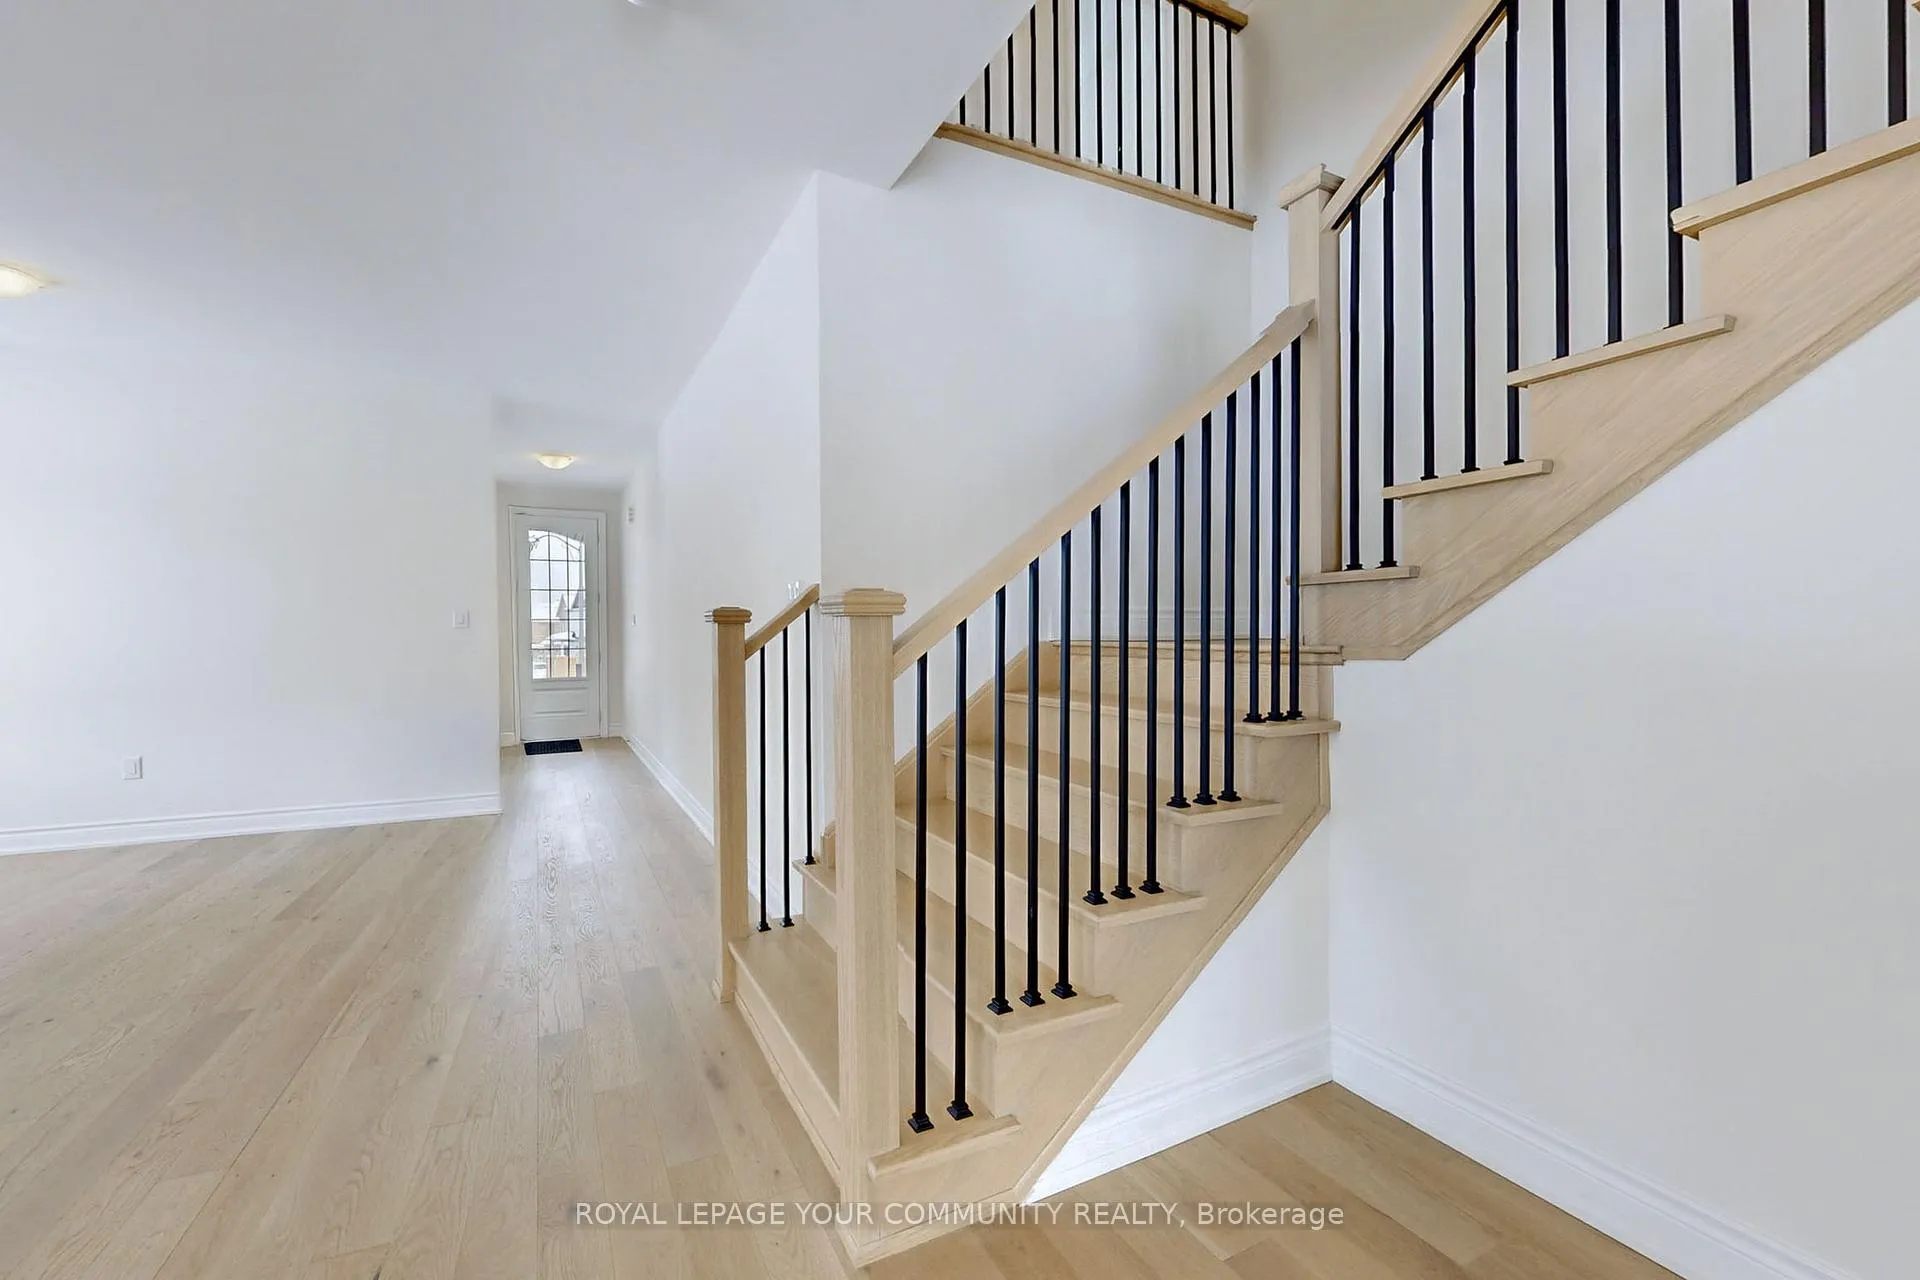 See all 22 photos
Property history
- $1,249,900TerminatedList: 2025-06-09|End: 2025-07-03|24 daysN12206705
- $1,249,990TerminatedList: 2025-03-07|End: 2025-06-04|89 daysN12006655
Facts and features
- BasementUnfinished
- Age of homeNew
- Price per sq ft~$385
- Water, sewerMunicipal
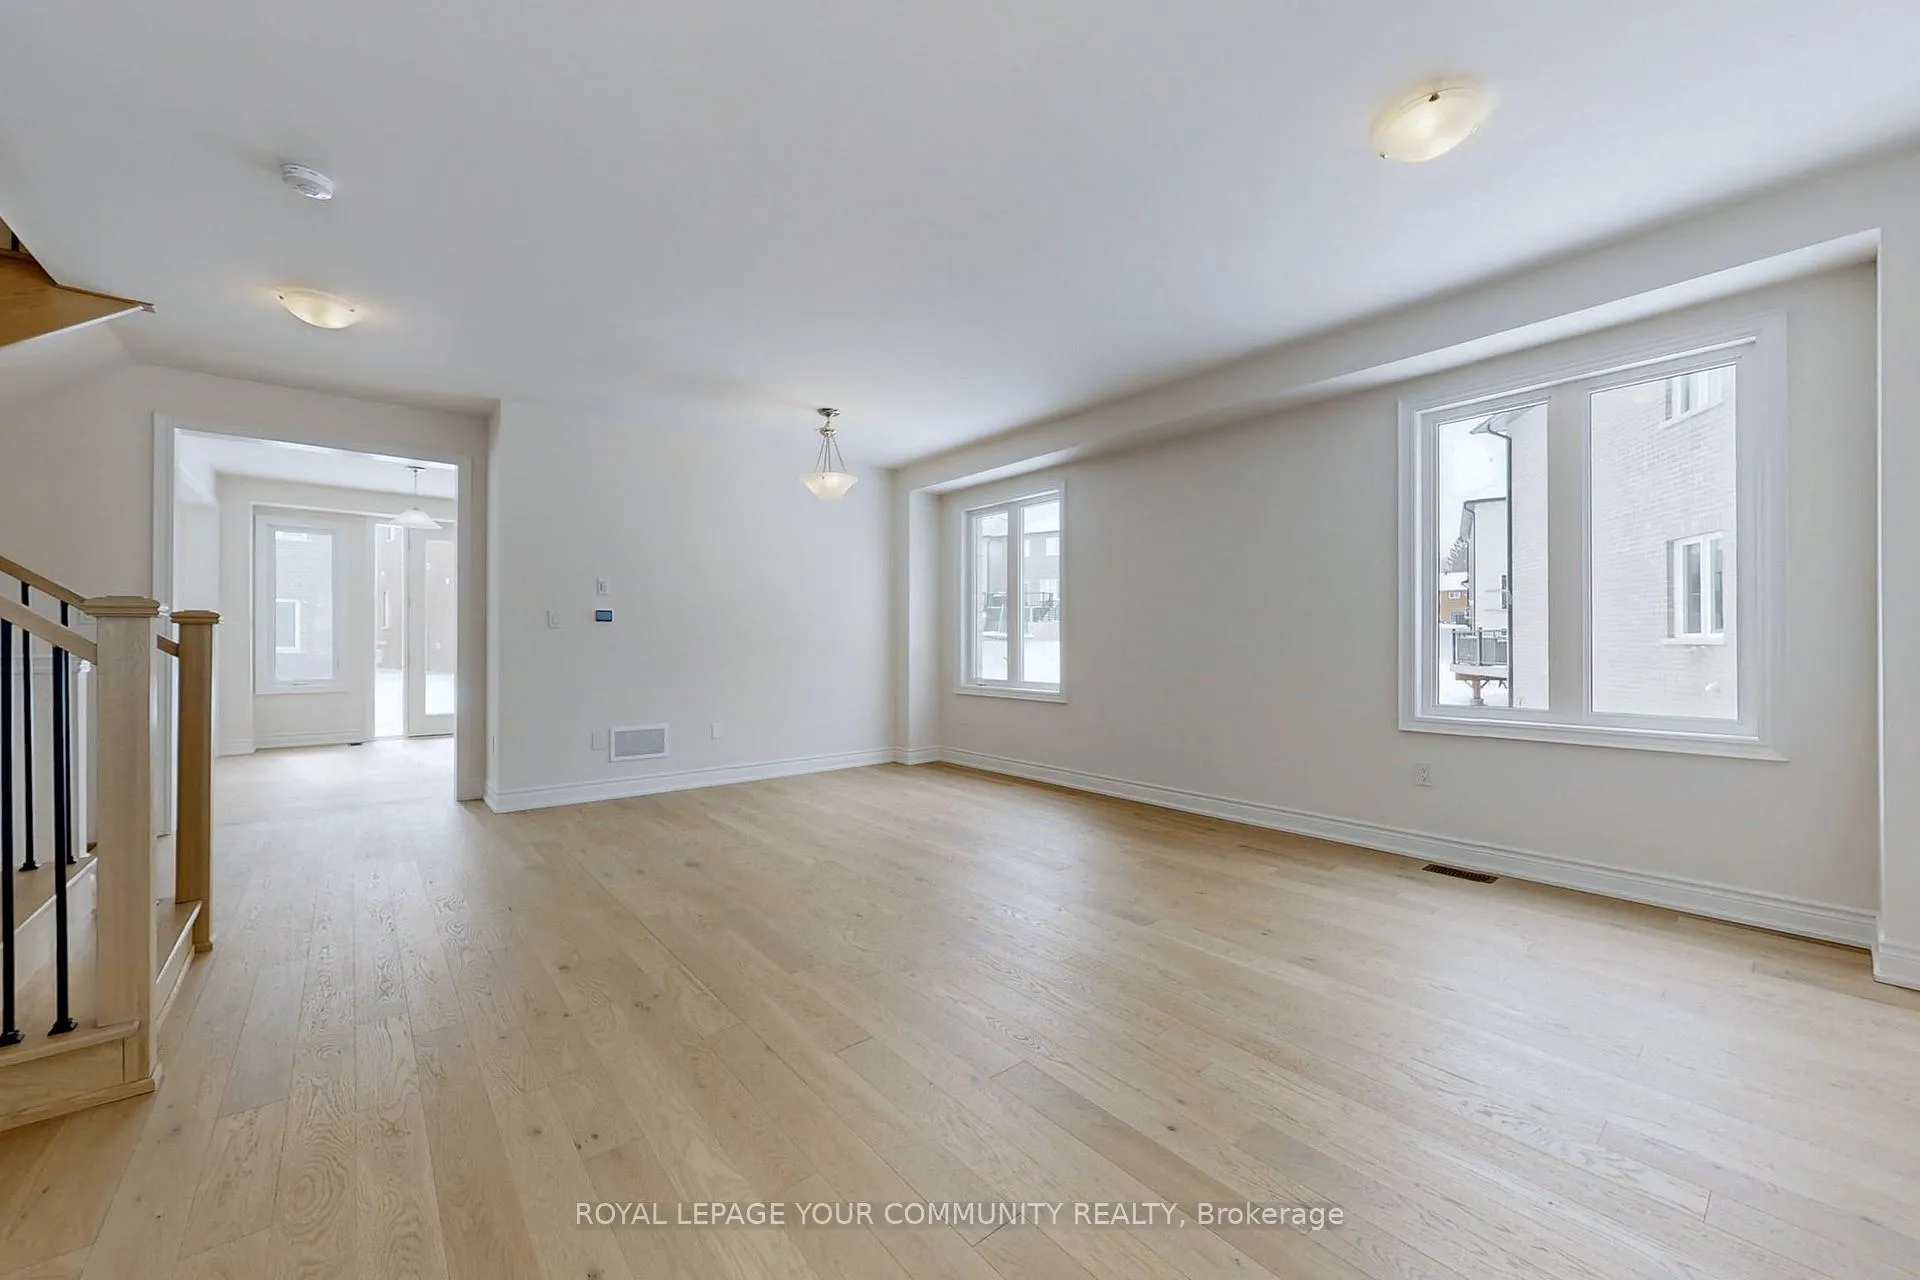
- Hardwood floors
- Fireplace
The homeDetached, 2-storey, New
- Type: Detached
- Style: 2-storey
- Age: New
- Living space: 3,000–3,500 sq ft
- Basement: Unfinished
InsideFireplace Yes, Hardwood, Rooms above ground 9
- Fireplace: Yes
- Flooring: Hardwood
- Rooms above ground: 9
- Bedrooms: 4
- Bathrooms: 4
- Kitchens: 1
- Family room: Yes
Outside and lotStucco (plaster), brick, Shingles, Unknown
- Exterior: Stucco (plaster), brick
- Roof: Shingles
- Foundation: Unknown
- Size: 35.87 × 115.05 ft
- Shape: Pie
Parking2 Garage, Built-in, Private
- Spaces: 2 Garage
- Garage: Built-in
- Driveway: Private
Heating, water and powerForced air, gas, Municipal water, Municipal sewer
- Heating: Forced air, gas
- Water: Municipal water
- Sewer: Municipal sewer
Costs and taxesHST included in the price, Hot water tank
- HST: HST included in the price
- Rental items: Hot water tank
Included in the saleS/s stove, fridge, dishwasher, washer, dryer, all elf's
- Included: S/s stove, fridge, dishwasher, washer, dryer, all elf's
Listing detailsN12206705, Terminated, Jun 9, 2025
- MLS® number: N12206705
- Status: Terminated
- Listed on: Jun 9, 2025
- Days on market: 24
- Updated: Jul 3, 2025
- Possession: 30-59 days
- Occupied by: Vacant
- Listing brokerage: ROYAL LEPAGE YOUR COMMUNITY REALTY
About this home
7 Dawn Blossom Drive, Georgina (Keswick South), ON L4P 0H4
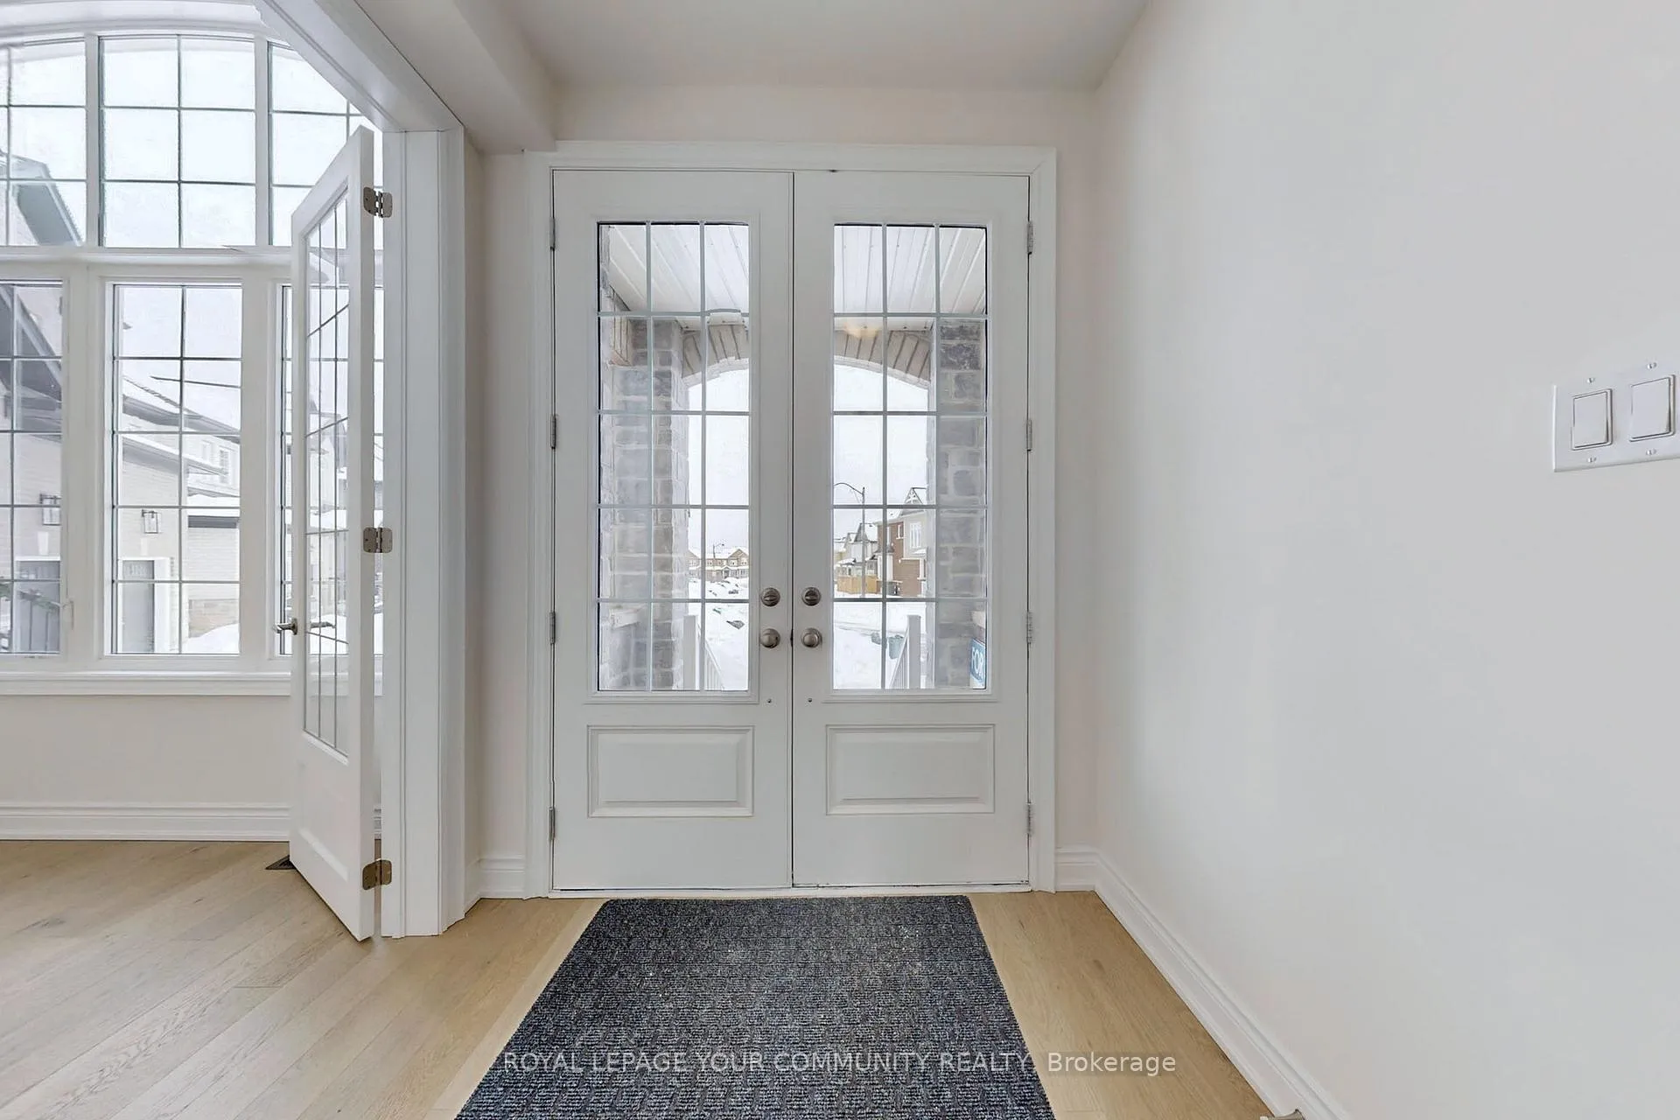
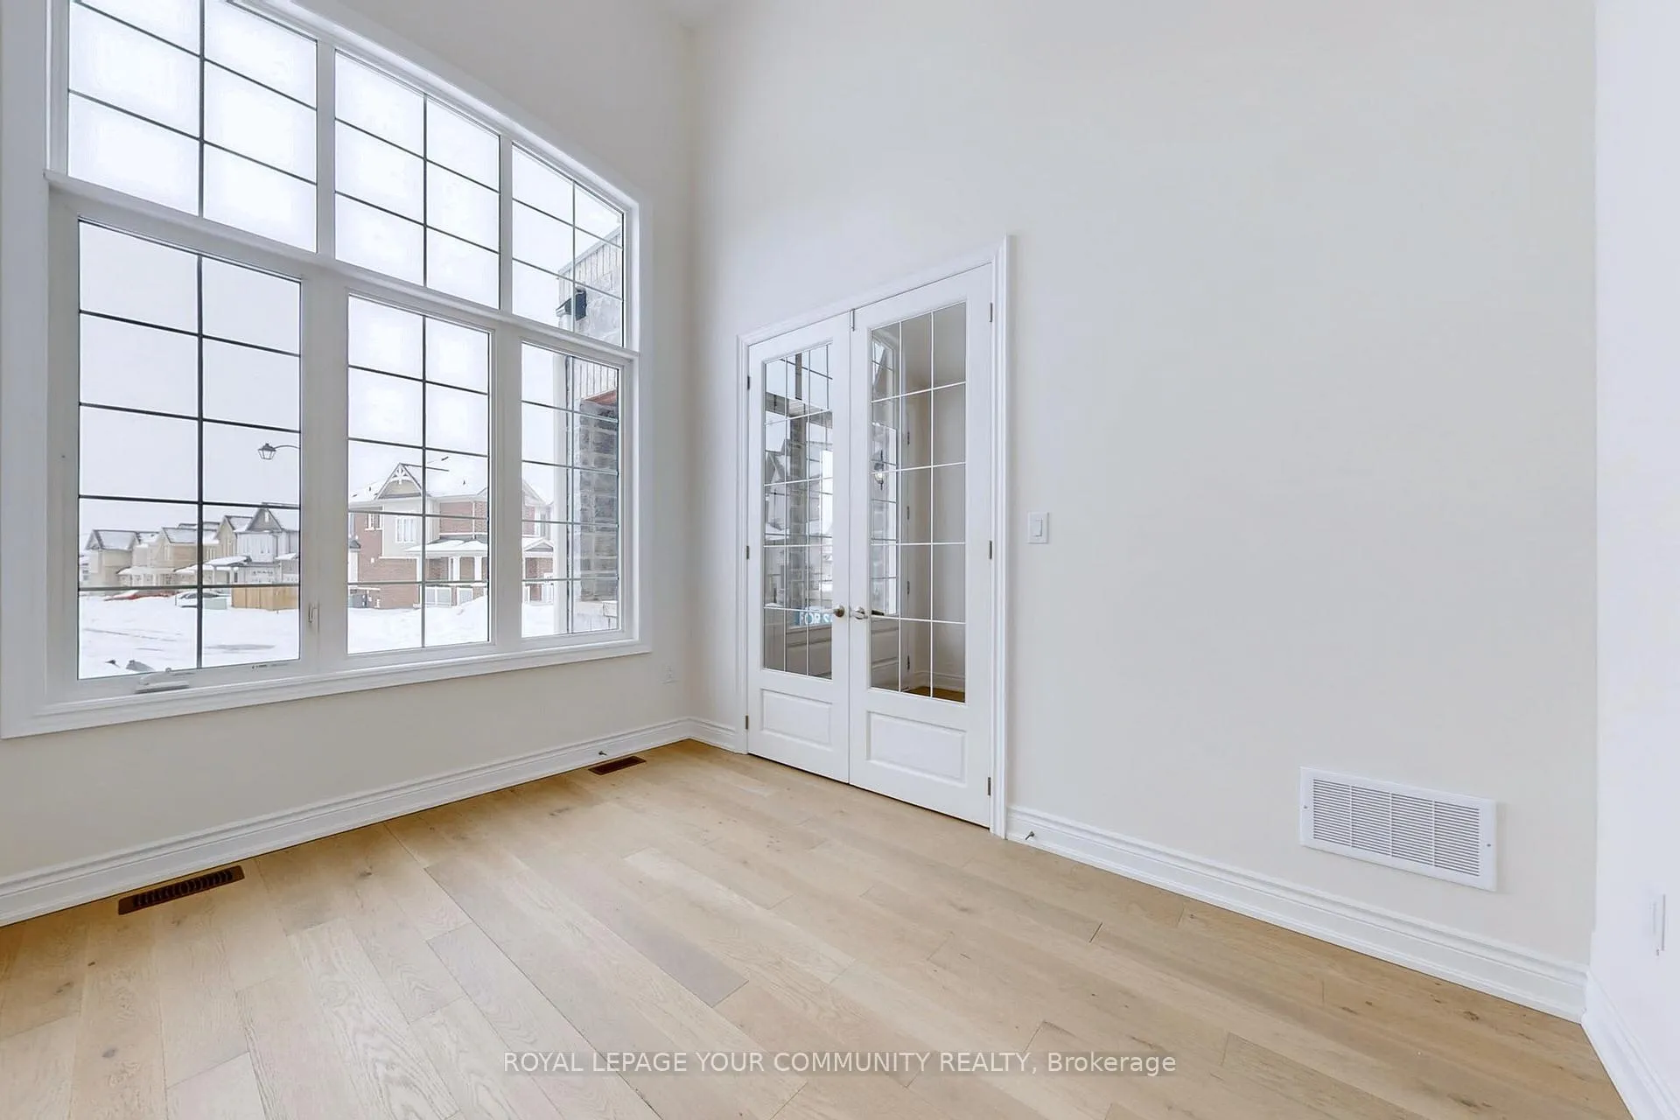
MOVE IN READY - Located in Simcoe Landing, This BRAND NEW NEVER LIVED IN Aspen Ridge Home -Laconia Model over 3000 Sq Ft, 2 Storey, 4 Bedroom + Loft & 3.5 Baths,on a Premium Pie Shape Lot, Modern Finishes Throughout, Double Door Entry, Beautiful Oak Stairs & Iron Spindles,Modern Kitchen with S/S Appliances, Island, Family Rm w/Gas Fireplace, Main Flr Laundry, 2nd Level with Spacious Loft, 4 Large Bedrooms, 3 Full Baths on Upper Level, Primary Rm Features 2Walk in Closets, 5 Pc Ensuite, Glass Enclosure Shower, 2nd Bedroom has 4 Pc Ensuite, 3rd & 4th Bedroom Has a Shared Bath, Comes with 7 year Tarion Warranty. Minutes to HWY 404, Public Transit, Restaurants, Top Rated Schools, All New Multi-Use Recreation Complex, Parks, Lake Simcoe, Beaches,and much more.
Ask about this home
A HOMEH agent will answer your questions about this home.
Around this home
Daily convenience, out of 100, from the distances below
Schools nearby
School rating, out of 10.
Helpful calculators
Your HOMEH agent

"I would see it this week."