

64 Ferncroft Drive
64 Ferncroft Drive
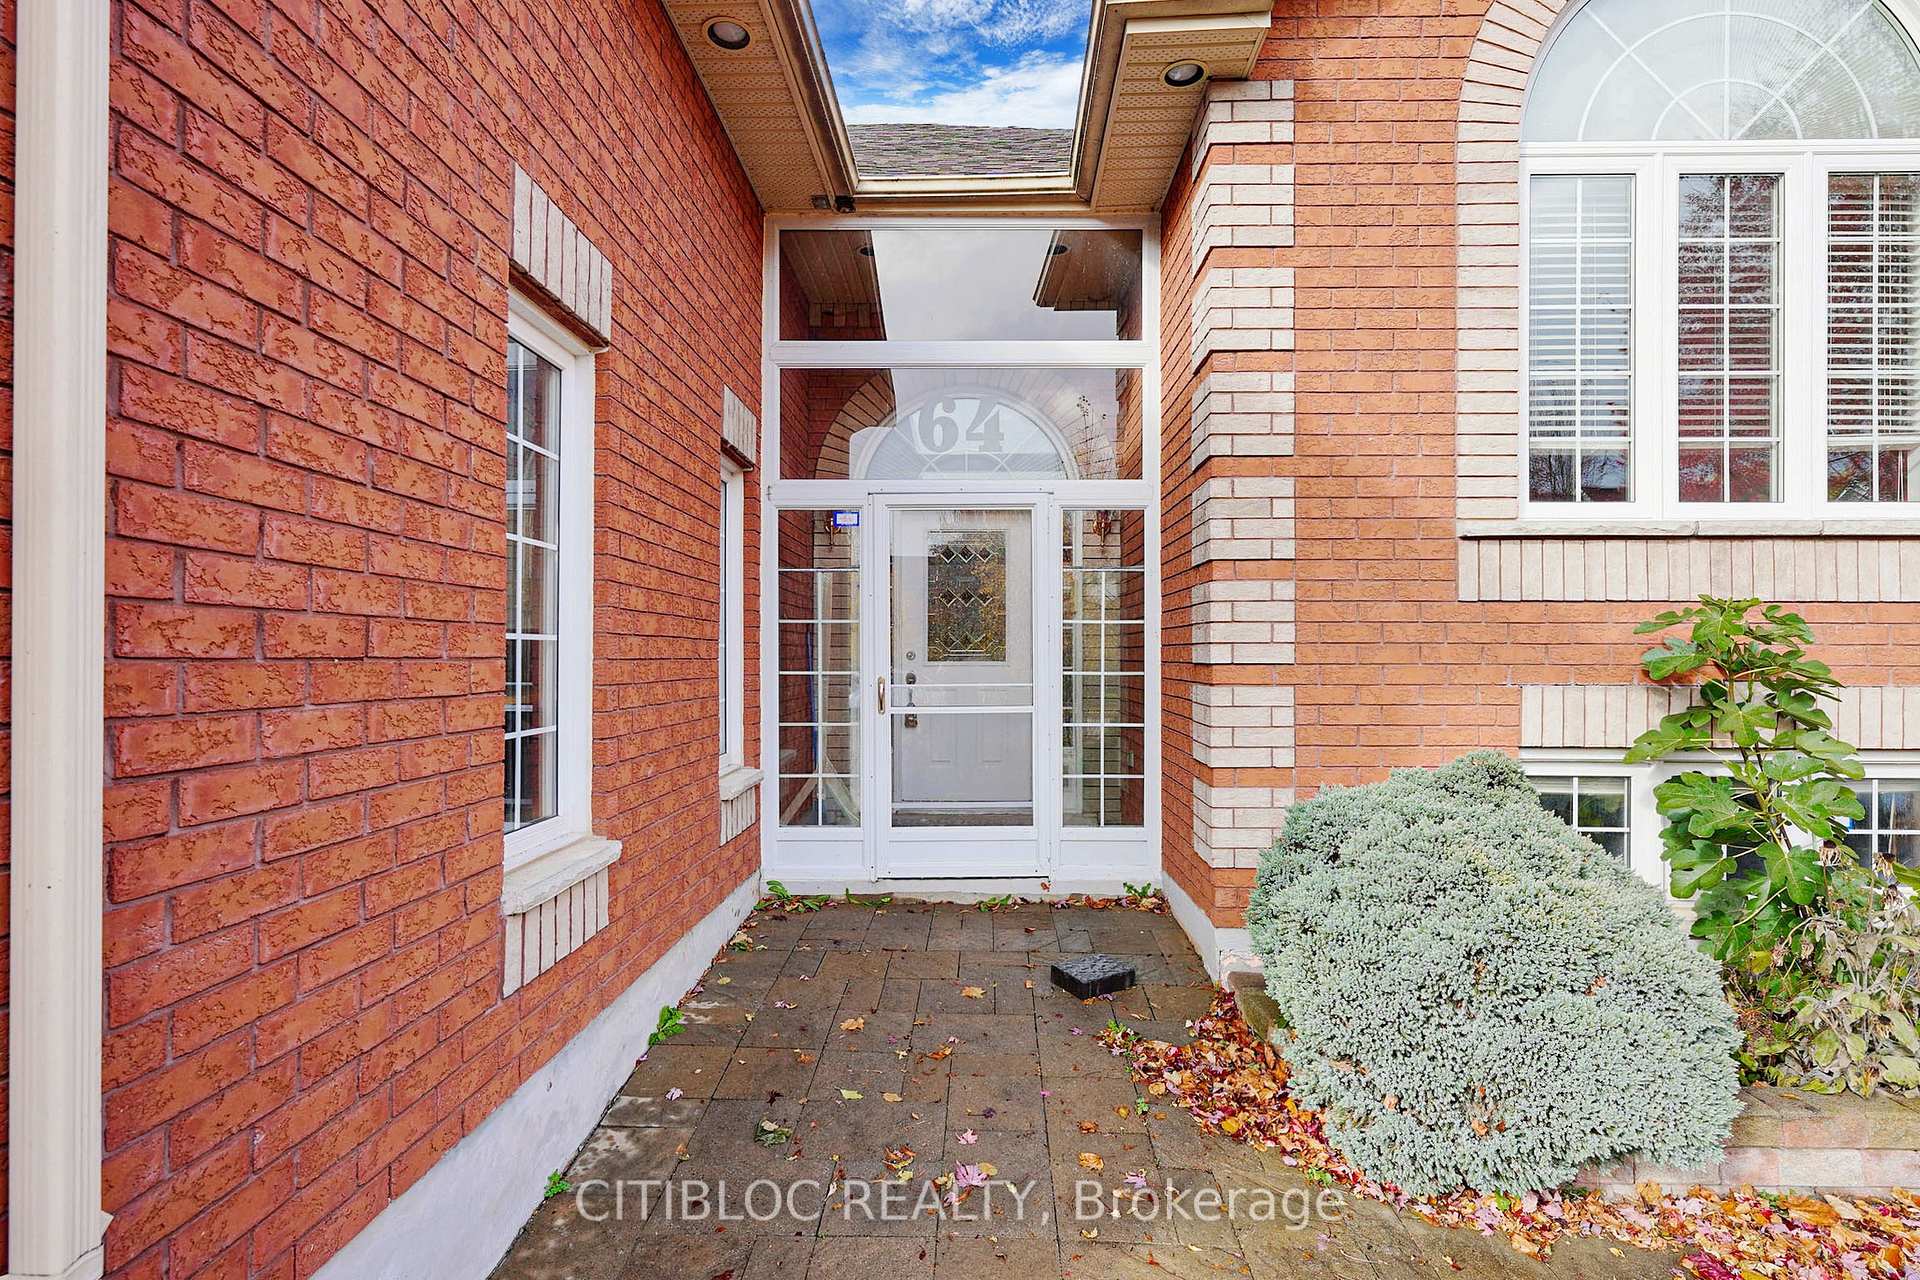 See all 40 photos
Property history
Facts and features
- BasementPart finished
- Water, sewerMunicipal
- Lot shapeRectangular
- HeatingForced air
- Hardwood floors
- Fireplace
- Central air
The homeDetached, Bungalow, 1,100–1,500 sq ft
- Type: Detached
- Style: Bungalow
- Living space: 1,100–1,500 sq ft
- Basement: Full, partially finished
InsideFireplace Yes, rec room, Hardwood, Tile, Broadloom, Concrete, Main level
- Fireplace: Yes, rec room
- Flooring: Hardwood, Tile, Broadloom, Concrete
- Laundry: Main level
- Features: Auto garage door remote, water heater
- Rooms above ground: 5
- Rooms in the basement: 2
- Bedrooms: 2
- Bathrooms: 3
- Kitchens: 1
Outside and lotBrick, Asphalt shingle, Concrete
- Exterior: Brick
- Roof: Asphalt shingle
- Foundation: Concrete
- Features: Deck, paved yard, privacy, year round living
- Other structures: Garden shed
- Size: 52.49 × 168.8 ft
- Shape: Rectangular
- Zoning: Residential
Parking2 Garage, Attached, Private double
- Spaces: 2 Garage
- Garage: Attached
- Driveway: Private double
Heating, water and powerForced air, gas, Central air, Municipal water
- Heating: Forced air, gas
- Cooling: Central air
- Water: Municipal water
- Sewer: Municipal sewer
- Natural gas: Available
- Hydro: Available
- Cable: Available
- Telephone: Available
Costs and taxesTaxes $5,706 a year, HST included in the price, Hwt
- Taxes, 2024: $5,706 a year
- HST: HST included in the price
- Rental items: Hwt
Included in the saleAll electrical light fixtures, garage door opener, furnace, 2 x fridges, stove &range, dishwasher, window coverings.
- Included: All electrical light fixtures, garage door opener, furnace, 2 x fridges, stove &range, dishwasher, window coverings.
NearbyFenced yard, place of worship, school
- Close to: Fenced yard, place of worship, school
Listing detailsN11884832, Sold, Dec 6, 2024
- MLS® number: N11884832
- Status: Sold
- Listed on: Dec 6, 2024
- Days on market: 154
- Updated: May 9, 2025
- Possession: To Be Determined
- Occupied by: Owner
- Listing brokerage: CITIBLOC REALTY
About this home
64 Ferncroft Drive, Georgina (Keswick North), ON L4P 4G6
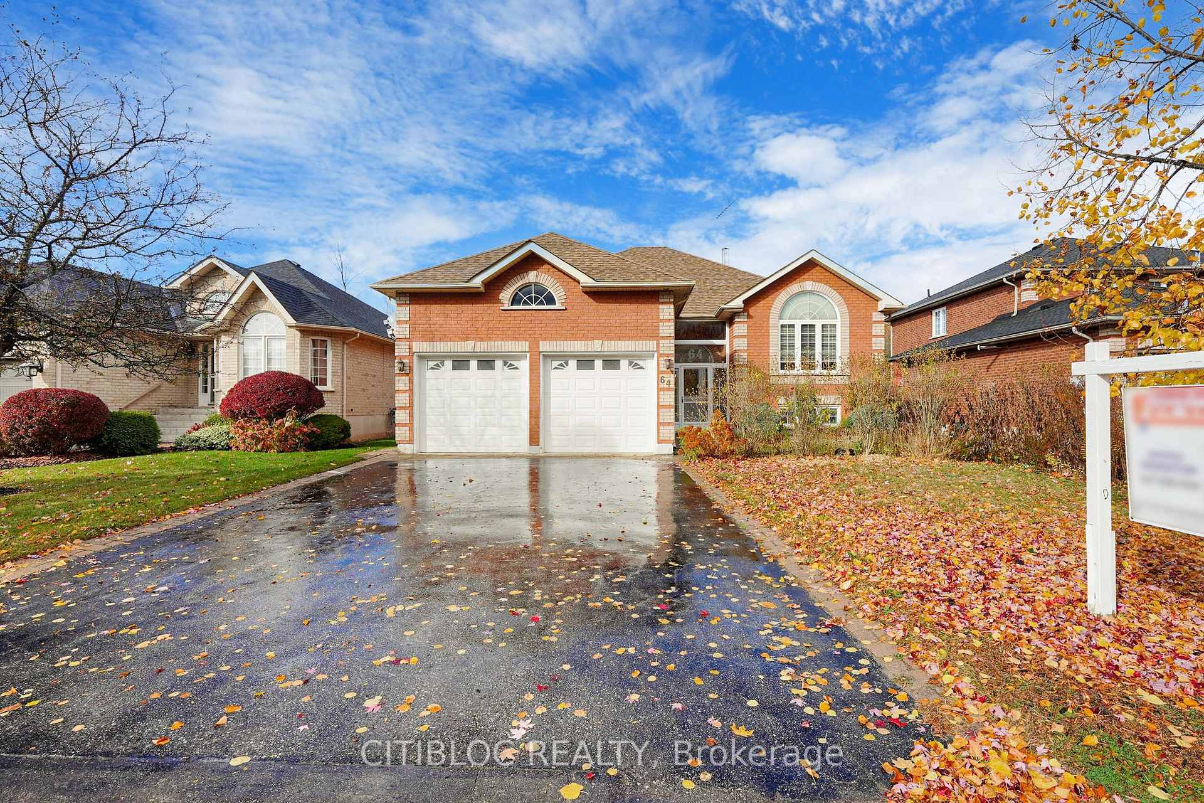
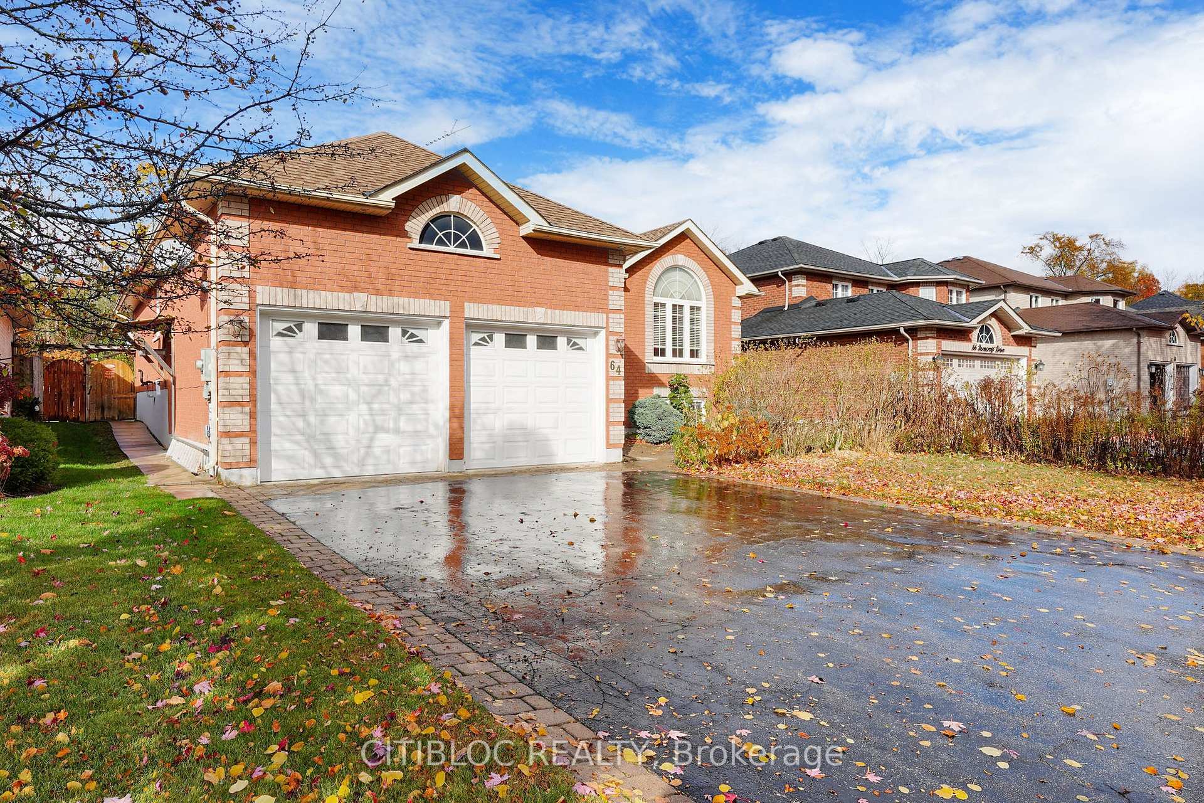
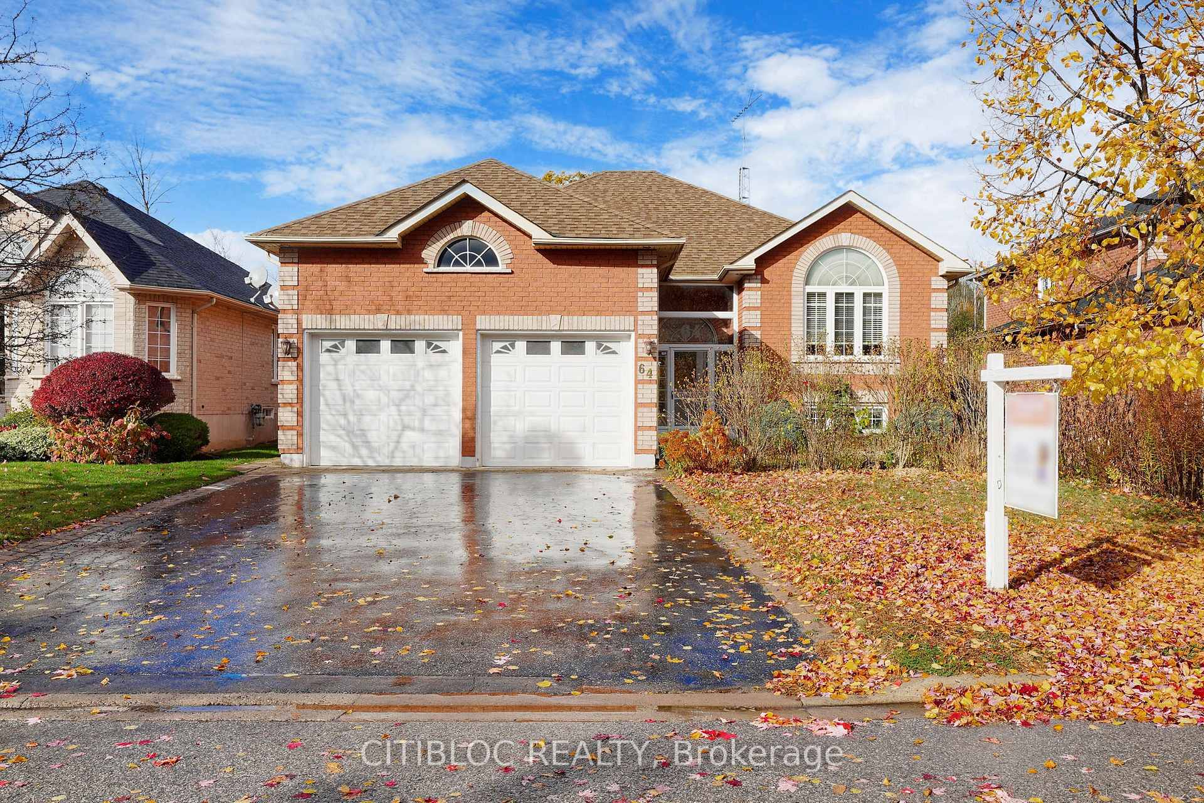
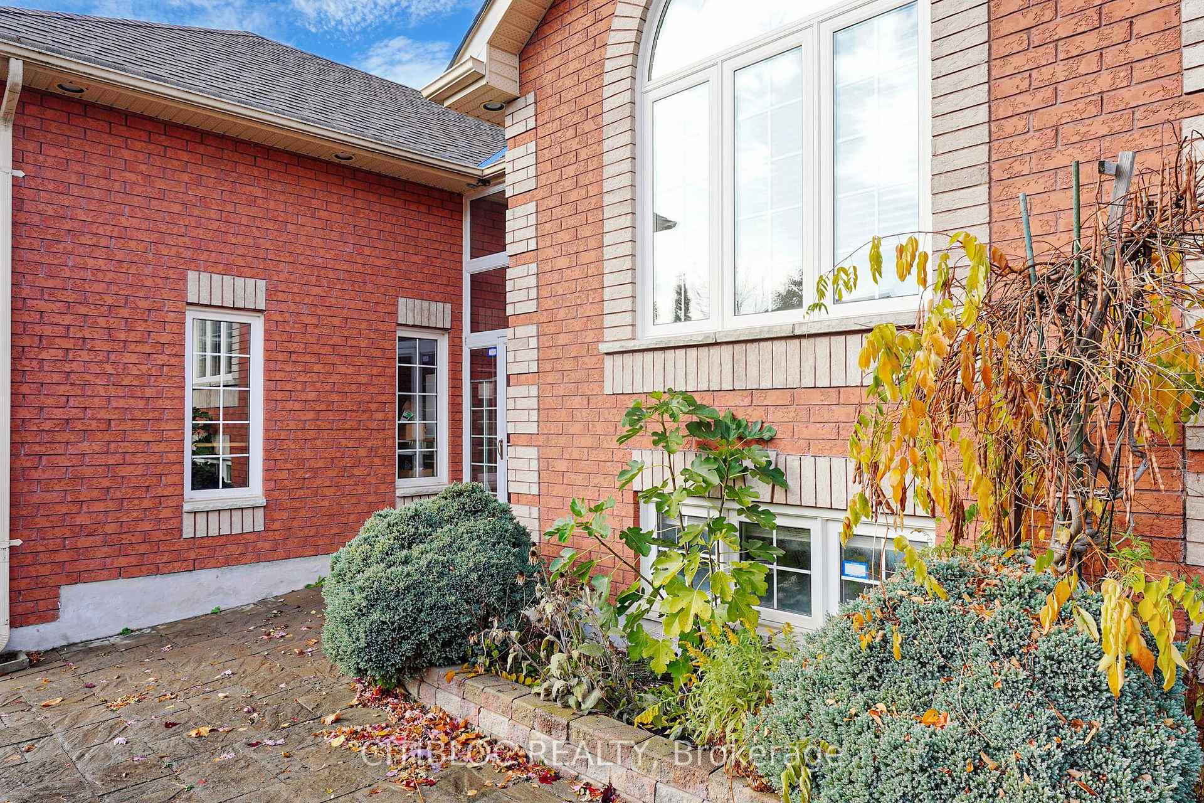
Welcome to 64 Ferncroft Dr., Keswick North, a Well-Maintained, Detached Bungalow Home Nestled in the Family-Oriented Neighbourhood. Boasting a Spacious Layout on a 52 x 160 ft. Lot, this Home Features 2 Spacious Bedrooms & 3 Washrooms and Backs onto a Green Space, Ensuring Privacy & Tranquility. The Large Deck and Fully Fenced Yard Create a Serene Outdoor Oasis. Location is Key, with Easy Access to Hwy 404, Newly built (2024) Multi-Use Recreation Complex, Georgina hockey stadium, Public Library, Outdoor activities such as Golf, Fishing(Ice Fishing in Winter), biking, hiking trails and Lake Simcoe which is at walking distance. The Main Floor Welcomes you with a Spacious Foyer, an Open Staircase, a Large Living & Dining Area with Hardwood Floors & A Large Arched Window Offering Lots of Natural Light, an Open Concept Eat-In Kitchen & a Walk-Out to the Deck. Convenient Garage Access with an Abundance of Mezzanine Storage Add to the Home's Appeal. Upstairs, find Two Generously Sized Bedrooms, Including a Primary Bedroom with a 4pc Ensuite & Large closet. The Partially Finished Basement Offers a Rec Room and Utility Room perfect for Additional Storage or A Comfortable Work Space. Close to Parks, Top-Rated Schools, and Highways, This Home Offers A Lifestyle to be Enjoyed.
Ask about this home
A HOMEH agent will answer your questions about this home.
Around this home
Daily convenience, out of 100, from the distances below
Schools nearby
School rating, out of 10.
Helpful calculators
Your HOMEH agent

"I would see it this week."