

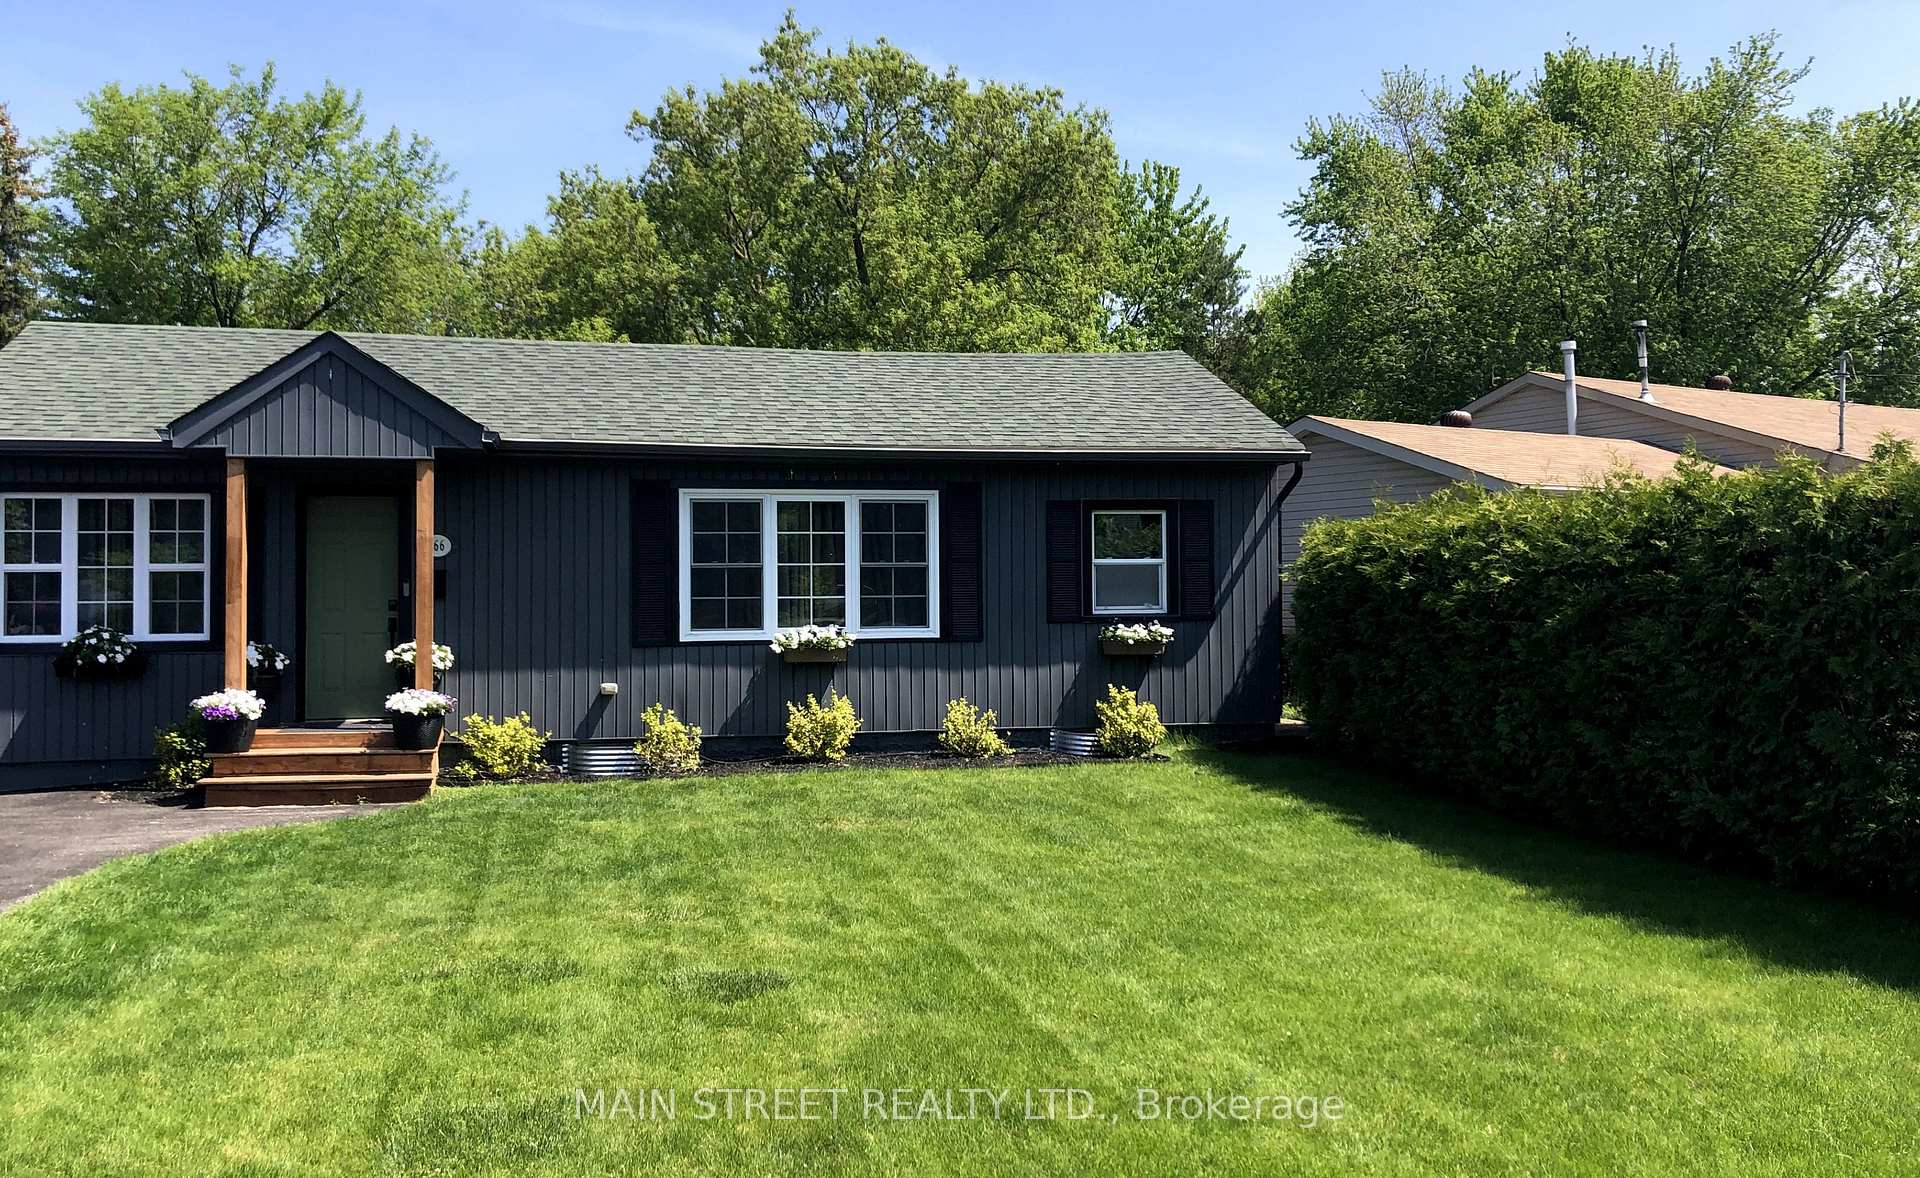
166 Bessborough Drive
166 Bessborough Drive
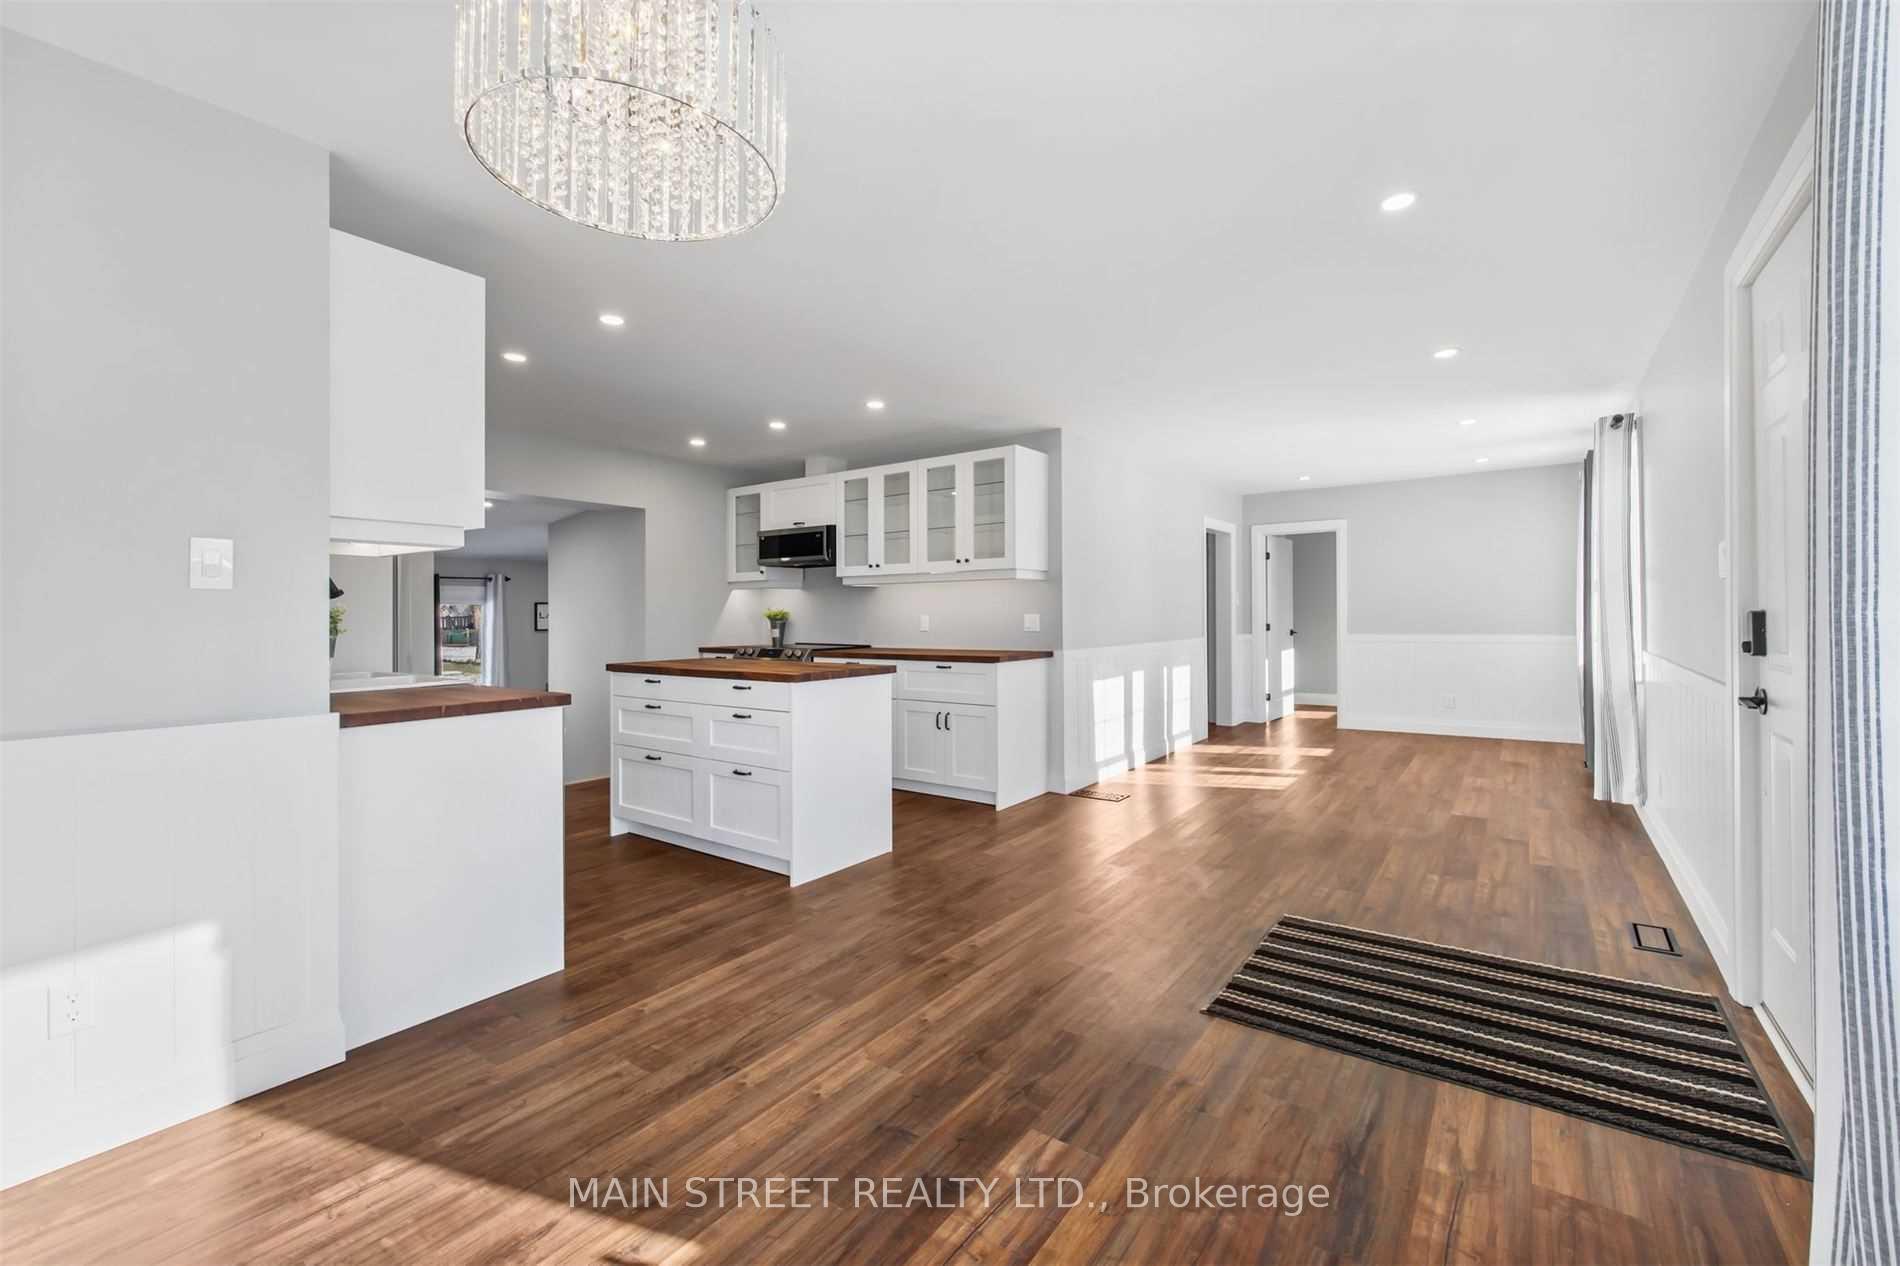 See all 18 photos
Property history
Facts and features
- BasementCrawl space
- Water, sewerMunicipal
- HeatingForced air
- CoolingCentral air
- Central air
The homeDetached, Bungalow, 700–1,100 sq ft
- Type: Detached
- Style: Bungalow
- Living space: 700–1,100 sq ft
- Basement: Crawl space
InsideVinyl, Lower level, On demand water heater
- Flooring: Vinyl
- Laundry: Lower level
- Features: On demand water heater
- Rooms above ground: 5
- Bedrooms: 2
- Bathrooms: 1
- Kitchens: 1
Outside and lotVinyl siding, Asphalt shingle, Block
- Exterior: Vinyl siding
- Roof: Asphalt shingle
- Foundation: Block
- Other structures: Garden shed
- Size: 60 × 200 ft
Parking1 Garage, Attached, Private
- Spaces: 1 Garage
- Garage: Attached
- Driveway: Private
Heating, water and powerForced air, gas, Central air, Municipal water
- Heating: Forced air, gas
- Cooling: Central air
- Water: Municipal water
- Sewer: Municipal sewer
- Natural gas: Yes
- Hydro: Yes
- Cable: Yes
- Telephone: Yes
Costs and taxesTaxes $3,941 a year, HST included in the price, Hwt water on demand
- Taxes, 2025: $3,941 a year
- HST: HST included in the price
- Rental items: Hwt water on demand
Included in the saleFridge, stove, microwave, dishwasher, washer&dryer (new 2023), all elfs.
- Included: Fridge, stove, microwave, dishwasher, washer&dryer (new 2023), all elfs.
Listing detailsN12061416, Sold, Apr 4, 2025
- MLS® number: N12061416
- Status: Sold
- Listed on: Apr 4, 2025
- Days on market: 42
- Updated: May 16, 2025
- Possession: 2025-05-31 / 30-59 days
- Occupied by: Owner
- Listing brokerage: MAIN STREET REALTY LTD.
About this home
166 Bessborough Drive, Georgina (Keswick South), ON L4P 2R8
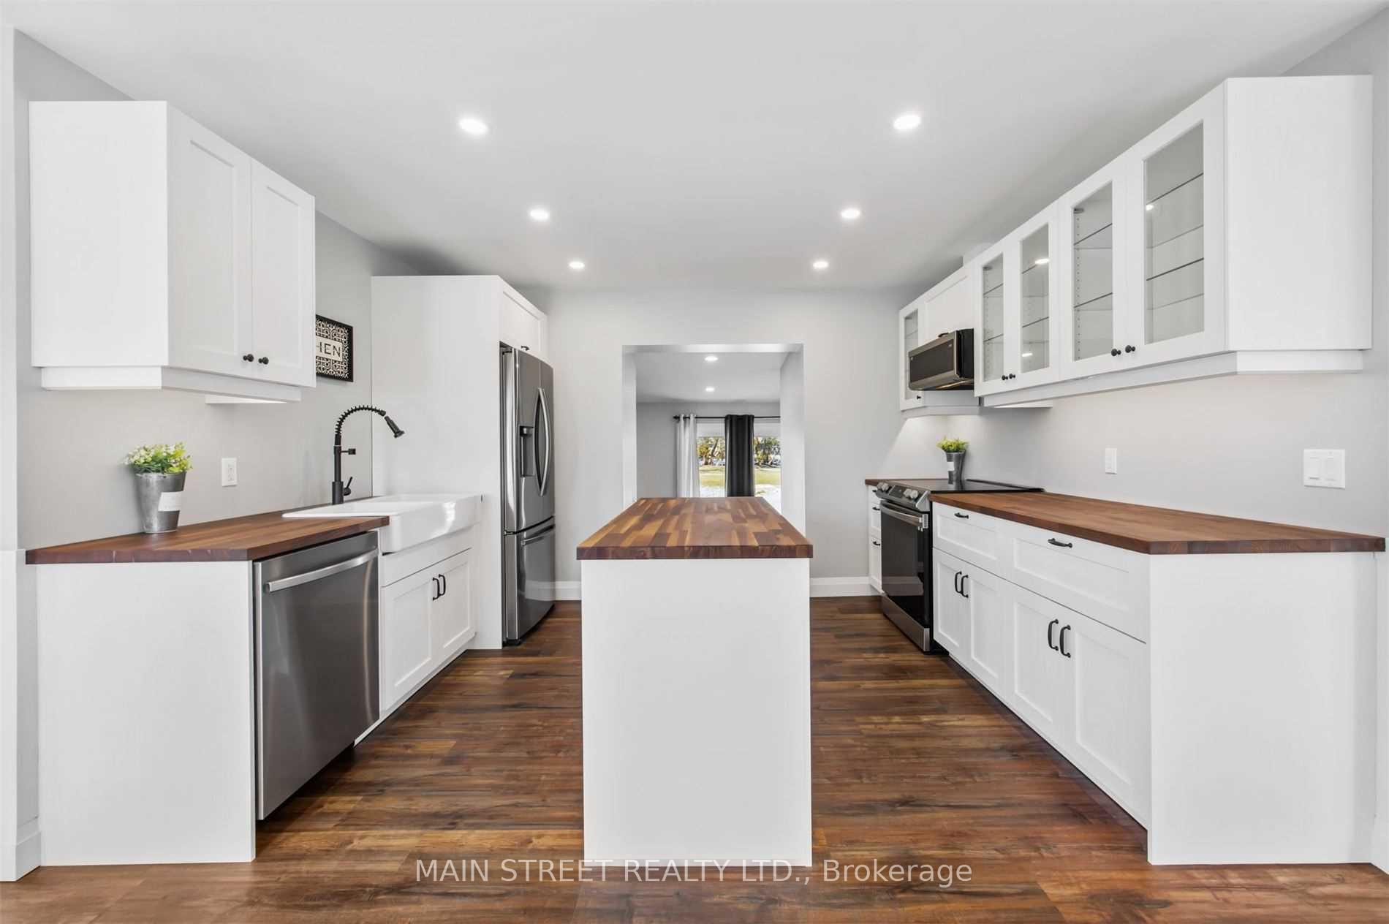
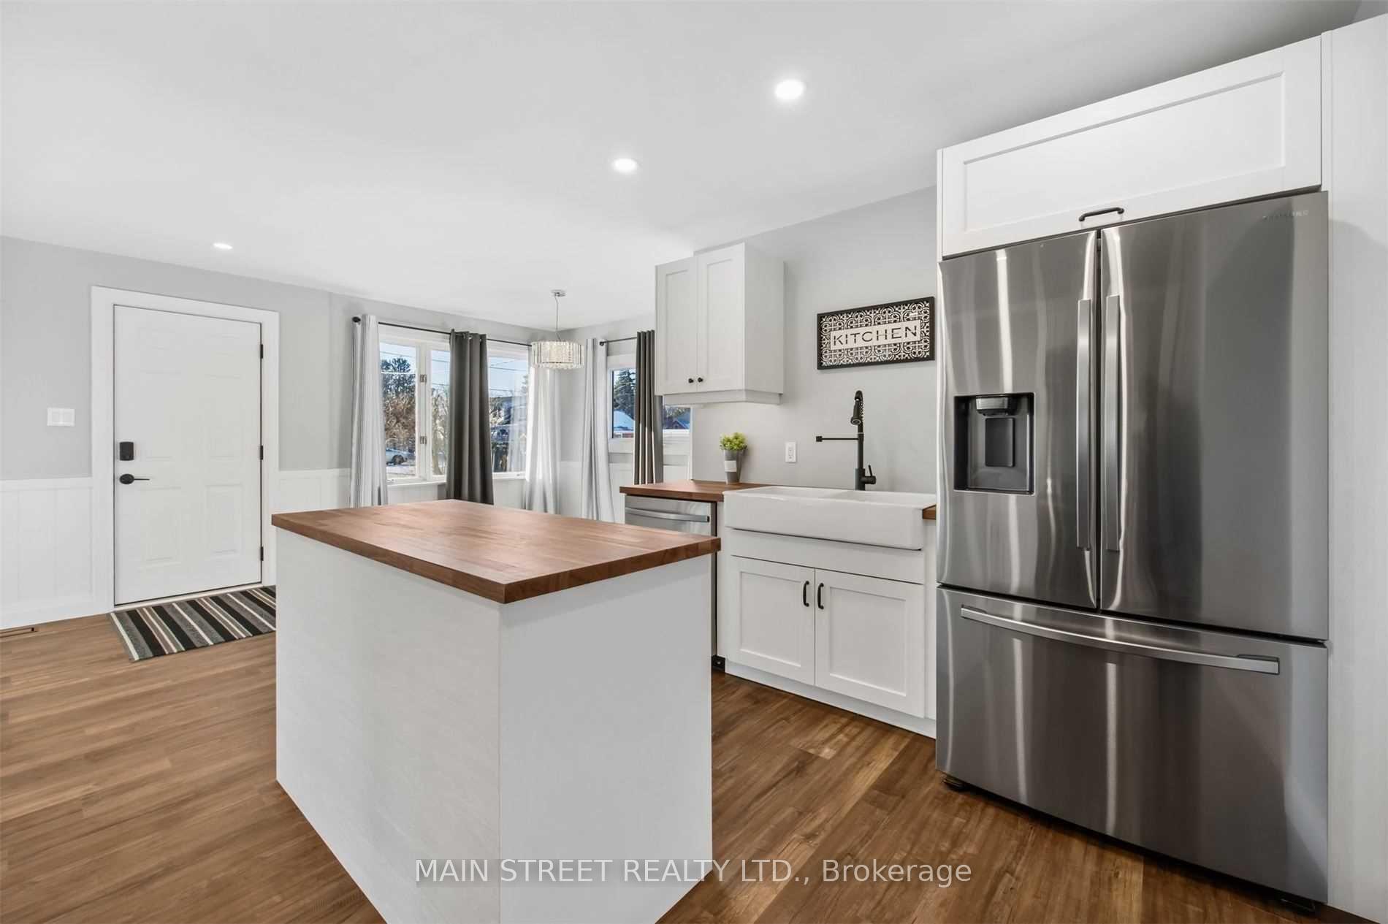
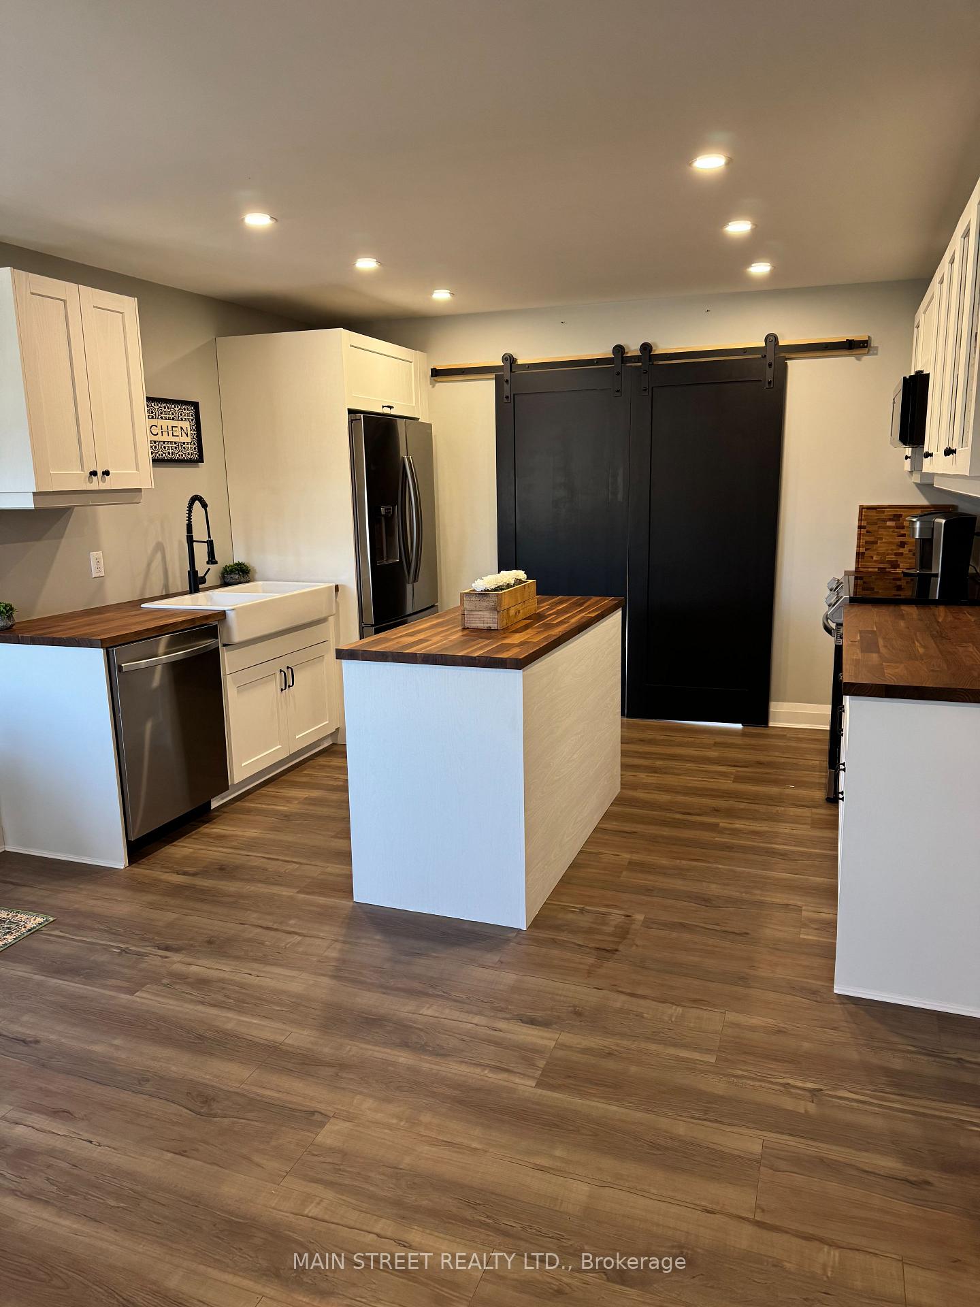
This Fully Renovated Bungalow was completed renovated top to bottom and inside and out!!! On A Large fenced in 60X200 Ft Lot. Move In Ready Home With New Stainless Steel Appliances, Pot Lights, New Kitchen With Wood Block Countertops and farm house sink, Black Stainless Steel Washer & Dryer With Wood Block Countertop And New Laundry Sink. New Vinyl Plank Flooring 2025, Freshly Painted Inside And Out, new insulation and drywall, New Trim And Baseboards And Nest Thermostat. Crawl space vapour barrier and spray foamed. Newer Windows 2013 (Dr 2023) Roof 2017, Furnace 2012. Large Wooden Deck With Large Hard top Gazebo. Attached Single Garage Has 2 Garage Doors For Easy Access To Backyard. Close To Schools, Shopping, Transit, Daycare.
Ask about this home
A HOMEH agent will answer your questions about this home.
Around this home
Daily convenience, out of 100, from the distances below
Schools nearby
School rating, out of 10.
Helpful calculators
Your HOMEH agent

"I would see it this week."