

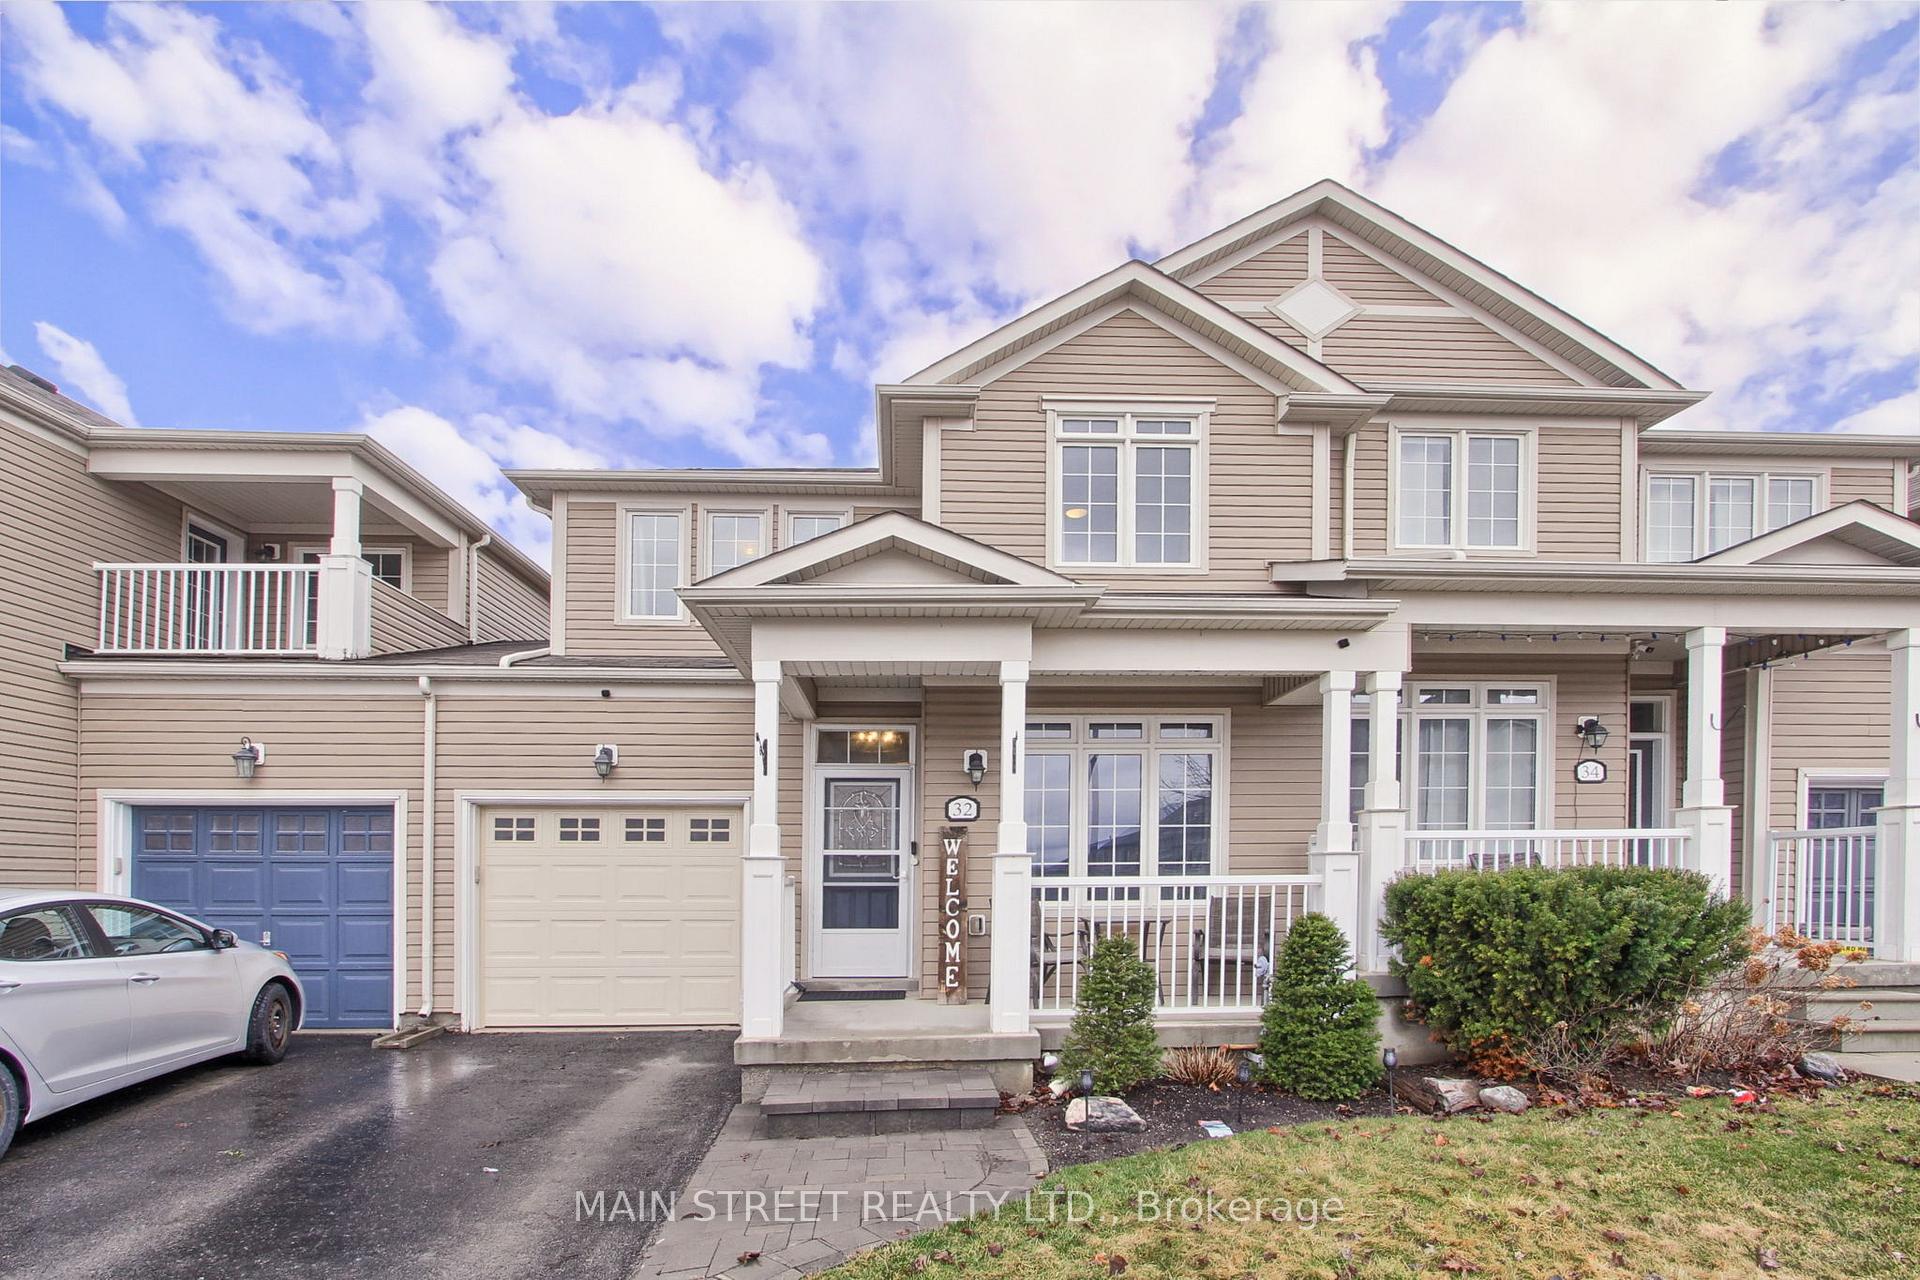
32 Hickory Ridge Street
32 Hickory Ridge Street
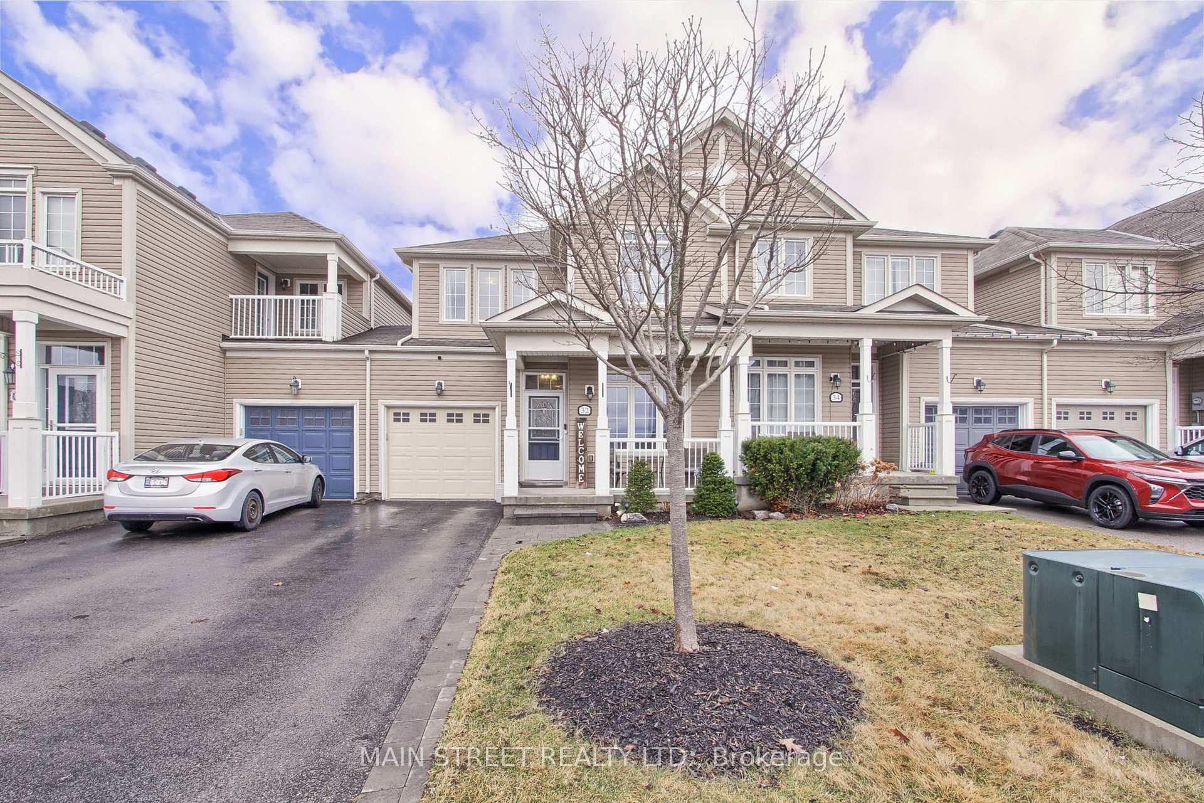
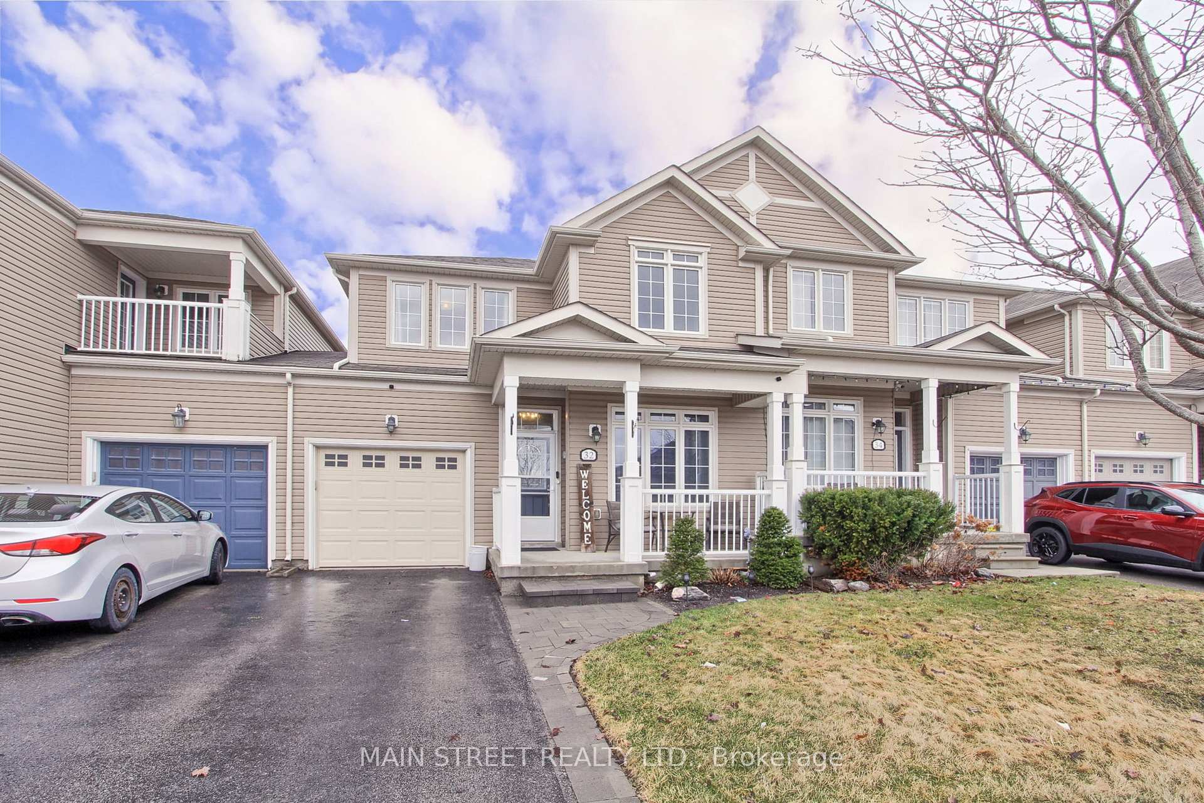
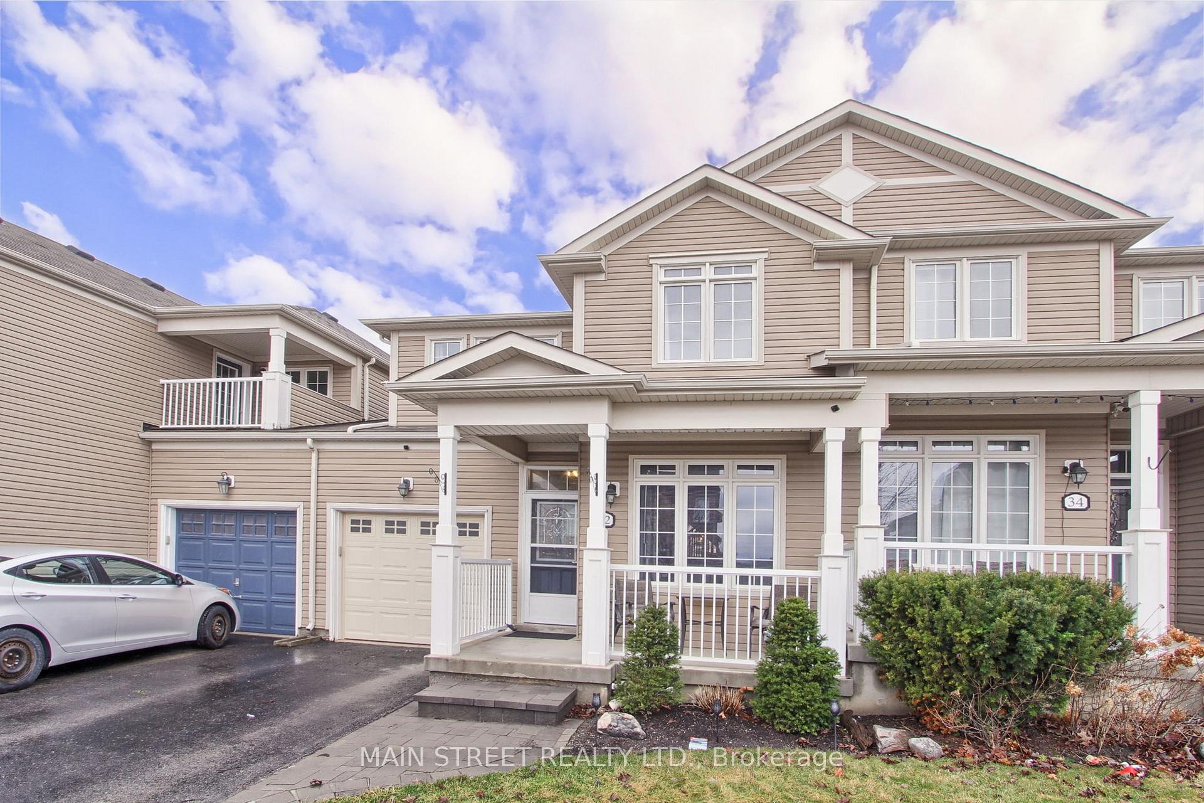
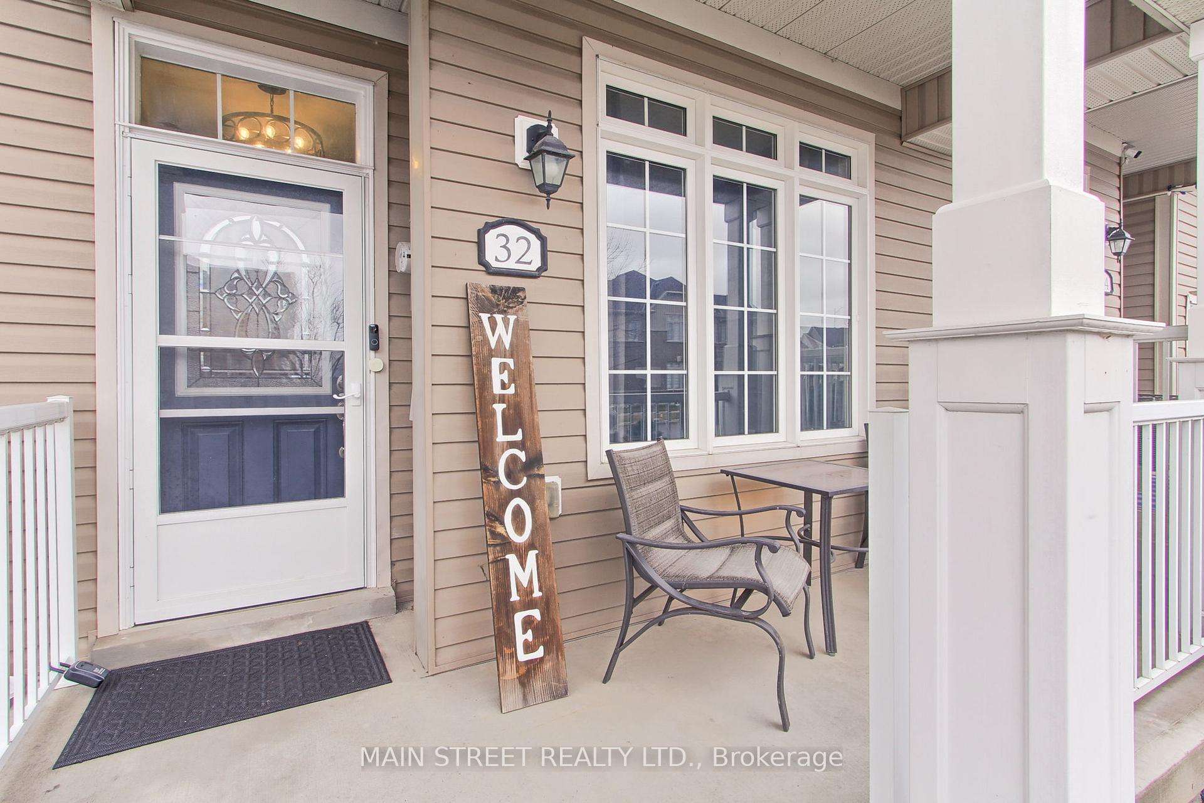 See all 36 photos
Property history
Facts and features
- BasementUnfinished
- Water, sewerMunicipal
- HeatingForced air
- CoolingCentral air
- Central air
The homeFreehold Townhouse, 2-storey, 1,500–2,000 sq ft
- Type: Freehold Townhouse
- Style: 2-storey
- Living space: 1,500–2,000 sq ft
- Basement: Full, unfinished
InsideTile, Lower level, Water heater
- Flooring: Tile
- Laundry: Lower level
- Features: Water heater
- Rooms above ground: 7
- Bedrooms: 3
- Bathrooms: 3
- Kitchens: 1
Outside and lotVinyl siding, Shingles, Poured concrete
- Exterior: Vinyl siding
- Roof: Shingles
- Foundation: Poured concrete
- Size: 24.61 × 88.58 ft
Parking1 Garage, Attached, Mutual
- Spaces: 1 Garage
- Garage: Attached
- Driveway: Mutual
Heating, water and powerForced air, gas, Central air, Municipal water
- Heating: Forced air, gas
- Cooling: Central air
- Water: Municipal water
- Sewer: Municipal sewer
Costs and taxesTaxes $4,087 a year, HST included in the price, Hot water tank
- Taxes, 2024: $4,087 a year
- HST: HST included in the price
- Rental items: Hot water tank
Included in the saleFridge, stove, b/i dishwasher, b/i microwave, washer & dryer, all electrical light fixtures, all window coverings, garage door opener w/ keypad,, Tv mounts, blink cameras,
- Included: Fridge, stove, b/i dishwasher, b/i microwave, washer & dryer, all electrical light fixtures, all window coverings, garage door opener w/ keypad,
- Not included: Tv mounts, blink cameras,
Listing detailsN12054698, Sold, Apr 1, 2025
- MLS® number: N12054698
- Status: Sold
- Listed on: Apr 1, 2025
- Days on market: 50
- Updated: May 21, 2025
- Possession: 60-89 days
- Occupied by: Owner
- Listing brokerage: MAIN STREET REALTY LTD.
About this home
32 Hickory Ridge Street, Georgina (Keswick South), ON L4P 0E8
Stunning Turnkey Townhome on Quiet Street. Featuring 3 Bedrooms, 3 Baths, An Open Concept Flow Through Main Floor Creates a Functional Family Layout. Spacious Eat-in Kitchen w/ Stainless Steel Appliances, Quartz Counters, Subway Tile Backsplash & Walk-out to Yard. Living Rm & Office/Den Combined w/ Large Front Window, Added Interior Garage Entrance w/ Closet, Large Primary Bedroom w/ 4 Pc. Ensuite & Walk-in Closet, 2nd Bedroom w/ Window Vaulted Ceiling, 3rd Bedroom Great Size w/ Double Closet. *Bonus Feature* Essentially a Semi-Detached as Home is Only Connected Via Garage! Garage Access to Backyard, Fully Fenced Backyard w/ Oversized Sundeck, Gas BBQ Hook-up & More! Close to Schools, Parks, Trails, Transit, HWY Access, Lake, Shopping, Restaurants and Much More! Shows Complete Pride of Ownership!
Ask about this home
A HOMEH agent will answer your questions about this home.
Around this home
Daily convenience, out of 100, from the distances below
Schools nearby
School rating, out of 10.
Helpful calculators
Your HOMEH agent

"I would see it this week."