

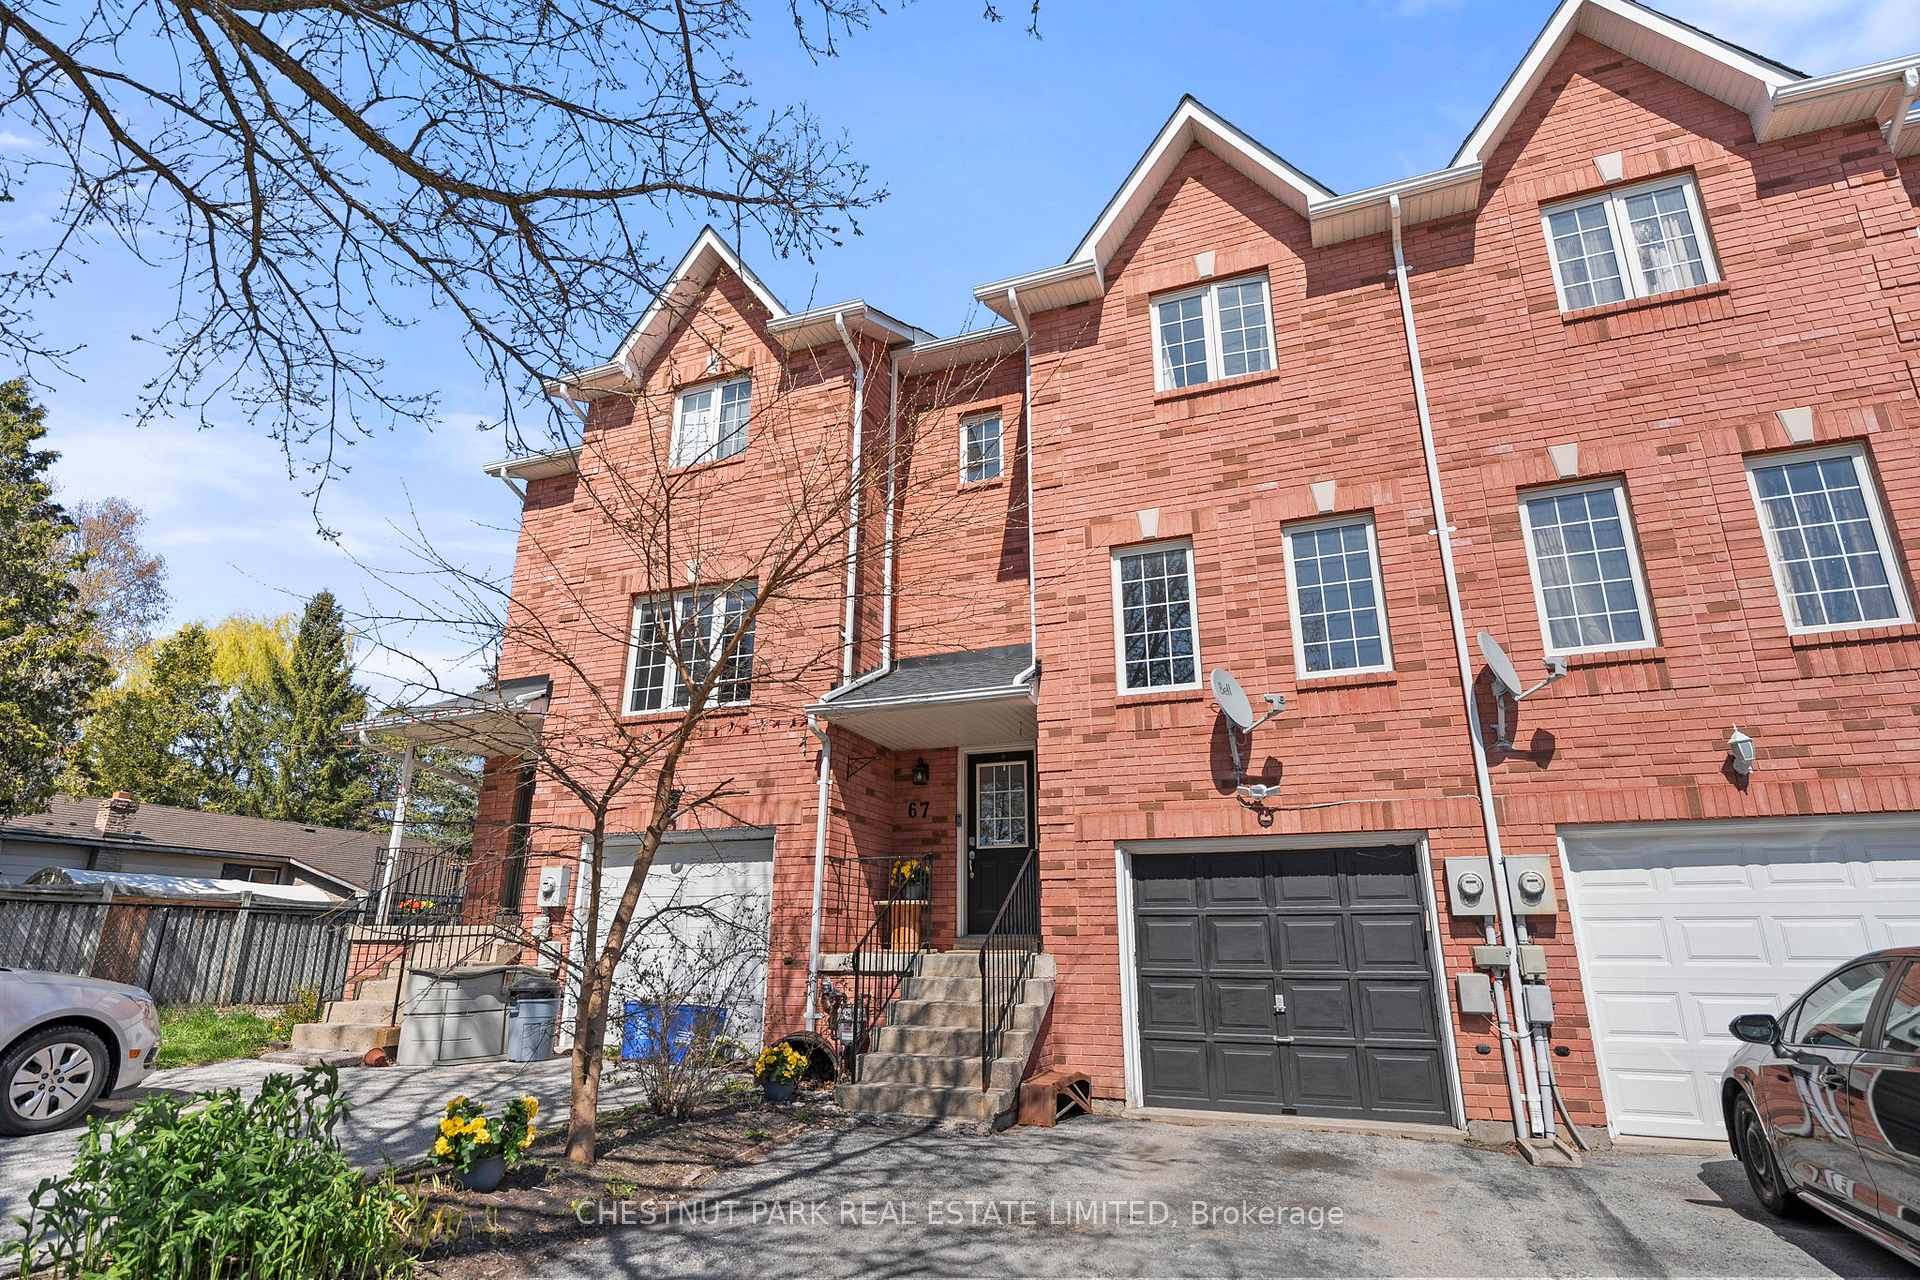
67 Hattie Court
67 Hattie Court
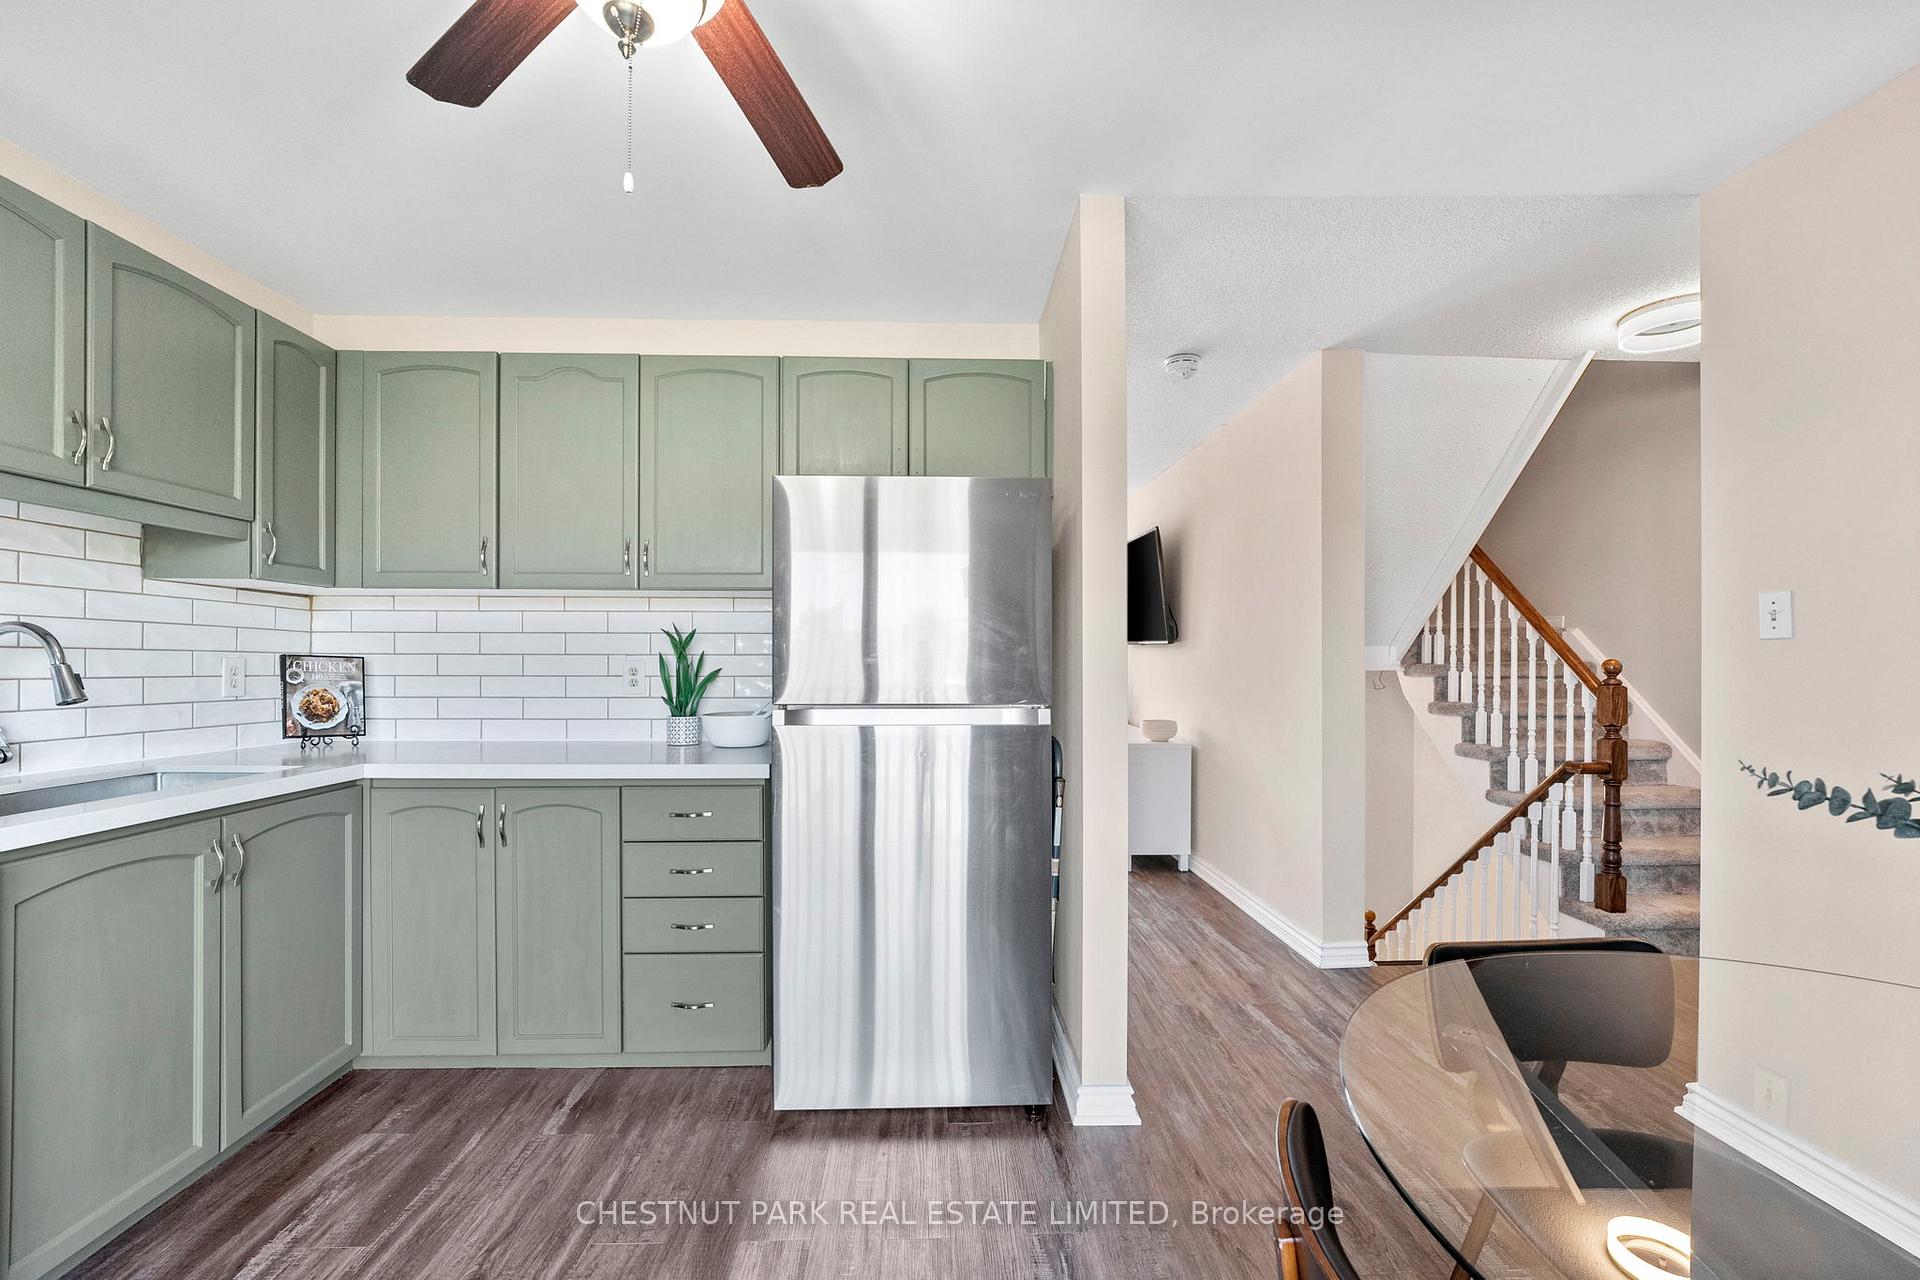 See all 21 photos
Property history
Facts and features
- BasementWalk-out
- Age of home16–30 years
- Water, sewerMunicipal
- HeatingForced air
- Central air
The homeFreehold Townhouse, 2-storey, Age 16–30 years
- Type: Freehold Townhouse
- Style: 2-storey
- Age: 16–30 years
- Living space: 1,100–1,500 sq ft
- Basement: Walk-out
InsideVinyl, Lower level, Rooms above ground 6
- Flooring: Vinyl
- Laundry: Lower level
- Rooms above ground: 6
- Rooms in the basement: 1
- Bedrooms: 3
- Bathrooms: 2
- Kitchens: 1
Outside and lotBrick, Asphalt shingle, Concrete
- Exterior: Brick
- Roof: Asphalt shingle
- Foundation: Concrete
- Size: 20.41 × 98.74 ft
Parking1 Garage, Attached, Private
- Spaces: 1 Garage
- Garage: Attached
- Driveway: Private
Heating, water and powerForced air, gas, Central air, Municipal water
- Heating: Forced air, gas
- Cooling: Central air
- Water: Municipal water
- Sewer: Municipal sewer
- Natural gas: Yes
- Hydro: Yes
Costs and taxesTaxes $3,428 a year, HST included in the price, Hot water tank
- Taxes, 2024: $3,428 a year
- HST: HST included in the price
- Rental items: Hot water tank
Included in the saleAll electric light fixtures. fridge (2025), washer & dryer (2025), stove & dishwasher (2023)., N/a
- Included: All electric light fixtures. fridge (2025), washer & dryer (2025), stove & dishwasher (2023).
- Not included: N/a
NearbyCul de sac/dead end, fenced yard, lake/pond, park, rec./commun.centre, school
- Close to: Cul de sac/dead end, fenced yard, lake/pond, park, rec./commun.centre, school
Listing detailsN12142546, Sold, May 12, 2025
- MLS® number: N12142546
- Status: Sold
- Listed on: May 12, 2025
- Days on market: 13
- Updated: May 25, 2025
- Possession: 60-89 days
- Occupied by: Owner
- Listing brokerage: CHESTNUT PARK REAL ESTATE LIMITED
About this home
67 Hattie Court, Georgina (Keswick North), ON L4P 3Z8
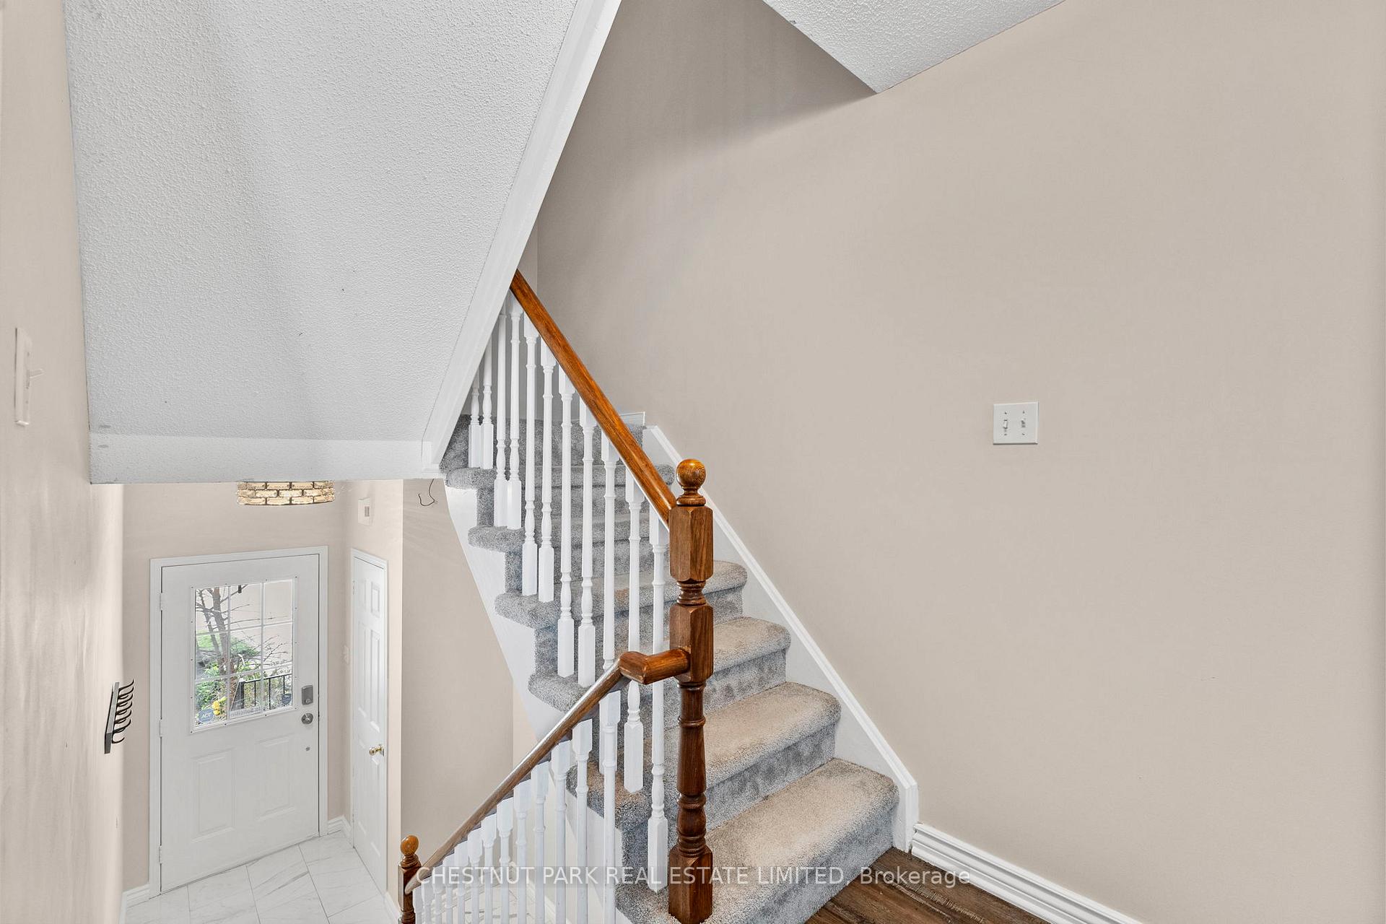
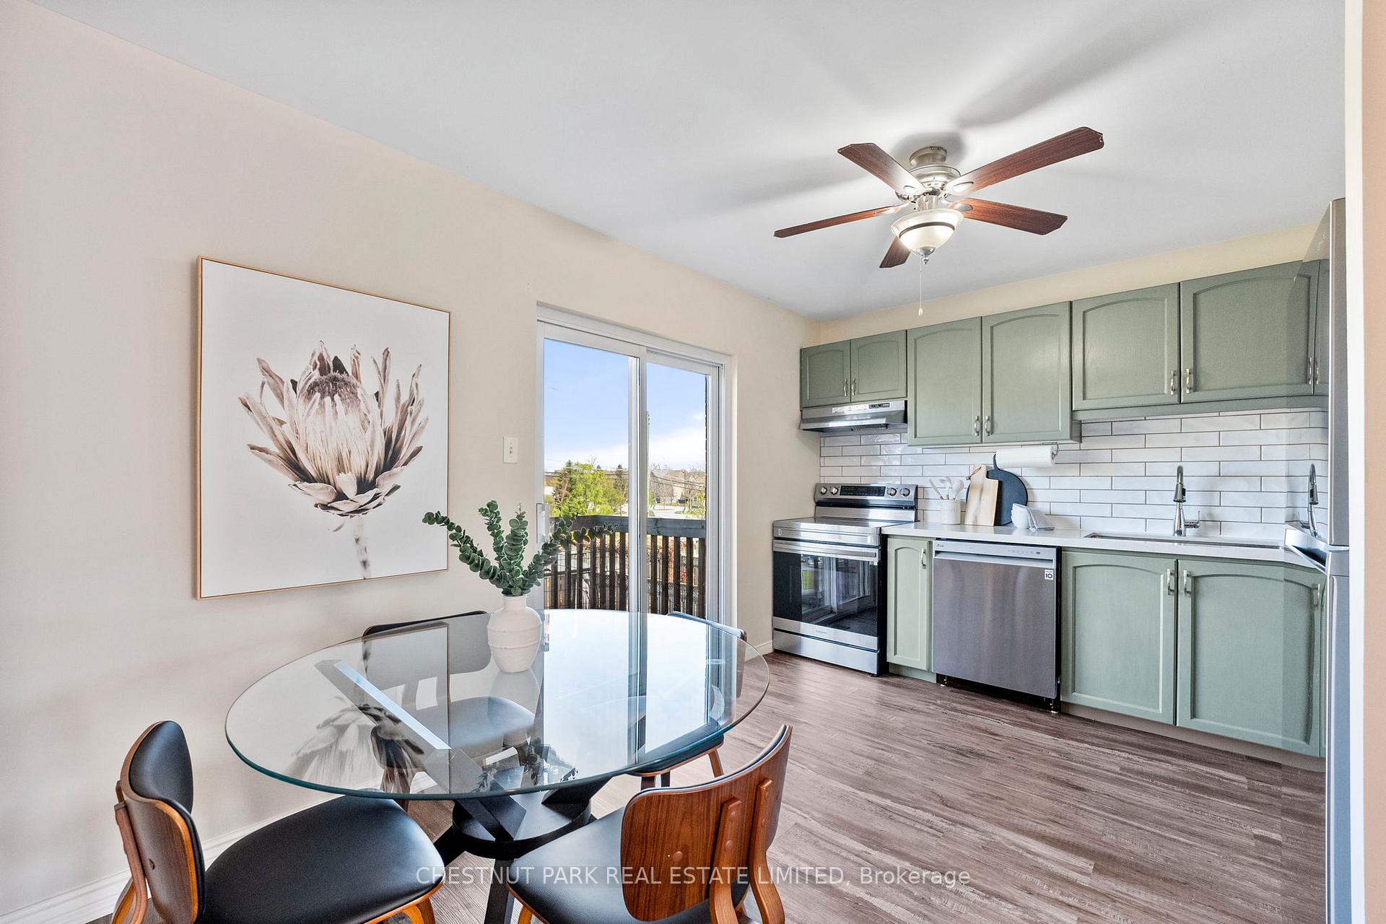
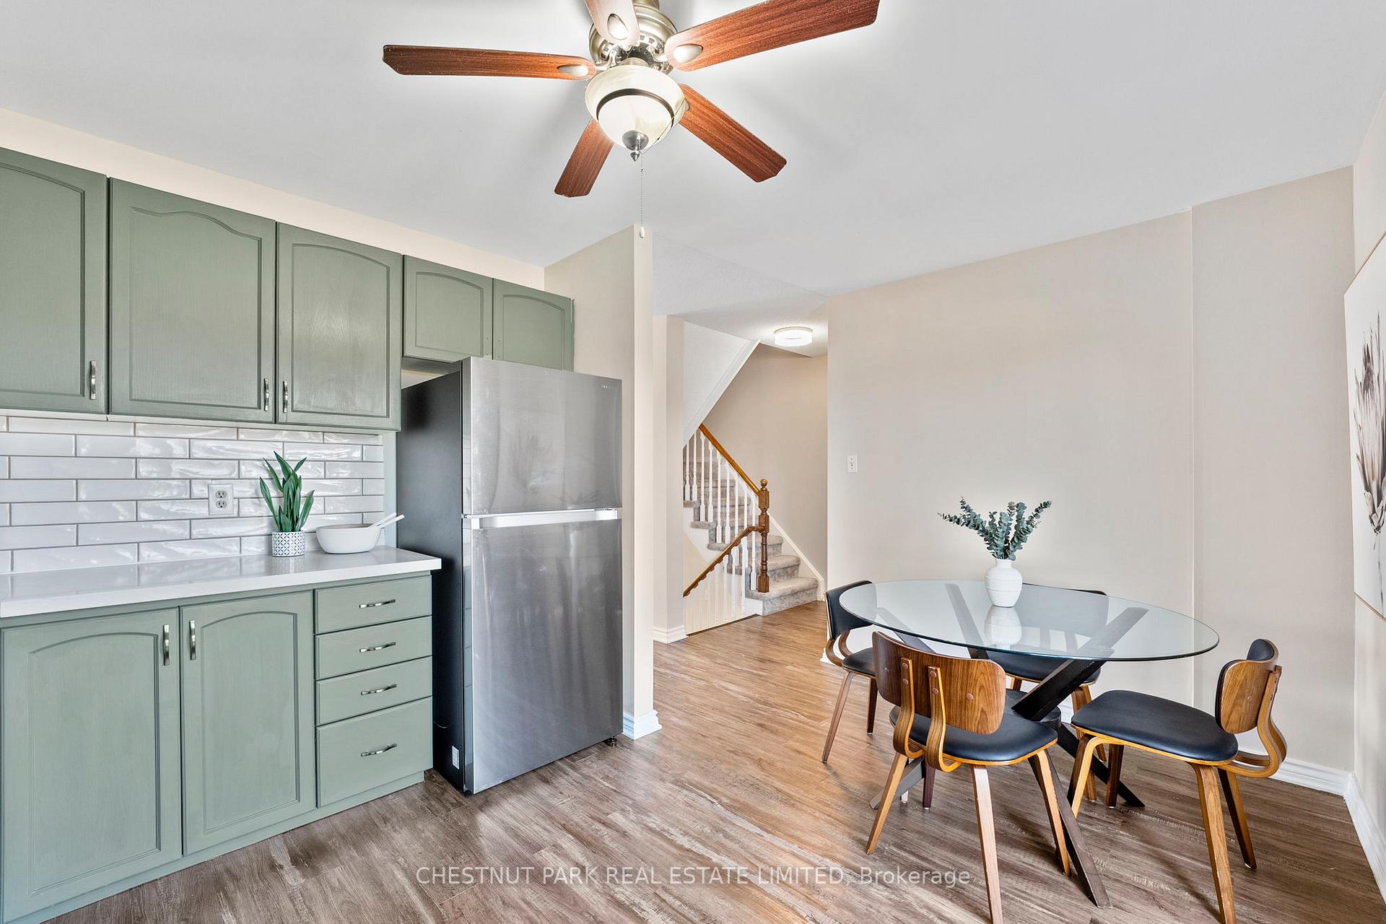
Picture Perfect 3-Bedroom Townhouse with Walkout Basement!! Nestled at the end of a quiet, family-friendly court, this fully renovated 3-bedroom 2-bathroom townhouse offers the perfect opportunity to get into the market. With thousands spent on recent improvements, including new roof, new appliances, and renovated baths & kitchen, this home is completely move-in ready! The bright open-concept living and dining area features vinyl flooring and flows into a pretty eat-in kitchen, complete with quartz countertops, stainless steel appliances, subway tile backsplash, and a walkout to deck perfect for entertaining. Upstairs, the spacious primary suite includes a versatile bonus nook, ideal for an office desk space, walk-in closet, or potential ensuite addition. Main bath was recently updated in 2025 includes new large format porcelain tile and contemporary vanity. The attached single-car garage includes convenient inside entry into the lower level where the basement walks out to a patio and fully fenced backyard. Located just steps from Lake Simcoe and close to all amenities, this property offers a dynamite location, great layout, and beautiful finishes at an unbeatable price. Key Updates Include: New Roof with 30-year shingles (2024), Fridge (2025), Washer & Dryer (2025), Stove & Dishwasher (2023), Vinyl flooring throughout (2020), Furnace (2018) & Main bath (2025).
Ask about this home
A HOMEH agent will answer your questions about this home.
Around this home
Daily convenience, out of 100, from the distances below
Schools nearby
School rating, out of 10.
Helpful calculators
Your HOMEH agent

"I would see it this week."