

8 Kose Avenue
8 Kose Avenue
 See all 39 photos
Property history
Facts and features
- BasementPart finished
- Water, sewerWell, septic
- Lot shapeRectangular
- HeatingForced air
- Fireplace
- Central air
The homeDetached, 2-storey, 2,500–3,000 sq ft
- Type: Detached
- Style: 2-storey
- Living space: 2,500–3,000 sq ft
- Basement: Full, partially finished
- View: Trees/woods
InsideFireplace Yes, wood, fireplace insert, Floor/ceil fireplace, Ceramic, Upper level
- Fireplace: Yes, wood, fireplace insert
- Flooring: Floor/ceil fireplace, Ceramic
- Laundry: Upper level
- Features: Auto garage door remote, carpet free, erv/hrv, primary bedroom - main floor, propane tank, rough-in bath, sewage pump, sump pump, water softener, generator - full, floor drain, in-law capability, storage, water heater owned
- Security: Alarm system, security system, monitored, smoke detector, carbon monoxide detectors
- Rooms above ground: 9
- Rooms in the basement: 1
- Bedrooms: 4 + 1 in the basement
- Bathrooms: 4
- Kitchens: 1
Outside and lotLog, wood, Shingles, Poured concrete
- Exterior: Log, wood
- Roof: Shingles
- Foundation: Poured concrete
- Features: Privacy, year round living, deck, hot tub, lighting, porch, landscaped
- Other structures: Workshop, shed
- Size: 150 × 192 ft
- Shape: Rectangular
Parking3 Garage, Detached, Private
- Spaces: 3 Garage
- Garage: Detached
- Driveway: Private
Heating, water and powerForced air, propane, Central air, Well
- Heating: Forced air, propane
- Cooling: Central air
- Water: Well
- Sewer: Septic
- Natural gas: No
- Hydro: Yes
- Cable: Available
- Telephone: Available
Costs and taxesTaxes $7,953 a year, HST included in the price, Propane tank and sensor (approx. $130/year
- Taxes, 2024: $7,953 a year
- HST: HST included in the price
- Rental items: Propane tank and sensor (approx. $130/year
- Under contract: Propane tank
Included in the salePlease see schedule c for complete list., All tv's, box garden on front deck
- Included: Please see schedule c for complete list.
- Not included: All tv's, box garden on front deck
NearbyWooded/treed, campground, fenced yard, greenbelt/conservation, park, river/stream
- Close to: Wooded/treed, campground, fenced yard, greenbelt/conservation, park, river/stream
Listing detailsN12133640, Sold, May 8, 2025
- MLS® number: N12133640
- Status: Sold
- Listed on: May 8, 2025
- Days on market: 15
- Updated: May 23, 2025
- Possession: Flexible
- Occupied by: Owner
- Listing brokerage: MAIN STREET REALTY LTD.
About this home
8 Kose Avenue, Georgina (Baldwin), ON L0E 1N0
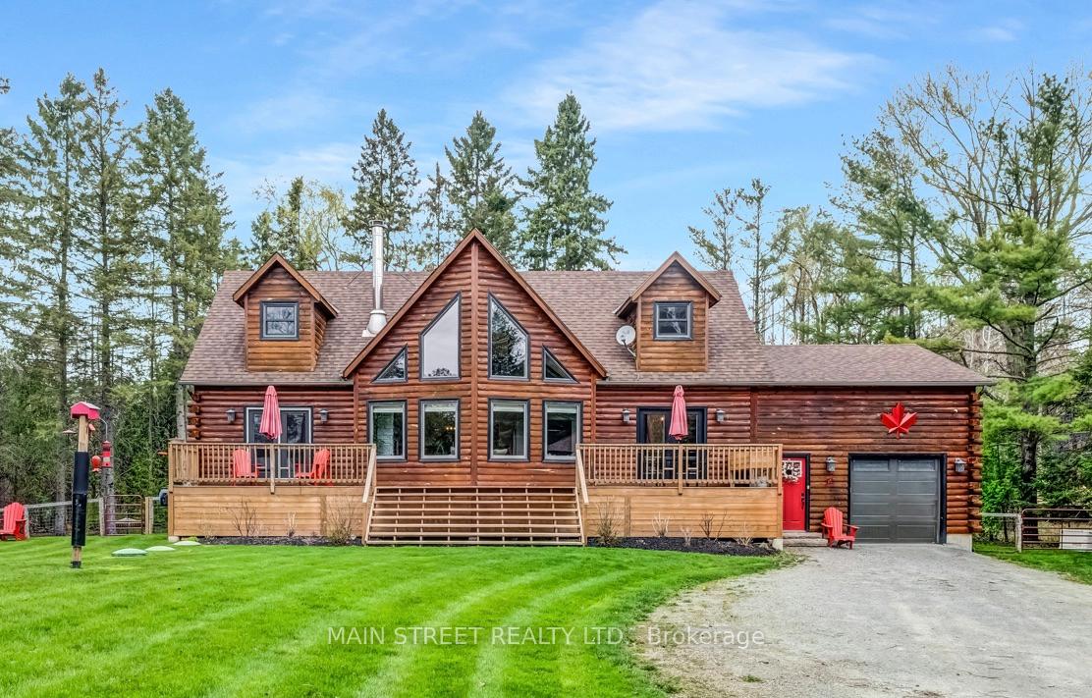
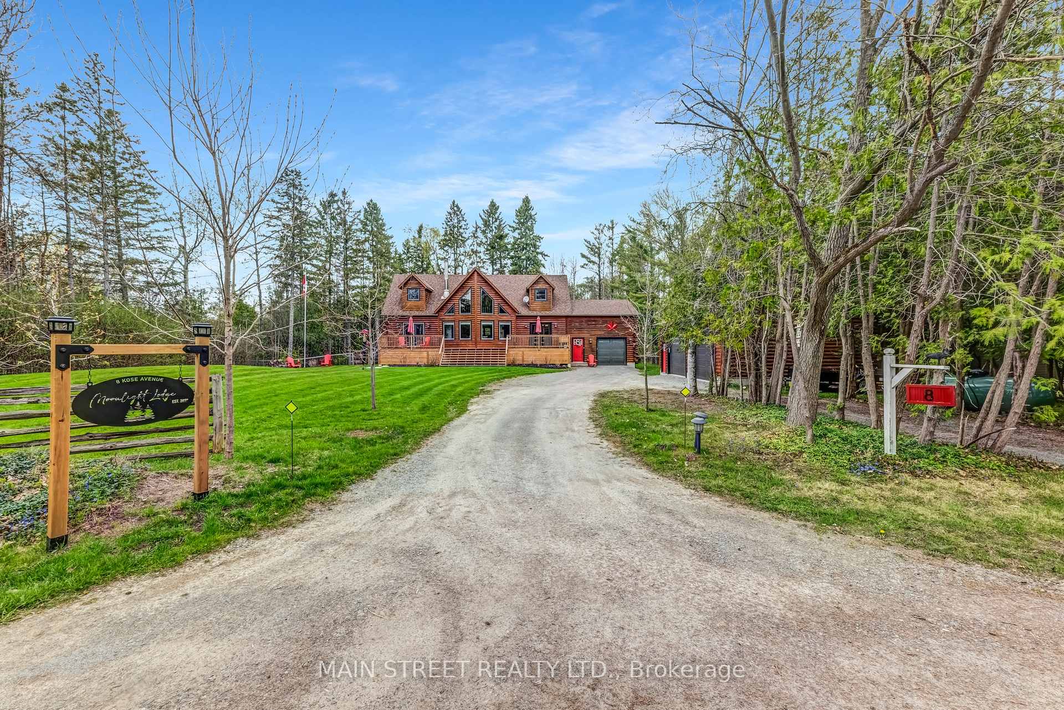
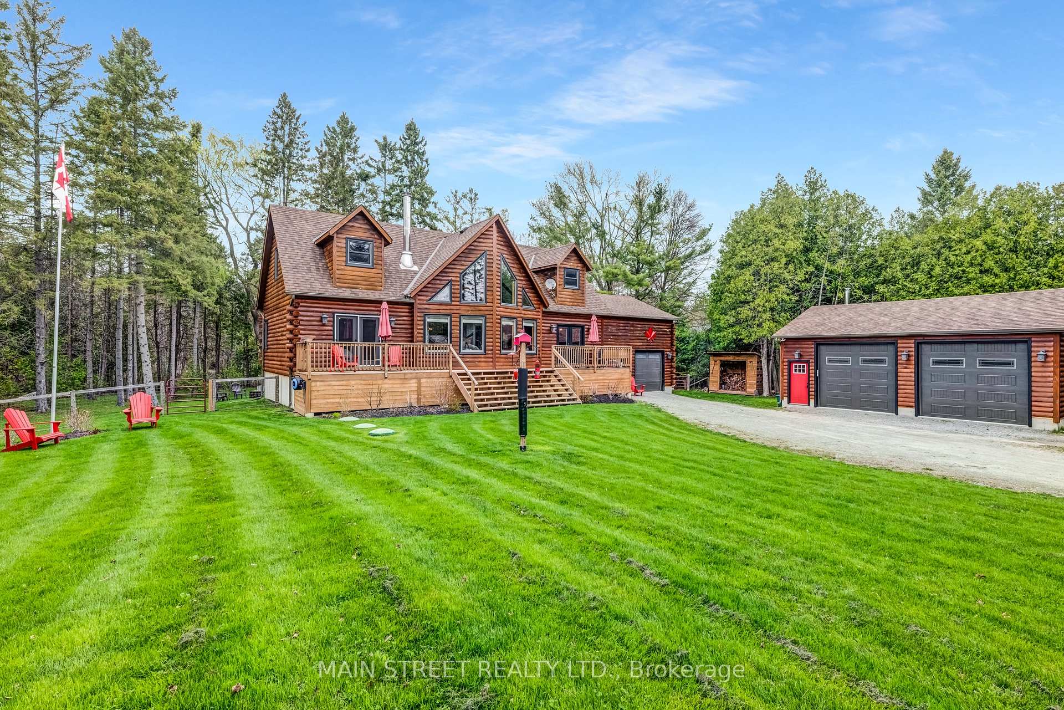
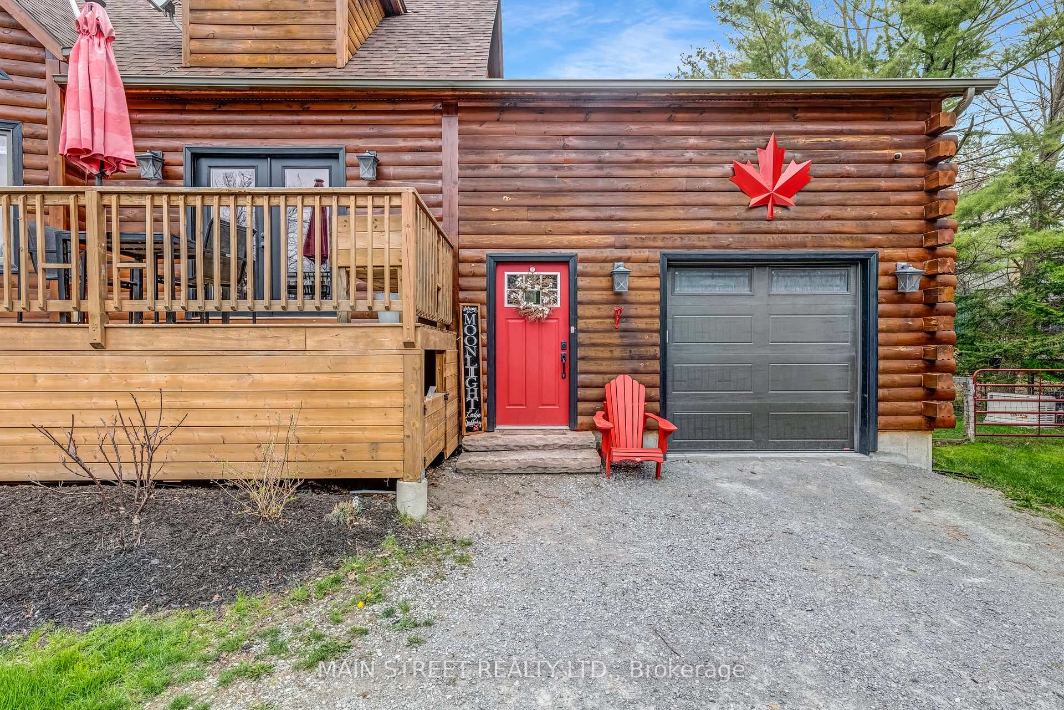
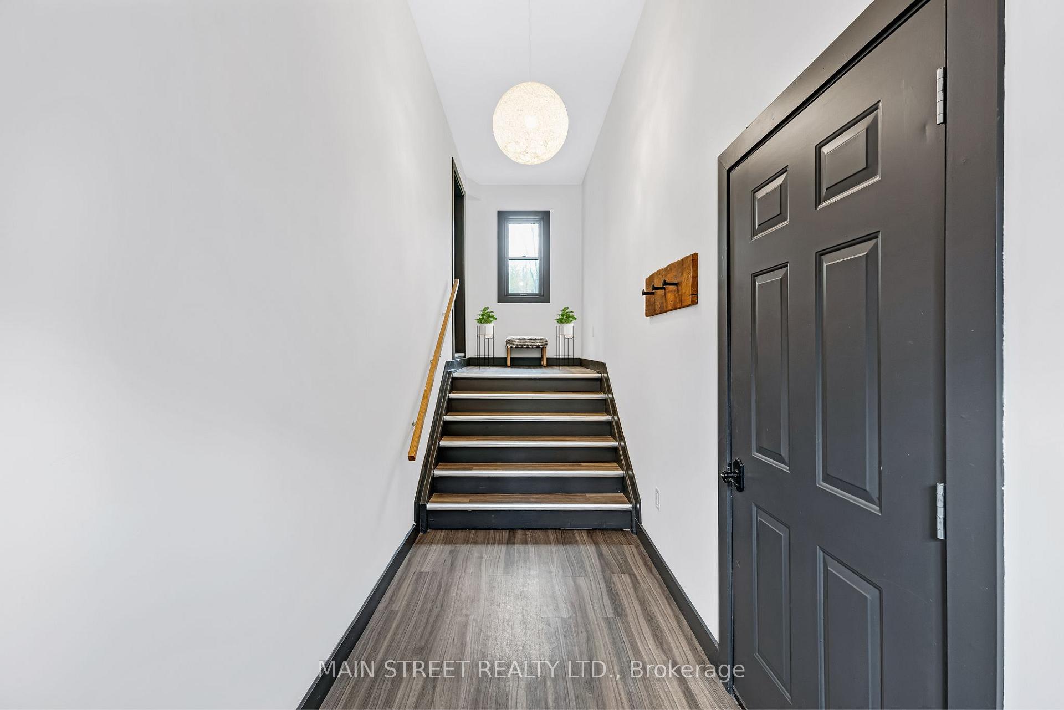
Nestled in the Peaceful Countryside of southeast Georgina, this beautiful Custom-built Log Home (2018) offers more than 2,500 sq ft of Rustic Elegance on a private 2/3 acre lot. Brimming with character and charm, the Heart of the Home is the fabulous Great Room featuring a spectacular 17 ft vaulted Ceiling, a magnificent floor-to-ceiling Stone Fireplace, and an entire Wall of Windows that flood the space with Natural Light. The open-concept Kitchen is a Chefs dream, complete with Quartz Countertops, modern Appliances, and a handy Centre Island with Breakfast Bar; all overlooking the Great Room for seamless entertaining. The main floor Primary Suite offers a Walk-in Closet, a 4-piece Ensuite, and direct access to the Front Deck; perfect for morning coffee or evening relaxation. Upstairs, you will find three additional Bedrooms including a second Primary Suite, as well as a convenient Laundry Room, and a Hallway that overlooks the Great Room below, enhancing the home's open and airy feel. The Basement offers exciting potential with one finished Bedroom, a roughed-in Kitchen and Bathroom, and plenty of space to create a self-contained In-law Suite. Step outside to a large Rear Deck overlooking a serene, tree-lined Back Yard offering privacy and space to unwind. The inviting Hot Tub can also be accessed from the Basement Walkout. An attached single-car Garage is complemented by a massive 30' x 24' detached double Garage/Workshop with two oversized doors. Stay warm in the Winter with a WETT certified Wood-burning Stove; ideal for Hobbyists or for additional storage. Never again worry about Power Outages affecting your day to day activities or jeopardizing your Family's Comfort and Safety. This Home is equipped with a 22 kw Generac Generator and automatic Transfer Switch. Don't miss out on the chance to own this one-of-a-kind Retreat!.
Ask about this home
A HOMEH agent will answer your questions about this home.
Around this home
Helpful calculators
Your HOMEH agent

"I would see it this week."