

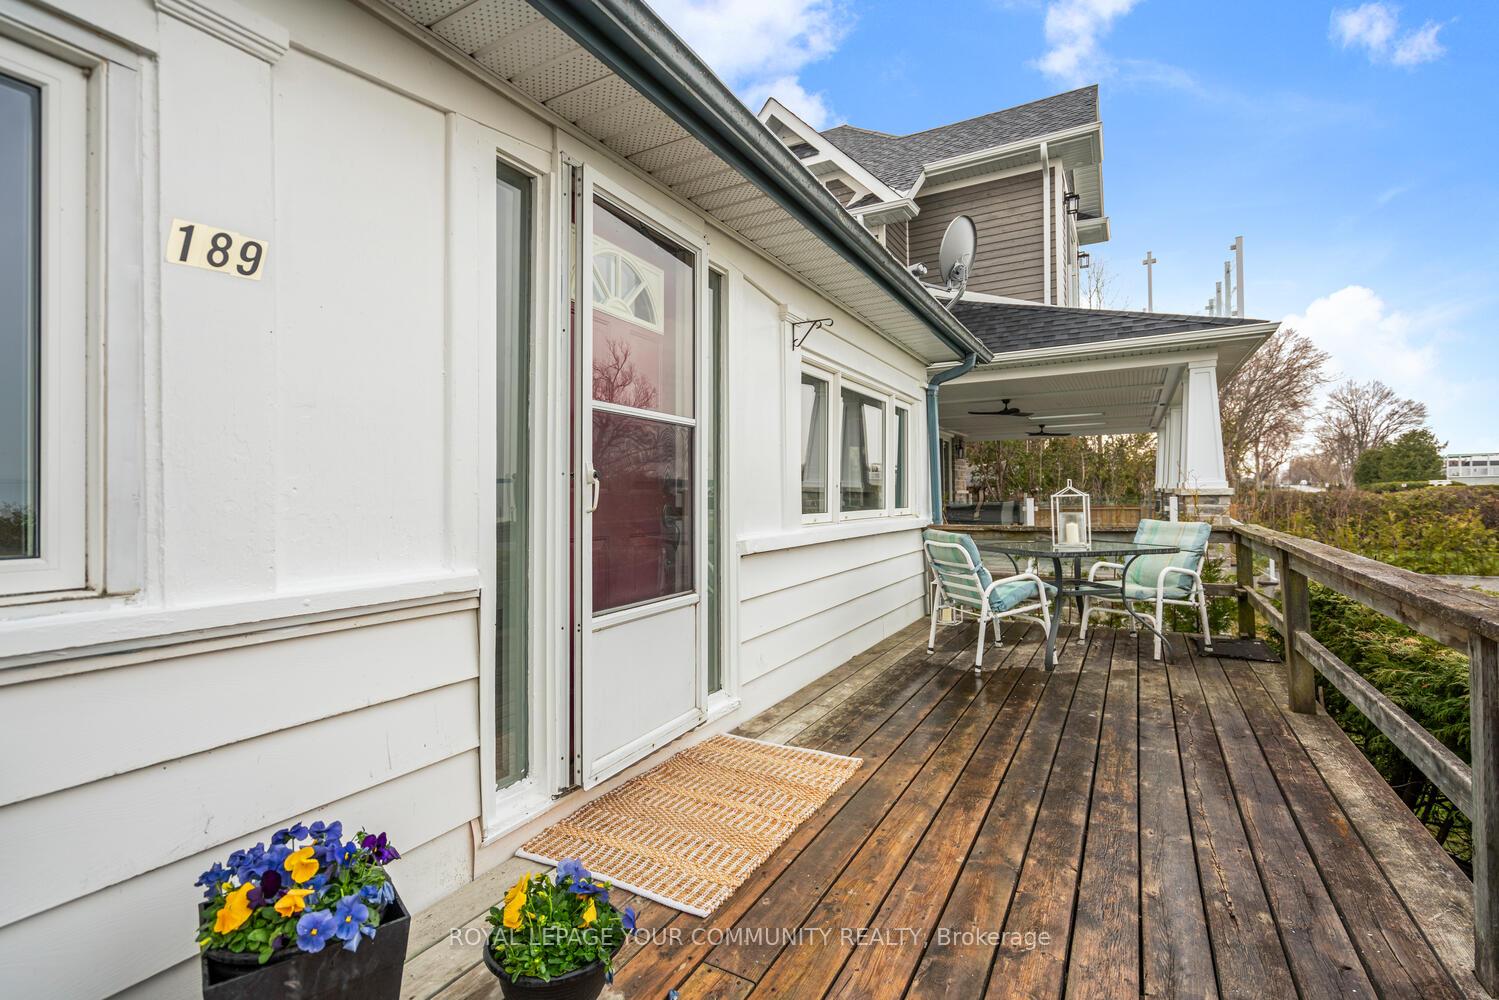
189 Lake Drive E
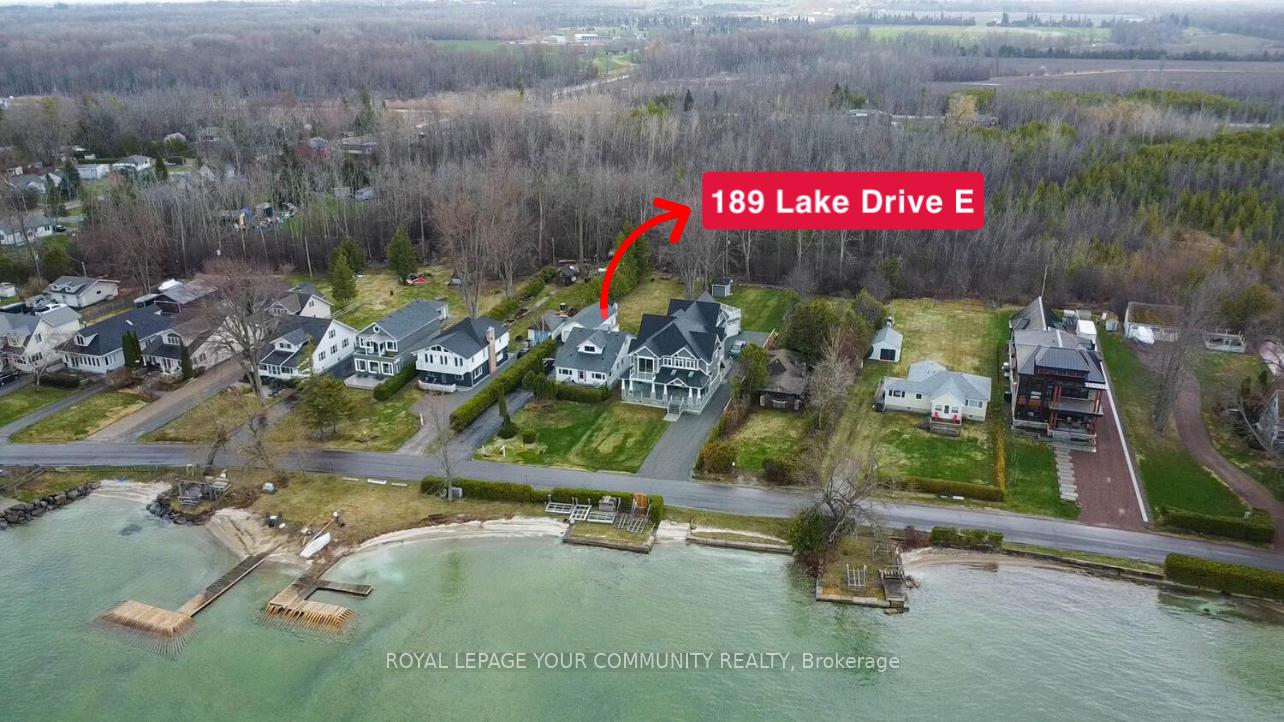
189 Lake Drive E
 See all 27 photos
Property history
Facts and features
- BasementCrawl space
- Water, sewerMunicipal
- HeatingForced air
- CoolingCentral air
- Fireplace
- Central air
- Waterfront
The homeDetached, 1 1/2 storey, 1,500–2,000 sq ft
- Type: Detached
- Style: 1 1/2 storey
- Living space: 1,500–2,000 sq ft
- Basement: Crawl space
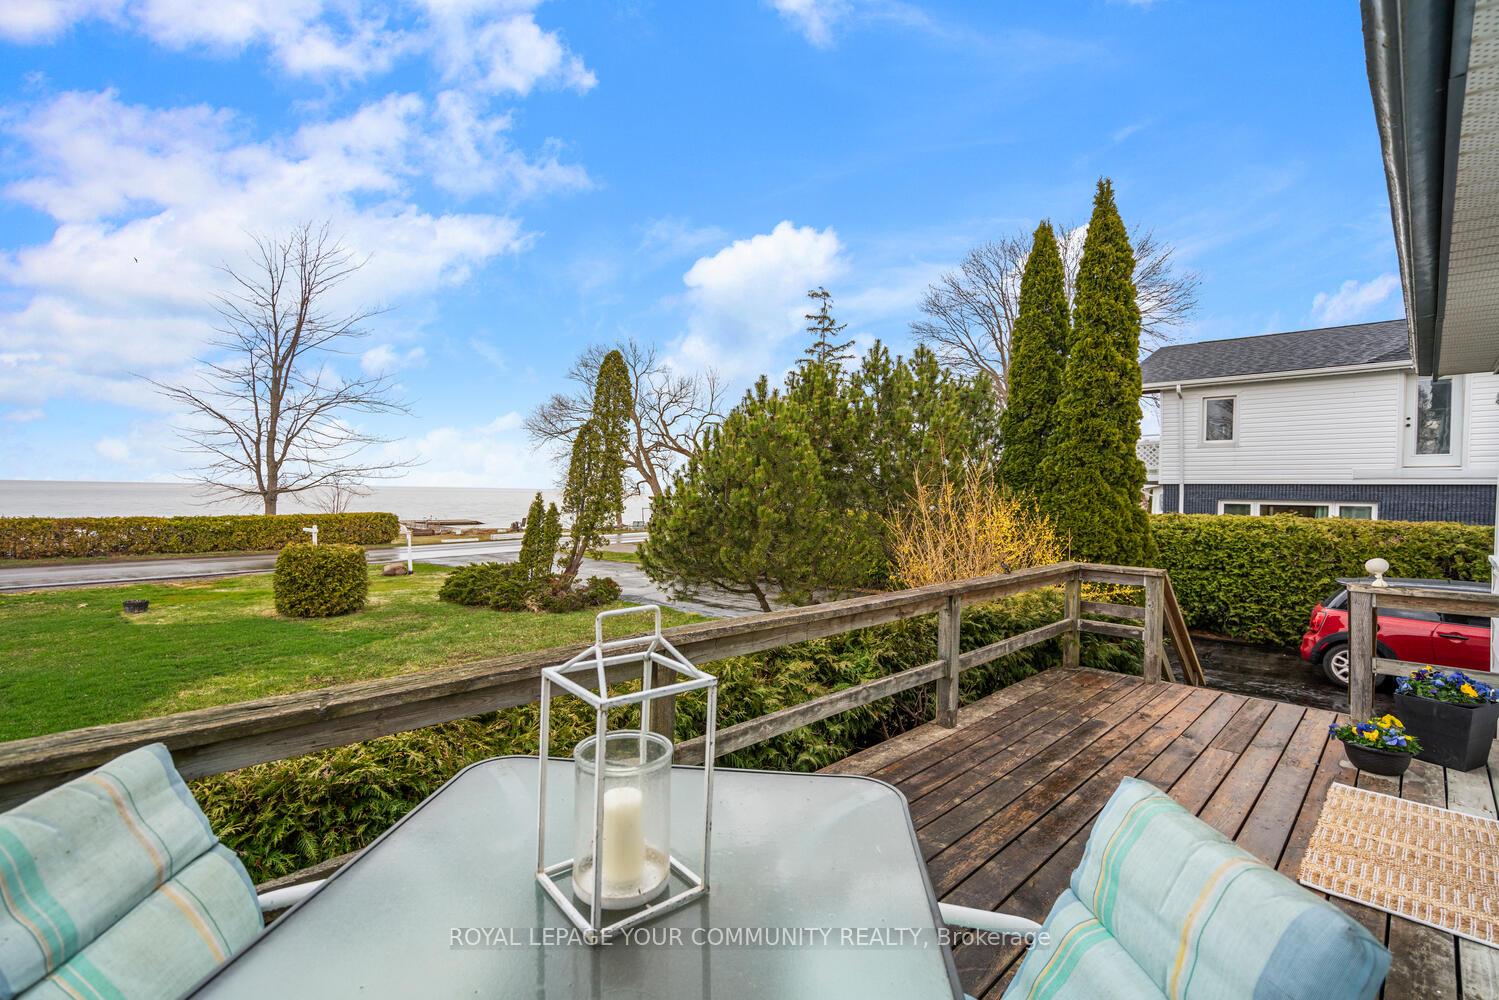
- View: Lake
- Waterfront: Indirect
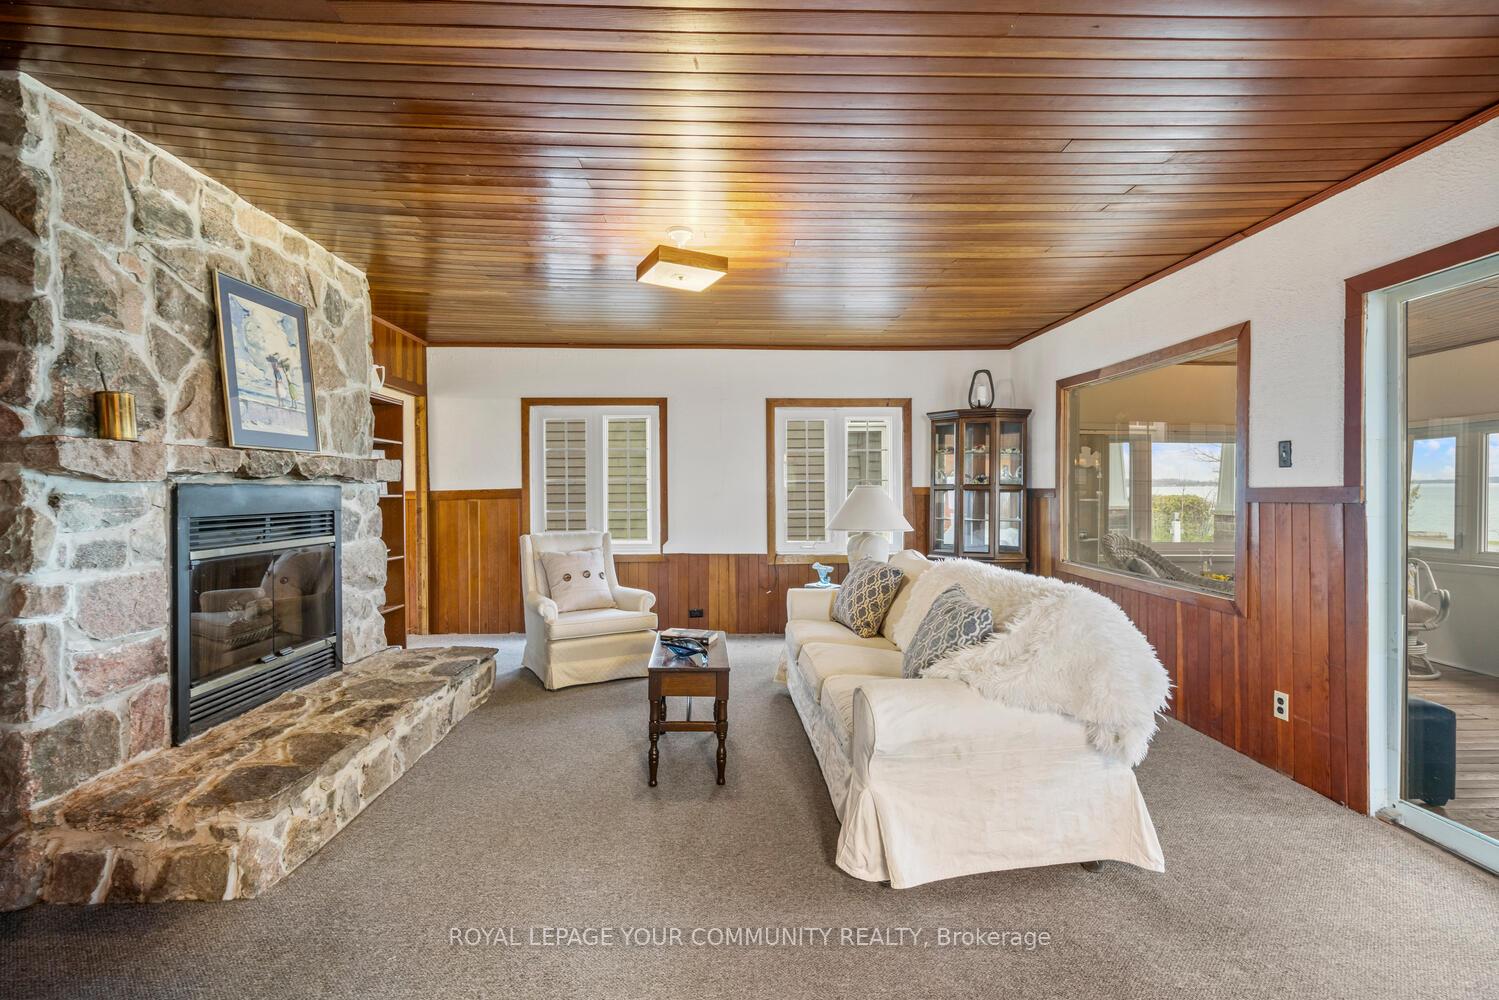
InsideFireplace Yes, electric, Broadloom, Main level
- Fireplace: Yes, electric
- Flooring: Broadloom
- Laundry: Main level
- Features: Auto garage door remote, primary bedroom - main floor
- Rooms above ground: 10
- Bedrooms: 4
- Bathrooms: 2
- Kitchens: 1
- Family room: Yes
Outside and lotVinyl siding, wood, Shingles, Block, concrete
- Exterior: Vinyl siding, wood
- Roof: Shingles
- Foundation: Block, concrete
- Other structures: Shed
- Size: 60 × 250 ft
Parking2 Garage, Detached, Private
- Spaces: 2 Garage
- Garage: Detached
- Driveway: Private
Heating, water and powerForced air, gas, Central air, Municipal water
- Heating: Forced air, gas
- Cooling: Central air
- Water: Municipal water
- Sewer: Municipal sewer
- Natural gas: Available
- Hydro: Yes
Costs and taxesTaxes $5,872 a year, HST included in the price, Rental items None
- Taxes, 2024: $5,872 a year
- HST: HST included in the price
- Rental items: None
Included in the saleAll electrical light fixtures; window coverings; fridge, stove, dishwasher, washer, dryer, built-in microwave; electric garage door opener & 1 remote; shed, Not included None
- Included: All electrical light fixtures; window coverings; fridge, stove, dishwasher, washer, dryer, built-in microwave; electric garage door opener & 1 remote; shed
- Not included: None
NearbyBeach, clear view, greenbelt/conservation, lake access, waterfront
- Close to: Beach, clear view, greenbelt/conservation, lake access, waterfront
Listing detailsN12104508, Sold, Apr 25, 2025
- MLS® number: N12104508
- Status: Sold
- Listed on: Apr 25, 2025
- Days on market: 31
- Updated: May 26, 2025
- Possession: Flexible
- Occupied by: Partial
- Listing brokerage: ROYAL LEPAGE YOUR COMMUNITY REALTY
About this home
189 Lake Drive E, Georgina (Historic Lakeshore Communities), ON L4P 3E9
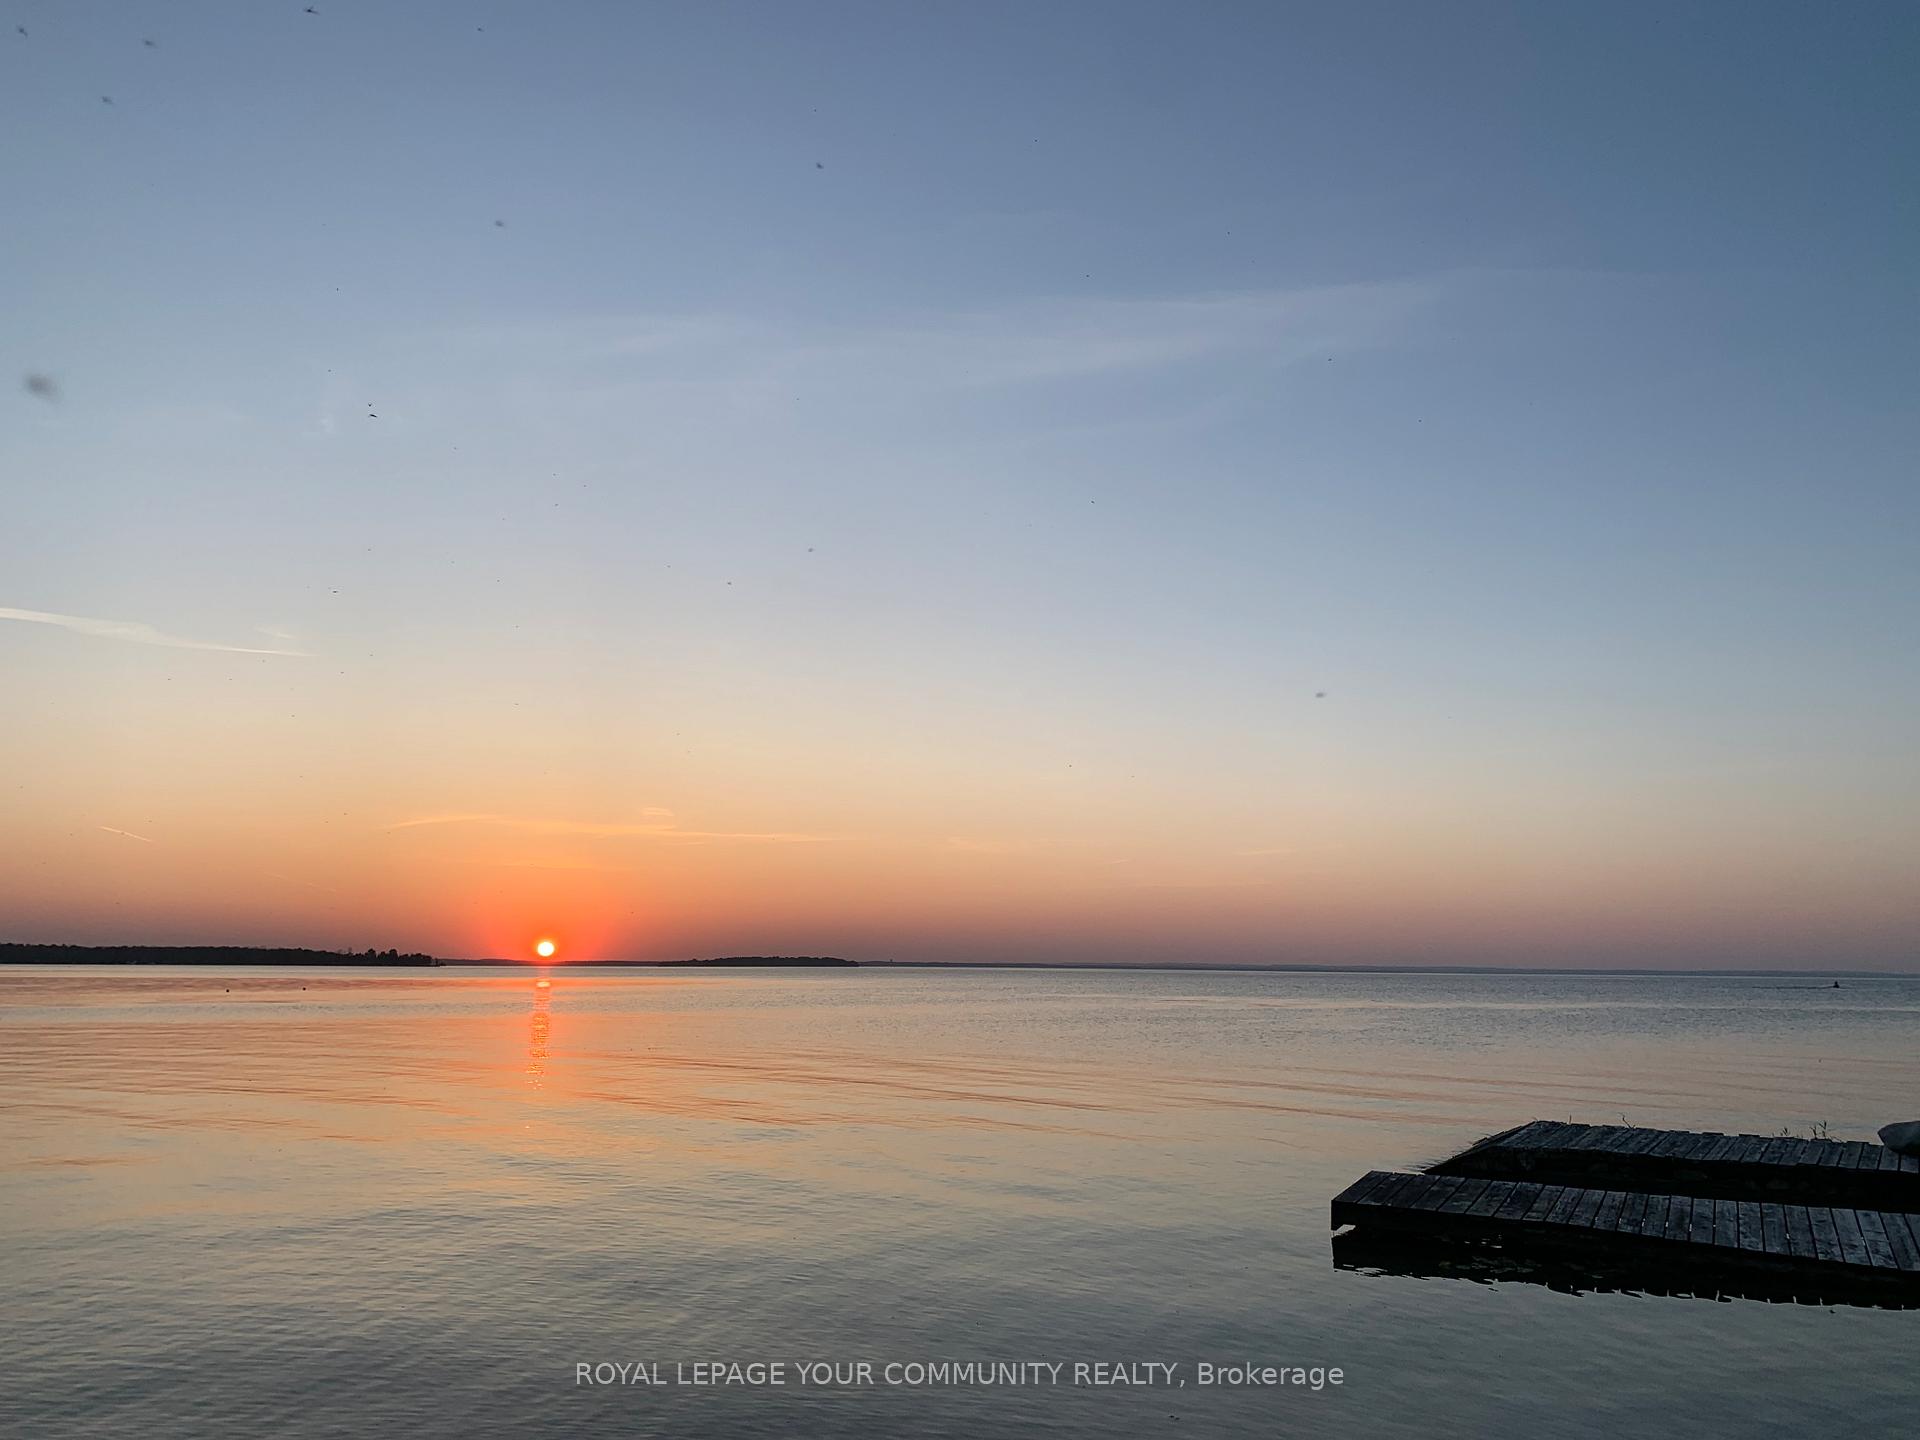
Charming four-season lakeside home on a rare 60 x 250 Ft Lot, a sought after section of waterfront with sweeping views of Lake Simcoe, timeless character & endless potential. Whether you're looking for a year-round residence or the perfect weekend escape, this rare offering delivers! Surrounded by beautifully renovated and newly built homes, this property is also an outstanding opportunity to renovate or build your dream home in a sought-after lakeside community. Inside, the home radiates warmth with original wood-paneled ceilings, classic wainscoting, and a striking stone fireplace - creating a cozy, inviting atmosphere. Lovingly maintained by the same couple for nearly 40 years! Step outside and envision the possibilities: transform the generous shoreline into your personal water sport and boating haven in summer, and in winter, enjoy ice fishing, snowmobiling, and the peaceful beauty of lakeside living. The property also includes detached double garage, complete with a tool room and home gym - offering ample space for both work and leisure. Located just 5 minutes from Georgina's renowned 'ROC' Campus, you'll have access to year-round recreation including basketball, volleyball, tennis, biking, soccer & a splash pad in summer, along with skiing, tubing, snowboarding, tobogganing, and skating in winter. Plus, you're just minutes from charming local shops & convenient big-box stores. A 15 min drive to Hwys 404, & 48 takes take you down to the city for work or entertainment. Bonus: This property is connected to natural gas, municipal water & sewers, plus it has a concrete pad, block wall crawl space. Don't miss your chance to own this rare gem-where timeless charm meets unlimited potential, just steps from the sandy shoreline. **See Virtual Tour!**
Ask about this home
A HOMEH agent will answer your questions about this home.
Around this home
Helpful calculators
Your HOMEH agent

"I would see it this week."