

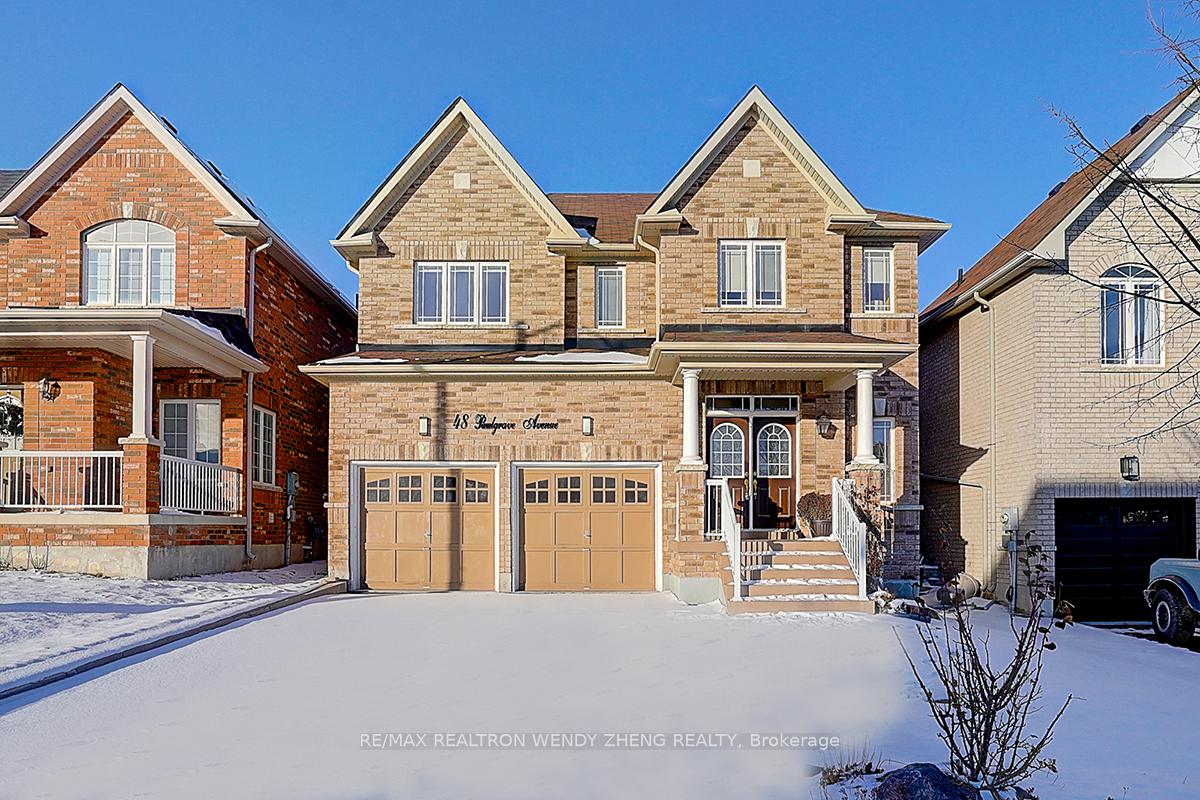
48 Paulgrave Avenue N
48 Paulgrave Avenue N
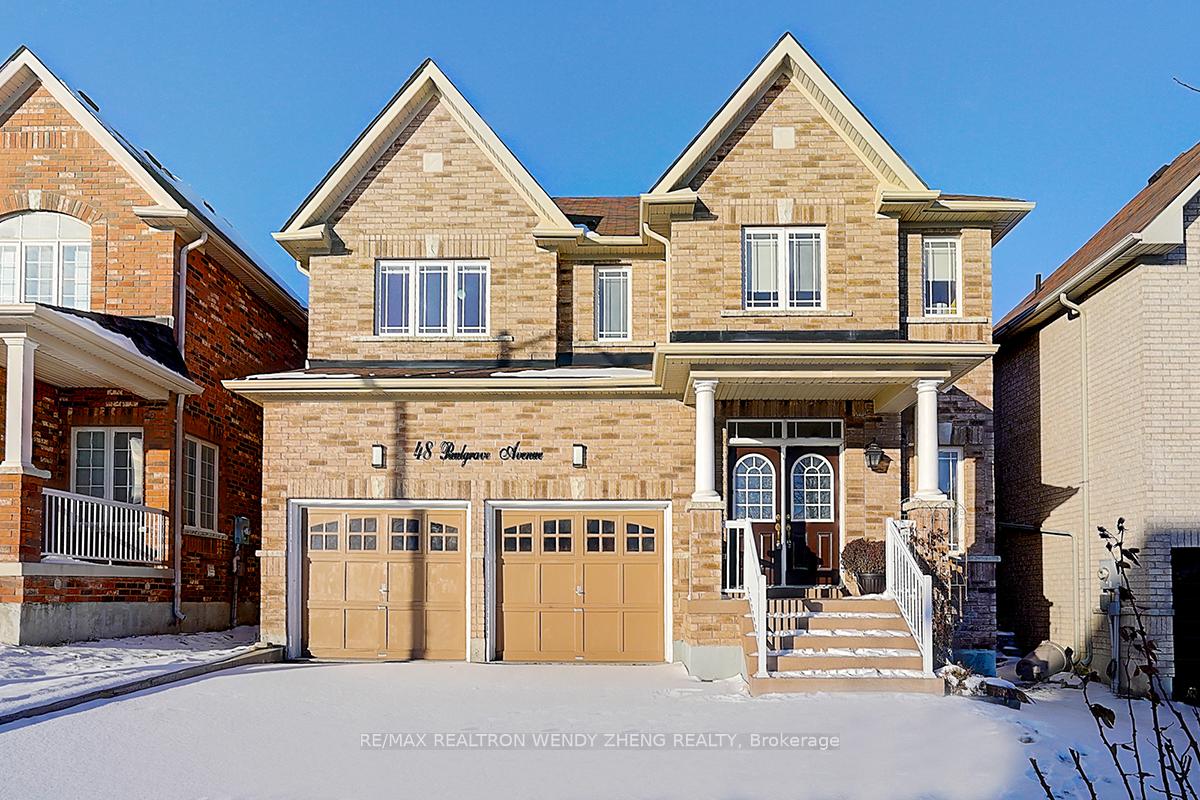
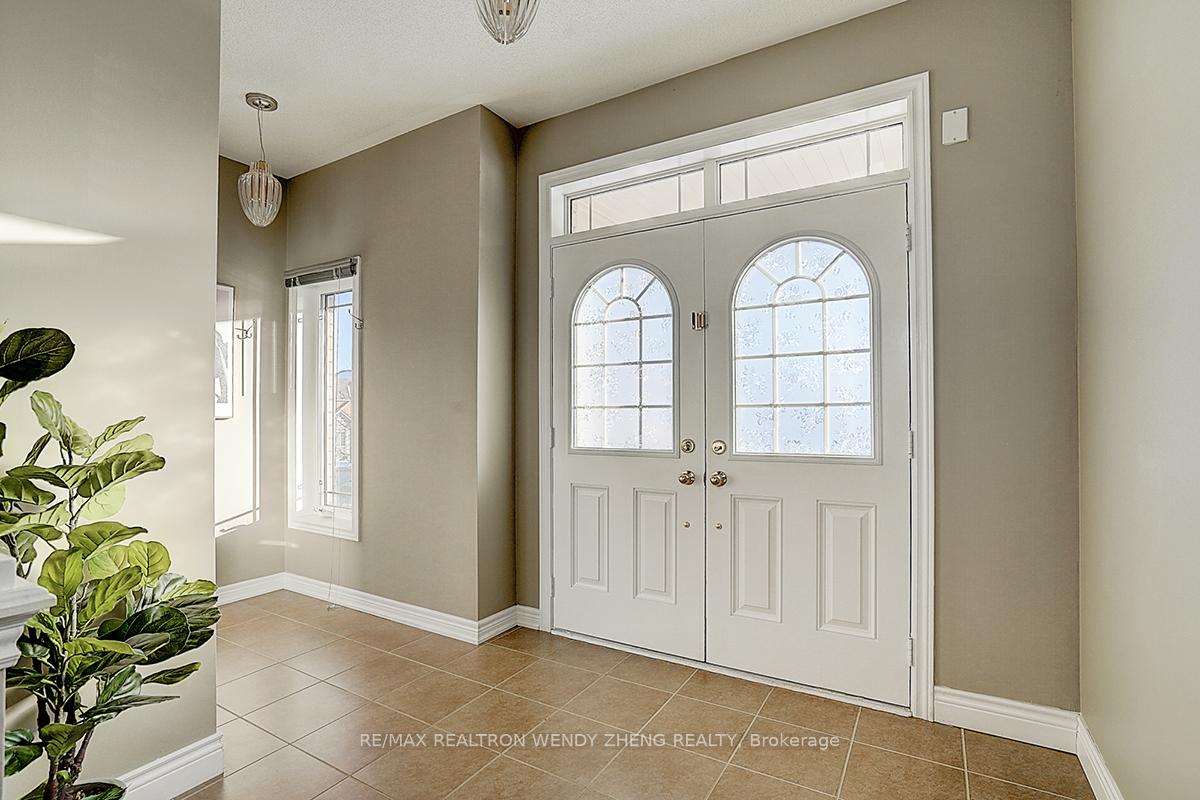
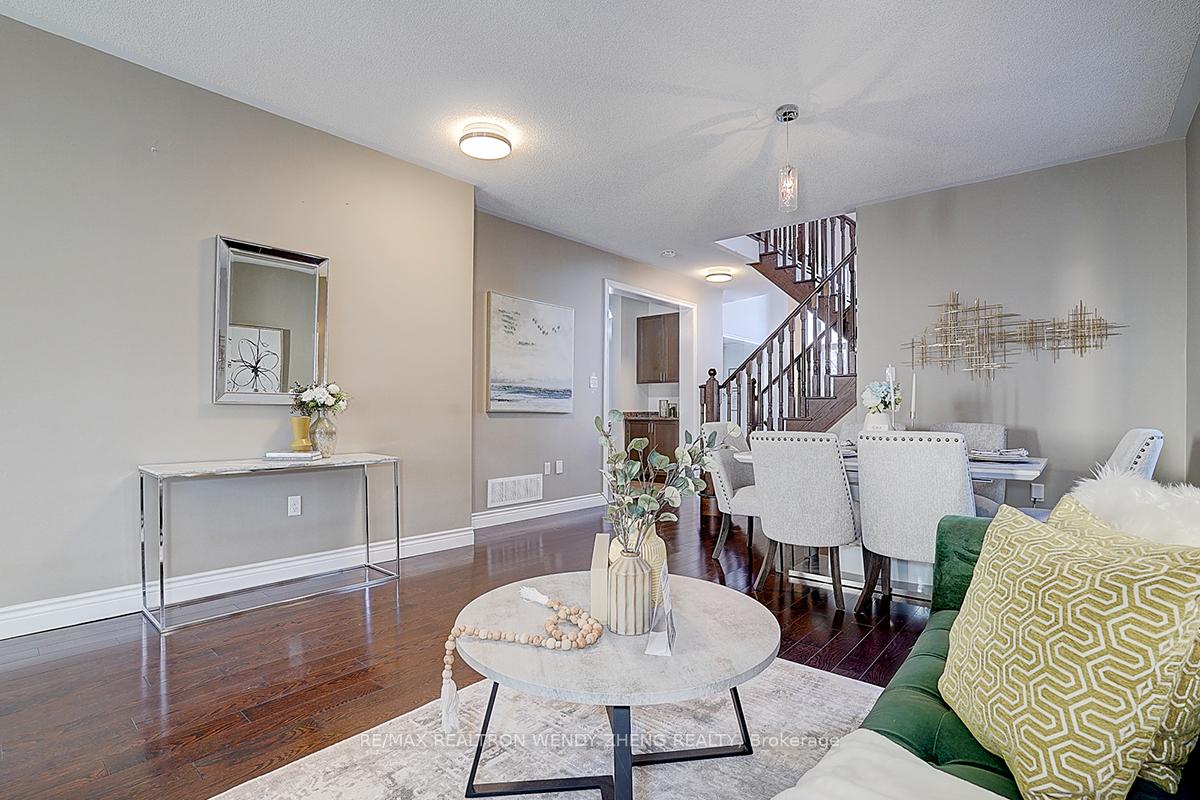
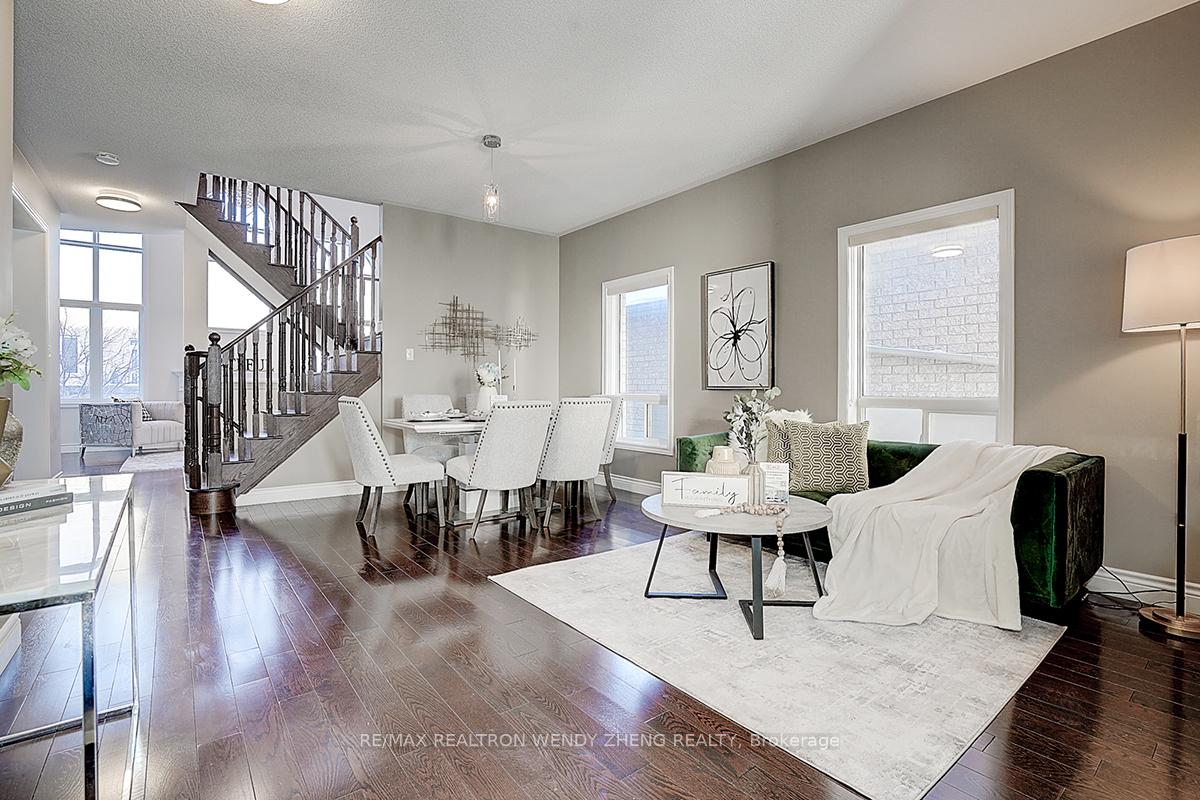 See all 35 photos
Property history
Facts and features
- BasementUnfinished
- Water, sewerMunicipal
- HeatingForced air
- CoolingCentral air
- Hardwood floors
- Fireplace
- Central air
The homeDetached, 2-storey, 2,500–3,000 sq ft
- Type: Detached
- Style: 2-storey
- Living space: 2,500–3,000 sq ft
- Basement: Full, unfinished
InsideFireplace Yes, Hardwood, Window floor to ceiling, Tile, Main level
- Fireplace: Yes
- Flooring: Hardwood, Window floor to ceiling, Tile
- Laundry: Main level
- Features: Water heater
- Rooms above ground: 9
- Bedrooms: 4
- Bathrooms: 3
- Kitchens: 1
- Family room: Yes
Outside and lotBrick, Asphalt shingle, Concrete
- Exterior: Brick
- Roof: Asphalt shingle
- Foundation: Concrete
- Size: 40.03 × 90.22 ft
Parking2 Garage, Attached, Available
- Spaces: 2 Garage
- Garage: Attached
- Driveway: Available
Heating, water and powerForced air, gas, Central air, Municipal water
- Heating: Forced air, gas
- Cooling: Central air
- Water: Municipal water
- Sewer: Municipal sewer
Costs and taxesTaxes $6,505 a year, Plus HST, Hot water tank
- Taxes, 2024: $6,505 a year
- HST: Plus HST
- Rental items: Hot water tank
Included in the saleS/s fridge, s/s stove, washer & dryer, all electrical light fixtures, all existing window coverings, garage door opener.
- Included: S/s fridge, s/s stove, washer & dryer, all electrical light fixtures, all existing window coverings, garage door opener.
Listing detailsN12136031, Sold, May 9, 2025
- MLS® number: N12136031
- Status: Sold
- Listed on: May 9, 2025
- Days on market: 17
- Updated: May 26, 2025
- Possession: Flexible
- Occupied by: Vacant
- Listing brokerage: RE/MAX REALTRON WENDY ZHENG REALTY
About this home
48 Paulgrave Avenue N, Georgina (Keswick South), ON L4P 0B7
Welcome to your dream home in Keswick! Proud To Own This Stunning 2-Car Garage Detached, Offering the Perfect Combination of Elegance and Functionality! This Beautiful Home Featuring 9 Foot Ceilings On Main & 18' Soaring Ceiling on Great Room, Lots Of Windows For Natural Light, Perfect For Entertaining And Everyday Living. A Spacious Kitchen W/ S/S Appliances & Plenty Of Cabinets. Main Floor Laundry With Convenient Garage Access. Enjoy Summers In The Landscaped Backyard With A Raised Deck & Patio! Minutes To Park, Schools, Transit, Hwy, Shopping & Beautiful Lake Simcoe!! Complete Pride Of Ownership!
Ask about this home
A HOMEH agent will answer your questions about this home.
Around this home
Daily convenience, out of 100, from the distances below
Schools nearby
School rating, out of 10.
Helpful calculators
Your HOMEH agent

"I would see it this week."