

10 Sulevi Avenue
10 Sulevi Avenue
 See all 49 photos
Property history
Facts and features
- BasementCrawl space
- Water, sewerWell, septic
- HeatingForced air
- CoolingCentral air
- Hardwood floors
- Fireplace
- Central air
The homeDetached, Bungalow, 1,100–1,500 sq ft
- Type: Detached
- Style: Bungalow
- Living space: 1,100–1,500 sq ft
- Basement: Crawl space
- Waterfront: None
InsideFireplace Yes, wood, electric, Hardwood, Countertop range, guest accommodations, in-law capability, primary bedroom - main floor, propane tank, sauna, water heater, water treatment
- Fireplace: Yes, wood, electric
- Flooring: Hardwood
- Features: Countertop range, guest accommodations, in-law capability, primary bedroom - main floor, propane tank, sauna, water heater, water treatment
- Rooms above ground: 7
- Bedrooms: 3
- Bathrooms: 2
- Kitchens: 1
- Family room: Yes
Outside and lotBrick, Asphalt shingle, Concrete
- Exterior: Brick
- Roof: Asphalt shingle
- Foundation: Concrete
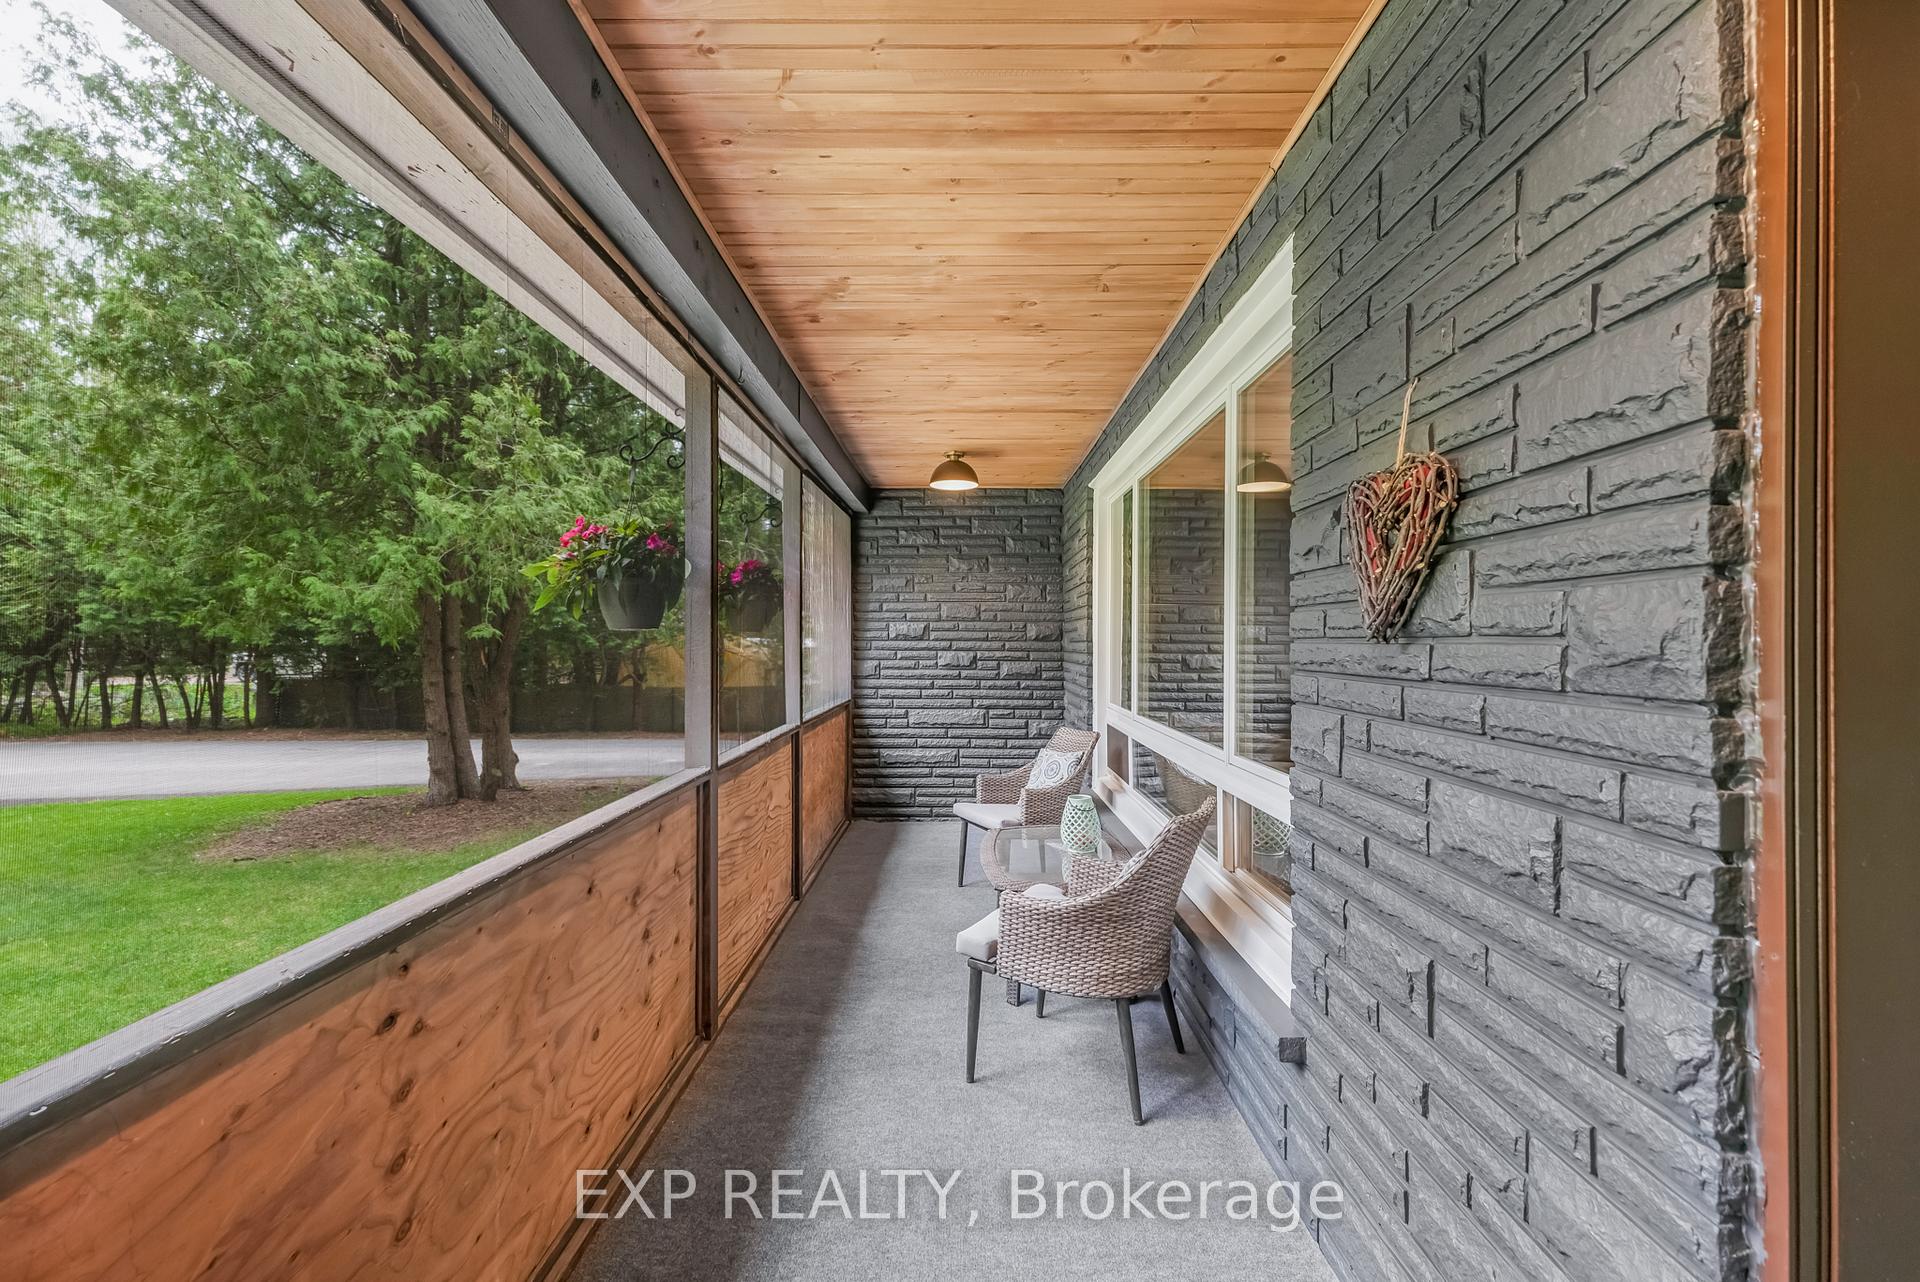
- Features: Built-in-bbq, hot tub, deck, privacy, porch enclosed, recreational area, year round living
- Other structures: Garden shed, out buildings, sauna, shed, storage
- Size: 98.03 × 190.05 ft
Parking8 Parking, Private
- Spaces: 8 Parking
- Driveway: Private
Heating, water and powerForced air, propane, Central air, Well
- Heating: Forced air, propane
- Cooling: Central air
- Water: Well
- Sewer: Septic
- Hydro: Yes
- Cable: Available
Costs and taxesTaxes $3,207 a year, HST included in the price, Propane tanks - $60/year
- Taxes, 2024: $3,207 a year
- HST: HST included in the price
- Rental items: Propane tanks - $60/year
Included in the saleAll kitchen appliances, washer/dryer, all elfs, all window coverings, electric f/p in 2nd bdrm, hot tub (as is), tankless water heater, garden shed, storage tent, compost box, firewood
- Included: All kitchen appliances, washer/dryer, all elfs, all window coverings, electric f/p in 2nd bdrm, hot tub (as is), tankless water heater, garden shed, storage tent, compost box, firewood
NearbyBeach, greenbelt/conservation, park, river/stream, school bus route, skiing
- Close to: Beach, greenbelt/conservation, park, river/stream, school bus route, skiing
Listing detailsN12154886, Sold, May 16, 2025
- MLS® number: N12154886
- Status: Sold
- Listed on: May 16, 2025
- Days on market: 11
- Updated: May 27, 2025
- Possession: Flexible
- Occupied by: Owner
- Listing brokerage: eXp Realty
About this home
10 Sulevi Avenue, Georgina (Baldwin), ON L0C 1L0
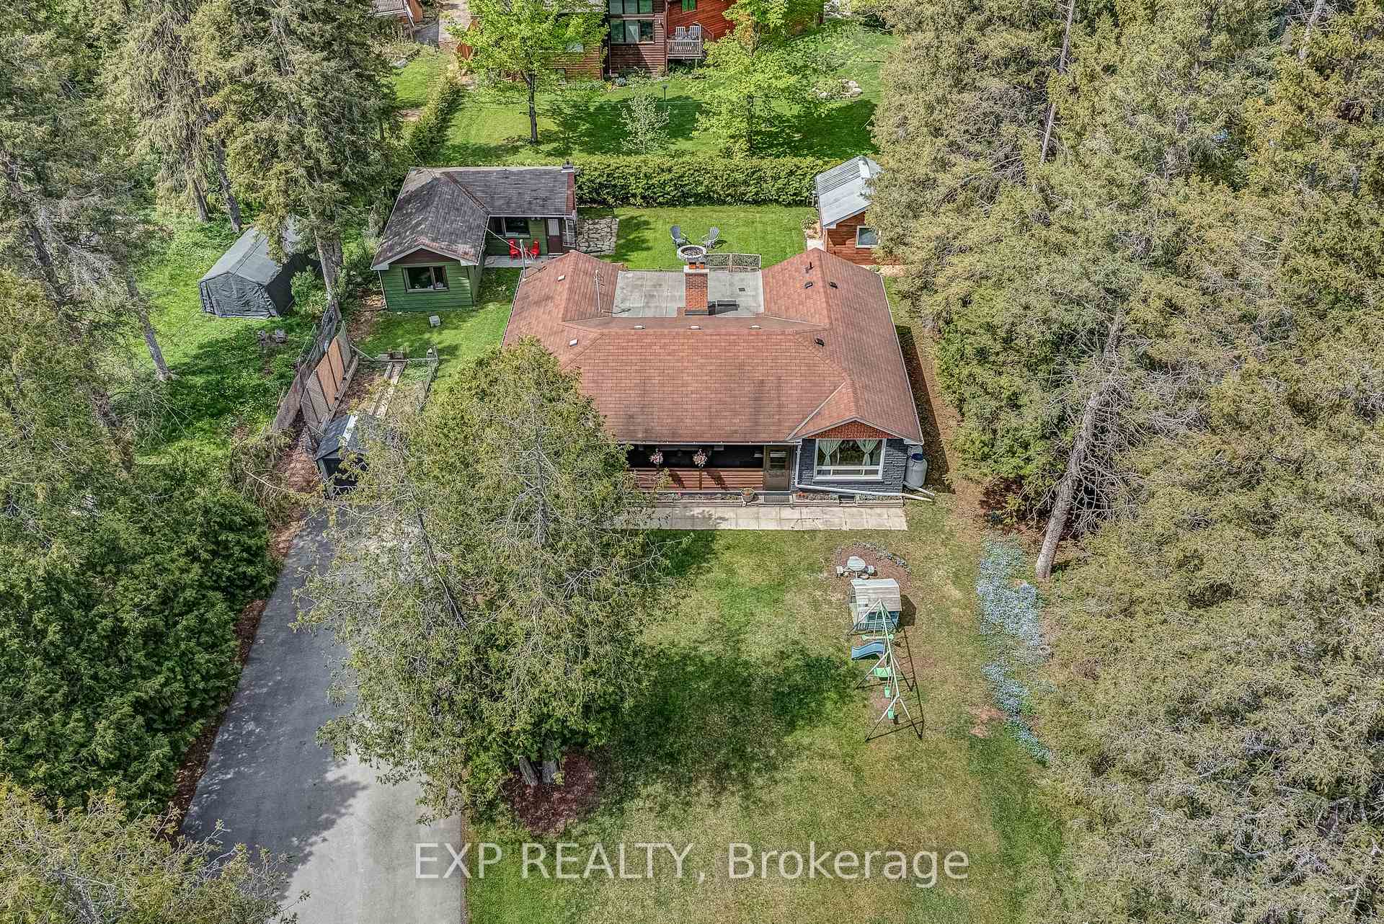
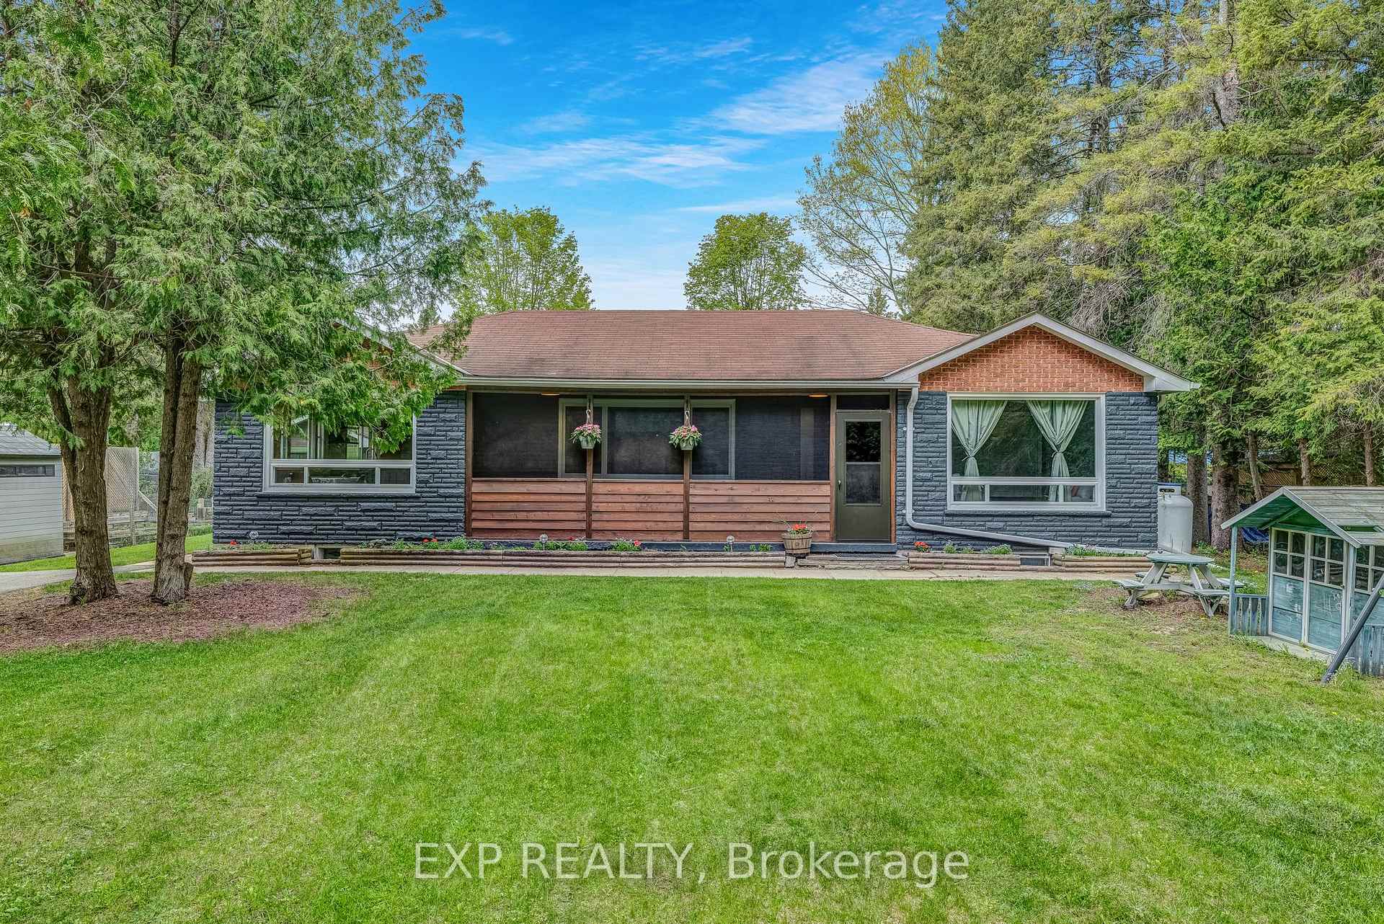
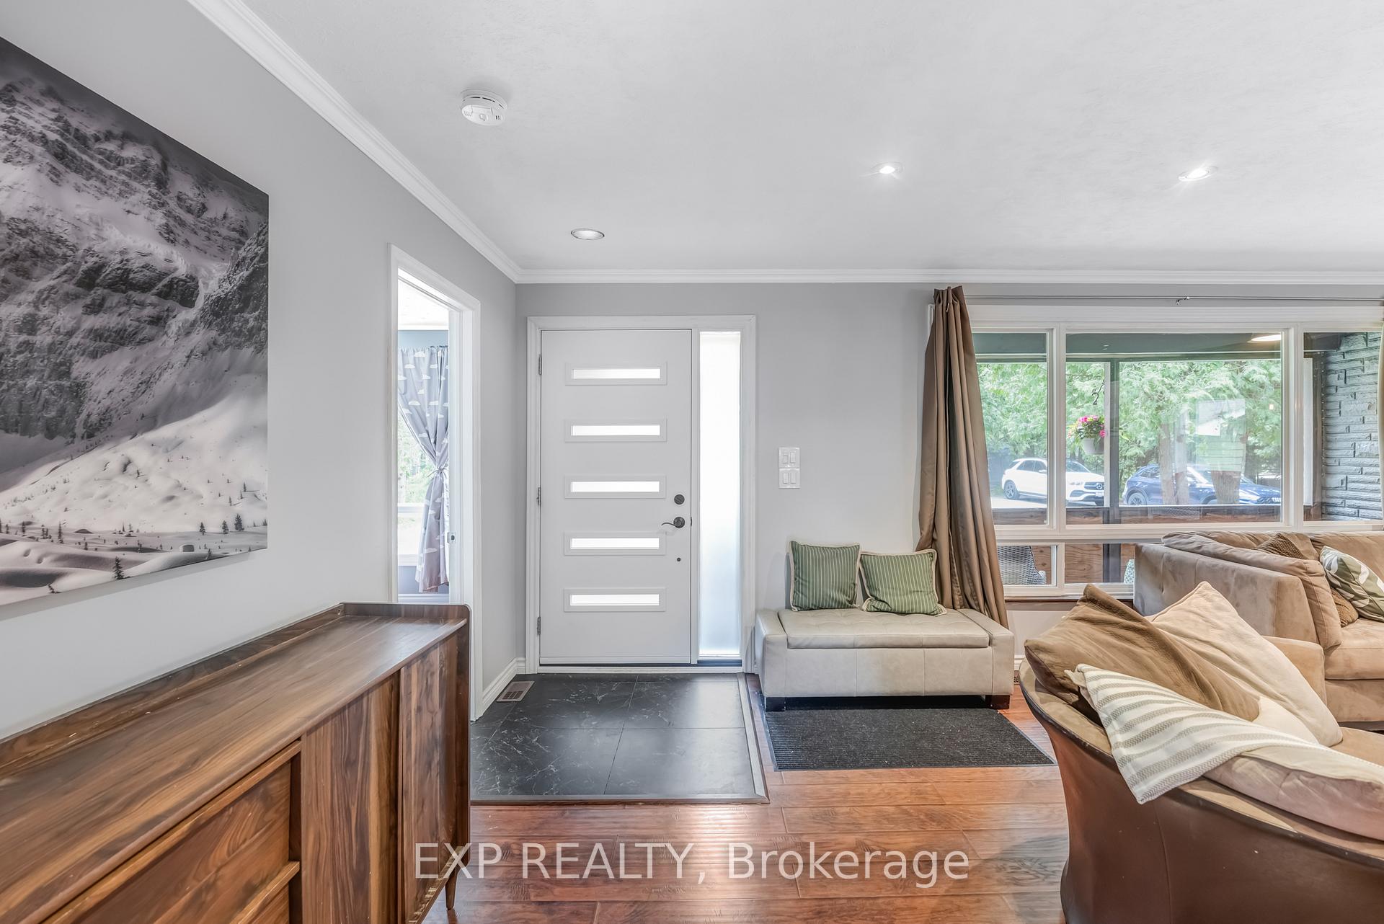
Nestled in the serene and picturesque Hamlet of Udora on almost half an acre, this beautifully upgraded 3-bedroom, 2-bathroom bungalow offers the perfect blend of rustic beauty and modern comfort. A massive Great Room featuring hardwood floors and a beautiful wood fireplace welcomes you and seamlessly flows into the kitchen, creating a warm and inviting atmosphere perfect for family gatherings or entertaining guests. Warm up during the winter months with heated floors under porcelain tiles in each bathroom. Enjoy the luxury of quartz countertops, modern cabinets, a large kitchen island, dining area and cozy breakfast nook, ideal for morning coffee or family meals. Multiple walk-outs lead you to a beautiful wooden deck with hot tub and expansive yard, surrounded by lush greenery ideal for outdoor relaxation and entertaining. Whether you're looking for a home office, art studio, or workshop, a 620 sq ft outbuilding provides endless possibilities for your hobbies and interests. Unwind after a long day in your own (220 sq ft) private sauna, adding a touch of relaxation and wellness to your lifestyle. Set in the highly sought after Community Association of Jõekääru where a nominal yearly fee provides access to 100 acres of private trails, swimming, cross-country skiing, and so much more! Paved Driveway (2023), Upgraded Electrical/200 Amp Panel (2021), Upgraded Kitchen (2019), Upgraded Plumbing (2019), Propane Furnace (2016), Foam insulation(2016), Crawl space Vapour barrier (2016), Air Ducts Replaced (2016)
Ask about this home
A HOMEH agent will answer your questions about this home.
Around this home
Helpful calculators
Your HOMEH agent

"I would see it this week."