

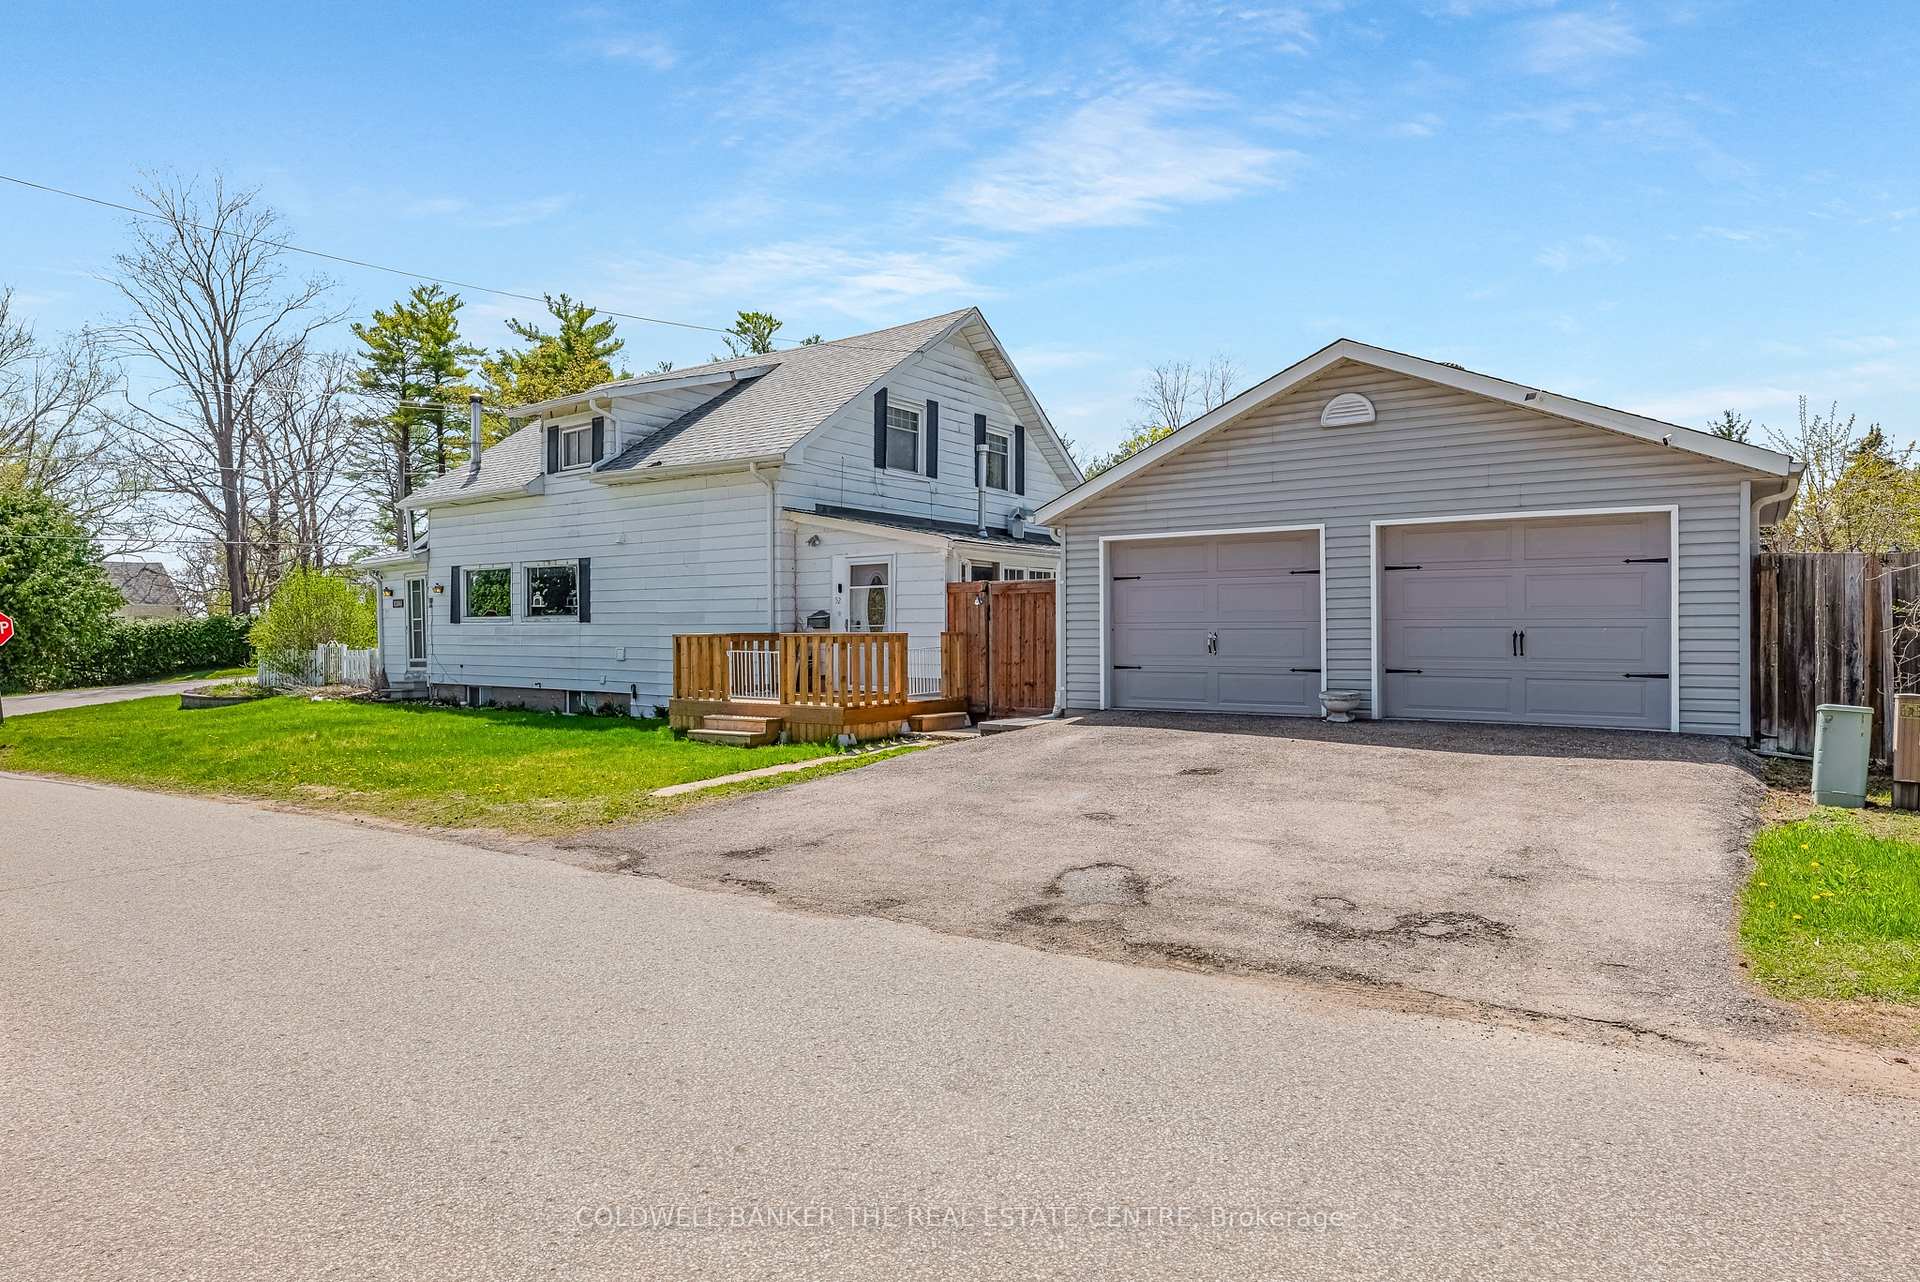
52 Osbourne Street
52 Osbourne Street
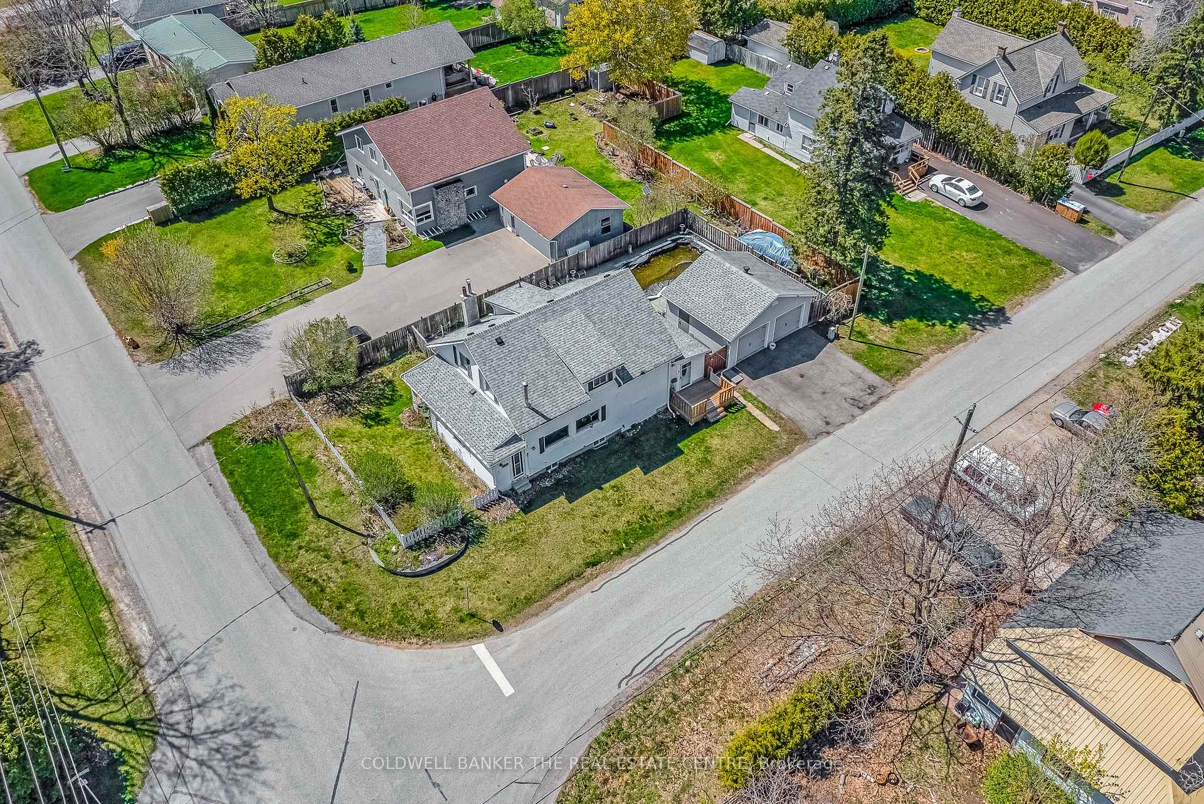
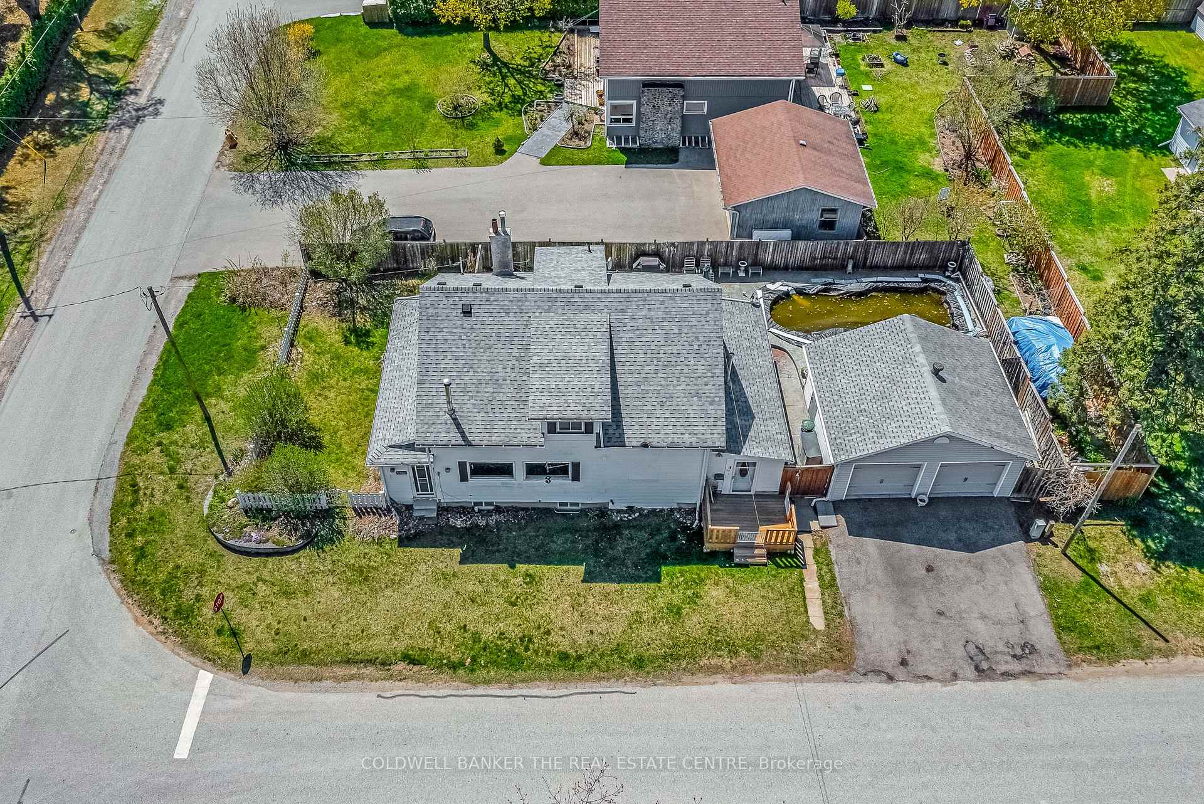
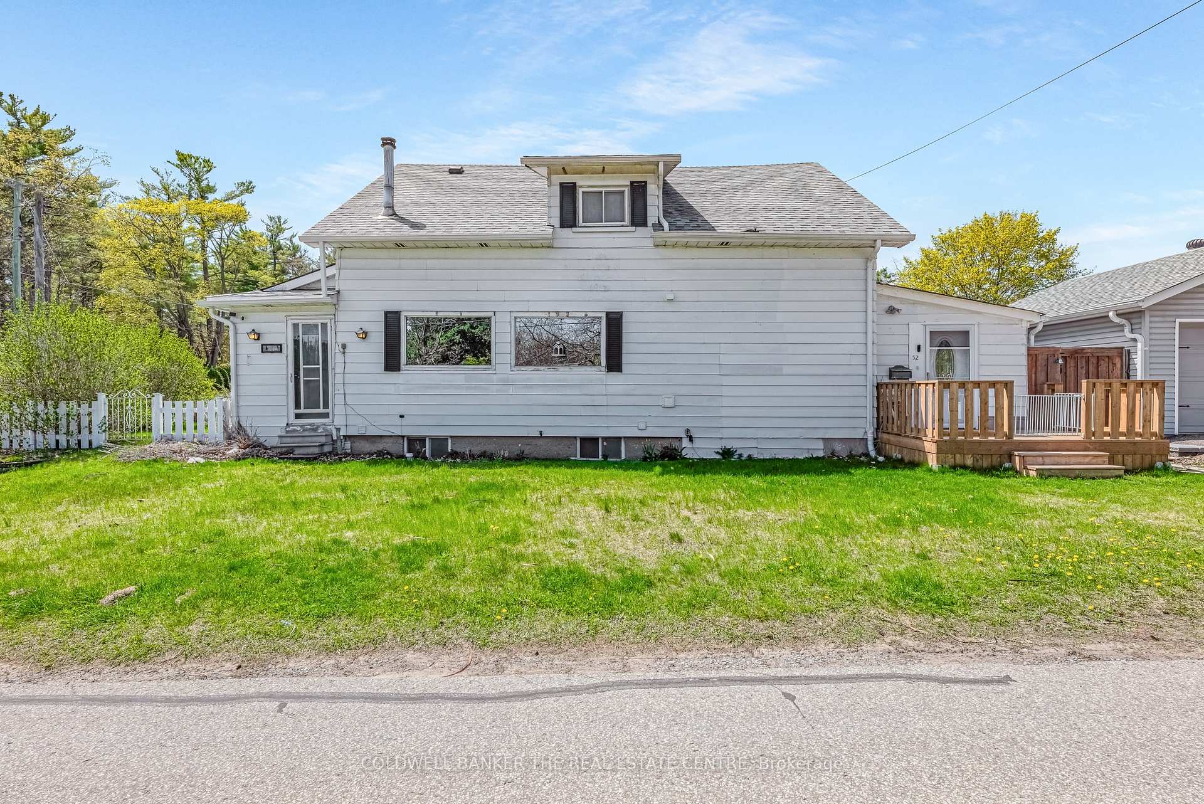
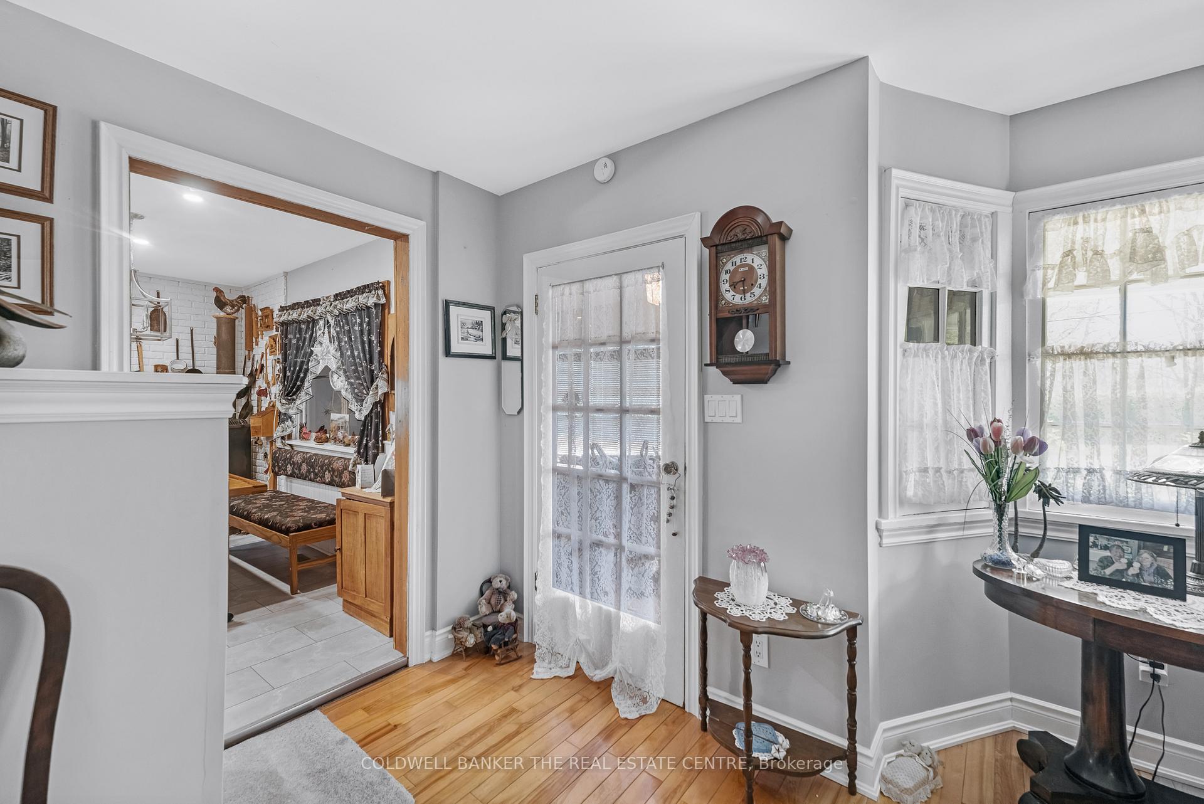 See all 49 photos
Property history
Facts and features
- BasementUnfinished
- Age of home51–99 years
- Water, sewerMunicipal
- HeatingForced air
- Hardwood floors
- Fireplace
- Central air
- Inground pool
The homeDetached, 2-storey, Age 51–99 years
- Type: Detached
- Style: 2-storey
- Age: 51–99 years
- Living space: 1,100–1,500 sq ft
- Basement: Full, unfinished
- View: Pool
InsideFireplace Yes, family room, living room, wood, natural gas, Hardwood, Tile, Broadloom, Lower level
- Fireplace: Yes, family room, living room, wood, natural gas
- Flooring: Hardwood, Tile, Broadloom
- Laundry: Lower level
- Features: Water meter, water heater, auto garage door remote
- Rooms above ground: 8
- Rooms in the basement: 0
- Bedrooms: 3
- Bathrooms: 2
- Kitchens: 1
- Family room: Yes
Outside and lotAluminum siding, Asphalt shingle, Concrete
- Exterior: Aluminum siding
- Roof: Asphalt shingle
- Foundation: Concrete
- Pool: Inground
- Features: Patio, porch
- Other structures: Garden shed
- Size: 50 × 105 ft
- Zoning: Residential
Parking2 Garage, Detached
- Spaces: 2 Garage
- Garage: Detached
Heating, water and powerForced air, gas, Central air, Municipal water
- Heating: Forced air, gas
- Cooling: Central air
- Water: Municipal water
- Sewer: Municipal sewer
Costs and taxesTaxes $3,920 a year, Plus HST, Hwt
- Taxes, 2024: $3,920 a year
- HST: Plus HST
- Rental items: Hwt
- Under contract: Hot water heater
Included in the saleFridge, stove, dishwasher, microwave, washer, dryer, garage door opener, outdoor kitchen in solarium, coffee bar off solarium, pot lights, ceiling fans, in-ground swimming pool and equipment, gas bbq and blackstone, 200 amp service in home, 100 amp service in garage, new wooden deck.
- Included: Fridge, stove, dishwasher, microwave, washer, dryer, garage door opener, outdoor kitchen in solarium, coffee bar off solarium, pot lights, ceiling fans, in-ground swimming pool and equipment, gas bbq and blackstone, 200 amp service in home, 100 amp service in garage, new wooden deck.
NearbyFenced yard, golf, hospital, library, place of worship, school
- Close to: Fenced yard, golf, hospital, library, place of worship, school
Listing detailsN12150777, Sold, May 15, 2025
- MLS® number: N12150777
- Status: Sold
- Listed on: May 15, 2025
- Days on market: 14
- Updated: May 29, 2025
- Possession: Flexible
- Occupied by: Owner
- Listing brokerage: COLDWELL BANKER THE REAL ESTATE CENTRE
About this home
52 Osbourne Street, Georgina (Keswick South), ON L4P 3C8
Welcome home to the shores of Lake simcoe! This beautiful 3 Bedroom, 2 bathroom, 2 story home is located in the prestigious Roches Point community. Surrounded by beaches, golf clubs, Marinas and walking trails, only 13 minutes from the 404. Relax or entertain in the fully secluded backyard inground-pool area with stamped concrete and gardens. This outdoor oasis is sure to impress with a walkout from the Outdoor solarium/kitchen breezeway with Gas,Hydro and new indoor coffee bar to cover all immenties. The interior features a New Kitchen (2021) with quartz countertops. Stone accents, Gas and Wood fireplaces, pot lights and hardwood floors. Large unfinished basement has great potential for any projects or storage options. Large 20X24 detached 2 Car Garage with electric door openers. Newer appliances, and municipal services. Book your showing today to experience the lakeside lifestyle in one of Georgina's most sought after communities.
Ask about this home
A HOMEH agent will answer your questions about this home.
Around this home
Schools nearby
School rating, out of 10.
Helpful calculators
Your HOMEH agent

"I would see it this week."