

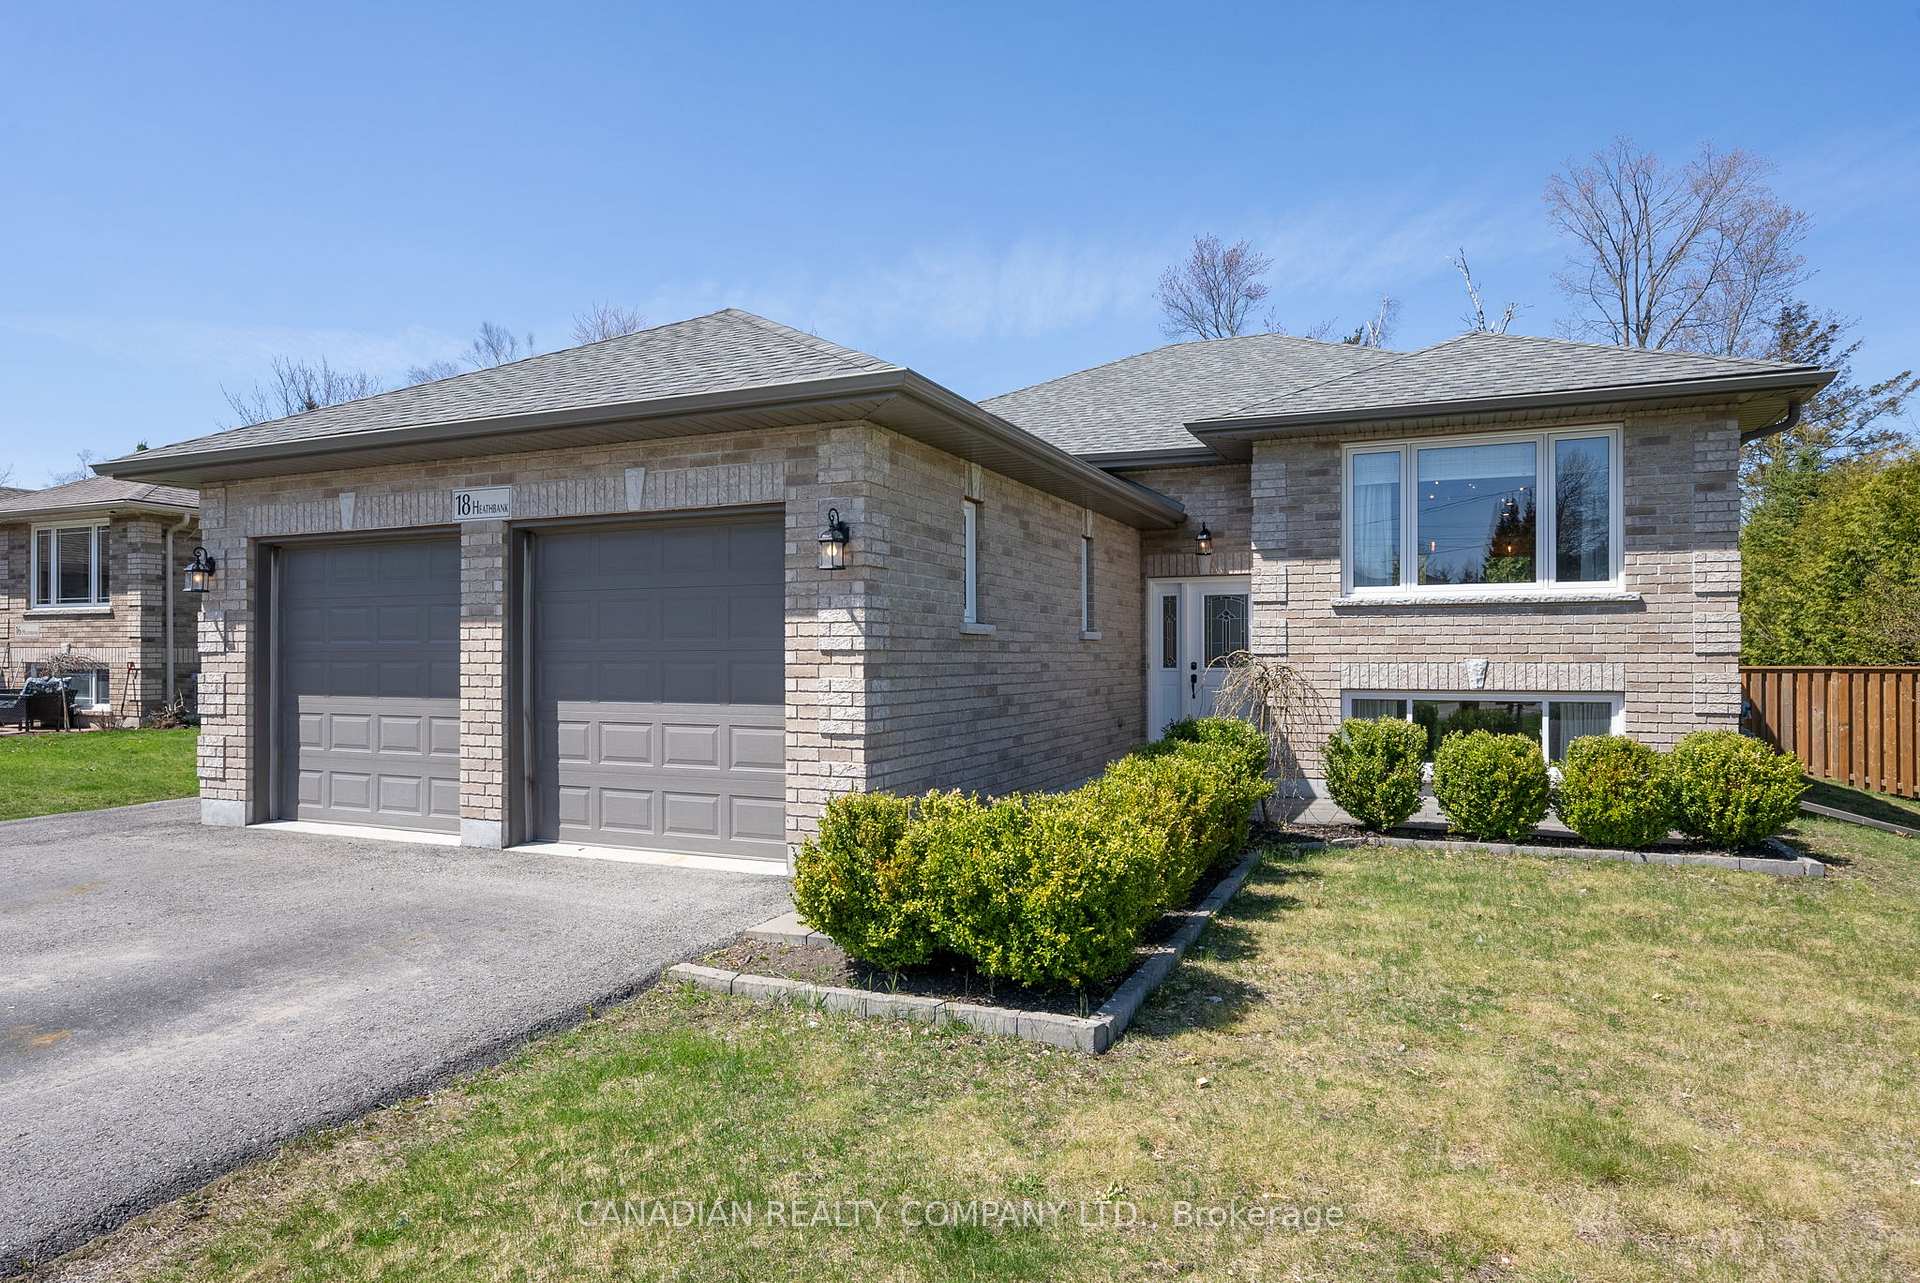
18 Heathbank Avenue
18 Heathbank Avenue
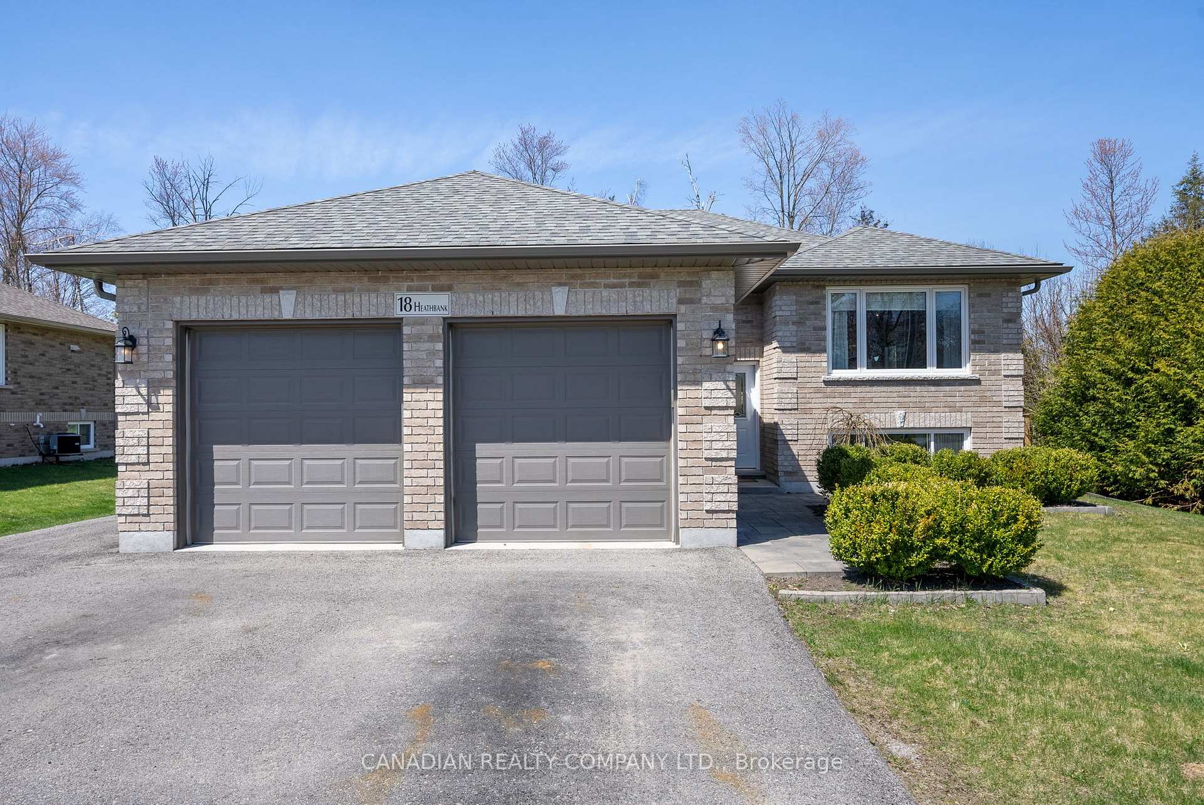
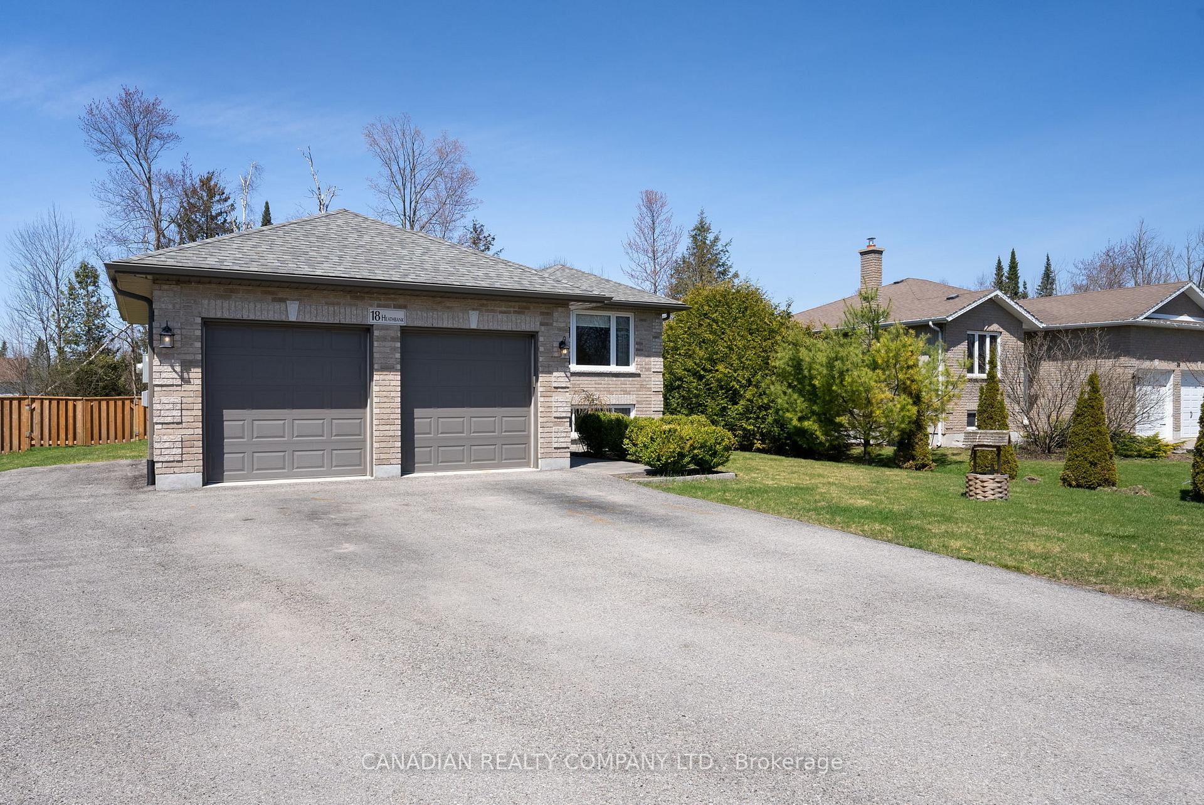
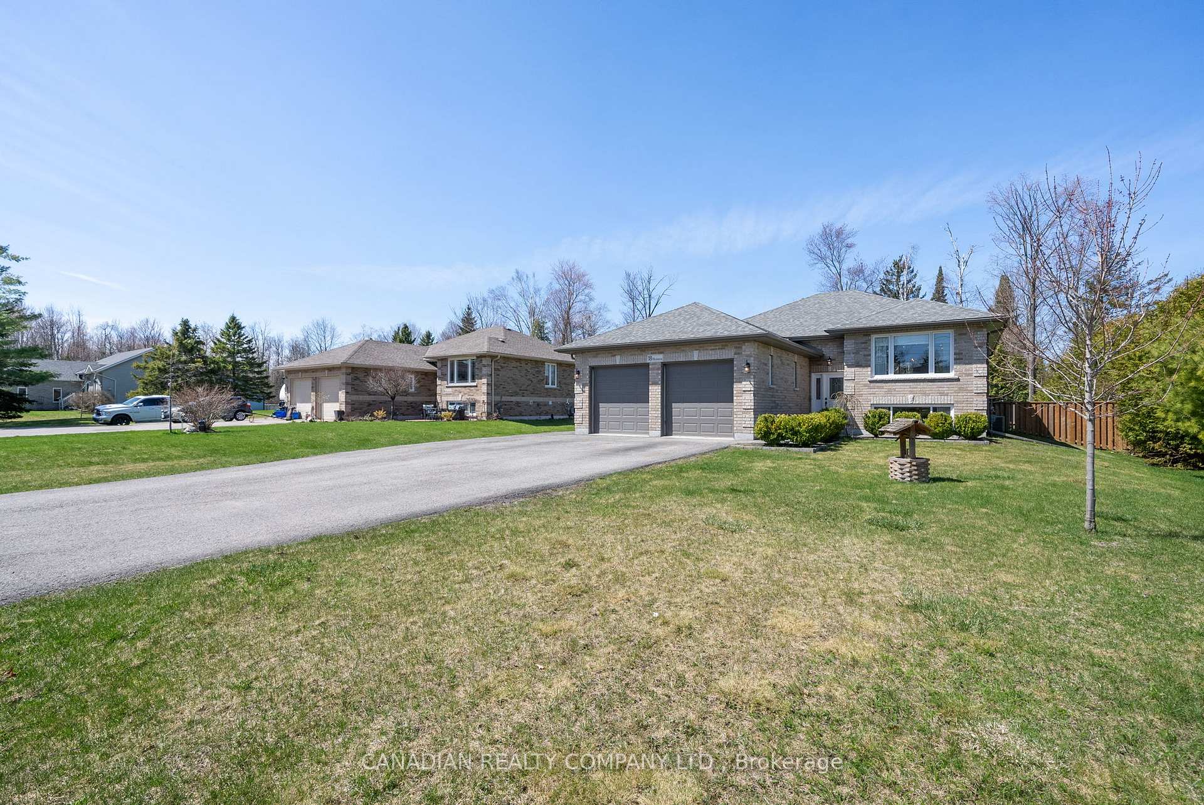
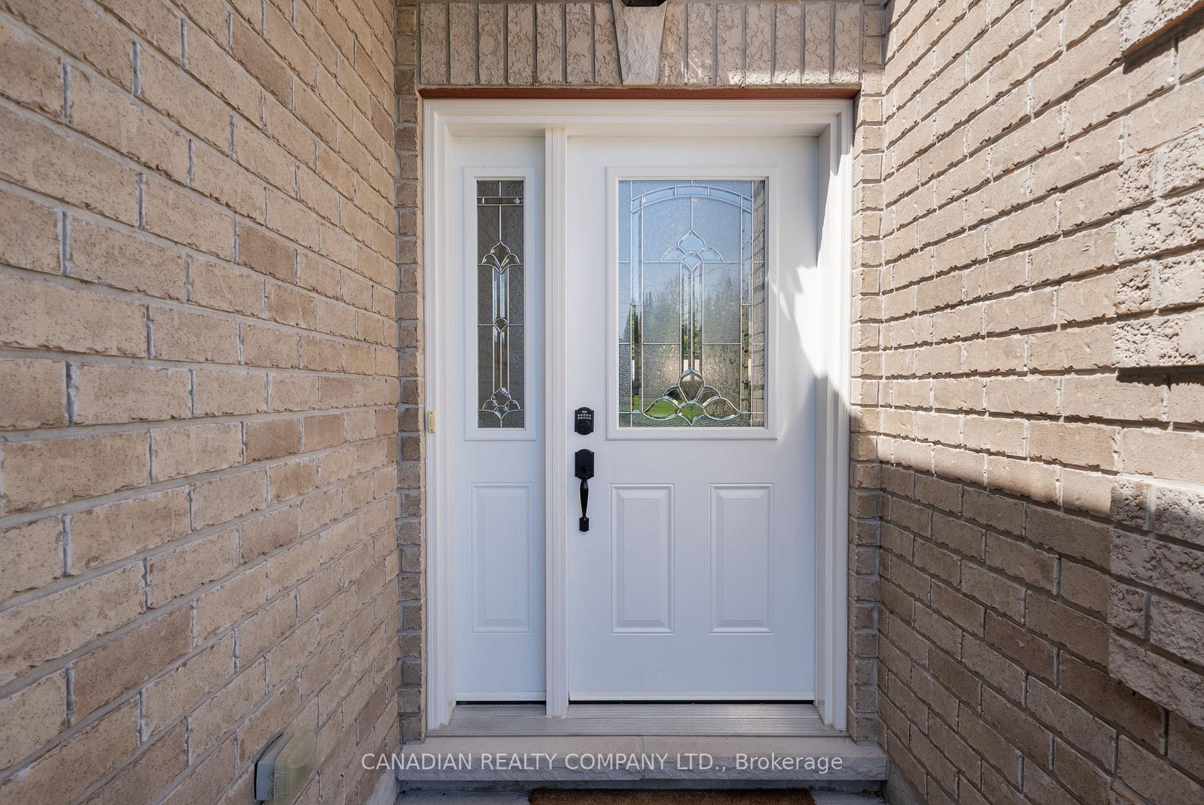 See all 50 photos
Property history
Facts and features
- BasementApartment
- Age of home6–15 years
- Water, sewerWell, septic
- HeatingForced air
- Second kitchen
- Separate entrance
- Hardwood floors
- Central air
The homeDetached, Bungalow-raised, Age 6–15 years
- Type: Detached
- Style: Bungalow-raised
- Age: 6–15 years
- Living space: 1,100–1,500 sq ft
- Basement: Apartment, separate entrance
InsideHardwood, Tile, Vinyl, Lower level, In-law suite, sump pump, water heater owned, water softener
- Flooring: Hardwood, Tile, Vinyl
- Laundry: Lower level
- Features: In-law suite, sump pump, water heater owned, water softener
- Rooms above ground: 5
- Rooms in the basement: 6
- Bedrooms: 2 + 2 in the basement
- Bathrooms: 3
- Kitchens: 2
Outside and lotBrick, Asphalt shingle, Concrete block
- Exterior: Brick
- Roof: Asphalt shingle
- Foundation: Concrete block
- Features: Patio, deck, privacy
- Size: 75 × 210 ft
Parking2 Garage, Built-in, Private double
- Spaces: 2 Garage
- Garage: Built-in
- Driveway: Private double
Heating, water and powerForced air, gas, Central air, Well
- Heating: Forced air, gas
- Cooling: Central air
- Water: Well
- Sewer: Septic
Costs and taxesTaxes $4,650 a year, HST included in the price, Rental items None
- Taxes, 2024: $4,650 a year
- HST: HST included in the price
- Rental items: None
Included in the saleFridge, stove dishwasher, washer, dryer, all existing light fixtures, all existing window coverings, pergola, shed, existing garage door openers, existing lower level fridge, stove, dishwasher, hot water tank (o), water softener, existing water treatment system, central a/c,
- Included: Fridge, stove dishwasher, washer, dryer, all existing light fixtures, all existing window coverings, pergola, shed, existing garage door openers, existing lower level fridge, stove, dishwasher, hot water tank (o), water softener, existing water treatment system, central a/c,
Listing detailsN12152908, Sold, May 15, 2025
- MLS® number: N12152908
- Status: Sold
- Listed on: May 15, 2025
- Days on market: 15
- Updated: May 30, 2025
- Possession: Flexible
- Occupied by: Owner
- Listing brokerage: CANADIAN REALTY COMPANY LTD.
About this home
18 Heathbank Avenue, Georgina (Pefferlaw), ON L0E 1N0
Beautiful All Brick Bungalow Situated On A Large Private Lot In Highly Sought After Pefferlaw Neighborhood. Step Into A Bright And Inviting Living Room With White Oak Engineered Hardwood Throughout The Main Floor (New 2023). Open Concept Kitchen With Tons Of Natural Light Complete With Herringbone Slate Tile Flooring, Quartz Countertops And A Glass Tile Backsplash. Enjoy A Cozy Dining Nook Overlooking The Private Backyard. On The Main Floor You Will Also Find A Generous Sized Primary Bedroom With A Walk-In Closet And 4pc Ensuite, A Second Bedroom With A Large Window And Closet, Along With Another 4pc Washroom. Walkout To A Large Two Tier Deck That Spans The Length Of The House With Steps Down To A Fenced Backyard Oasis. The Finished Basement Boasts A Seperate Entrance To An In-Law Suite Complete With Above Grade Windows, Vinyl Plank Flooring, A Full Kitchen, Tons Of Storage, A Bedroom, 4pc Bathroom And Laundry. Additionally Enjoy A Spacious 4th Bedroom On The Lower Level With Two Large Windows, A Closet And Vinyl Plank Flooring. The Attached Two Car Garage And Shed In The Backyard Provide Ample Space For Storage. Enjoy Peace And Privacy On This Large 75x210ft Lot In A Quiet Community. Minutes To Lake Simcoe, Walking Trails & Pefferlaw Outdoor Recreation Center.
Ask about this home
A HOMEH agent will answer your questions about this home.
Around this home
Helpful calculators
Your HOMEH agent

"I would see it this week."