

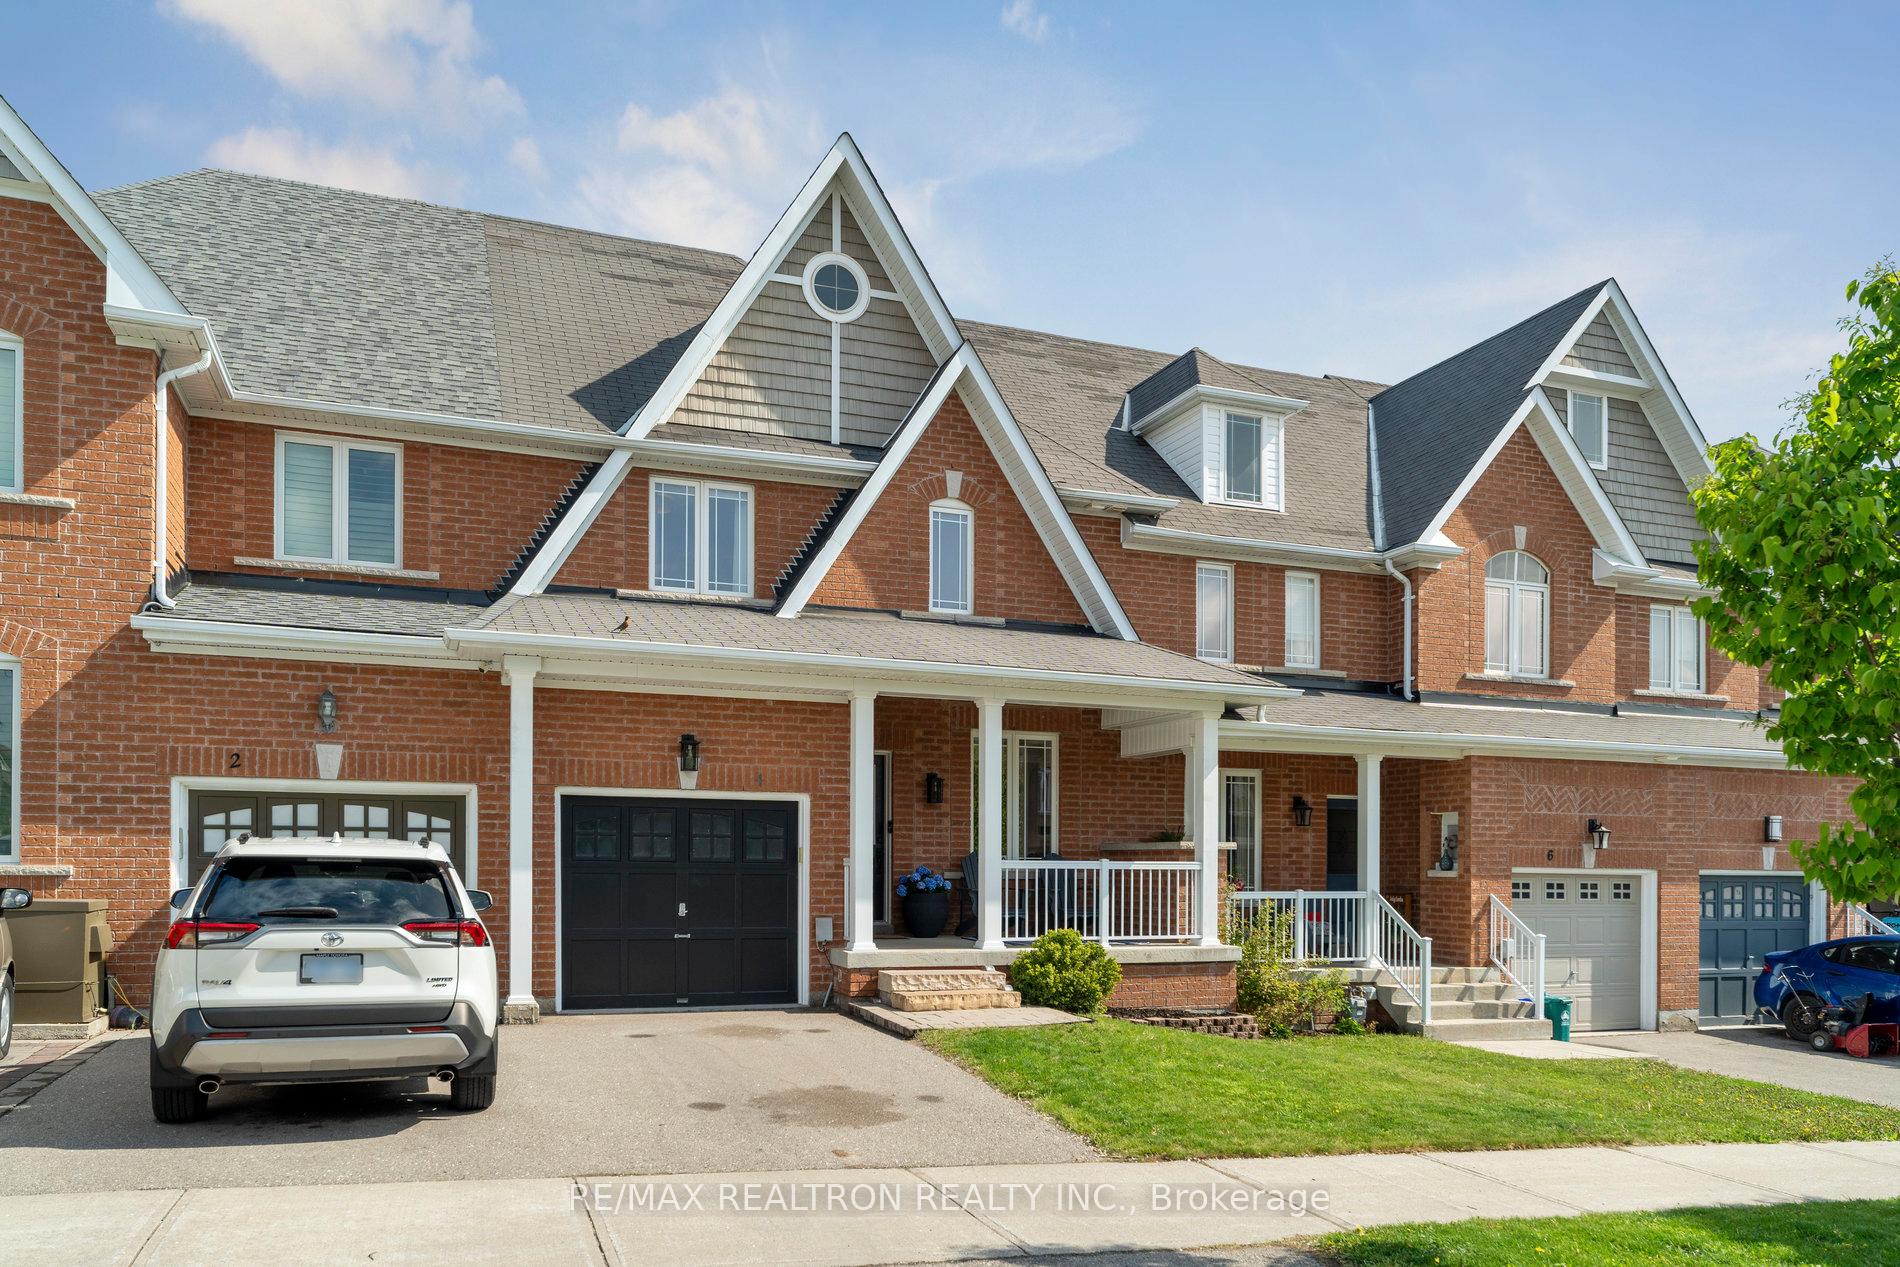
4 Violet Avenue
4 Violet Avenue
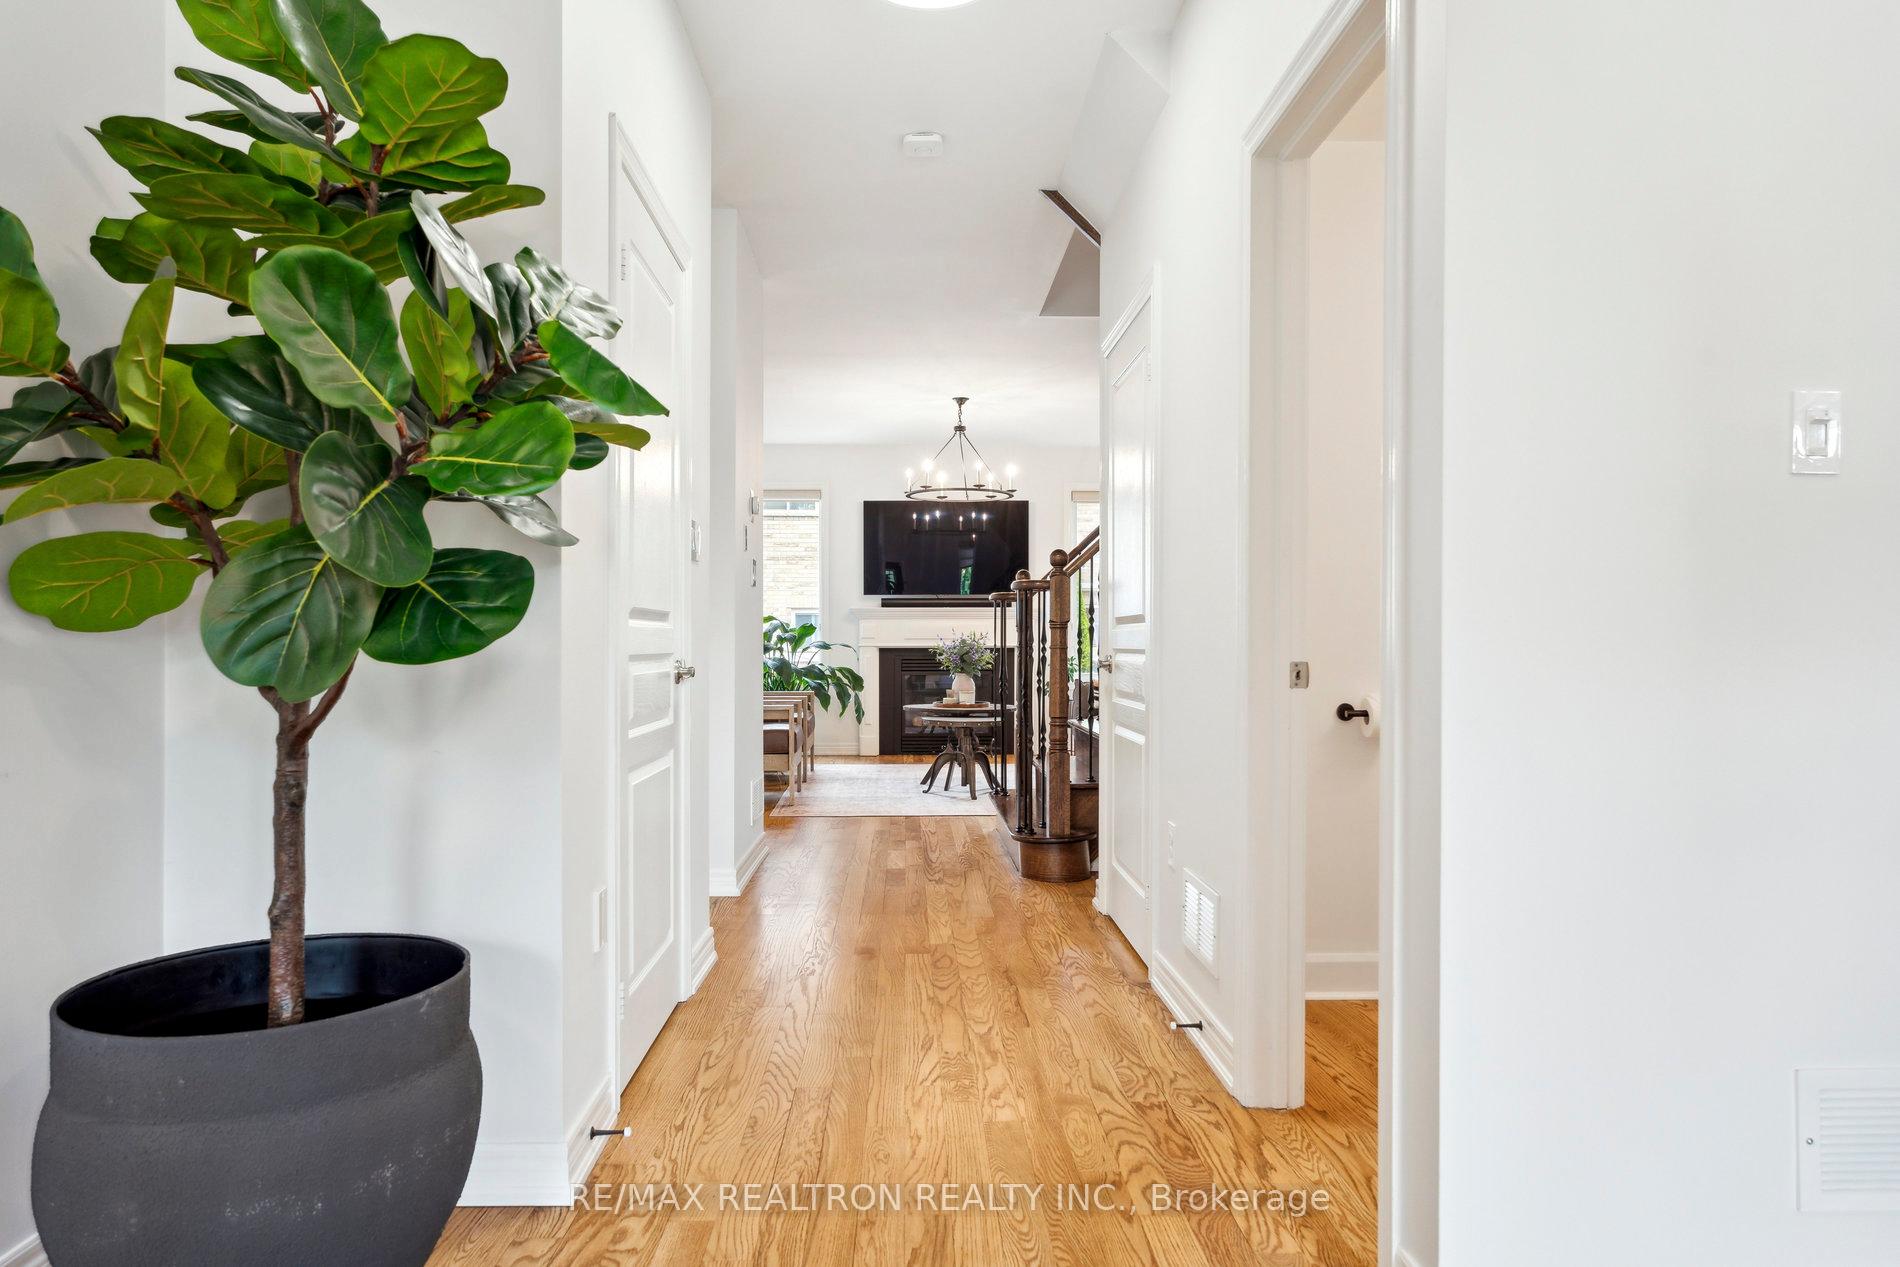 See all 43 photos
Property history
Facts and features
- BasementApartment
- Water, sewerMunicipal
- HeatingForced air
- CoolingCentral air
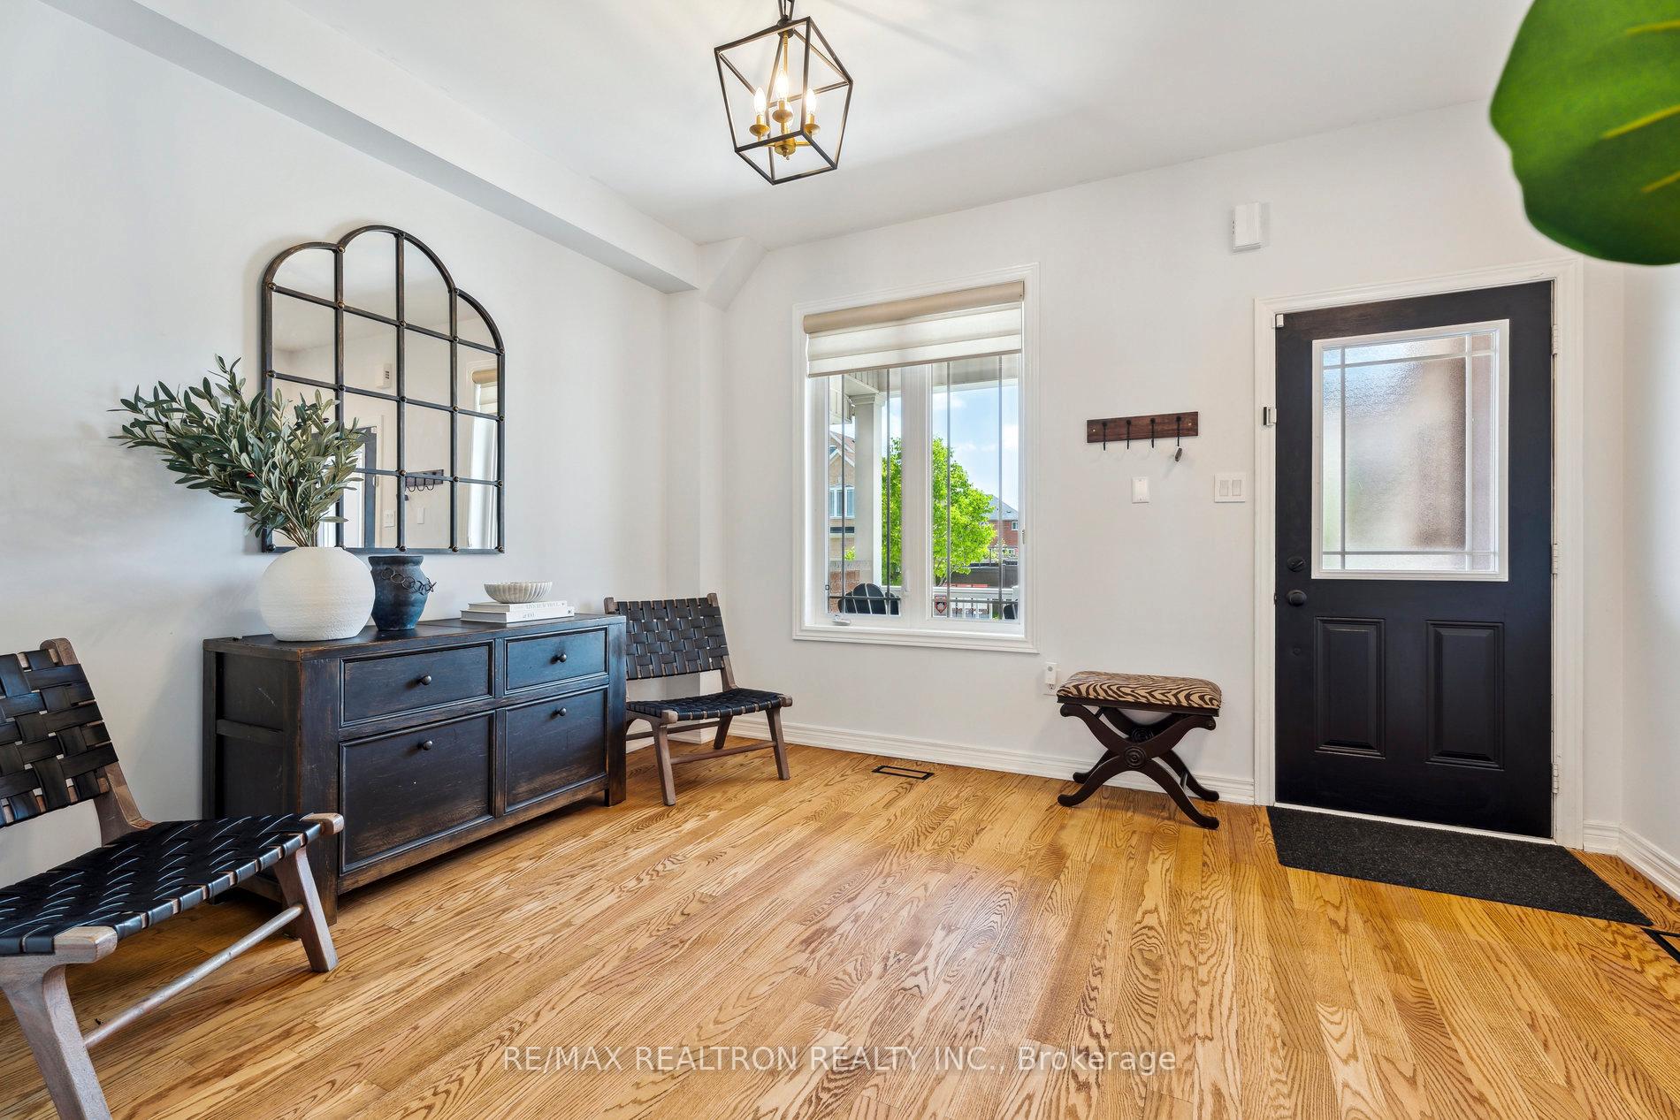
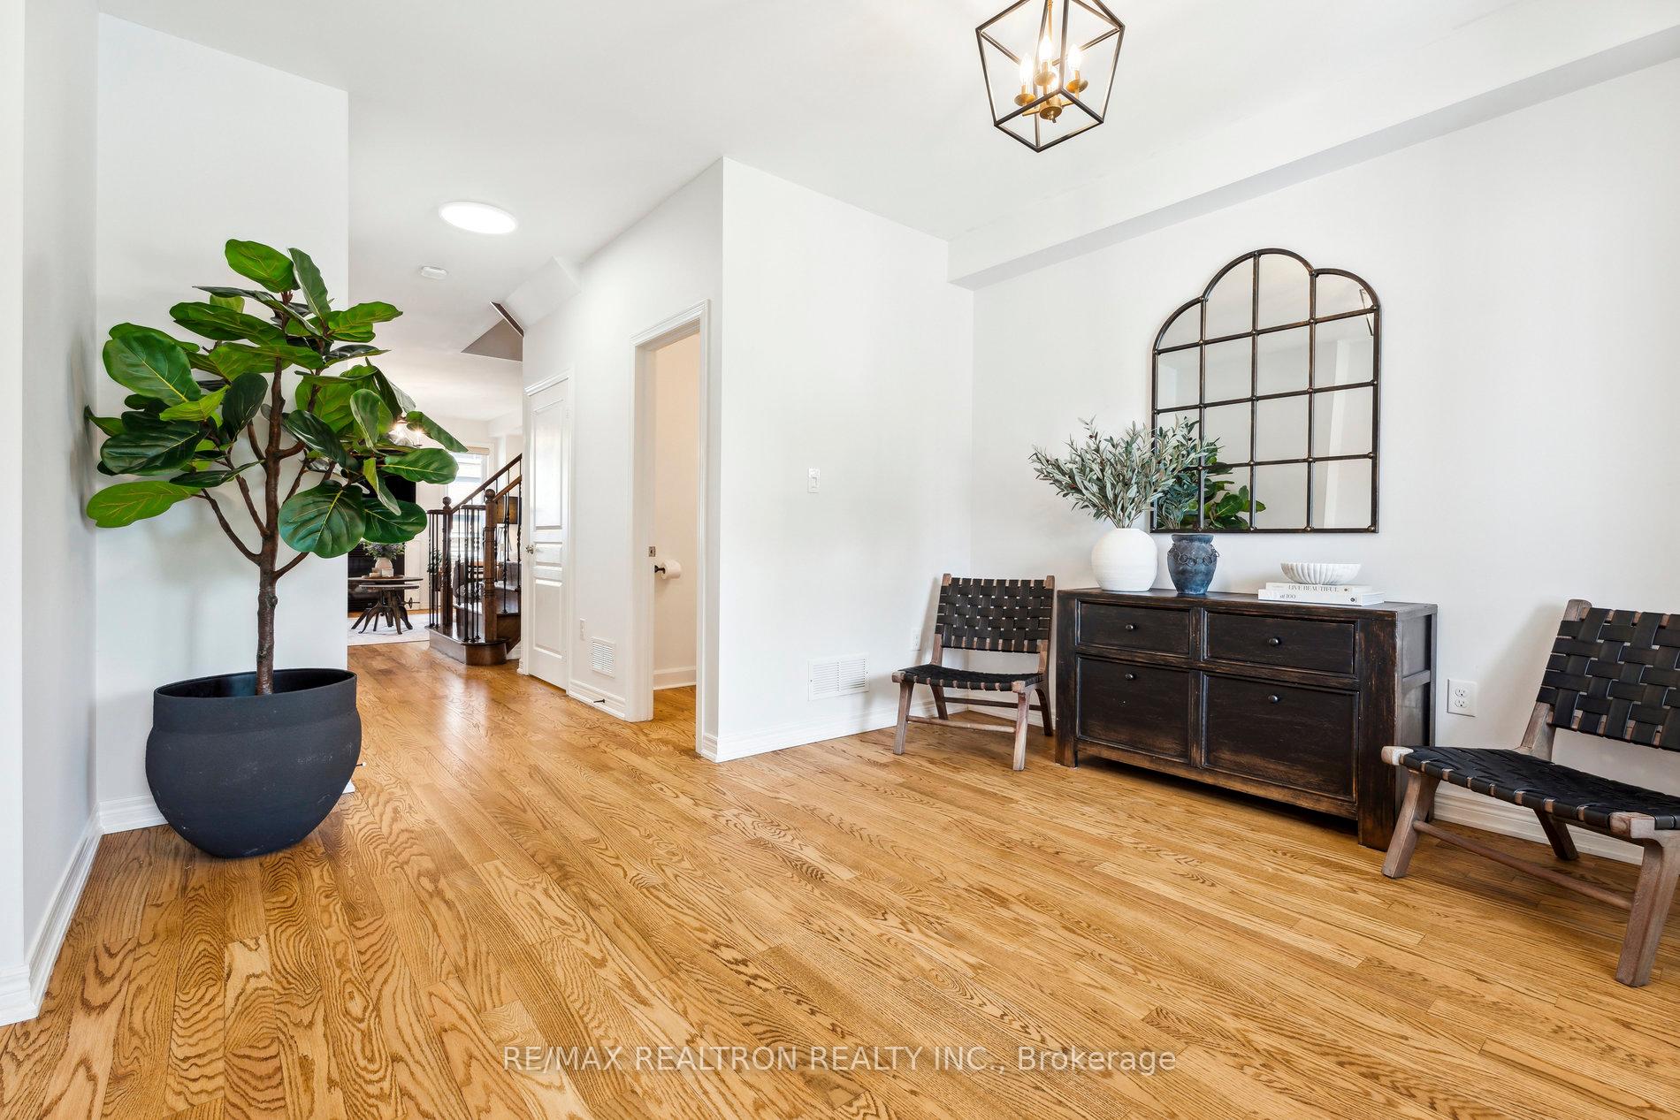
- Hardwood floors
- Fireplace
- Central air
The homeFreehold Townhouse, 2-storey, 1,500–2,000 sq ft
- Type: Freehold Townhouse
- Style: 2-storey
- Living space: 1,500–2,000 sq ft
- Basement: Apartment, finished
InsideFireplace Yes, Hardwood, Broadloom, Tile, Other
- Fireplace: Yes
- Flooring: Hardwood, Broadloom, Tile
- Features: Other
- Rooms above ground: 7
- Rooms in the basement: 3
- Bedrooms: 3
- Bathrooms: 4
- Kitchens: 1
- Family room: Yes
Outside and lotBrick, Asphalt shingle, Poured concrete
- Exterior: Brick
- Roof: Asphalt shingle
- Foundation: Poured concrete
- Size: 24.62 × 88.58 ft
Parking1 Garage, Built-in, Private
- Spaces: 1 Garage
- Garage: Built-in
- Driveway: Private
Heating, water and powerForced air, gas, Central air, Municipal water
- Heating: Forced air, gas
- Cooling: Central air
- Water: Municipal water
- Sewer: Municipal sewer
Costs and taxesTaxes $4,631 a year, HST included in the price, Hwt (enercare)
- Taxes, 2025: $4,631 a year
- HST: HST included in the price
- Rental items: Hwt (enercare)
- Under contract: Hot water tank-gas
Included in the saleFridge/freezer, stove/oven, microwave, washer/dryer, dishwasher, hood vent, All furniture, patio furniture, tv's & electronics, bbq, deep freezer in basement, main level kitchen light fixture (above dining table)
- Included: Fridge/freezer, stove/oven, microwave, washer/dryer, dishwasher, hood vent
- Not included: All furniture, patio furniture, tv's & electronics, bbq, deep freezer in basement, main level kitchen light fixture (above dining table)
Listing detailsN12157947, Sold, May 20, 2025
- MLS® number: N12157947
- Status: Sold
- Listed on: May 20, 2025
- Days on market: 12
- Updated: Jun 1, 2025
- Possession: Flexible
- Occupied by: Owner
- Listing brokerage: RE/MAX REALTRON REALTY INC.
About this home
4 Violet Avenue, Georgina (Keswick South), ON L4P 0C6
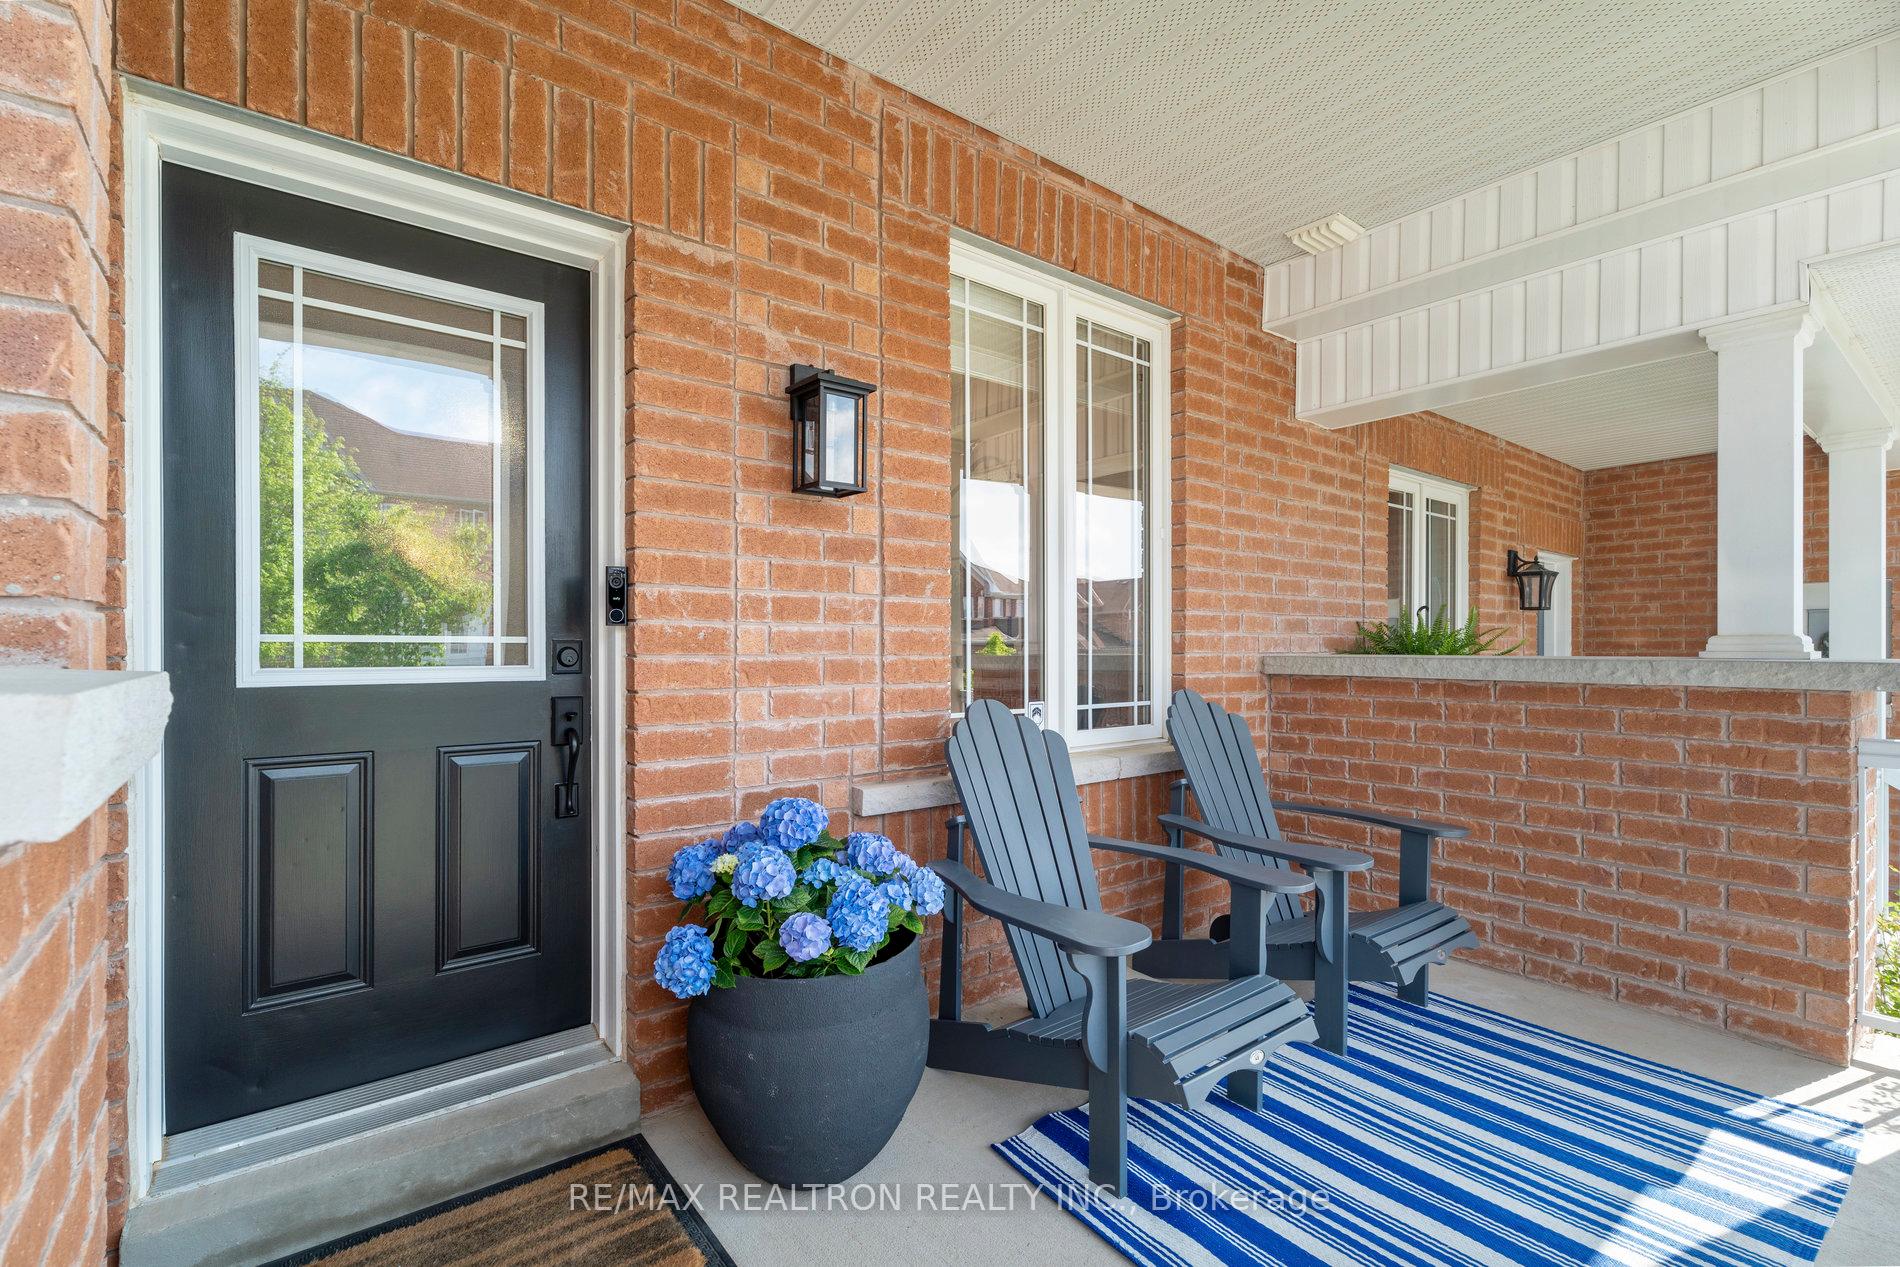
Welcome to your next chapter in Simcoe Landing -- this beautifully updated townhome sits on a quiet, family-friendly street and offers over 2,600 sq. ft. of inviting living space with 3 large bedrooms and 4 bathrooms. From the moment you step inside, you'll notice the pride of ownership, starting with the refinished hardwood floors (2021) and a bright, open-concept main floor featuring 9-foot ceilings, perfect for everyday living and entertaining. The eat-in kitchen overlooks the backyard and includes granite countertops, a stylish tile backsplash, and a walk-out to the deck and yard -- ideal for summer gatherings and relaxed evenings. A freshly renovated powder room (2022) adds a modern touch, while all-new light fixtures and a full interior repaint give the home a clean, cohesive look. The spacious front living room is bathed in natural light and opens to a covered porch -- an ideal spot to unwind and enjoy a quiet moment to yourself. Upstairs, the spacious primary bedroom includes a walk-in closet and 4-piece ensuite, while the second and third bedrooms are generously sized for kids, guests, or a home office. Convenient second-floor laundry with newer LG washer and dryer (2022) adds everyday ease. The fully finished basement offers versatile space for a rec room, home office, or in-law suite potential, and includes a full bathroom and large cold cellar for added storage. Additional updates include a brand new hot water tank (2024), EV charging plug in the garage (2023), reverse osmosis water filter (2022), newer Bosch dishwasher (2022), and a Eufy smart doorbell with camera. Just minutes from Highway 404 and close to parks, schools, trails, Lake Simcoe, shopping, and restaurants -- this home is the perfect blend of style, comfort, and convenience.
Ask about this home
A HOMEH agent will answer your questions about this home.
Around this home
Daily convenience, out of 100, from the distances below
Schools nearby
School rating, out of 10.
Helpful calculators
Your HOMEH agent

"I would see it this week."