

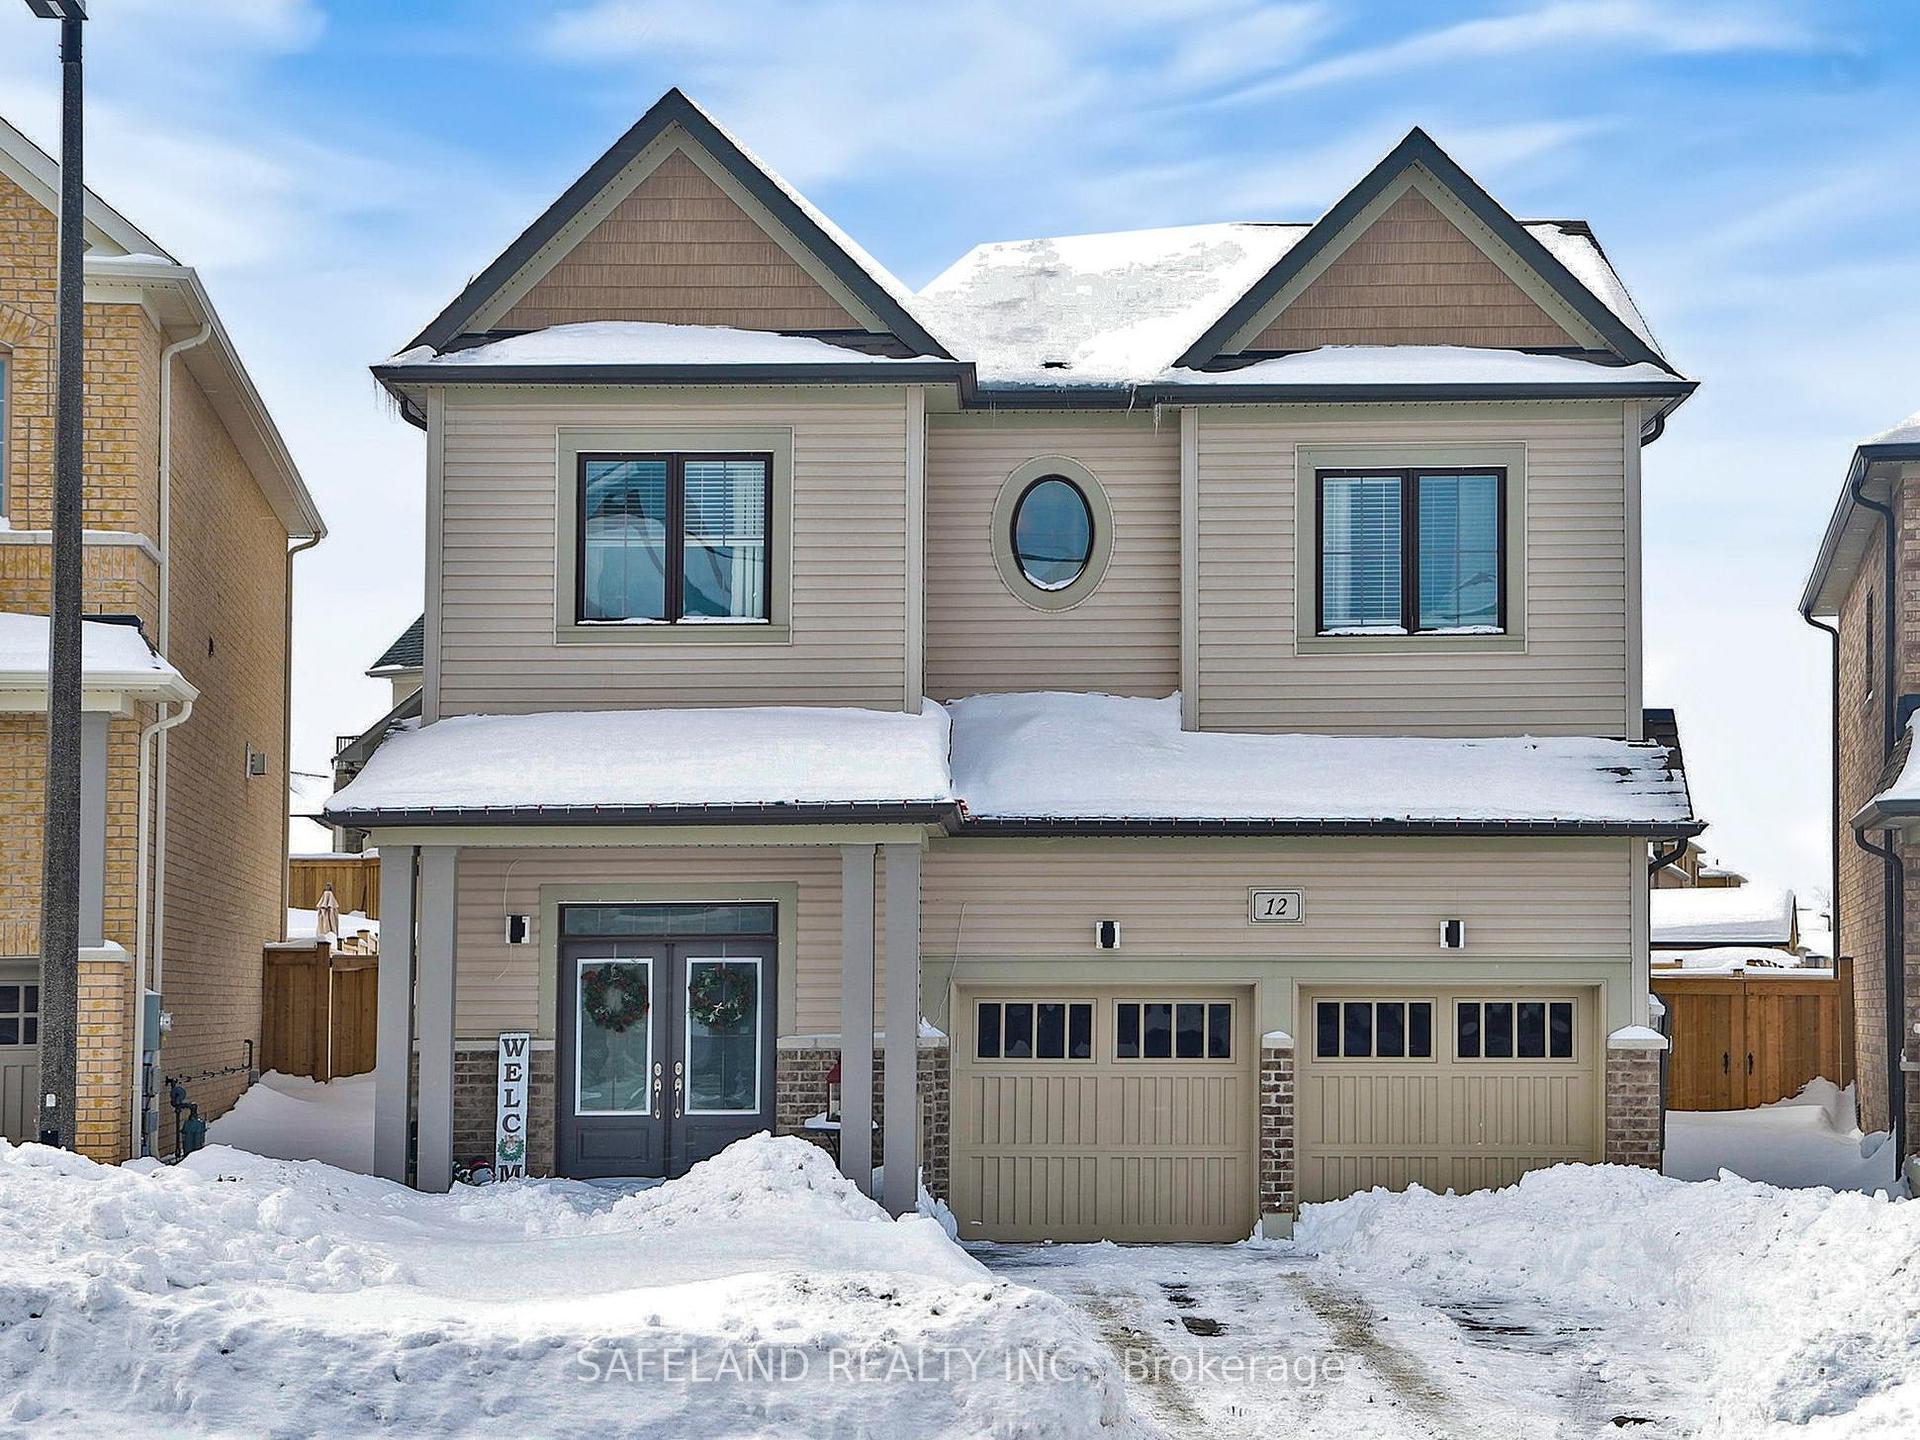
12 Whitcombe Street
12 Whitcombe Street
 See all 48 photos
Property history
- $968,900ExpiredList: 2025-02-27|End: 2025-05-30|92 daysN11991572
Facts and features
- BasementUnfinished
- Age of home0–5 years
- Price per sq ft~$554
- Water, sewerMunicipal
- Hardwood floors
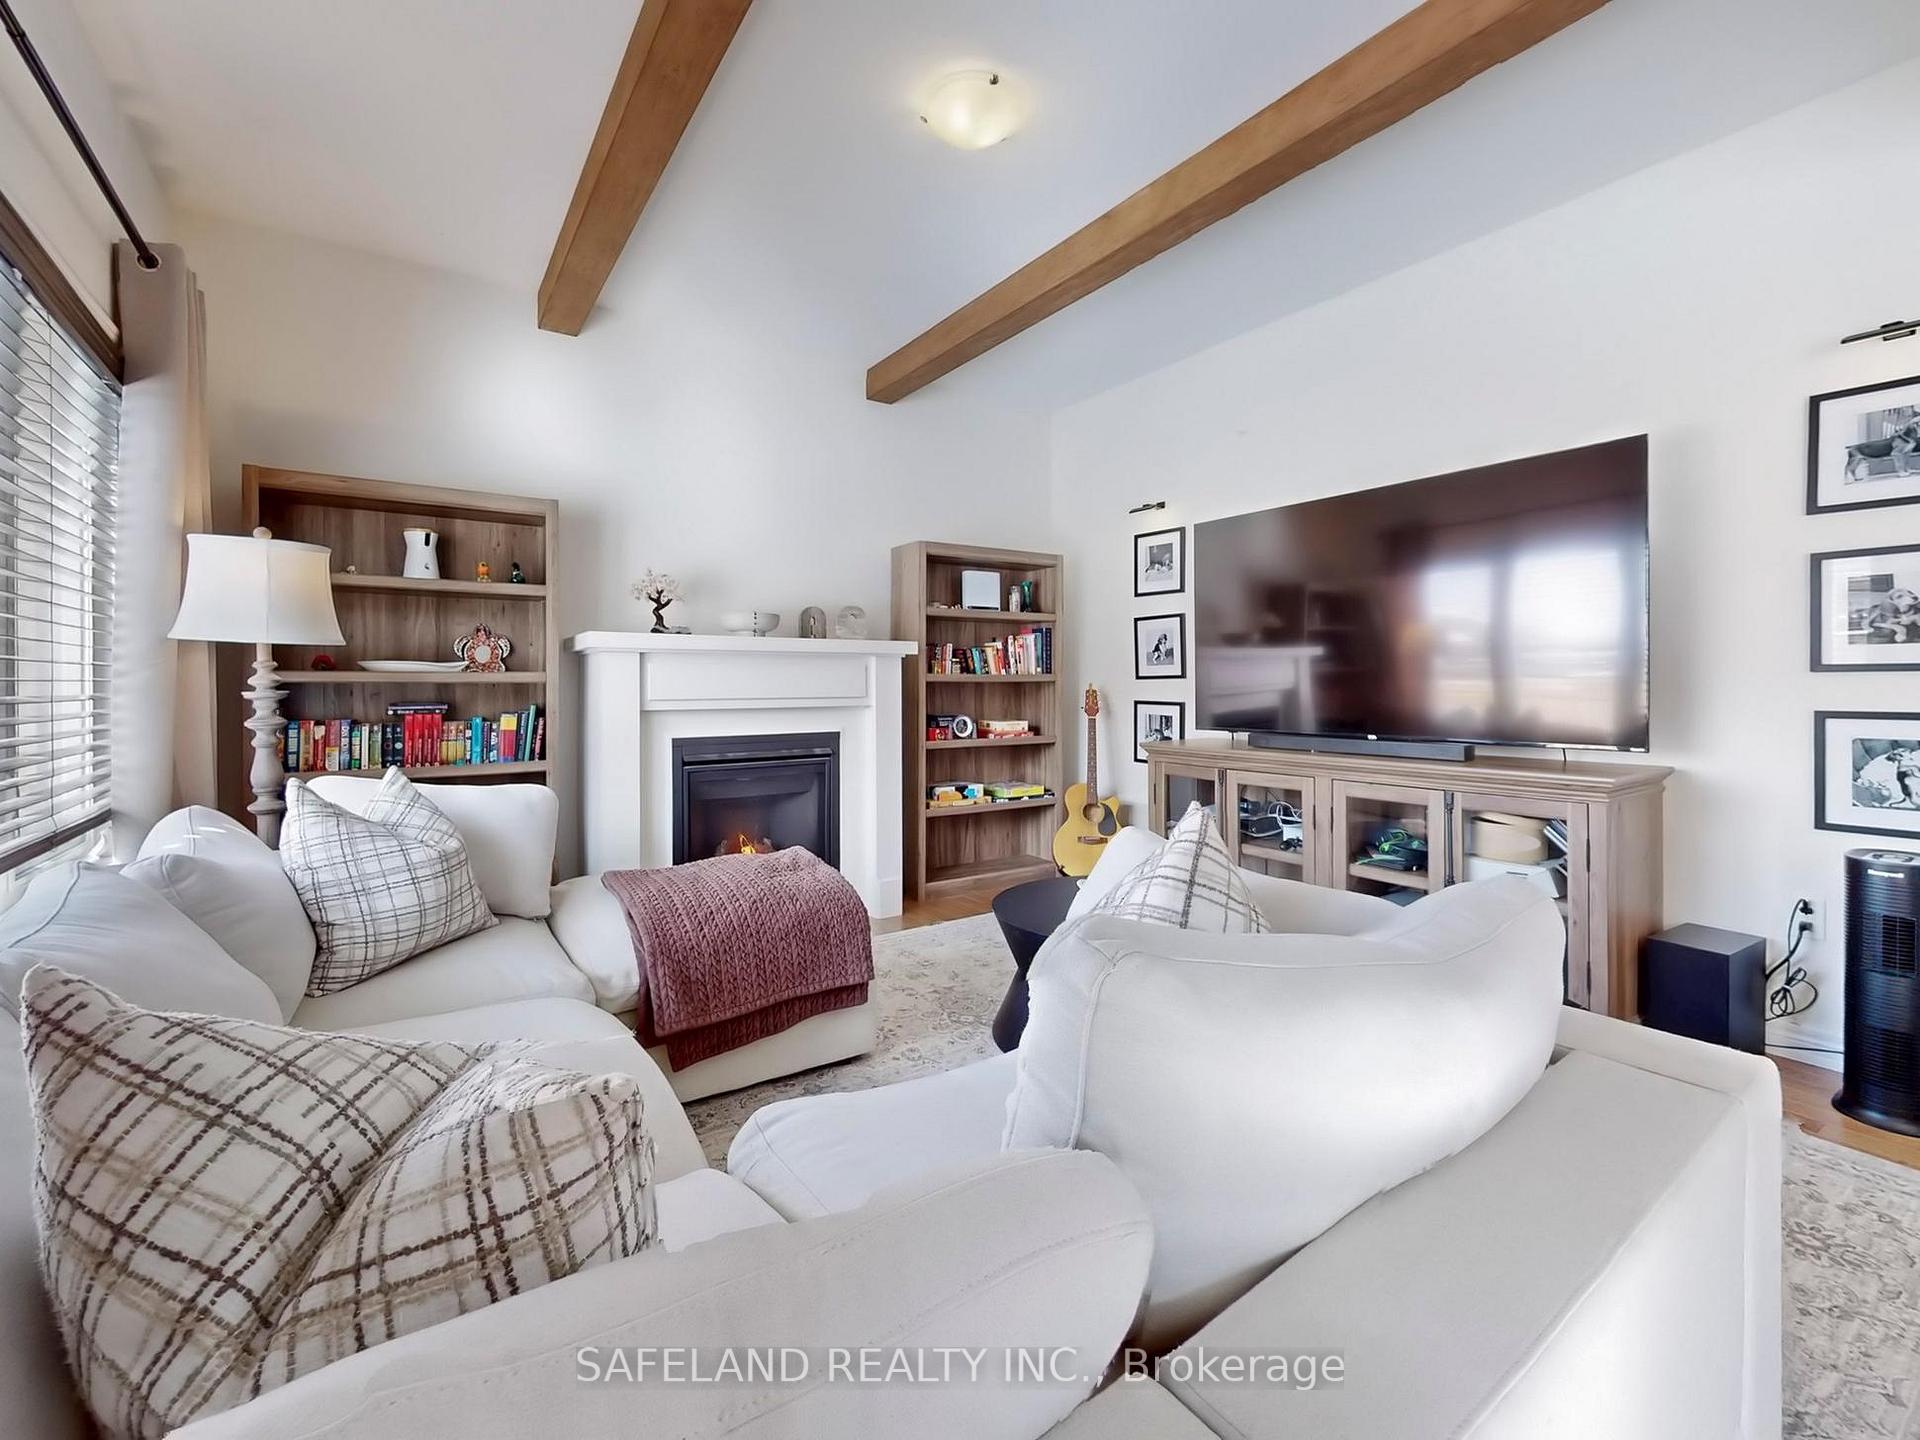
- Fireplace
- Central air
The homeDetached, 2-storey, Age 0–5 years
- Type: Detached
- Style: 2-storey
- Age: 0–5 years
- Living space: 1,500–2,000 sq ft
- Basement: Unfinished
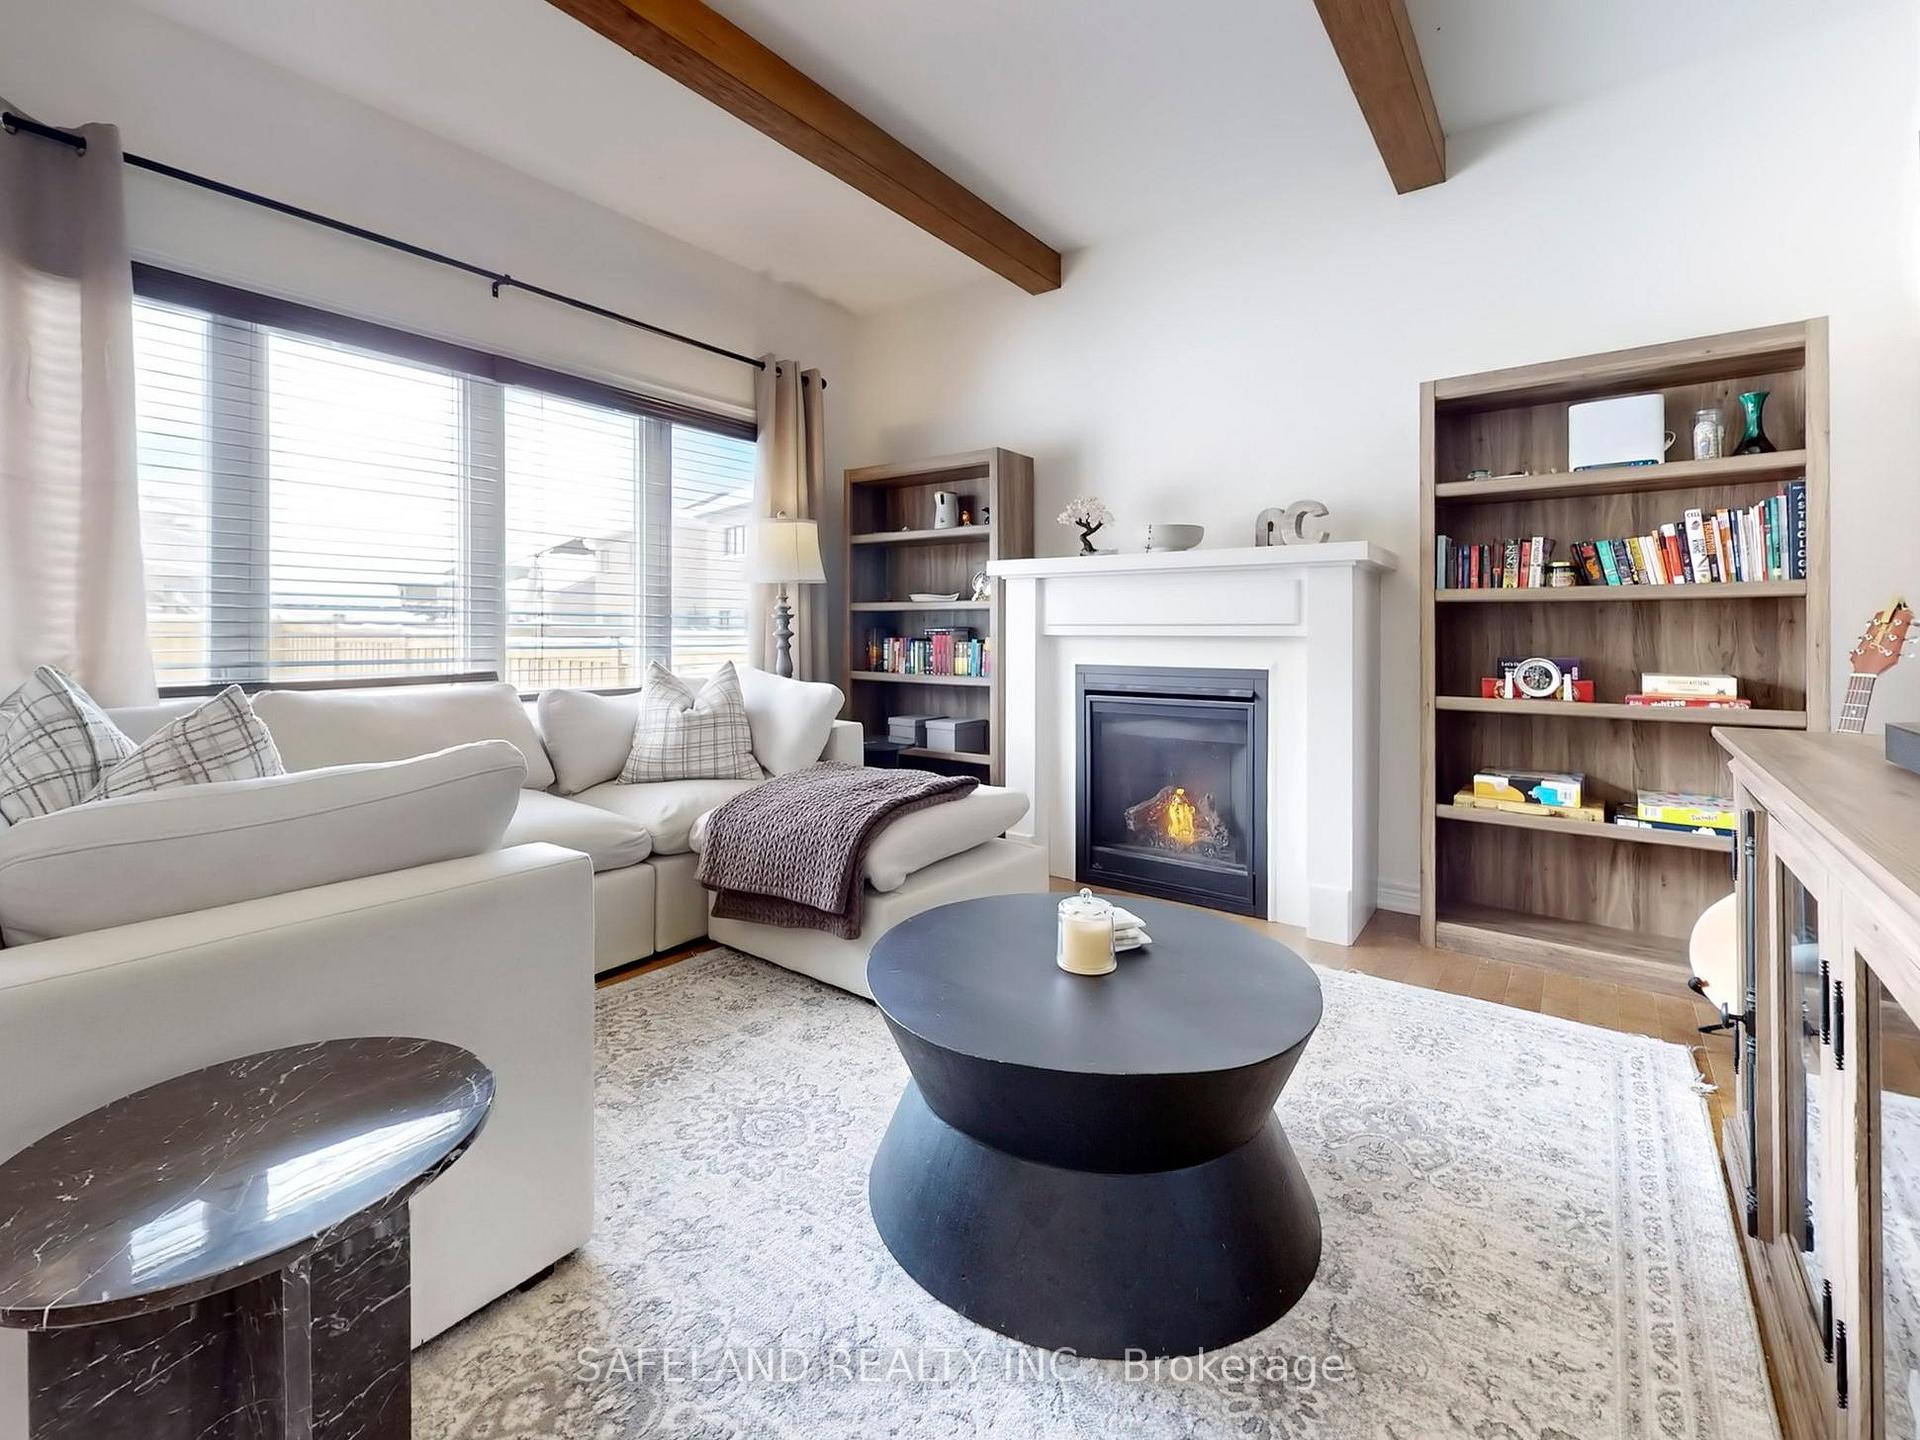
InsideFireplace Yes, family room, natural gas, Hardwood, Upper level
- Fireplace: Yes, family room, natural gas
- Flooring: Hardwood
- Laundry: Upper level
- Features: Water heater
- Rooms above ground: 6
- Bedrooms: 3
- Bathrooms: 3
- Kitchens: 1
- Family room: Yes
Outside and lotVinyl siding, brick, Asphalt shingle, Concrete
- Exterior: Vinyl siding, brick
- Roof: Asphalt shingle
- Foundation: Concrete
- Size: 38.05 × 102.41 ft
- Shape: Pie
Parking2 Garage, Attached, Private
- Spaces: 2 Garage
- Garage: Attached
- Driveway: Private
Heating, water and powerForced air, gas, Central air, Municipal water
- Heating: Forced air, gas
- Cooling: Central air
- Water: Municipal water
- Sewer: Municipal sewer
- Natural gas: Yes
- Hydro: Yes
- Cable: Available
- Telephone: Available
Costs and taxesTaxes $5,613 a year, HST included in the price, Hot water heater
- Taxes, 2024: $5,613 a year
- HST: HST included in the price
- Rental items: Hot water heater
Included in the saleExisting fridge, stove, dishwasher, washer, dryer, 2 electric garage door openers with only one (1) remote, all electric light fixtures
- Included: Existing fridge, stove, dishwasher, washer, dryer, 2 electric garage door openers with only one (1) remote, all electric light fixtures
Listing detailsN11991572, Expired, Feb 27, 2025
- MLS® number: N11991572
- Status: Expired
- Listed on: Feb 27, 2025
- Days on market: 92
- Updated: May 30, 2025
- Possession: Flexible
- Occupied by: Owner
- Listing brokerage: SAFELAND REALTY INC.
About this home
12 Whitcombe Street, Georgina (Keswick North), ON L4P 0K3
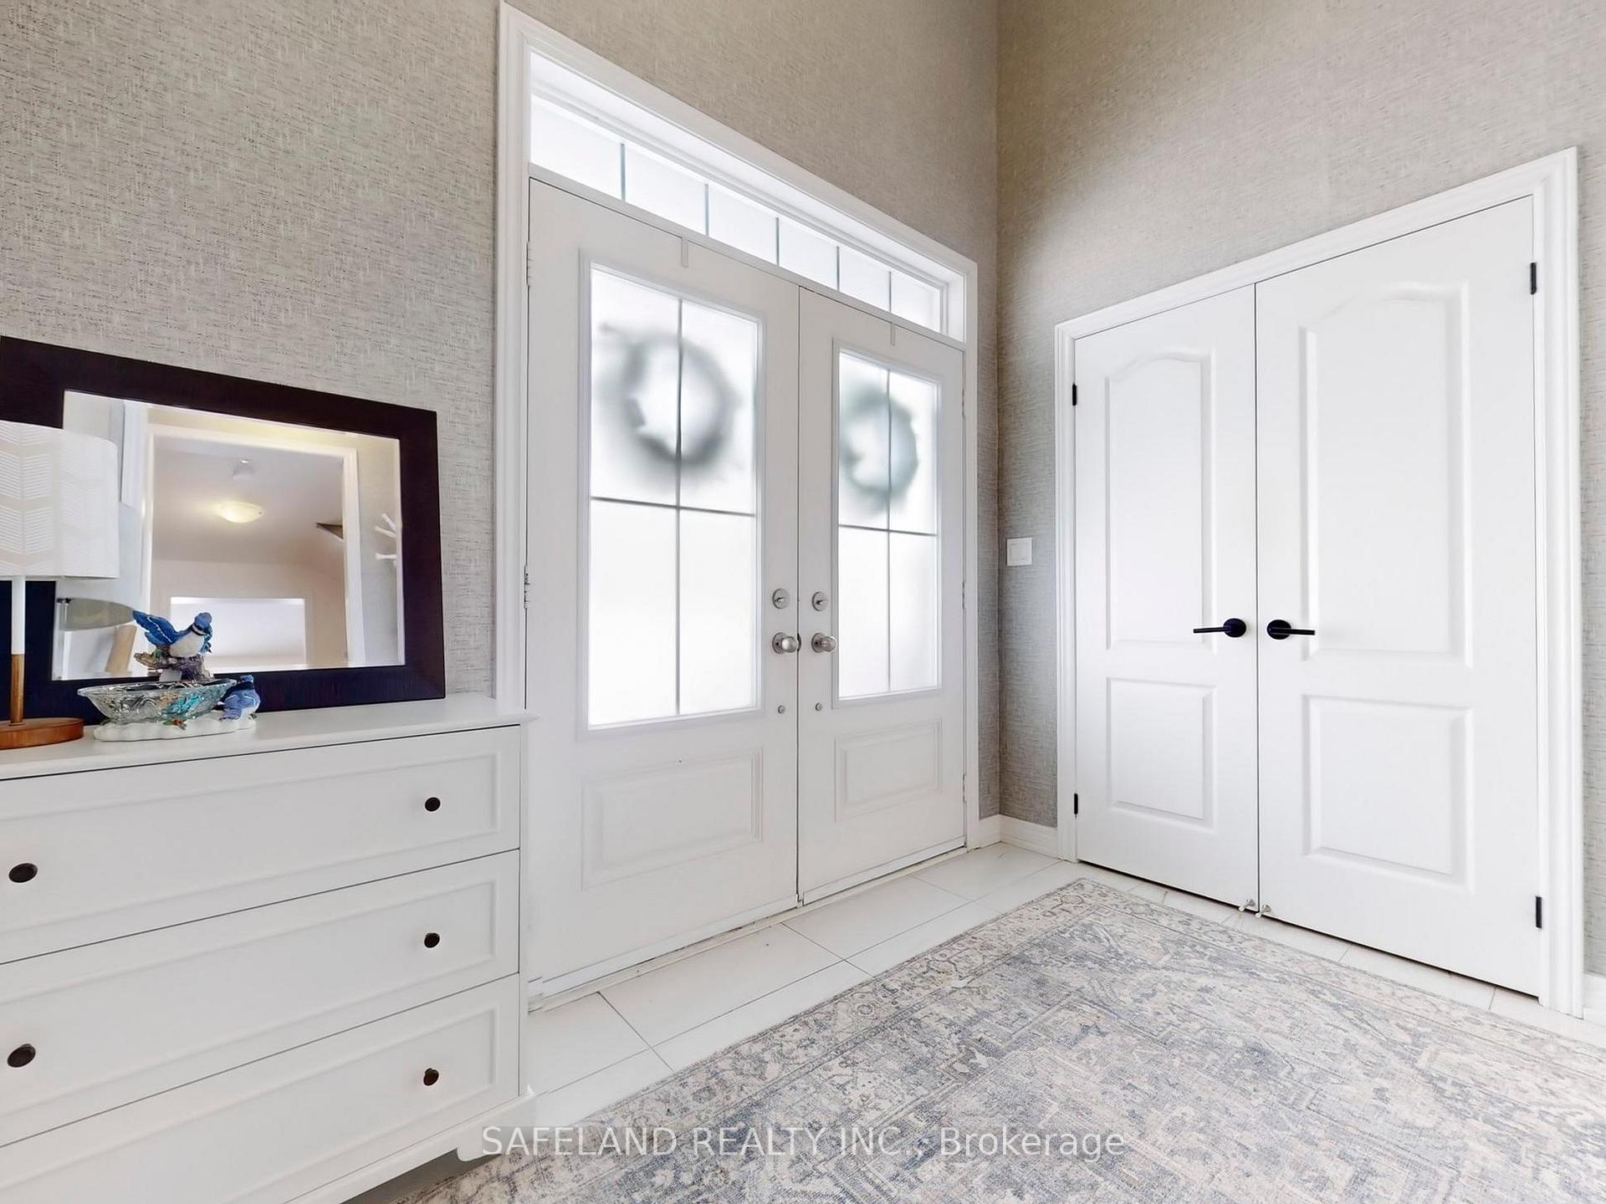
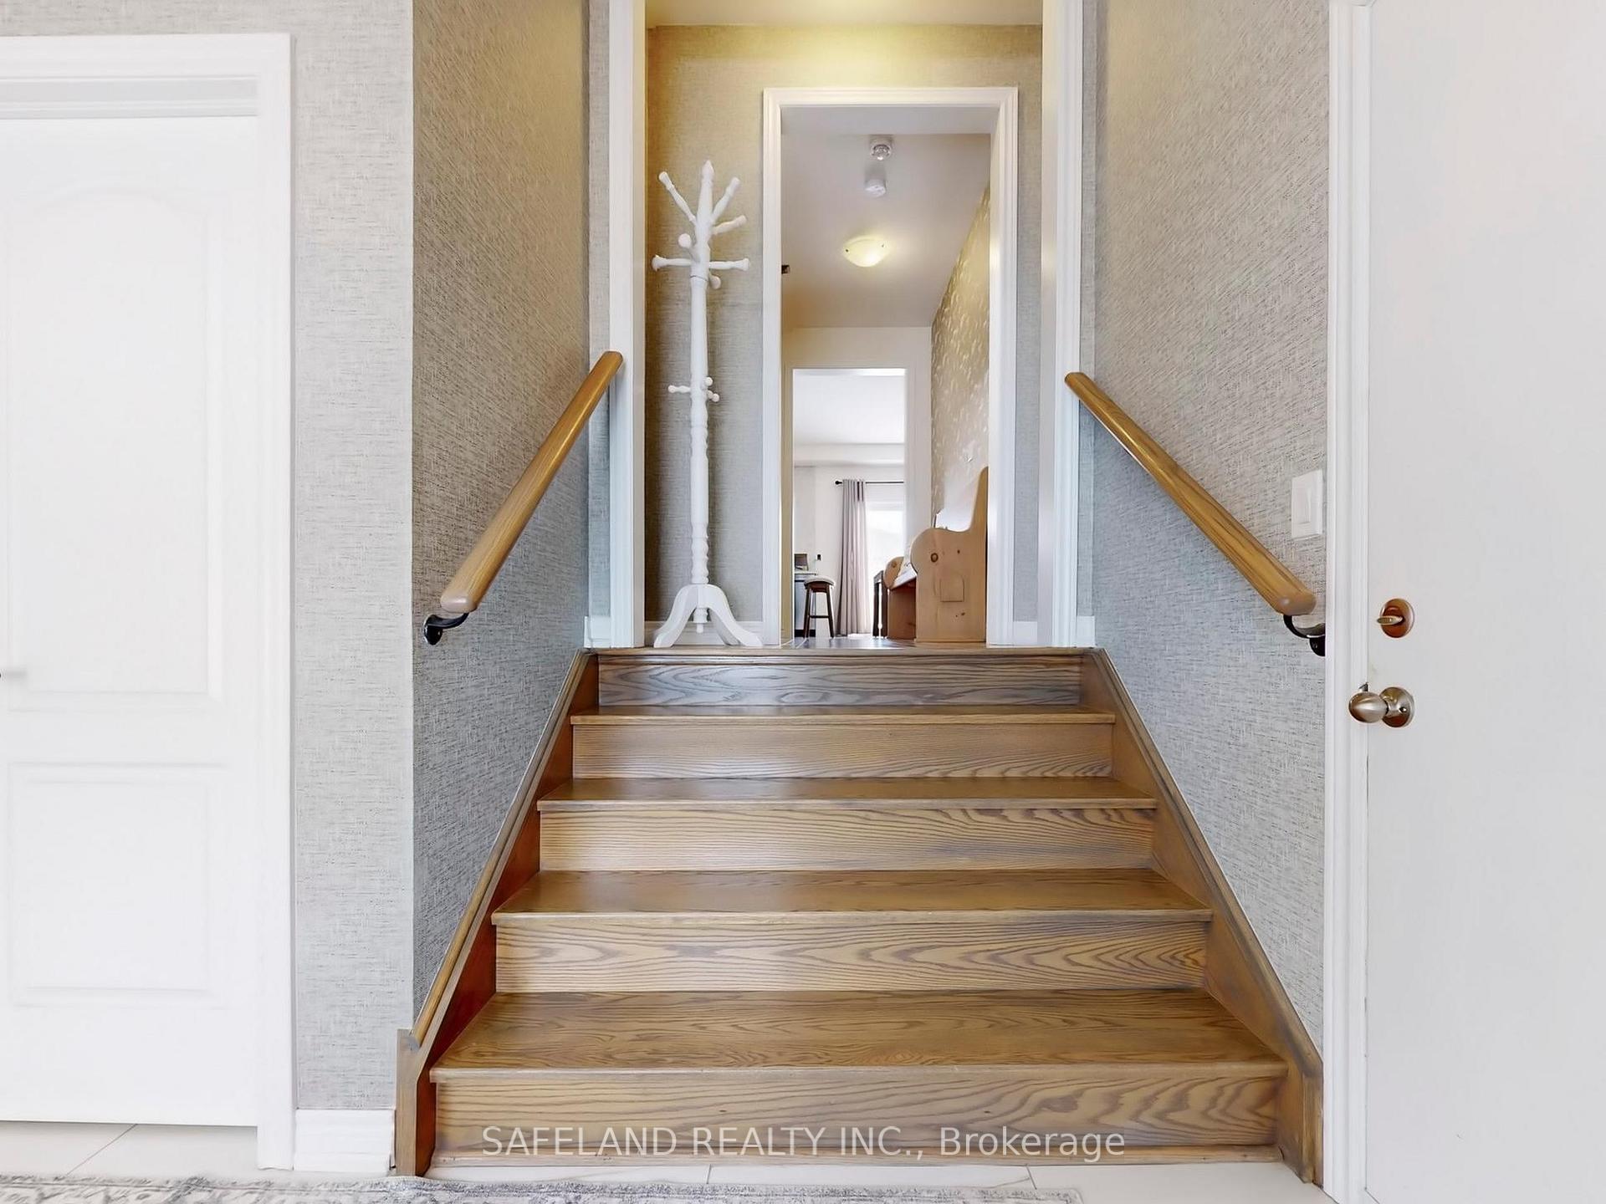
Welcome to this gorgeous Georgina Heights home, built by Treasure Hill, nestled in the heart of Keswick, a thriving Georgina community. This stunning detached 3-bedroom home sits on a premium pie-shaped lot and offers a functional, modern design perfect for families! Step inside through the grand double-door entry into a spacious foyer that sets the tone for the rest of this beautifully designed home. The large eat-in kitchen is a chef's dream, featuring quartz countertops, stainless steel appliances, a centre island, and upgraded black water fixtures, including a stove pot filler for added convenience! The open-concept layout flows seamlessly into a spacious family room with a cozy fireplace, making it the perfect space for gatherings. The second floor boasts 3 generous bedrooms, including a primary retreat with a massive walk-in closet and a spa-like 5-piece ensuite. The convenient 2nd-floor laundry adds to the homes practicality. Enjoy direct access from the home to the full sized 2-car garage, plus a huge, fully fenced backyard, offering ultimate privacy for entertaining and relaxation. Located in Keswick, Georgina, this home offers the perfect blend of suburban tranquility and urban convenience. Just minutes from Lake Simcoe, residents enjoy easy access to boating, fishing, beaches, and waterfront parks. Keswick offers excellent schools, shopping, dining, and recreational facilities, while still being a short drive to Highway 404, making commuting to Toronto and the GTA seamless.
Ask about this home
A HOMEH agent will answer your questions about this home.
Around this home
Daily convenience, out of 100, from the distances below
Schools nearby
School rating, out of 10.
Helpful calculators
Your HOMEH agent

"I would see it this week."