

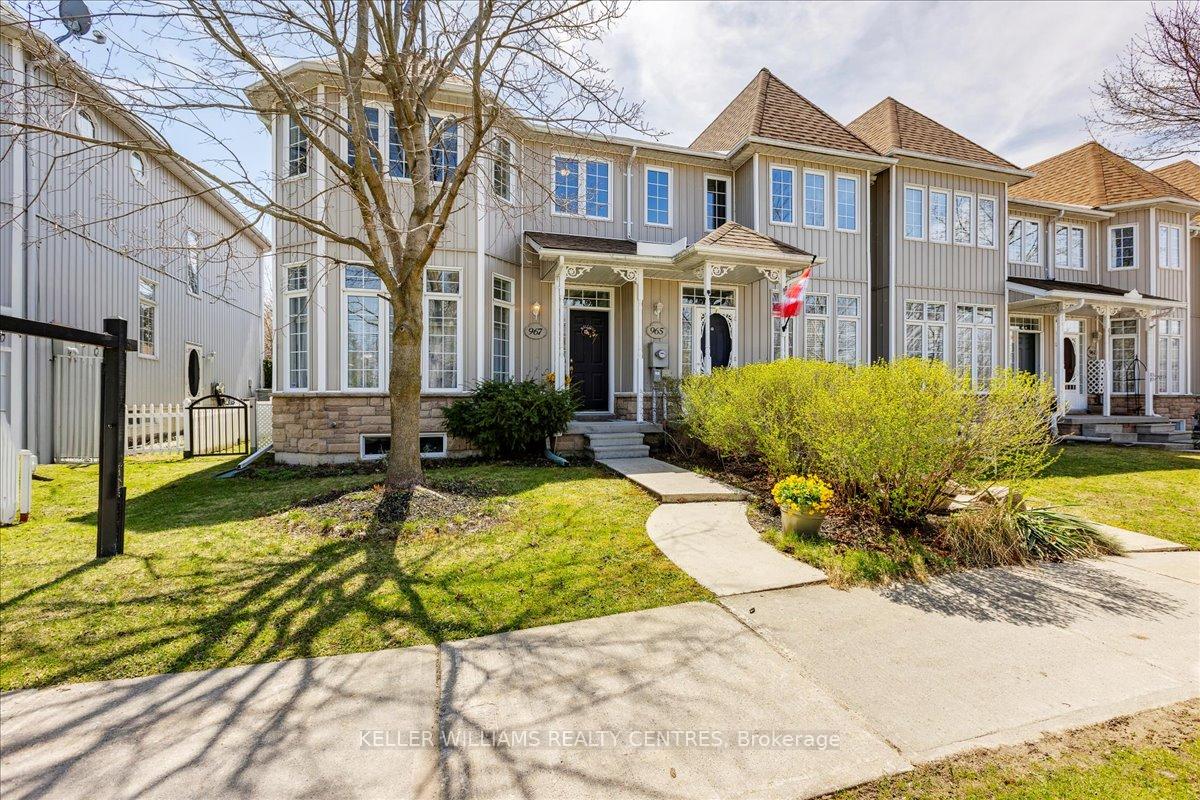
967 Lake Drive E
967 Lake Drive E
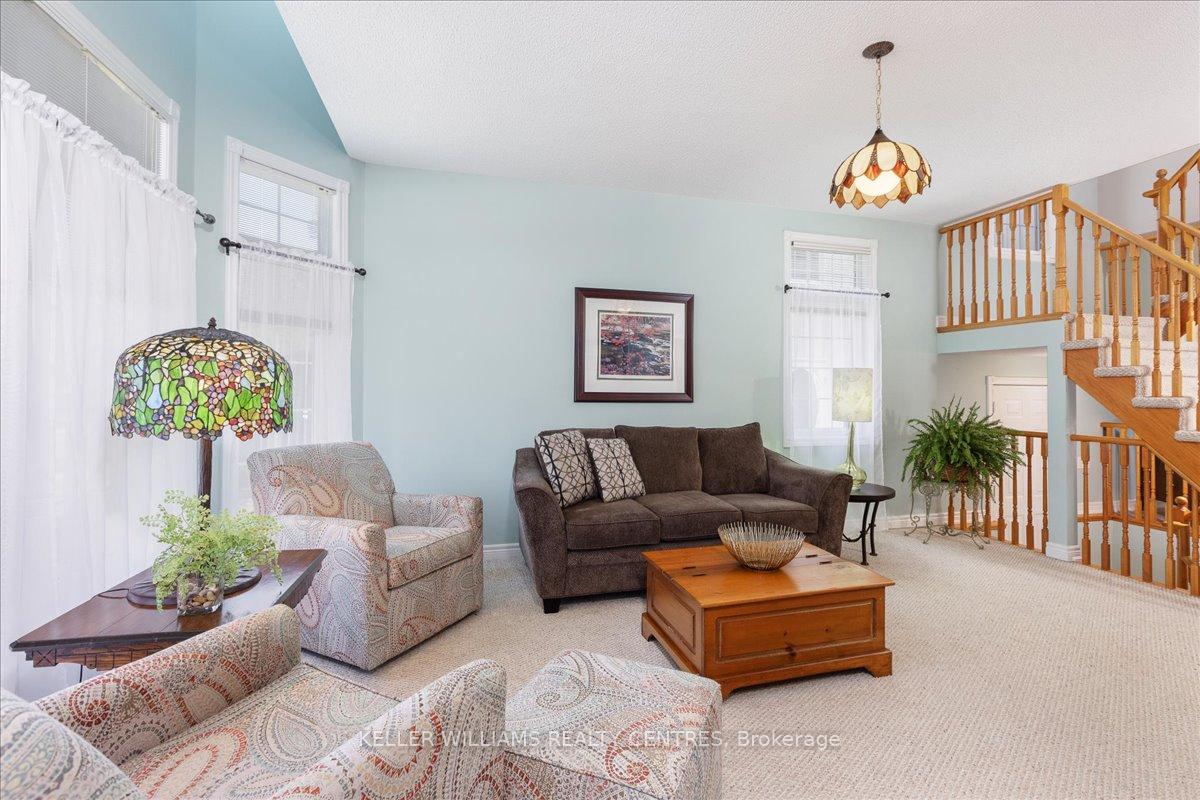 See all 40 photos
Property history
Facts and features
- BasementFinished
- Age of home31–50 years
- Water, sewerMunicipal
- HeatingForced air
- Hardwood floors
- Fireplace
- Central air
The homeFreehold Townhouse, 2-storey, Age 31–50 years
- Type: Freehold Townhouse
- Style: 2-storey
- Age: 31–50 years
- Living space: 1,500–2,000 sq ft
- Basement: Full, finished
- View: Garden
- Waterfront: None
InsideFireplace Yes, natural gas, Hardwood, Broadloom, Lower level
- Fireplace: Yes, natural gas
- Flooring: Hardwood, Broadloom
- Laundry: Lower level
- Features: Countertop range, floor drain, storage, sump pump
- Security: Smoke detector
- Rooms above ground: 7
- Bedrooms: 2 + 1 in the basement
- Bathrooms: 3
- Kitchens: 1
Outside and lotVinyl siding, stone, Asphalt shingle, Concrete
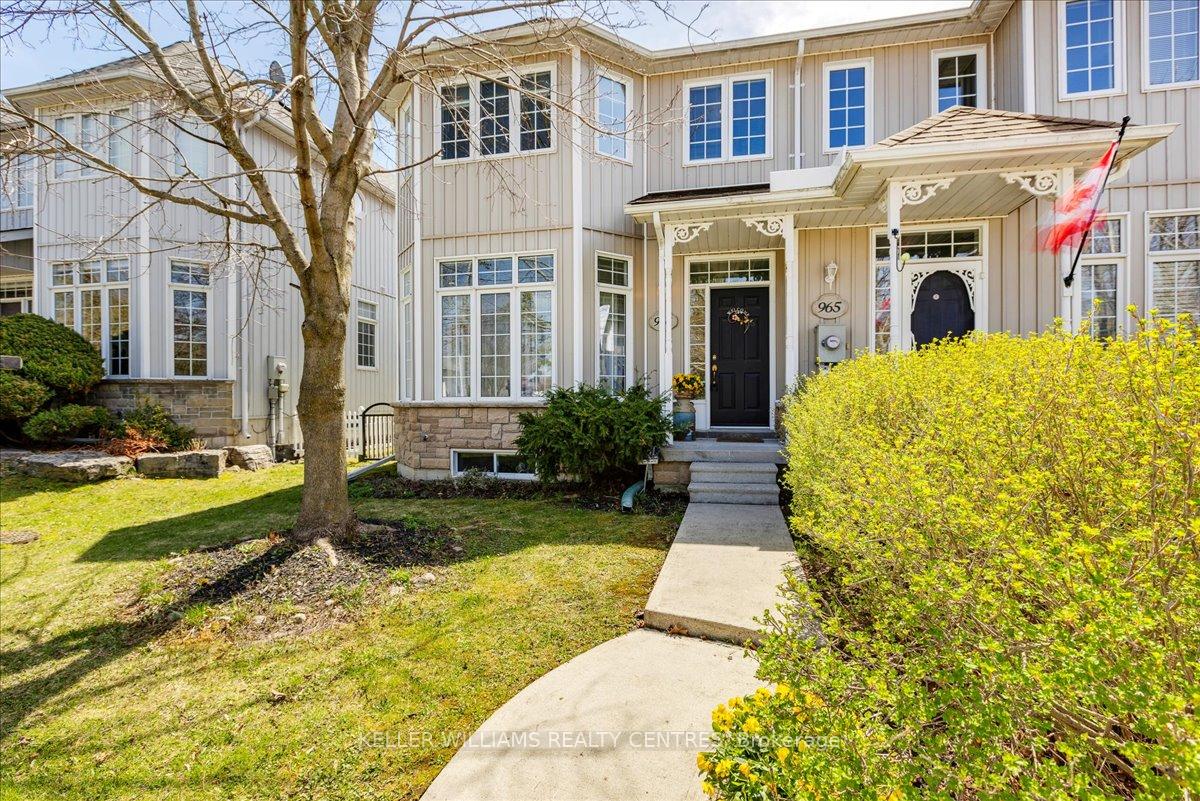
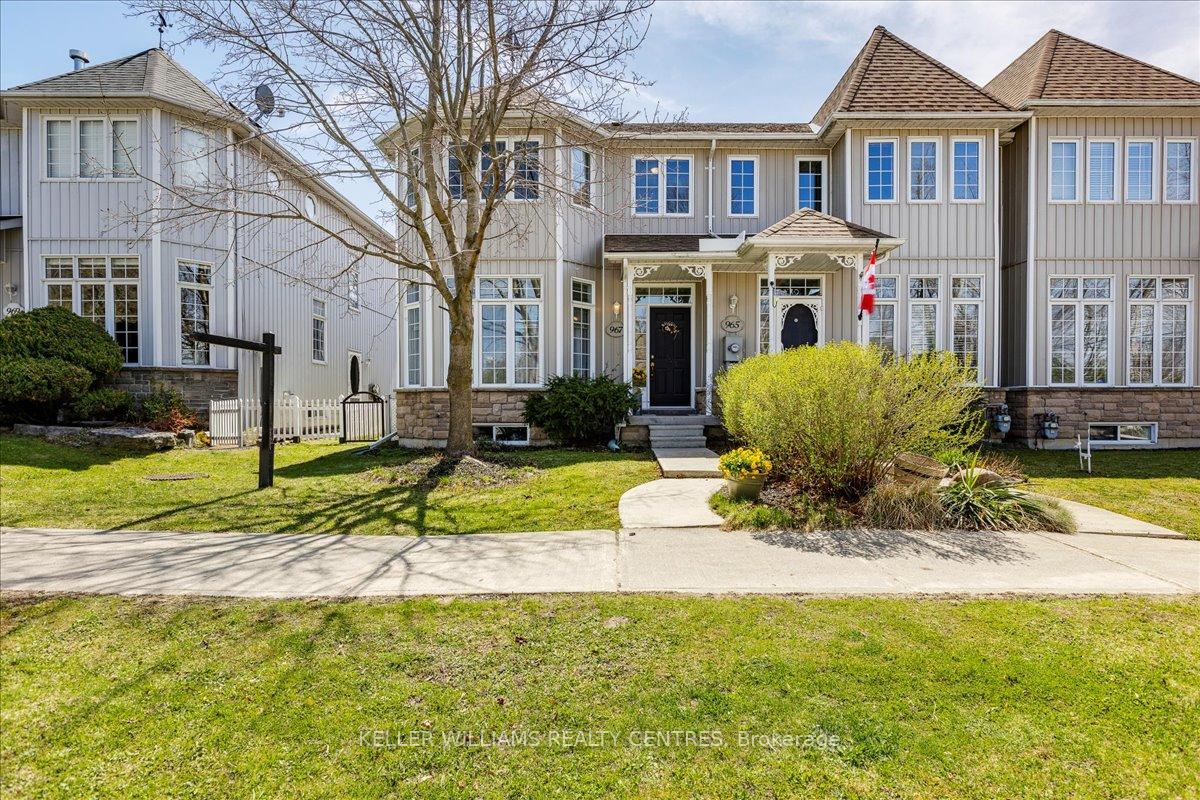
- Exterior: Vinyl siding, stone
- Roof: Asphalt shingle
- Foundation: Concrete
- Features: Awnings, deck, landscaped, privacy, year round living
- Size: 25.63 × 136.02 ft
Parking1 Garage, Detached, Lane, mutual
- Spaces: 1 Garage
- Garage: Detached
- Driveway: Lane, mutual
Heating, water and powerForced air, gas, Central air, Municipal water
- Heating: Forced air, gas
- Cooling: Central air
- Water: Municipal water
- Sewer: Municipal sewer
- Natural gas: Yes
- Hydro: Yes
- Cable: Available
- Telephone: Available
Costs and taxesTaxes $3,463 a year, HST included in the price, Seller to buy out furnace rental contract before closing
- Taxes, 2024: $3,463 a year
- HST: HST included in the price
- Rental items: Seller to buy out furnace rental contract before closing
Included in the saleAll electric light fixtures, all window coverings, fridge, built-in dishwasher washer & dryer, detached garage with door opener, counter top range, wall oven, gas fireplace, mirrors in bathrooms, ceiling fans, Dining room light fixture & microwave
- Included: All electric light fixtures, all window coverings, fridge, built-in dishwasher washer & dryer, detached garage with door opener, counter top range, wall oven, gas fireplace, mirrors in bathrooms, ceiling fans
- Not included: Dining room light fixture & microwave
NearbyBeach, campground, golf, island, lake access, public transit
- Close to: Beach, campground, golf, island, lake access, public transit
Listing detailsN12115737, Sold, May 1, 2025
- MLS® number: N12115737
- Status: Sold
- Listed on: May 1, 2025
- Days on market: 29
- Updated: May 30, 2025
- Possession: Flexible
- Occupied by: Owner
- Listing brokerage: KELLER WILLIAMS REALTY CENTRES
About this home
967 Lake Drive E, Georgina (Sutton & Jackson's Point), ON L0E 1L0
Welcome to 967 Lake Dr. East! In the historic Jackson's Point, the original Cottage Country. Rarely offered, Private Executive End-Unit Townhome, steps to glorious Lake Simcoe, shopping, parks & so many amenities including The Briars Golf Club & Sibbald Provincial Park & the Georgina Farmers Market (seasonally run) every Sunday! This luxurious open concept two storey townhome offers an abundance of natural light & a generous amount of spectacular windows throughout. It features a stunning main floor with living & dining room & a bright white kitchen with blond hardwood as a modern attribute! Don't skip over the see-through gas fireplace as well! Alluringly decorated in muted coastal colours with two oversized primary bedrooms, including a master suite with walk-in closet boasting sunlit exposure & a 4 piece ensuite bath equipped with a claw foot tub & separate shower. The second primary also has a walk-in closet & 4 piece ensuite. Meticulously maintained, charming finished basement is lots of space for recreation & an office to work from home! Large south facing deck to enjoy the sunshine all day long or roll out the awning from some shade. This beauty is nestled in a desirable neighbourhood providing comfortable, mature & stylish living experience. Don't miss this slice of heaven.
Ask about this home
A HOMEH agent will answer your questions about this home.
Around this home
Schools nearby
School rating, out of 10.
Helpful calculators
Your HOMEH agent

"I would see it this week."