

273 Parkway Avenue
273 Parkway Avenue
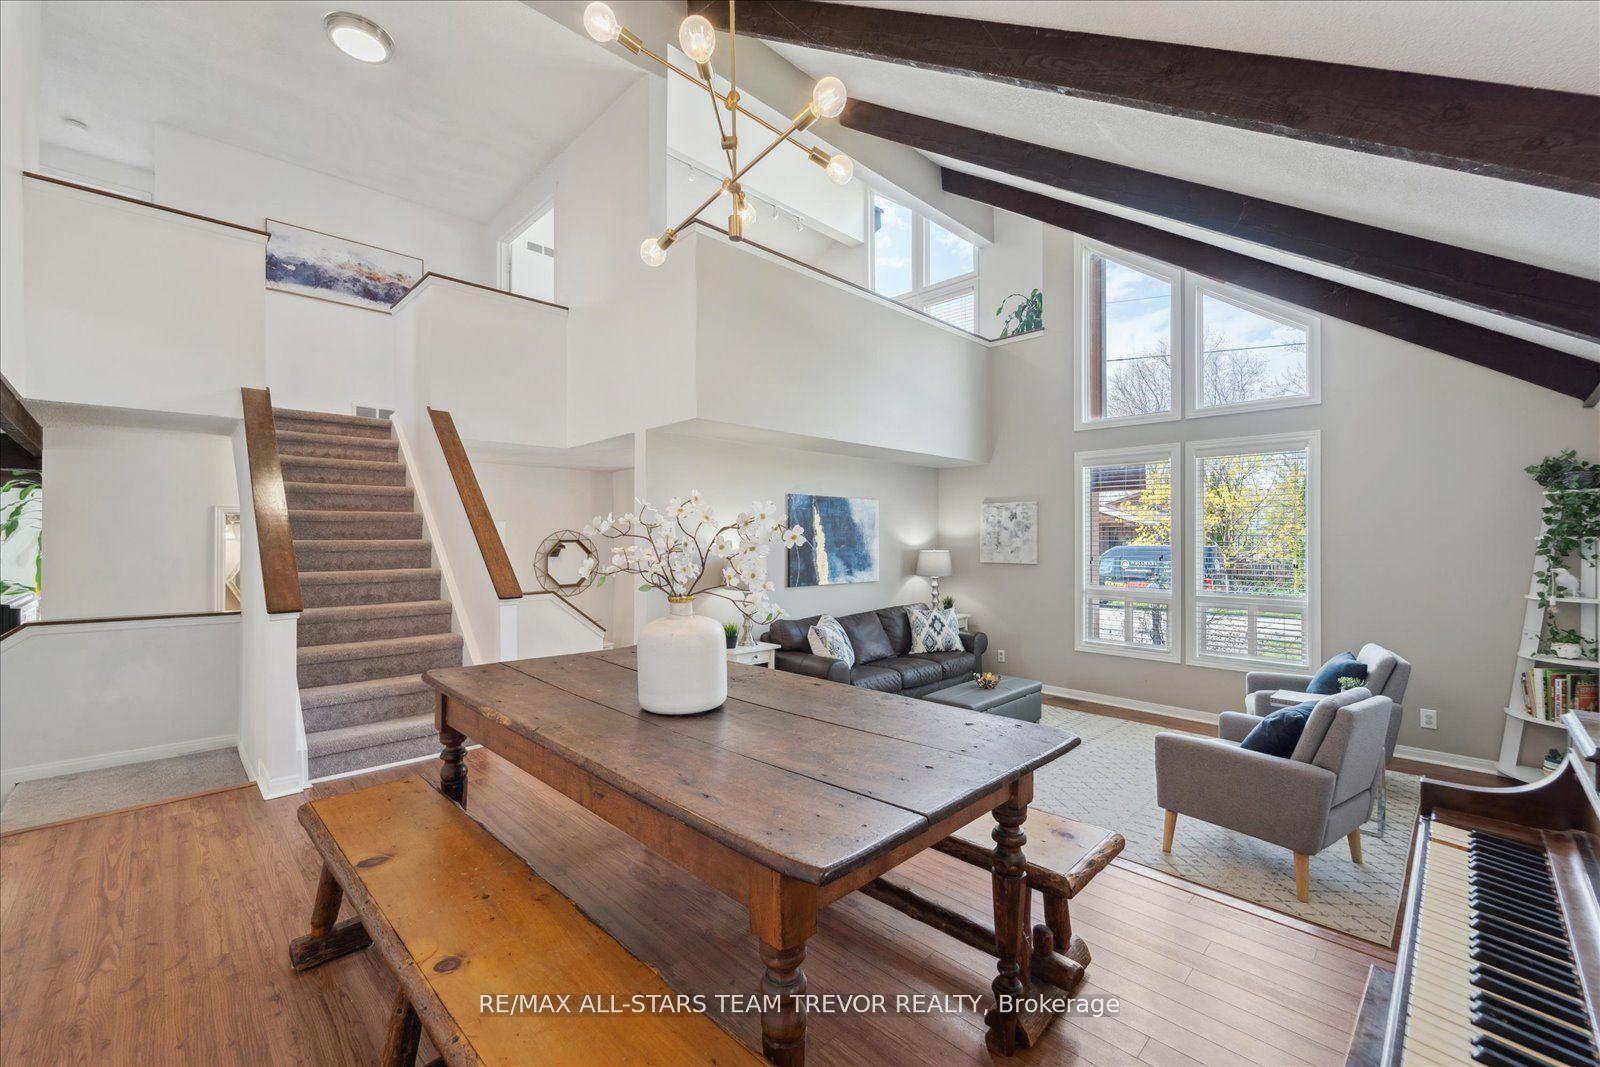 See all 44 photos
Property history
Facts and features
- BasementPart finished
- Water, sewerMunicipal
- Lot shapeRectangular
- HeatingForced air
- Fireplace
- Central air
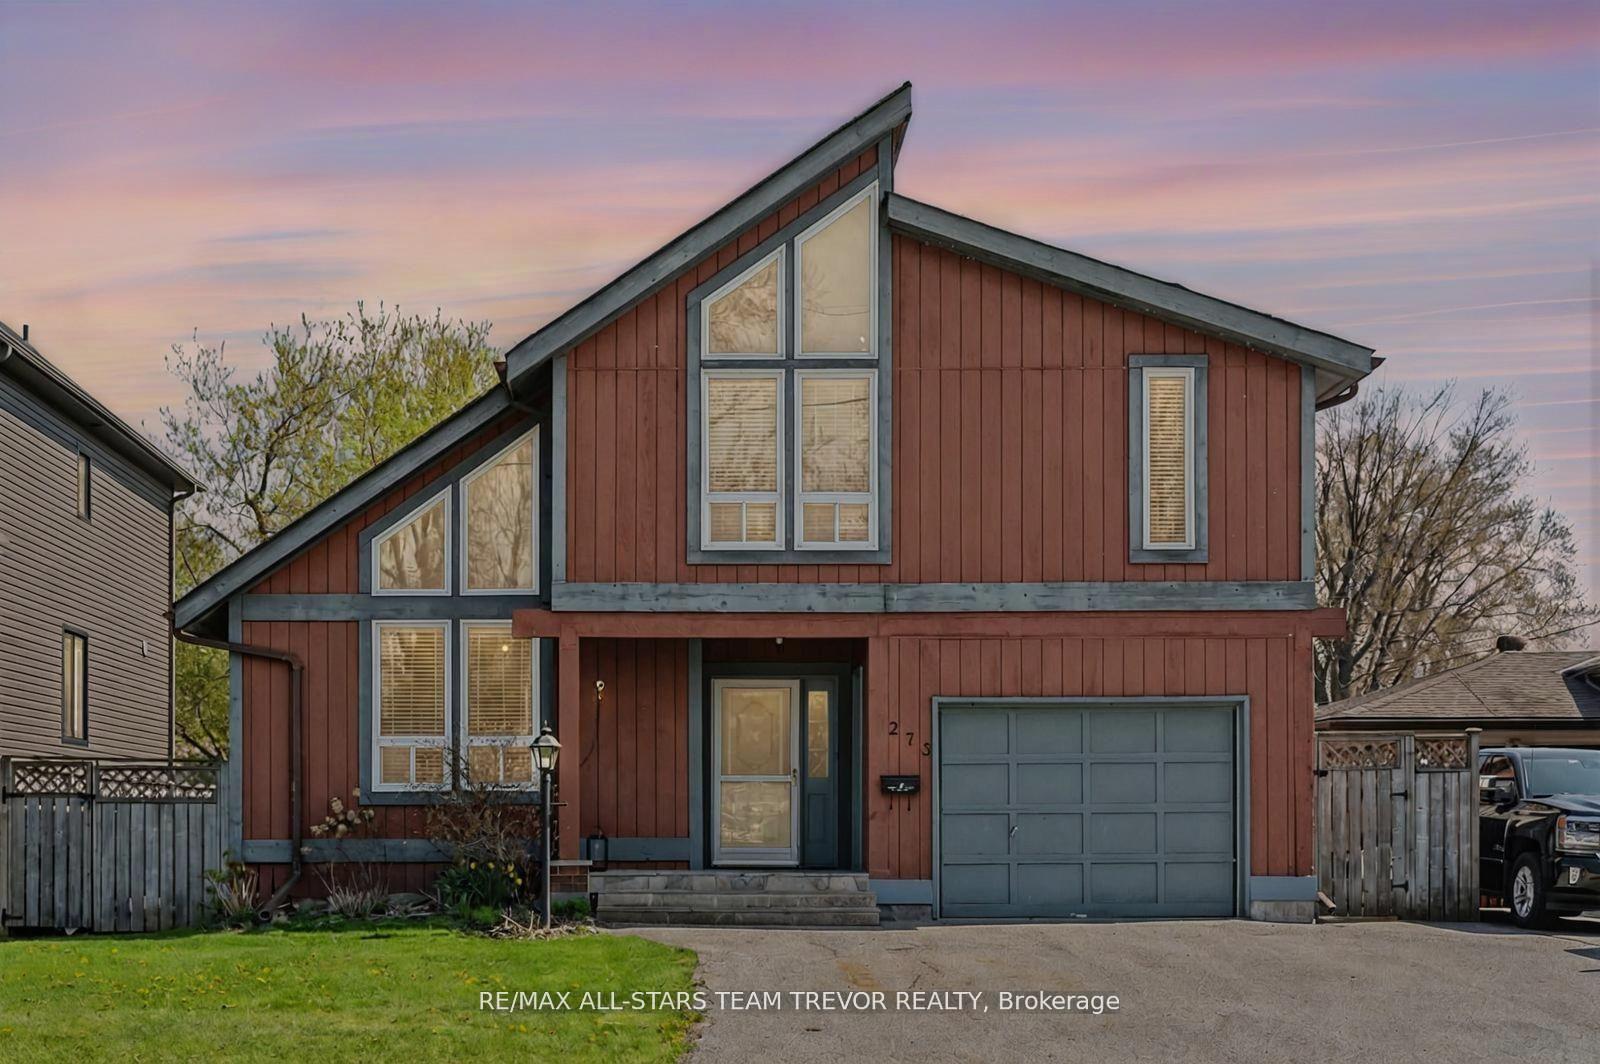
The homeDetached, 2-storey, 1,500–2,000 sq ft
- Type: Detached
- Style: 2-storey
- Living space: 1,500–2,000 sq ft
- Basement: Partial basement, partially finished
InsideFireplace Yes, natural gas, Vinyl, Concrete, Lower level
- Fireplace: Yes, natural gas
- Flooring: Vinyl, Concrete
- Laundry: Lower level
- Features: Water heater owned
- Security: Carbon monoxide detectors, smoke detector
- Rooms above ground: 7
- Rooms in the basement: 1
- Bedrooms: 3
- Bathrooms: 2
- Kitchens: 1
- Family room: Yes
Outside and lotBoard & batten, Asphalt shingle, Concrete block
- Exterior: Board & batten
- Roof: Asphalt shingle
- Foundation: Concrete block
- Features: Deck, landscaped, privacy
- Other structures: Fence - full, gazebo, shed
- Size: 50.02 × 127.08 ft
- Shape: Rectangular
- Zoning: R1
Parking1 Garage, Built-in, Private double
- Spaces: 1 Garage
- Garage: Built-in
- Driveway: Private double
Heating, water and powerForced air, gas, Central air, Municipal water
- Heating: Forced air, gas
- Cooling: Central air
- Water: Municipal water
- Sewer: Municipal sewer
- Natural gas: Yes
- Hydro: Yes
- Cable: Available
- Telephone: Available
Costs and taxesTaxes $4,050 a year, HST included in the price
- Taxes, 2024: $4,050 a year
- HST: HST included in the price
Included in the saleExisting upstairs fridge, stove, b/i d/w (2024), washer, dryer, aelf, awc, garden shed, gazebo, hot water tank (owned 2024)
- Included: Existing upstairs fridge, stove, b/i d/w (2024), washer, dryer, aelf, awc, garden shed, gazebo, hot water tank (owned 2024)
NearbyFenced yard, lake/pond, marina, public transit, park, school
- Close to: Fenced yard, lake/pond, marina, public transit, park, school
Listing detailsN12158920, Sold, May 20, 2025
- MLS® number: N12158920
- Status: Sold
- Listed on: May 20, 2025
- Days on market: 9
- Updated: May 29, 2025
- Possession: 90+ days
- Occupied by: Owner
- Listing brokerage: RE/MAX ALL-STARS TEAM TREVOR REALTY
About this home
273 Parkway Avenue, Georgina (Keswick South), ON L4P 2W1
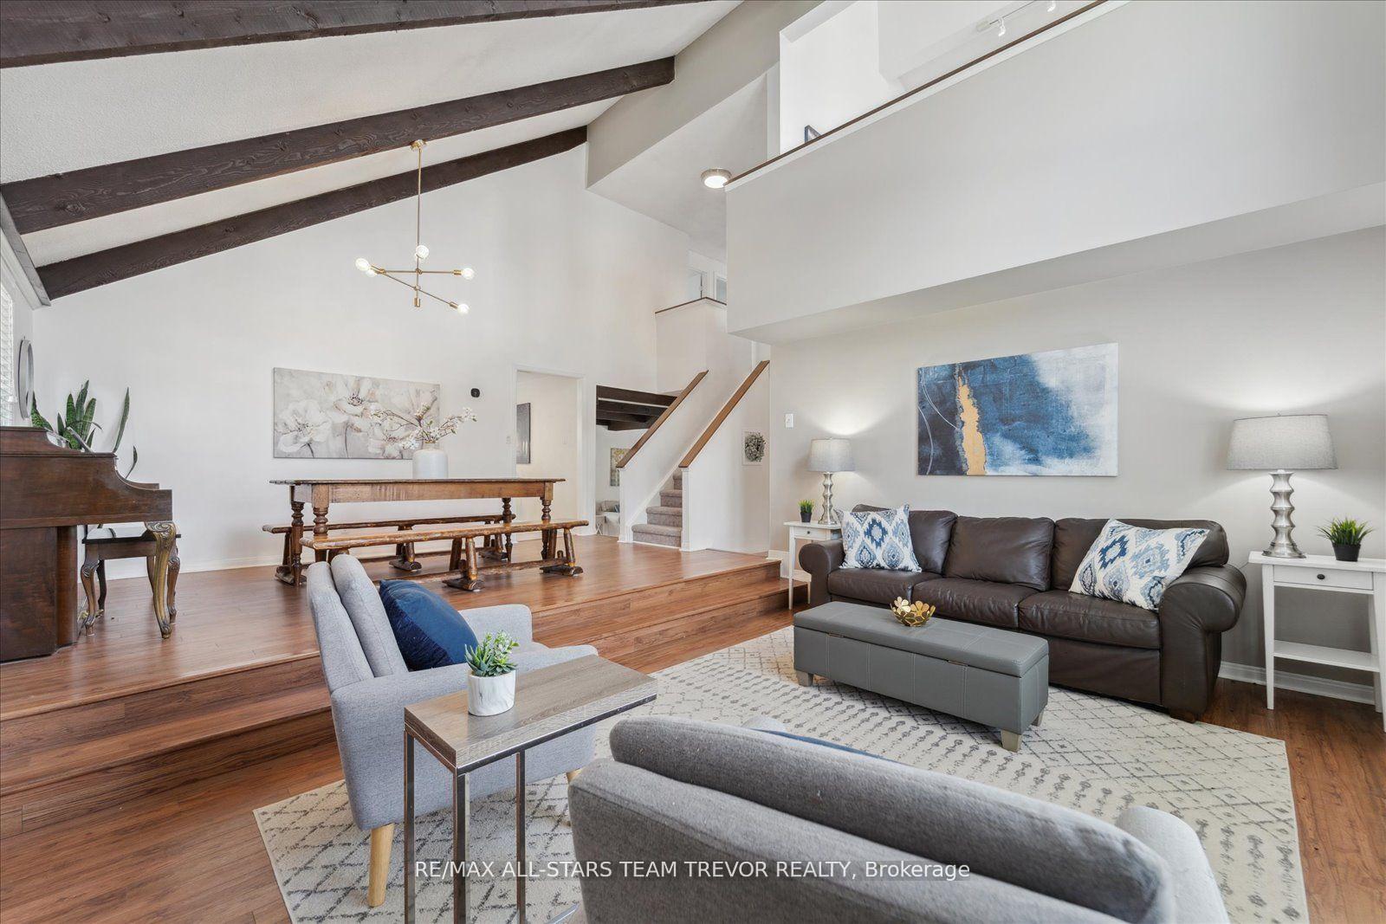
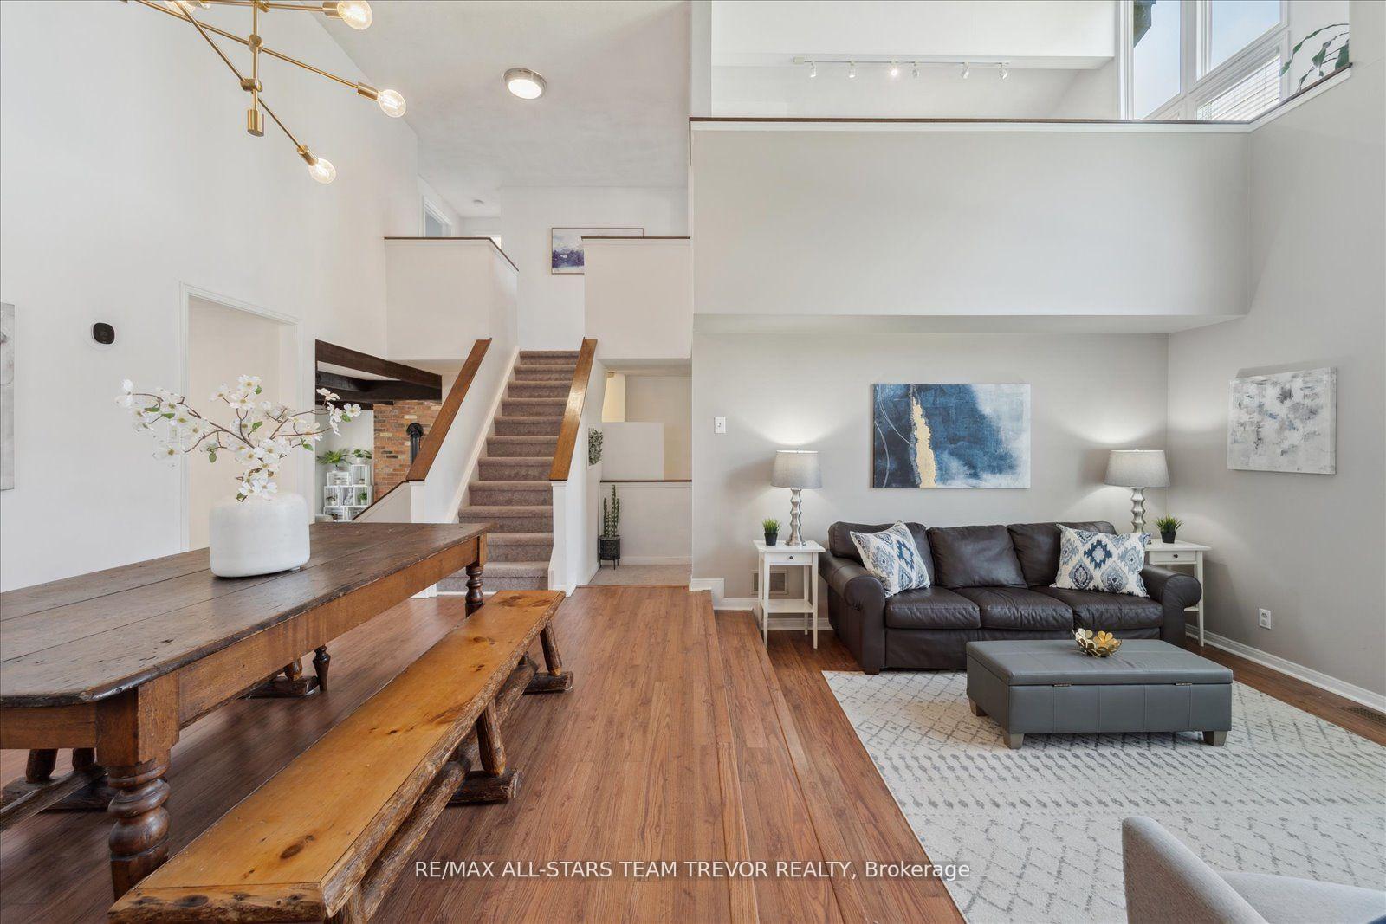
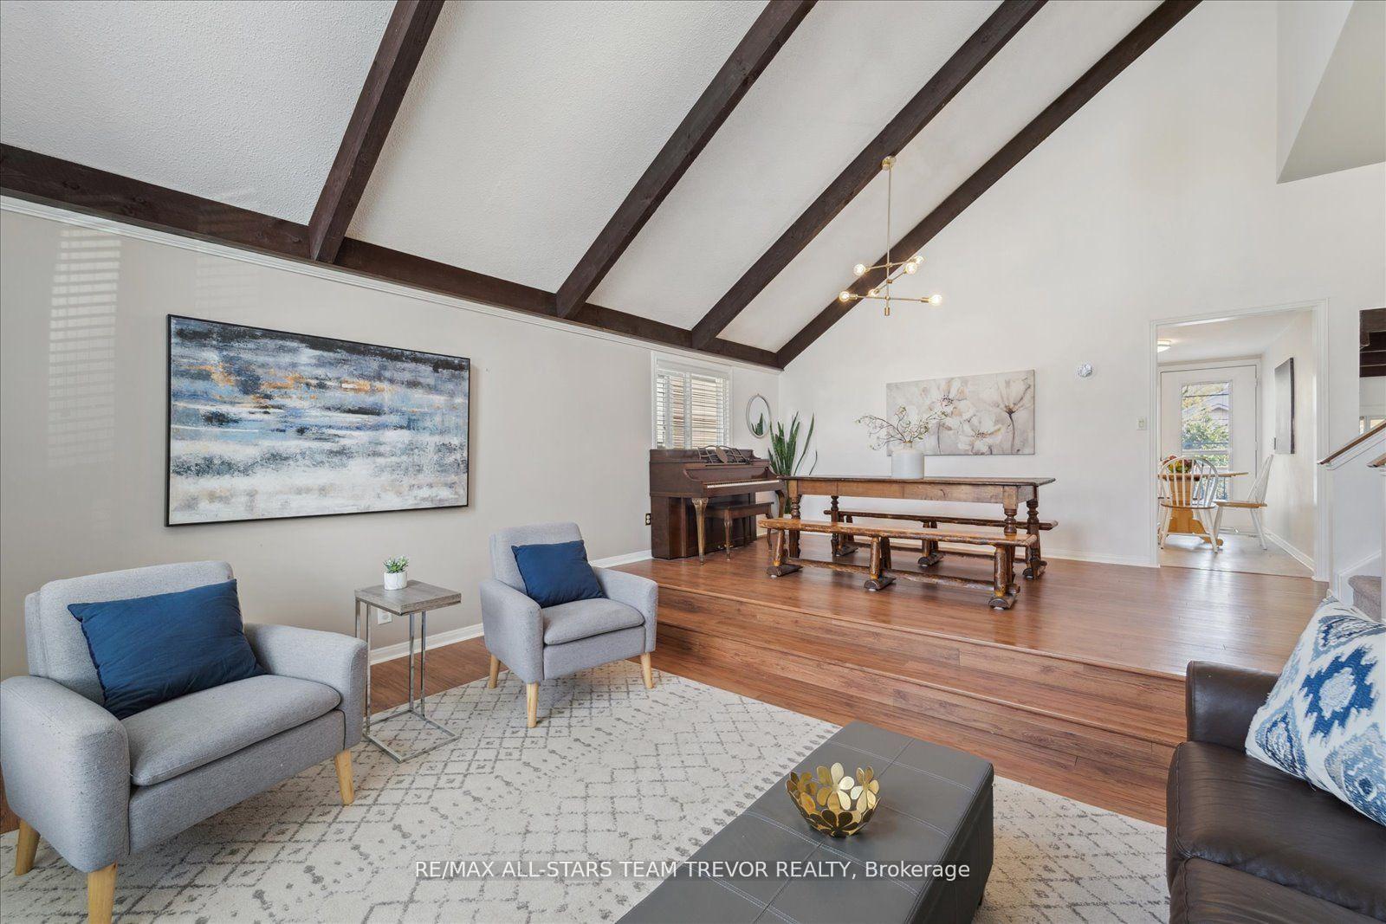
Chalet-Style Charmer Near Lake Simcoe. Get ready to fall in love with this one-of-a-kind open-concept chalet style home featuring exceptional 16-foot ceilings with stunning exposed beams in the family room. The large dining area flows into a refreshed kitchen with a new countertop and freshly painted cabinetry plus the entire home is freshly painted and carpet-free on the main and upper levels. The primary bedroom offers soaring ceilings and plenty of natural light, and the updated powder room adds a stylish touch. Bonus sunroom surrounded by windows and a sunken living room with a cozy gas fireplace and brick accent wall give this home unique character and warmth. With almost 2,000 square feet of living space, this home has all the room a growing family needs. Step outside to your multi-level newer deck overlooking a fully fenced, private backyard with a gazebo, cedar trees, and a garden shed perfect for family fun and entertaining. Located just steps from Pine Beach Private Beach Association (small yearly fee), you can enjoy kayaking, swimming, and boating on Lake Simcoe. Close to all amenities and Highway 404 for easy commuting. This is a special opportunity you don't want to miss.
Ask about this home
A HOMEH agent will answer your questions about this home.
Around this home
Daily convenience, out of 100, from the distances below
Schools nearby
School rating, out of 10.
Helpful calculators
Your HOMEH agent

"I would see it this week."