

64 Golfview Crescent
64 Golfview Crescent
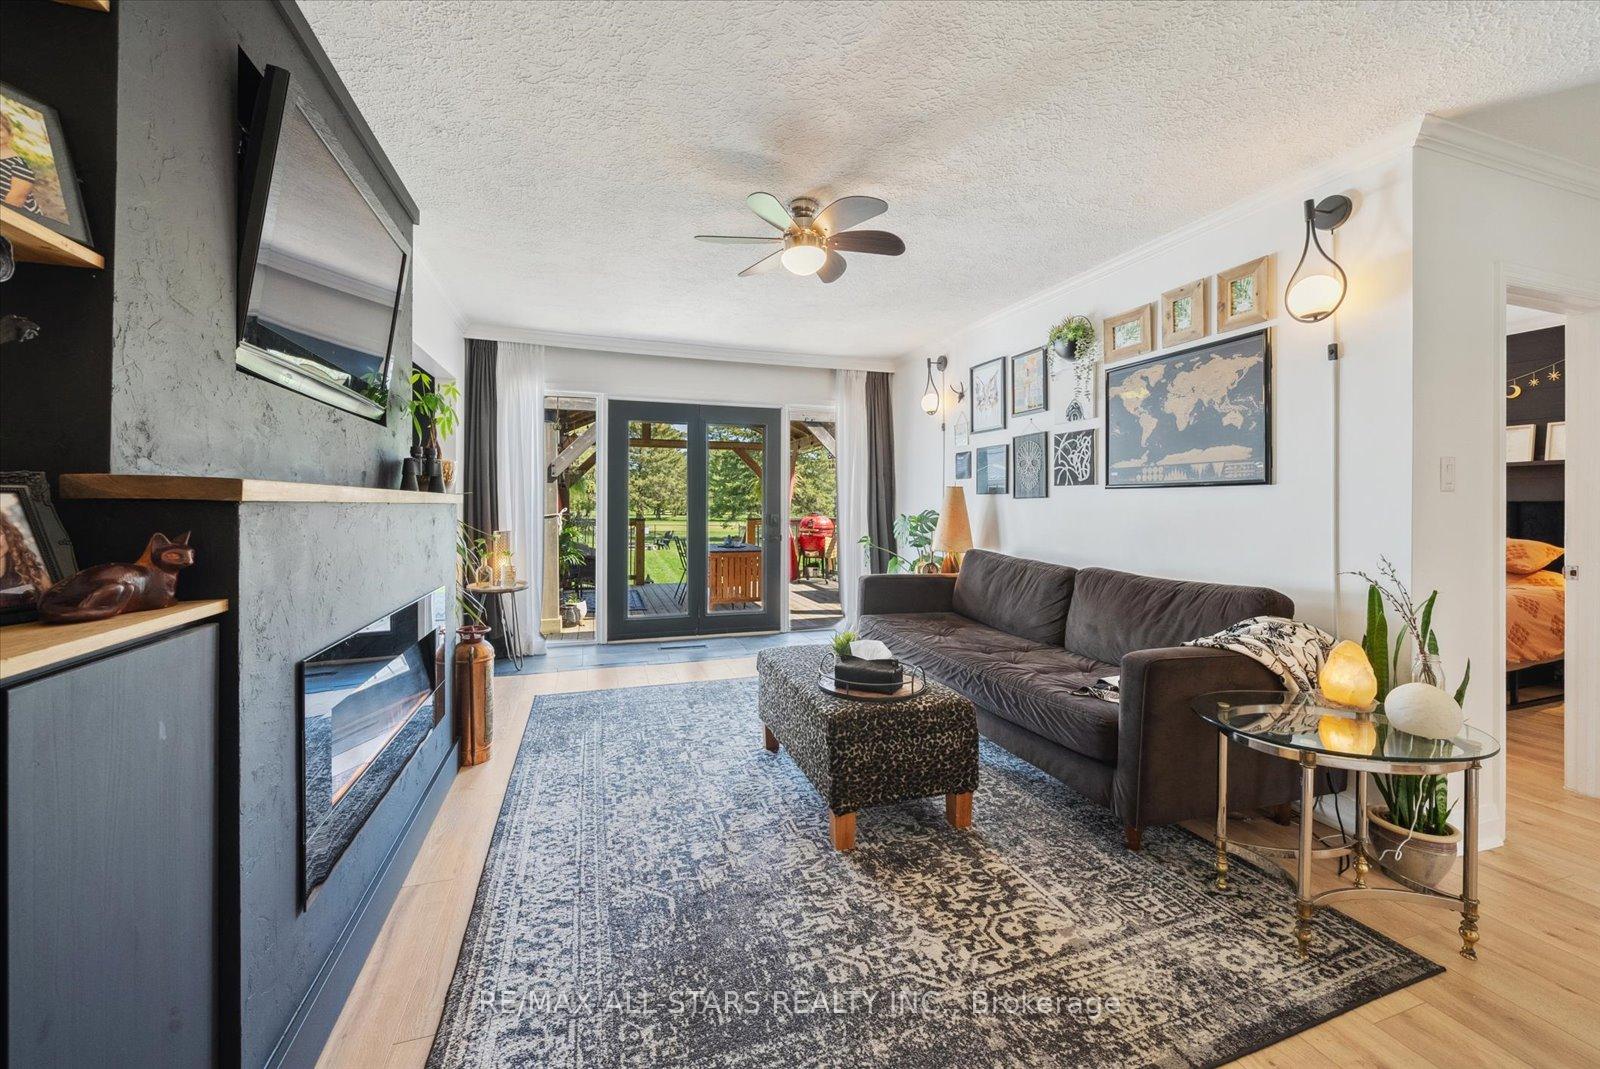 See all 42 photos
Property history
- $899,000SuspendedList: 2025-05-14|End: 2025-05-22|8 daysN12146756
Facts and features
- BasementFull
- Price per sq ft~$999
- Water, sewerMunicipal
- HeatingForced air
- Fireplace
- Central air
The homeDetached, Bungalow, 700–1,100 sq ft
- Type: Detached
- Style: Bungalow
- Living space: 700–1,100 sq ft
- Basement: Full
- Waterfront: None
InsideFireplace Yes, electric, fireplace insert, natural gas, living room, Lower level, Primary bedroom - main floor, storage, water heater, sump pump
- Fireplace: Yes, electric, fireplace insert, natural gas, living room
- Laundry: Lower level
- Features: Primary bedroom - main floor, storage, water heater, sump pump
- Rooms above ground: 8
- Rooms in the basement: 5
- Bedrooms: 3
- Bathrooms: 2
- Kitchens: 1
Outside and lotAluminum siding, Metal, Block
- Exterior: Aluminum siding
- Roof: Metal
- Foundation: Block
- Features: Landscaped, deck
- Size: 60 × 200 ft
- Zoning: R1-1
Parking1 Garage, Detached
- Spaces: 1 Garage
- Garage: Detached
Heating, water and powerForced air, gas, Central air, Municipal water
- Heating: Forced air, gas
- Cooling: Central air
- Water: Municipal water
- Sewer: Municipal sewer
- Natural gas: Yes
- Hydro: Yes
- Cable: Available
- Telephone: Available
Costs and taxesTaxes $4,204 a year, HST included in the price, Gas water heater
- Taxes, 2024: $4,204 a year
- HST: HST included in the price
- Rental items: Gas water heater
- Under contract: Hot water tank-gas
Included in the saleFridge, gas stove, range hood, dishwasher, washer, gas dryer, Fridge and freezer in garage
- Included: Fridge, gas stove, range hood, dishwasher, washer, gas dryer
- Not included: Fridge and freezer in garage
NearbyBeach, campground, cul de sac/dead end, fenced yard, golf, library
- Close to: Beach, campground, cul de sac/dead end, fenced yard, golf, library
Listing detailsN12146756, Suspended, May 14, 2025
- MLS® number: N12146756
- Status: Suspended
- Listed on: May 14, 2025
- Days on market: 8
- Updated: May 22, 2025
- Possession: 30-59 days
- Occupied by: Owner
- Listing brokerage: RE/MAX ALL-STARS REALTY INC.
About this home
64 Golfview Crescent, Georgina (Sutton & Jackson's Point), ON L0E 1R0
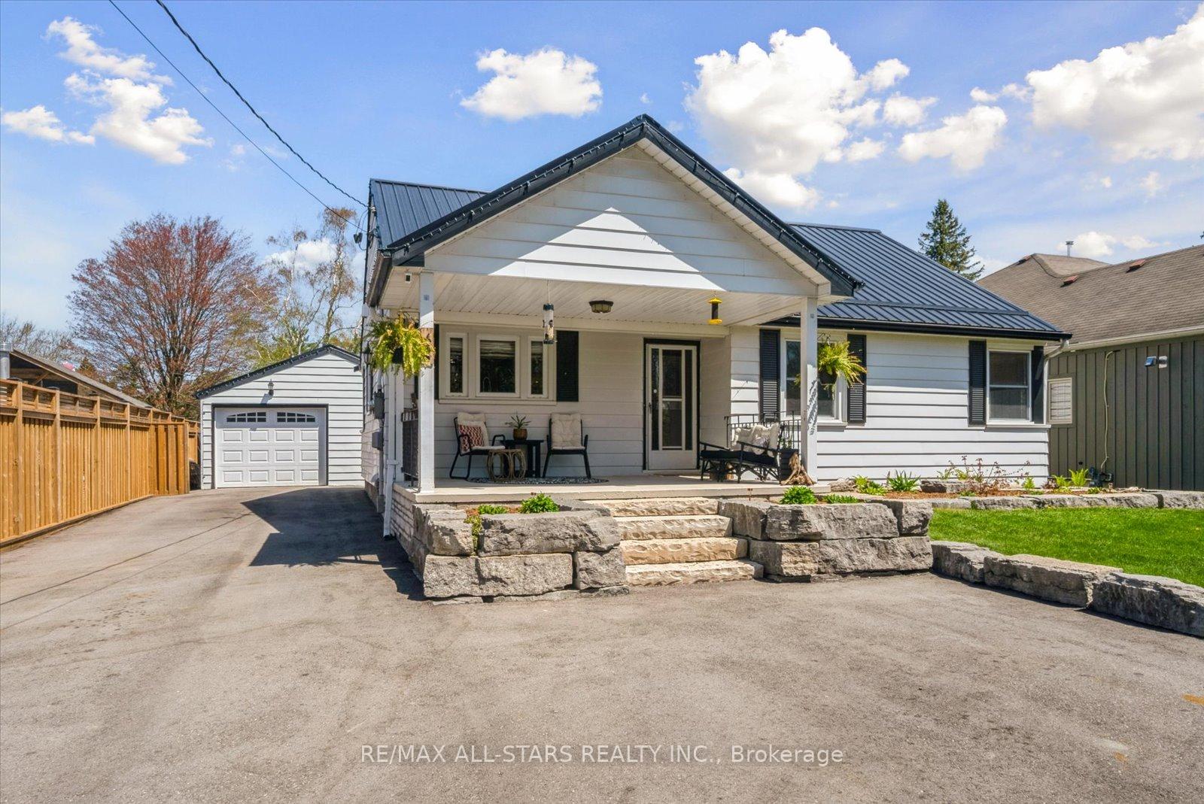
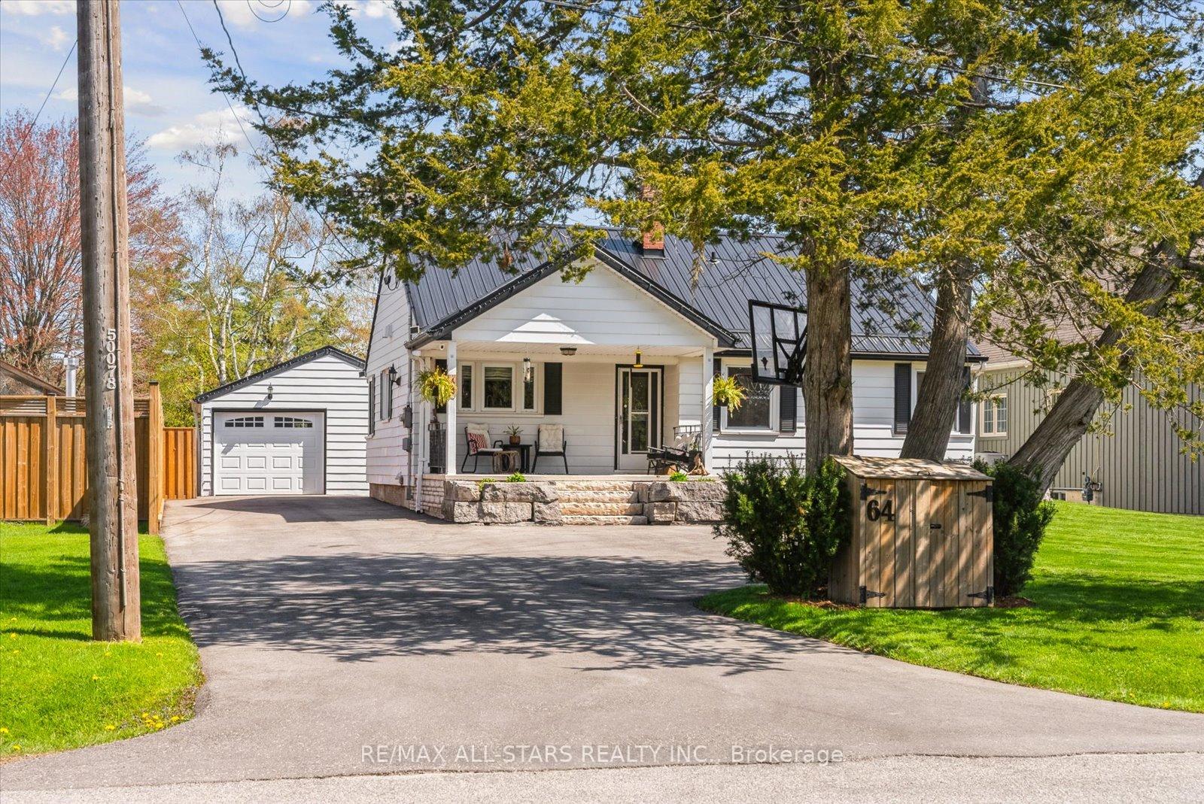
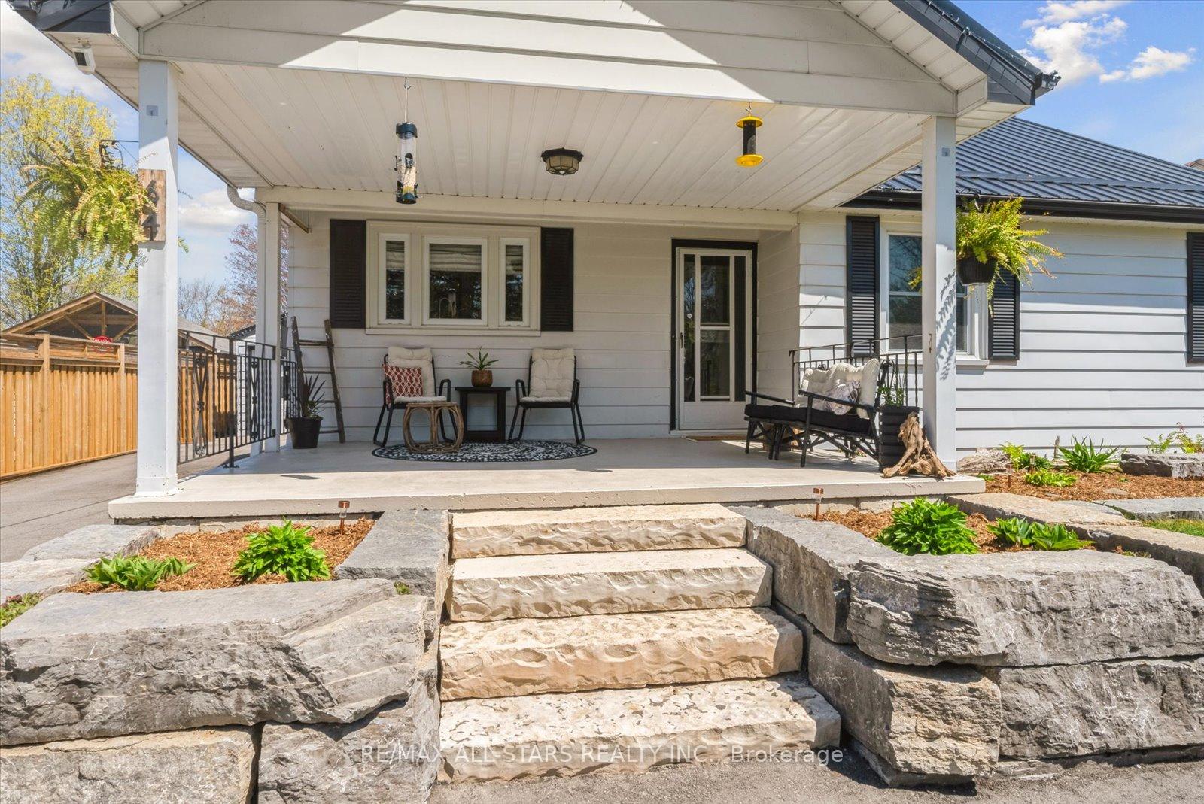
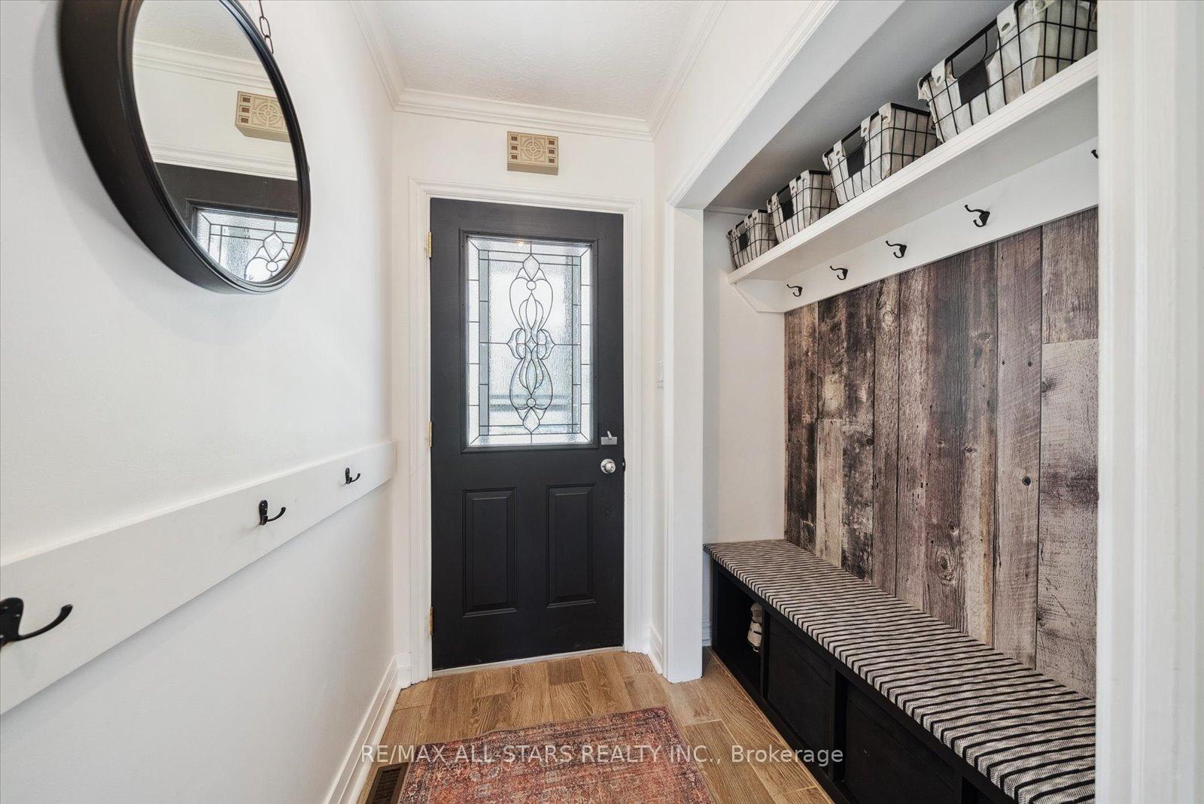
Welcome to this rarely offered gem in Wood River Acres, perfectly positioned along the 4th fairway of The Briars Golf Club. One of only a select few homes with this coveted view, this 3 bed, 2 bath bungalow offers approx. 1,500 sqft. of living space with an ideal blend of comfort & relaxed golf course living. Enjoy your morning coffee on the spacious covered front porch or unwind in the evenings under the backyard gazebo, surrounded by peaceful & beautifully landscaped grounds. The custom hardscaping includes elegant stone-bordered garden beds & timeless stone steps, adding both curb appeal & functional charm to the outdoor space. Inside, you'll find a bright & welcoming main floor with a modern fireplace, custom shelving & an airy layout filled with natural light. The kitchen is both functional & inviting, featuring a gas stove & home connect dishwasher, a large window that fills the space with natural light & built-in shelving perfect for your favourite cookbooks. Custom pantry offers ample storage, keeping everything organized & within easy reach, ideal for both everyday meals & entertaining. The finished lower level expands your living space dramatically with a generously sized family room centered around a cozy gas fireplace perfect for relaxing, hosting guests, or watching the big game. A versatile multipurpose room offers flexibility & could serve as a home office, guest room, hobby space, or playroom. The laundry room features a smart washer and dryer & plenty of counter space. Additional highlights include a brand new steel roof (2024), a freshly paved oversized driveway that can easily fit 8 - 10 cars (2024), and a 22' x 24' detached garage with plenty of space for vehicles, hobbies, or storage. Located in a family-friendly neighbourhood close to schools, beaches, public transit & local amenities, just 5 minutes to HWY 48 and 15 minutes to the 404. This is your chance to embrace a lifestyle of comfort, convenience, and serene golf course views!
Ask about this home
A HOMEH agent will answer your questions about this home.
Around this home
Daily convenience, out of 100, from the distances below
Schools nearby
School rating, out of 10.
Helpful calculators
Your HOMEH agent

"I would see it this week."