

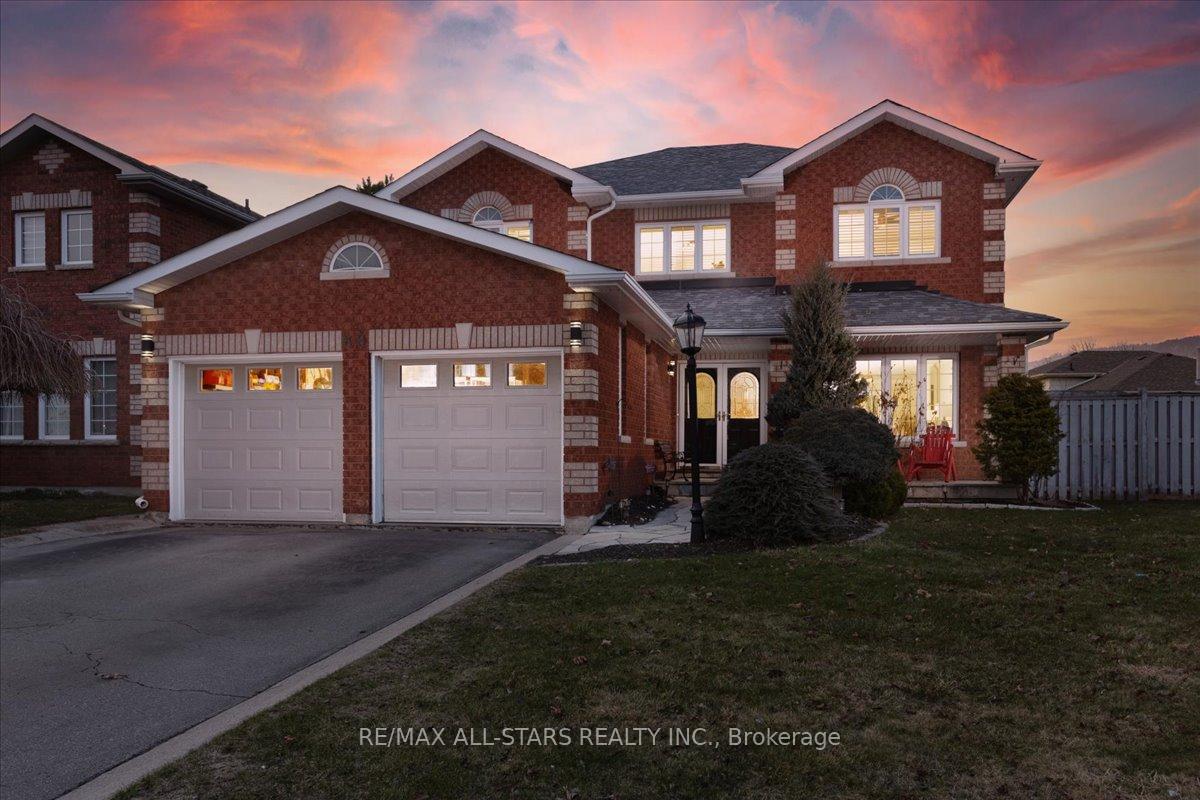
68 Amberview Drive
68 Amberview Drive
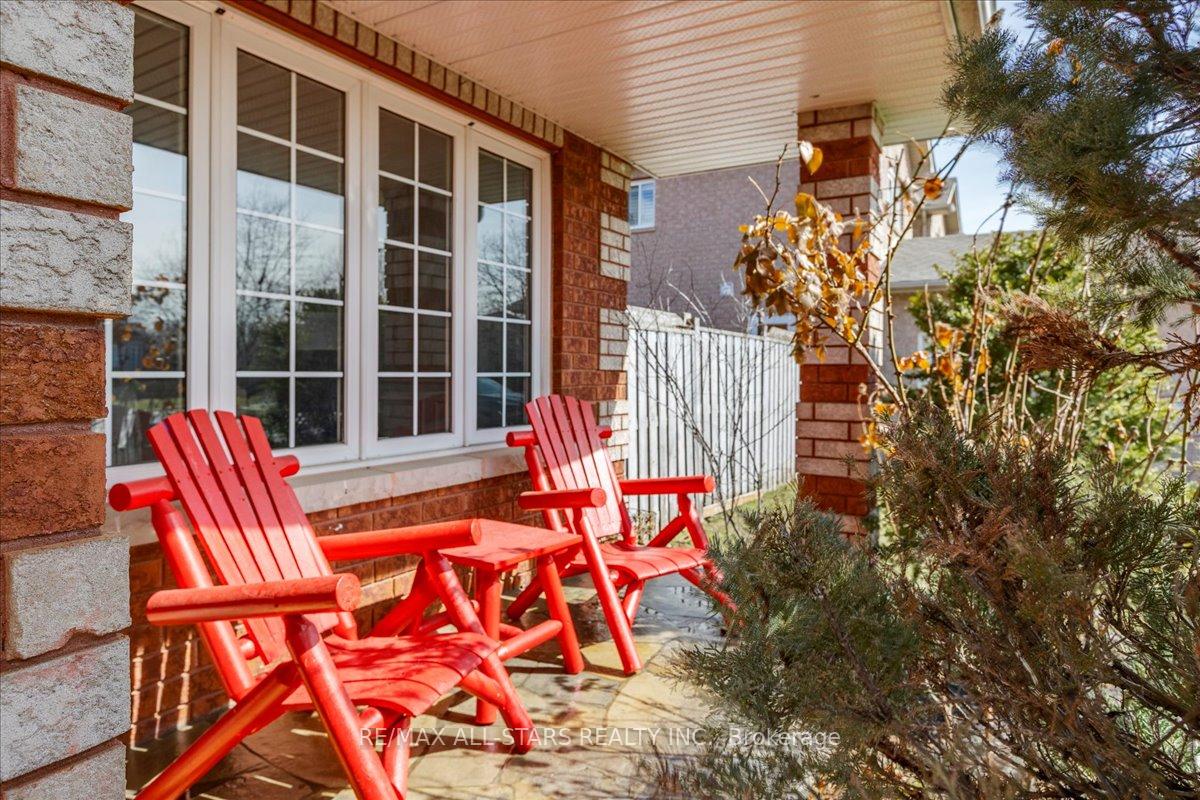 See all 47 photos
Property history
Facts and features
- BasementFinished
- Age of home16–30 years
- Water, sewerMunicipal
- HeatingForced air
- Hardwood floors
- Fireplace
- Central air
- Inground pool
The homeDetached, 2-storey, Age 16–30 years
- Type: Detached
- Style: 2-storey
- Age: 16–30 years
- Living space: 2,500–3,000 sq ft
- Basement: Finished
- Waterfront: None
InsideFireplace Yes, natural gas, Hardwood, Ceramic, Broadloom, Features None, other
- Fireplace: Yes, natural gas
- Flooring: Hardwood, Ceramic, Broadloom
- Features: None, other
- Rooms above ground: 13
- Rooms in the basement: 4
- Bedrooms: 4 + 2 in the basement
- Bathrooms: 4
- Kitchens: 1
- Family room: Yes
Outside and lotBrick, Asphalt shingle, Poured concrete
- Exterior: Brick
- Roof: Asphalt shingle
- Foundation: Poured concrete
- Pool: Inground
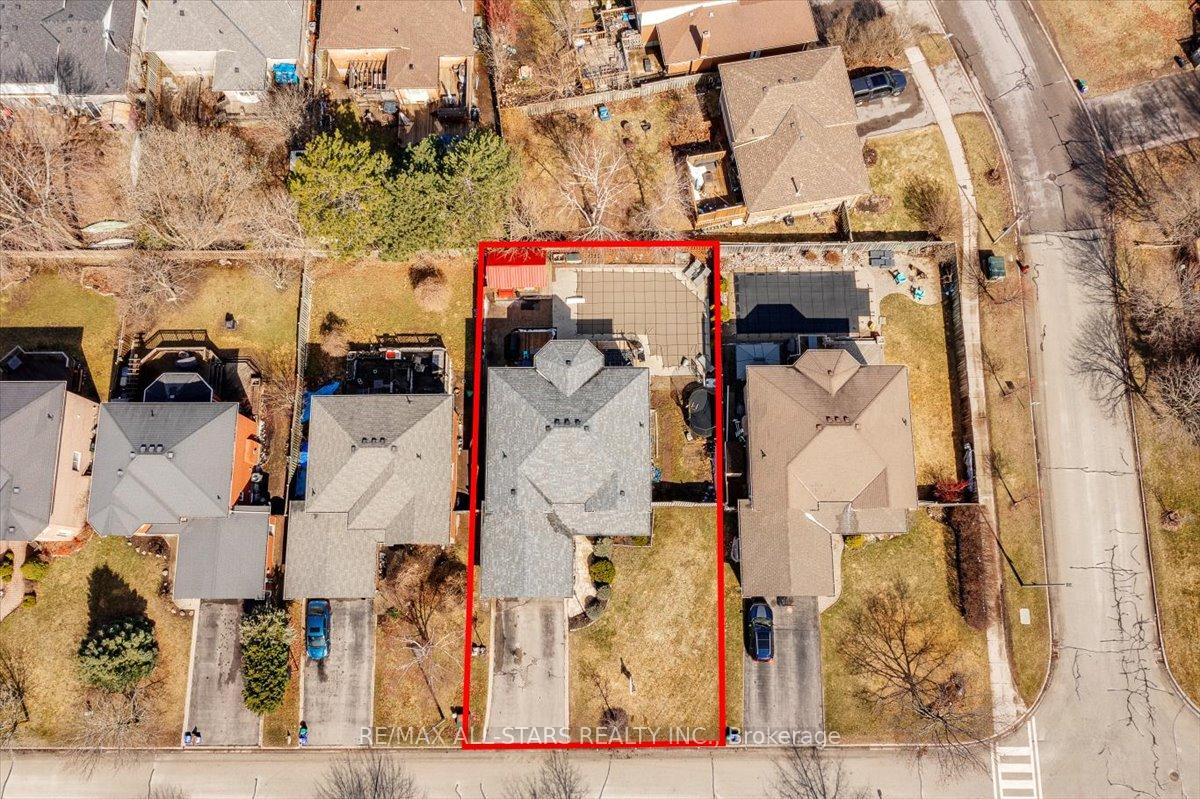
- Size: 65.62 × 114.83 ft
Parking2 Garage, Attached, Private double
- Spaces: 2 Garage
- Garage: Attached
- Driveway: Private double
Heating, water and powerForced air, gas, Central air, Municipal water
- Heating: Forced air, gas
- Cooling: Central air
- Water: Municipal water
- Sewer: Municipal sewer
Costs and taxesTaxes $5,860 a year, HST No HST, Water heater, furnace, air conditioner
- Taxes, 2024: $5,860 a year
- HST: No HST
- Rental items: Water heater, furnace, air conditioner
- Under contract: Hot water heater, air conditioner, other
Included in the saleAll electrical light fixtures, all broadloom where laid, all california shutters, gas fireplaces, garage door openers, fridge, stove, dishwasher, microwave, washer and dryer, pool heater, pool filtration system (salt water)., Freezer, projector, bar and bar fridge in rec room negotiable to purchase from seller.
- Included: All electrical light fixtures, all broadloom where laid, all california shutters, gas fireplaces, garage door openers, fridge, stove, dishwasher, microwave, washer and dryer, pool heater, pool filtration system (salt water).
- Not included: Freezer, projector, bar and bar fridge in rec room negotiable to purchase from seller.
Listing detailsN12061373, Sold, Apr 3, 2025
- MLS® number: N12061373
- Status: Sold
- Listed on: Apr 3, 2025
- Days on market: 30
- Updated: May 3, 2025
- Possession: 2025-04-30 / Immediate
- Occupied by: Owner
- Listing brokerage: RE/MAX ALL-STARS REALTY INC.
About this home
68 Amberview Drive, Georgina (Keswick South), ON L4P 3Y3
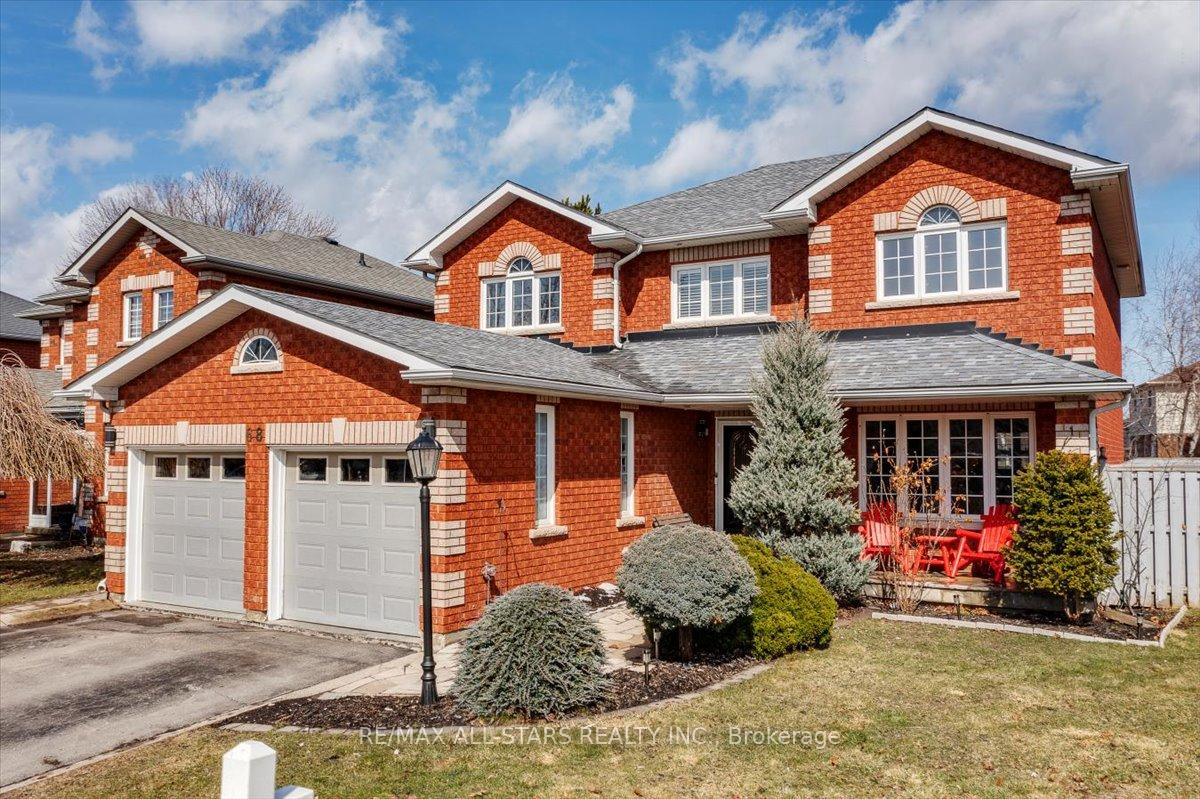
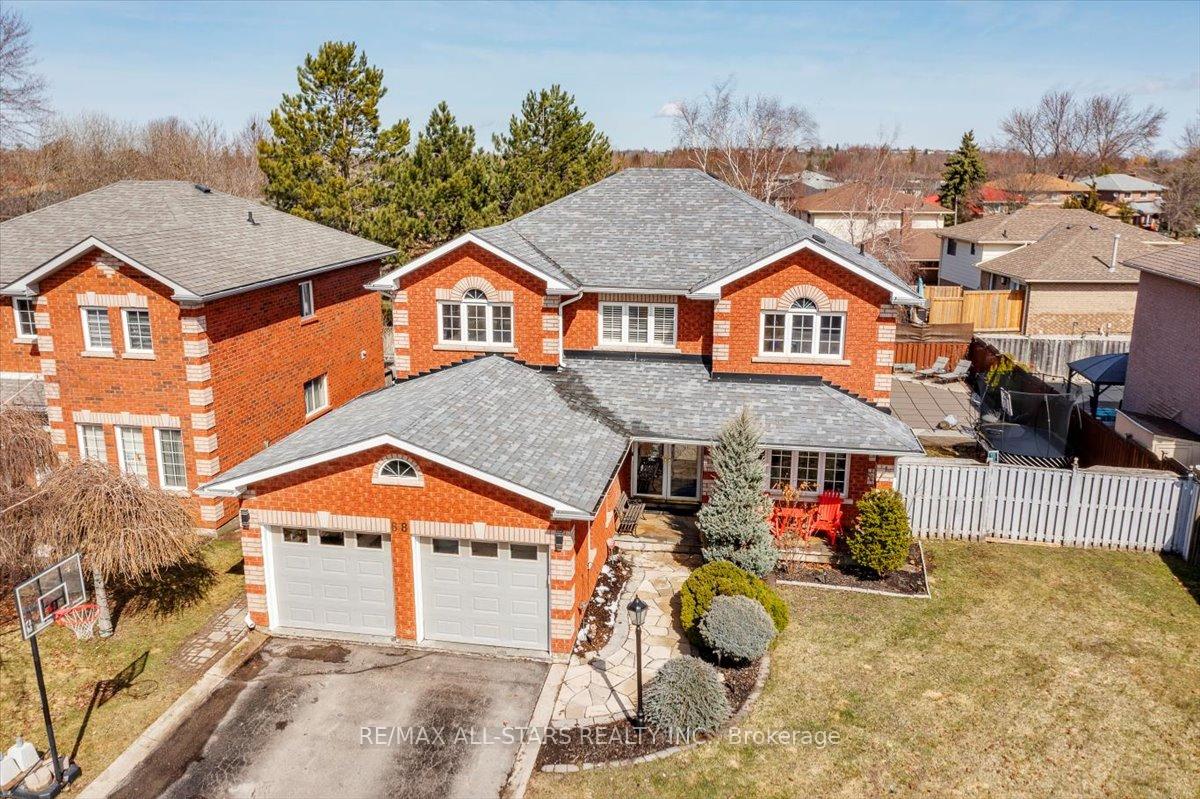
The Entertainers Dream Home! This spacious property boasts 4+2 bedrooms, perfect for a growing family. The bright, open concept living & dining room offer a warm & formal ambiance w/ gleaming hardwood floors, wainscoting detail, crown molding & California shutters. Prep meals in a lovely kitchen w/ ample cabinets & wall-pantry plus a built-in desk & Stainless Steel appliances. The large breakfast area w/ walkout to the deck is the perfect space to gather w/ family. Cozy up to the fireplace in the family room for movie night, or head downstairs to the rec room & make movie night EPIC w/ a projector wall! This is also the place to be on game night with the bar area near by! Everyone will be cozy by the gas fireplace & theres plenty of room for them to stay over w/ 2 spacious bedrooms & a 4pc bath down there! The upper level boasts a spacious landing w/ a large linen closet, 4pc bath & 4 bedrooms. Escape to the Primary Bedroom to unwind, soak in the Jacuzzi tub, or take a shower while listening to your favourite tunes on the Bluetooth Sensonic Fan! Summer barbeques will be unforgettable with a heated saltwater pool, cabana bar w/ hydro & large side yard to gather w/ friends & family. Enjoy convenience w/ main floor laundry & garage access, plus tons of storage w/ linen closets upstairs, storage rooms downstairs & a cold room w/ built-in wine rack! If youre looking for the perfect home to host, live the good life & make memoires, while being near all amenities, this home is a MUST SEE!!
Ask about this home
A HOMEH agent will answer your questions about this home.
Around this home
Daily convenience, out of 100, from the distances below
Schools nearby
School rating, out of 10.
Helpful calculators
Your HOMEH agent

"I would see it this week."