

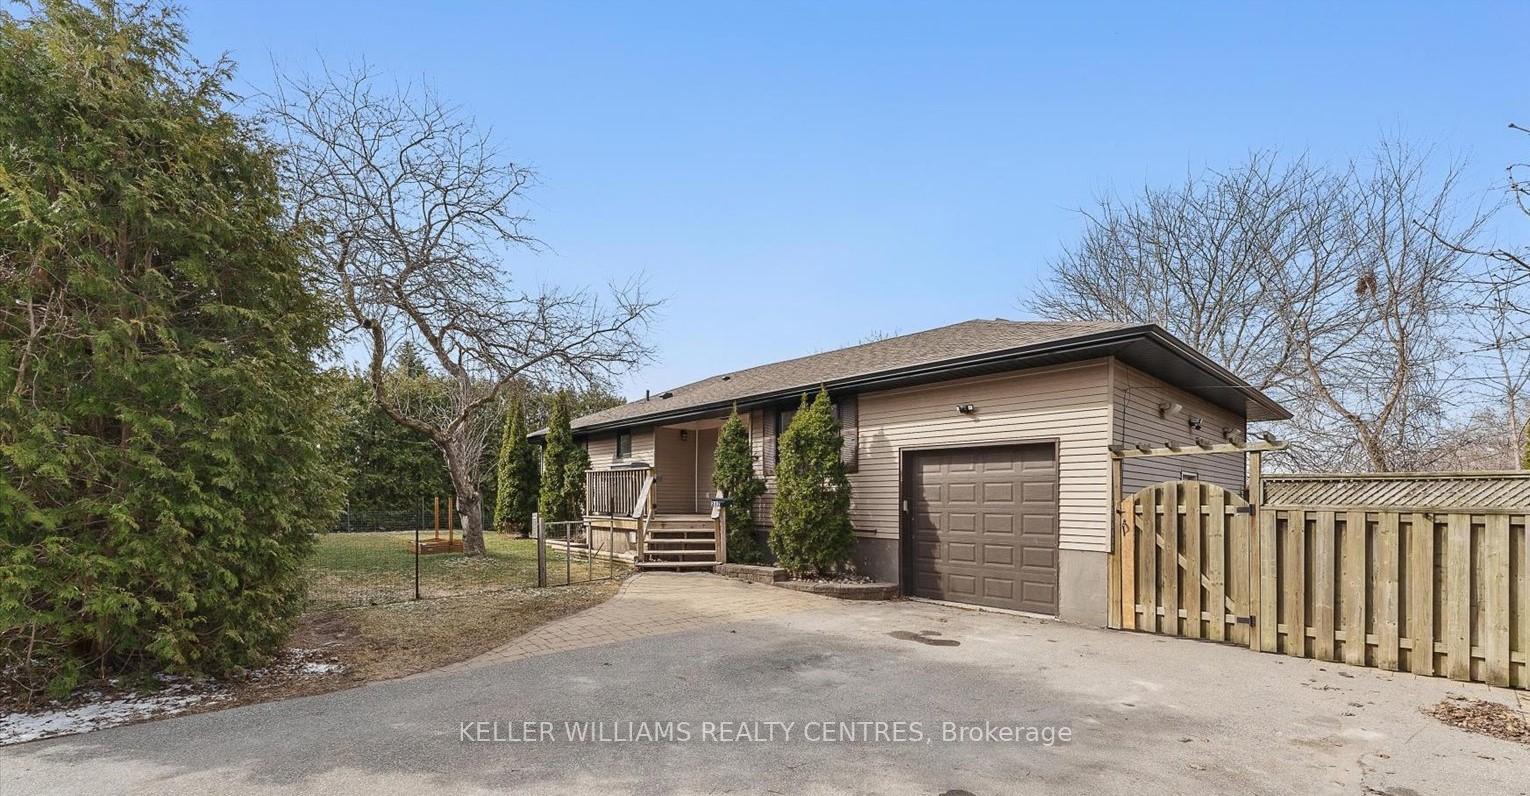
312 Hollywood Drive
312 Hollywood Drive
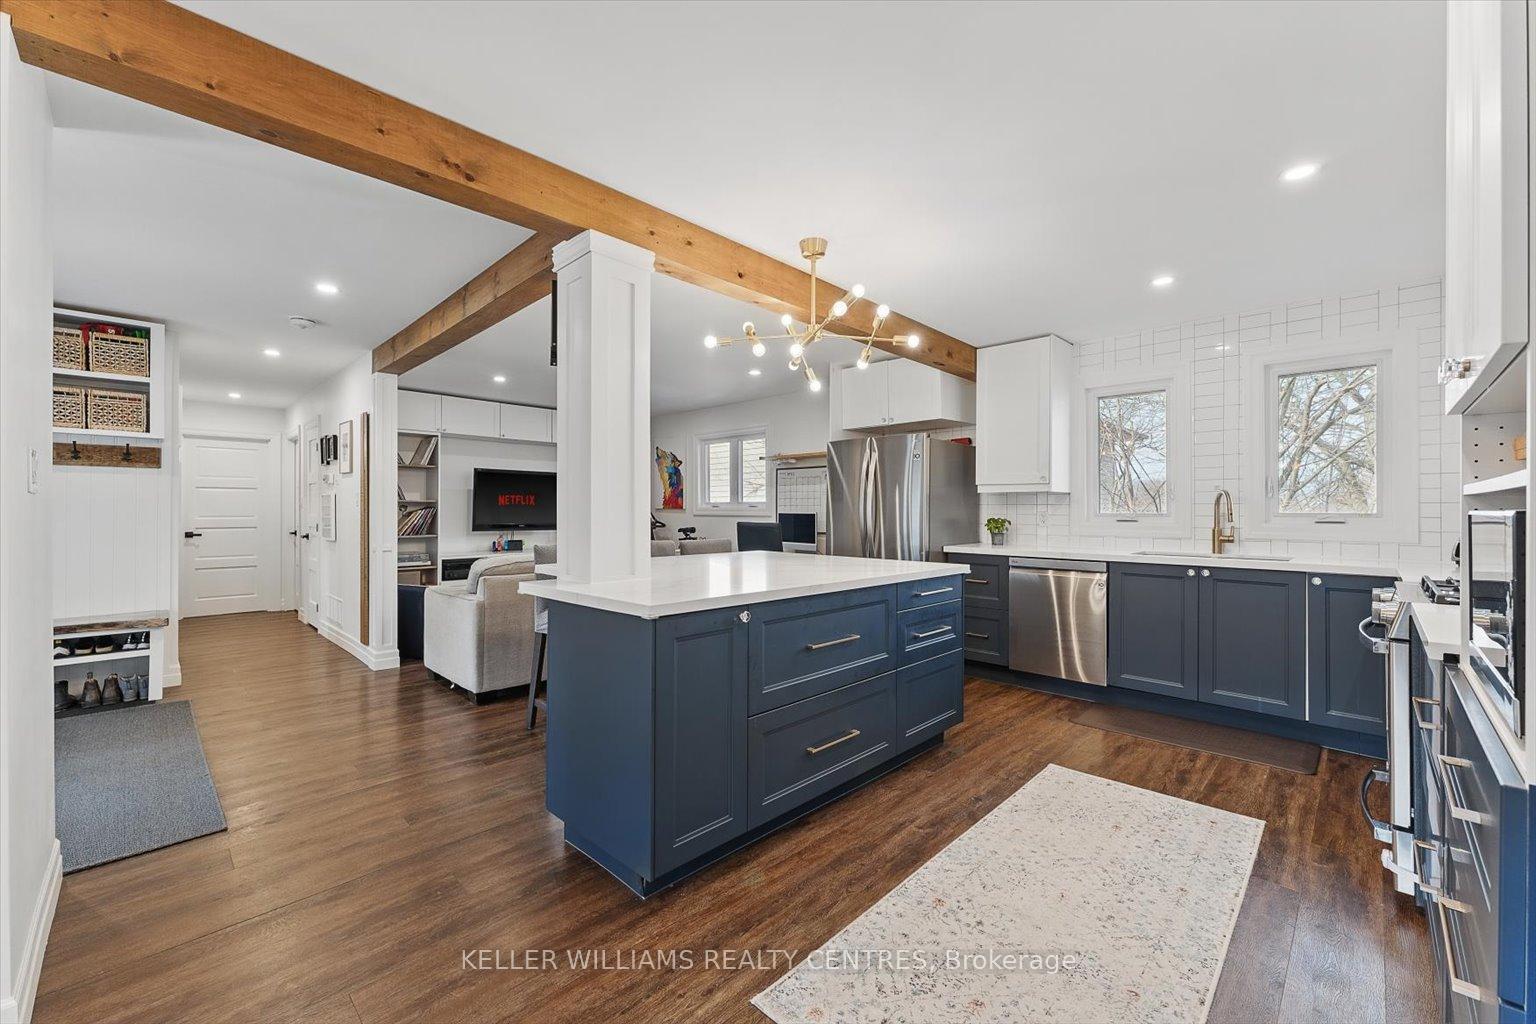 See all 30 photos
Property history
Facts and features
- BasementApartment
- Water, sewerMunicipal
- HeatingForced air
- CoolingCentral air
- Second kitchen
- Separate entrance
- Central air
The homeDetached, Bungalow-raised, 1,100–1,500 sq ft
- Type: Detached
- Style: Bungalow-raised
- Living space: 1,100–1,500 sq ft
- Basement: Separate entrance, apartment
InsideAccessory apartment, carpet free, countertop range, erv/hrv, primary bedroom - main floor, upgraded insulation, water heater owned, Rooms above ground 6, Rooms in the basement 4
- Features: Accessory apartment, carpet free, countertop range, erv/hrv, primary bedroom - main floor, upgraded insulation, water heater owned
- Rooms above ground: 6
- Rooms in the basement: 4
- Bedrooms: 2 + 2 in the basement
- Bathrooms: 2
- Kitchens: 2
Outside and lotAluminum siding, Asphalt shingle, Unknown
- Exterior: Aluminum siding
- Roof: Asphalt shingle
- Foundation: Unknown
- Size: 50 × 128 ft
Parking1 Garage, Built-in
- Spaces: 1 Garage
- Garage: Built-in
Heating, water and powerForced air, gas, Central air, Municipal water
- Heating: Forced air, gas
- Cooling: Central air
- Water: Municipal water
- Sewer: Municipal sewer
Costs and taxesTaxes $4,655 a year, HST included in the price, N/a
- Taxes, 2024: $4,655 a year
- HST: HST included in the price
- Rental items: N/a
Included in the saleUpstairs: fridge, stove, dishwasher, all electric light fixtures, all window coverings, and washer and dryer. downstairs: fridge, stove, washer, dryer, microwave (built-in/fixed), Speakers/ speaker mounts, mirror in upstairs bedroom, floating shells in 2nd upstairs bedroom, both tv wall mounts, downstairs freezer, upstairs microwave.
- Included: Upstairs: fridge, stove, dishwasher, all electric light fixtures, all window coverings, and washer and dryer. downstairs: fridge, stove, washer, dryer, microwave (built-in/fixed)
- Not included: Speakers/ speaker mounts, mirror in upstairs bedroom, floating shells in 2nd upstairs bedroom, both tv wall mounts, downstairs freezer, upstairs microwave.
Listing detailsN12076504, Sold, Apr 11, 2025
- MLS® number: N12076504
- Status: Sold
- Listed on: Apr 11, 2025
- Days on market: 21
- Updated: May 2, 2025
- Possession: 2025-07-16 / 90+ days
- Occupied by: Owner+tenant
- Listing brokerage: KELLER WILLIAMS REALTY CENTRES
About this home
312 Hollywood Drive, Georgina (Keswick South), ON L4P 3A1
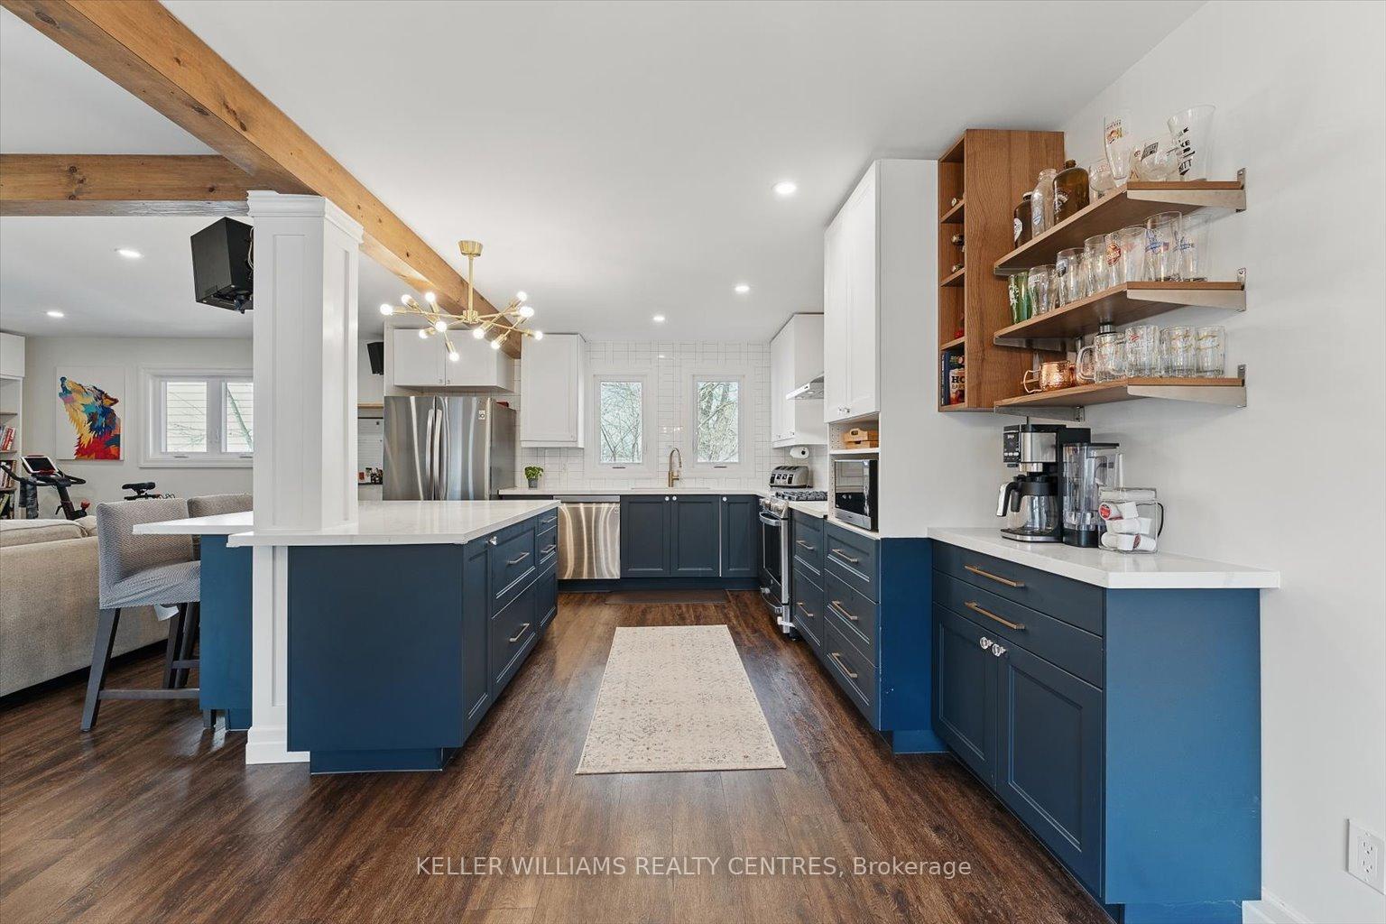
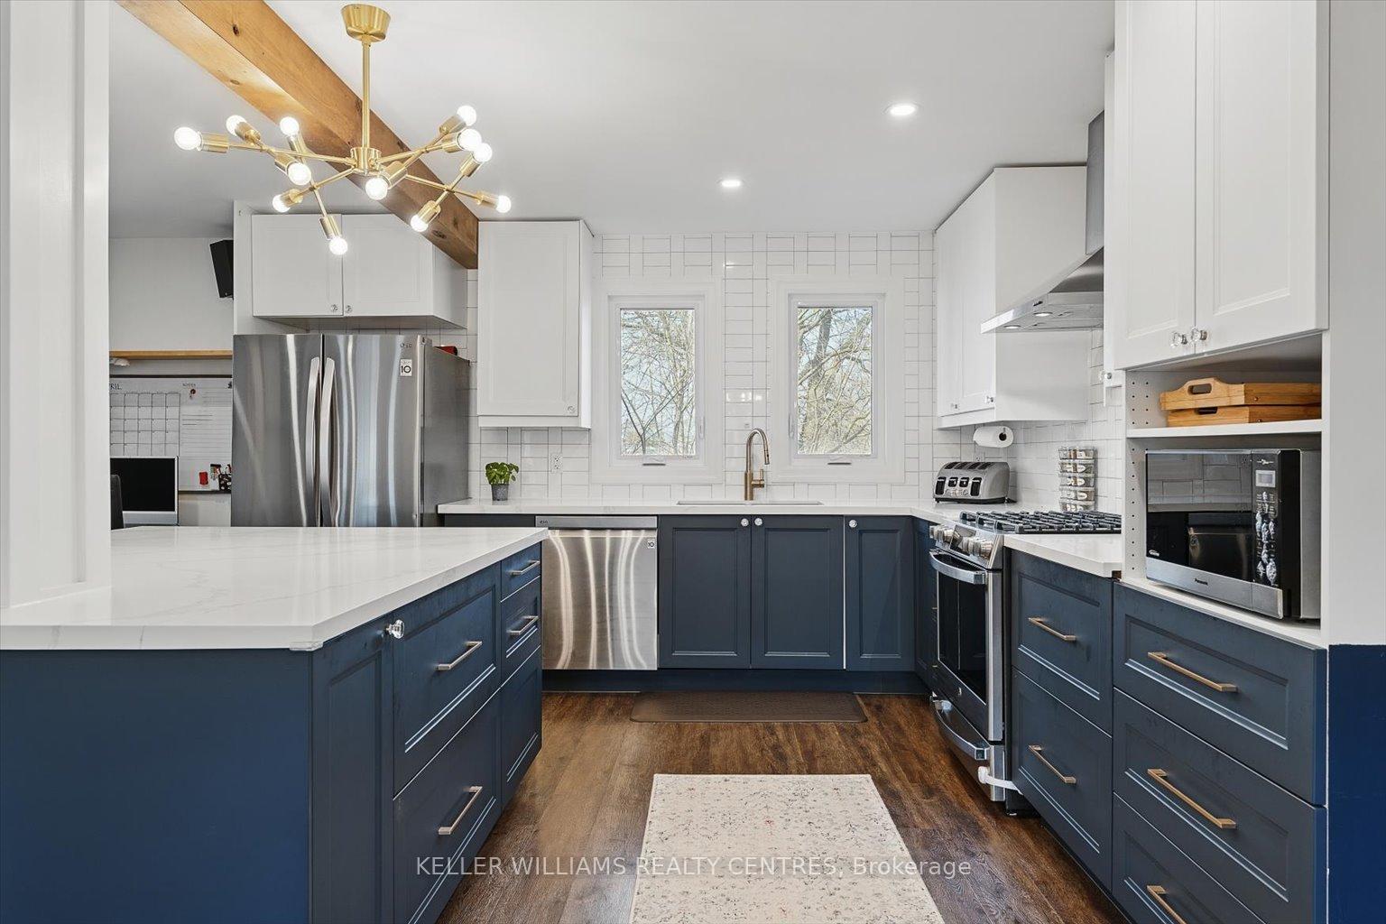
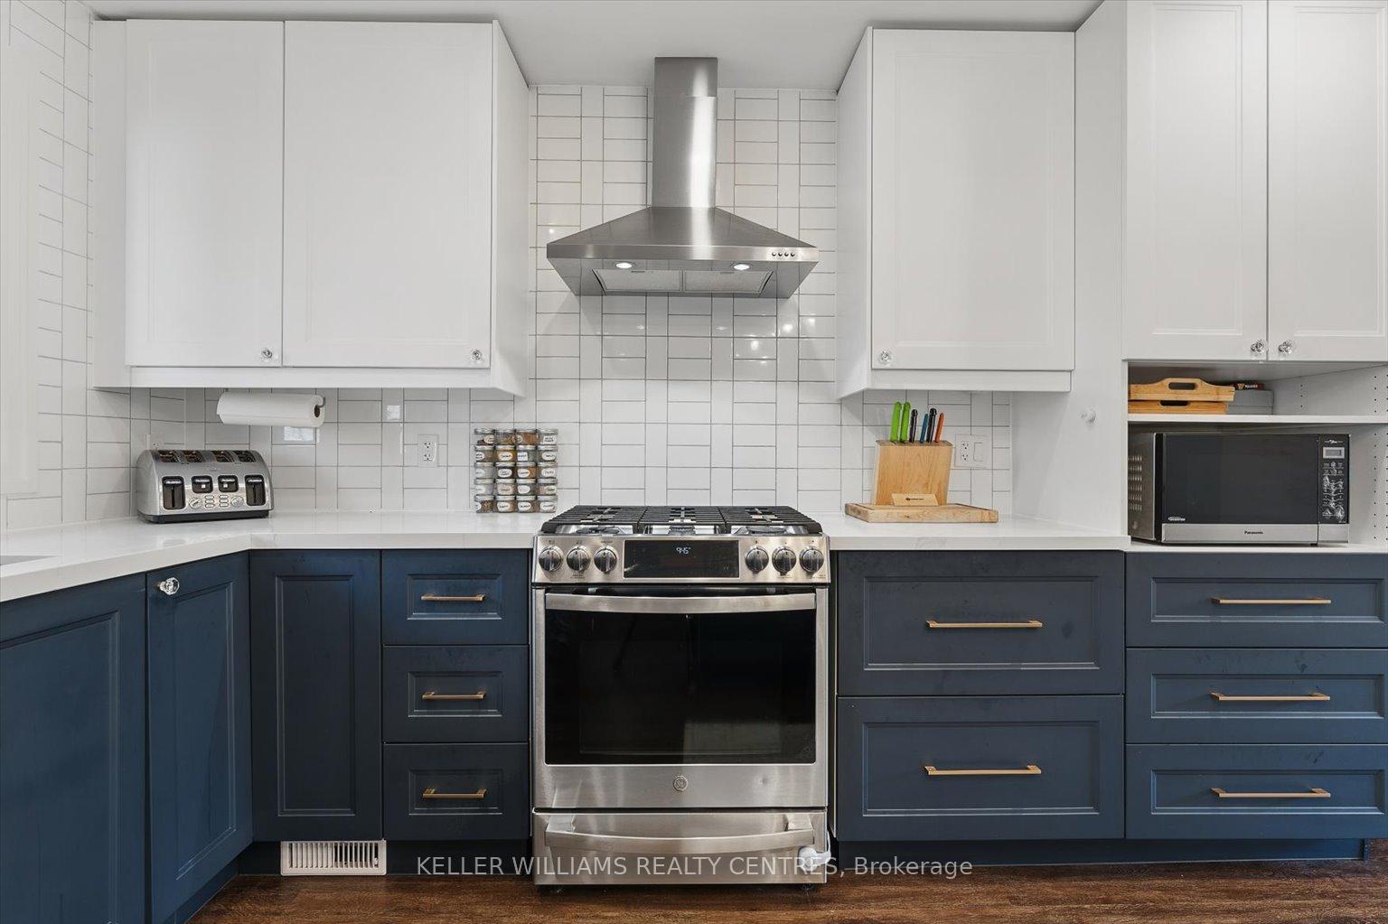
Completely renovated from top to bottom 2+2 bedroom corner lot duplex with separate basement unit entrance. En-suite laundry in both units. Renovated down to the studs, with sprayfoam insulation in the walls, blown-in cellulose attic insulation (R60). Heated floors in the upstairs bathroom. Recently upgraded electrical (electrical 200 AMP Panel, pony panel in garage and shed), all windows, PEX plumbing, HVAC (furnace, air conditioner & HRV unit) drywall, kitchen(s) and bathroom(s) light fixtures and pot lights throughout. Smart home thermostat, built-ins in the upstairs living room, gas dryers and stovetop (upstairs) two gas bbq lines. Custom upstairs kitchen with granite countertops and island. Brand new shed (10ft x 10ft). New soffits & eavestroughs (2023). Hot water tank owned outright. Speaker wire run for surround sound. Two fenced yards with gardens, two separate patio spaces. Large above-grade windows for the basement unit make both the upstairs and the downstairs bright and beautiful. Corner lot features high, very private hedgerow. Basement currently tenanted (month to month).
Ask about this home
A HOMEH agent will answer your questions about this home.
Around this home
Daily convenience, out of 100, from the distances below
Schools nearby
School rating, out of 10.
Helpful calculators
Your HOMEH agent

"I would see it this week."