

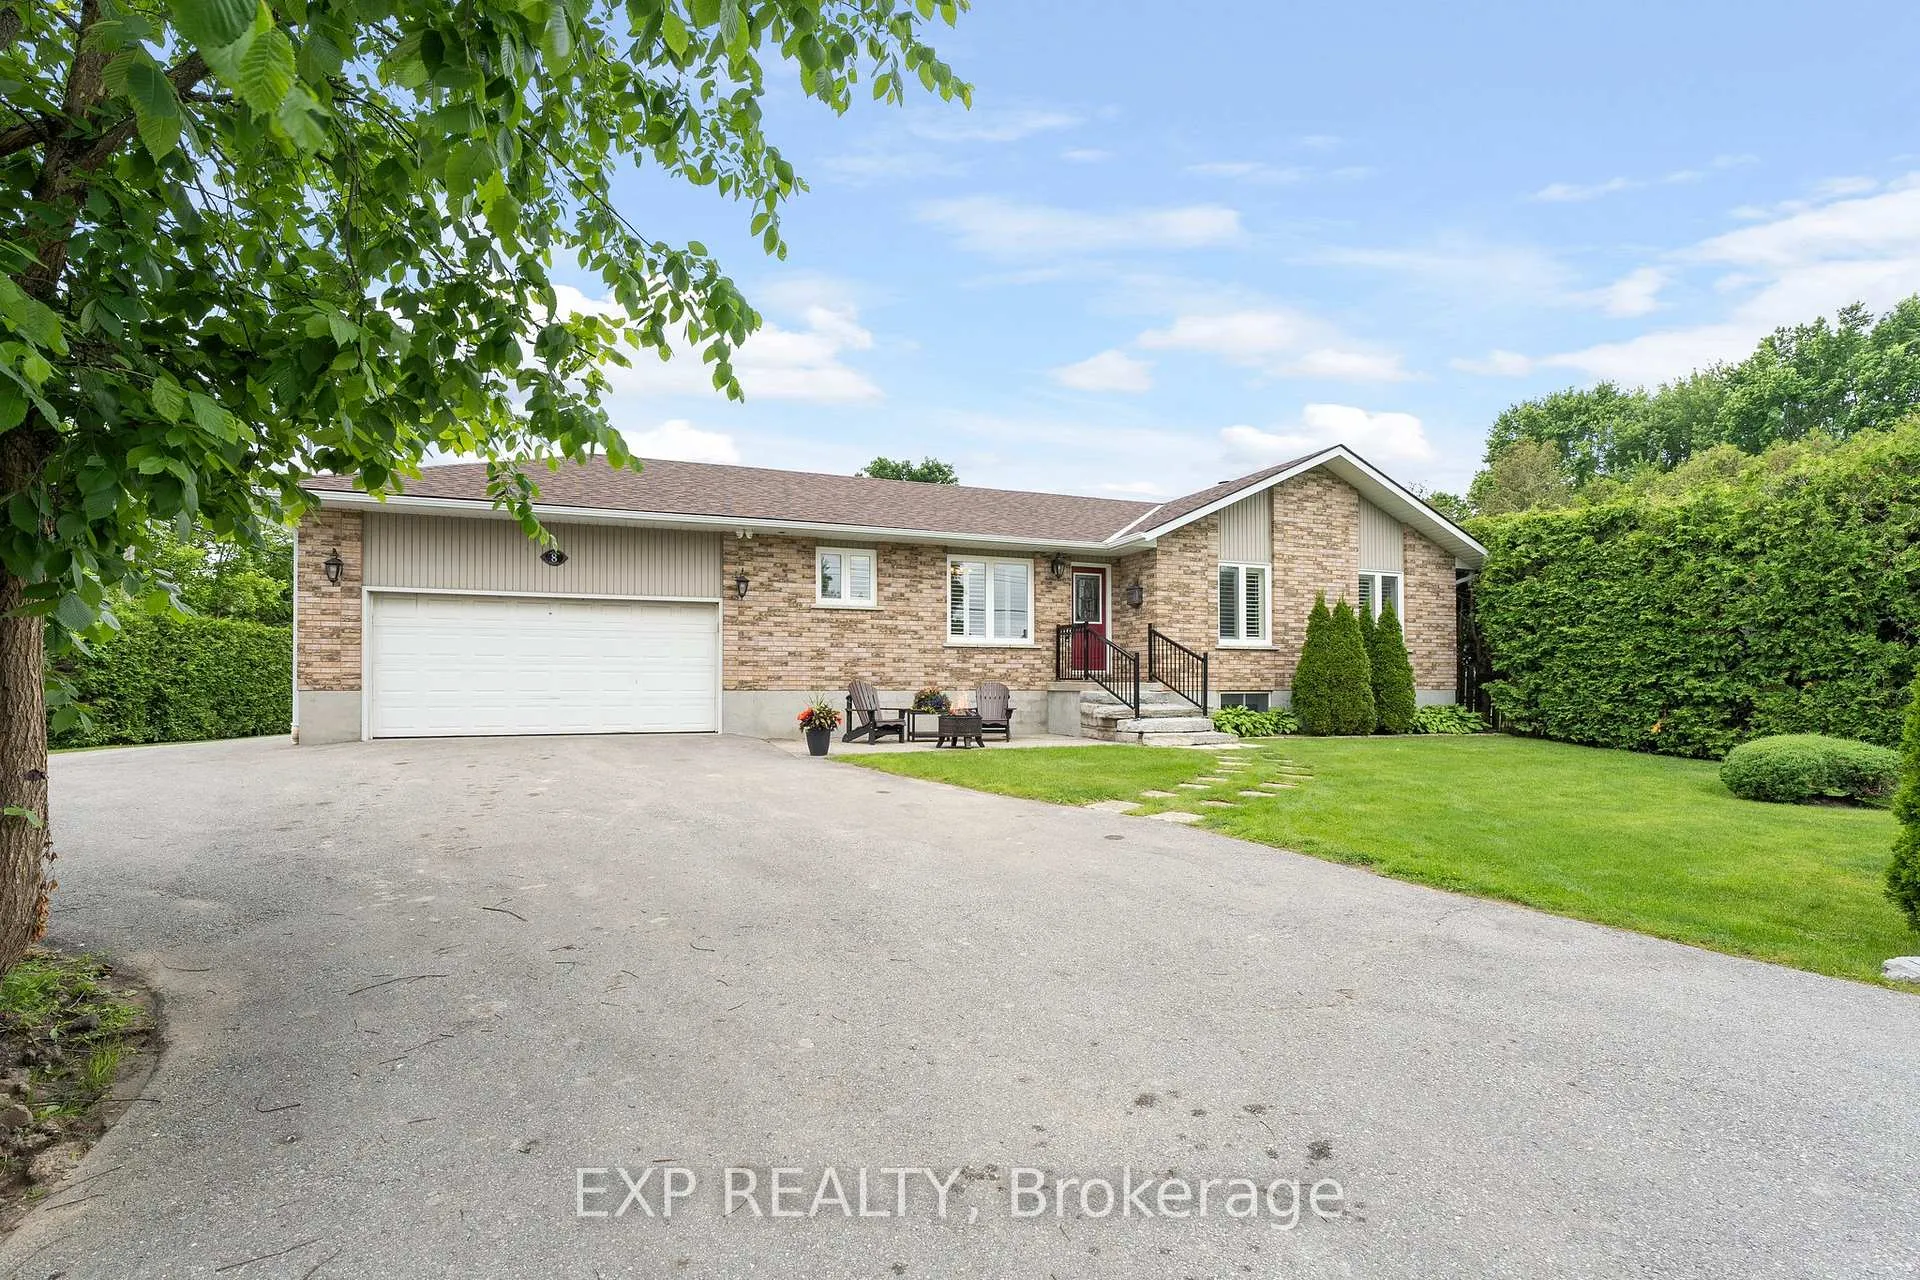
8 Griffith Avenue
Detached Sold
1/358 Griffith Avenue
Detached Sold
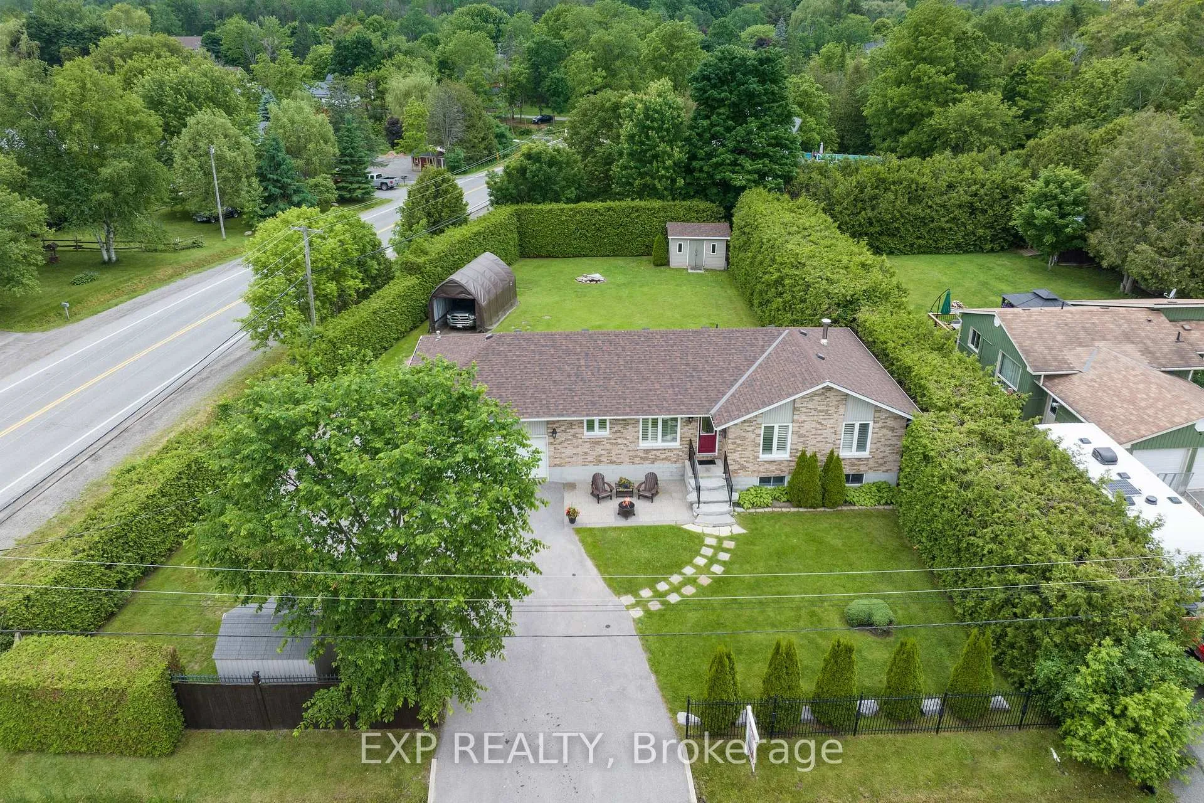
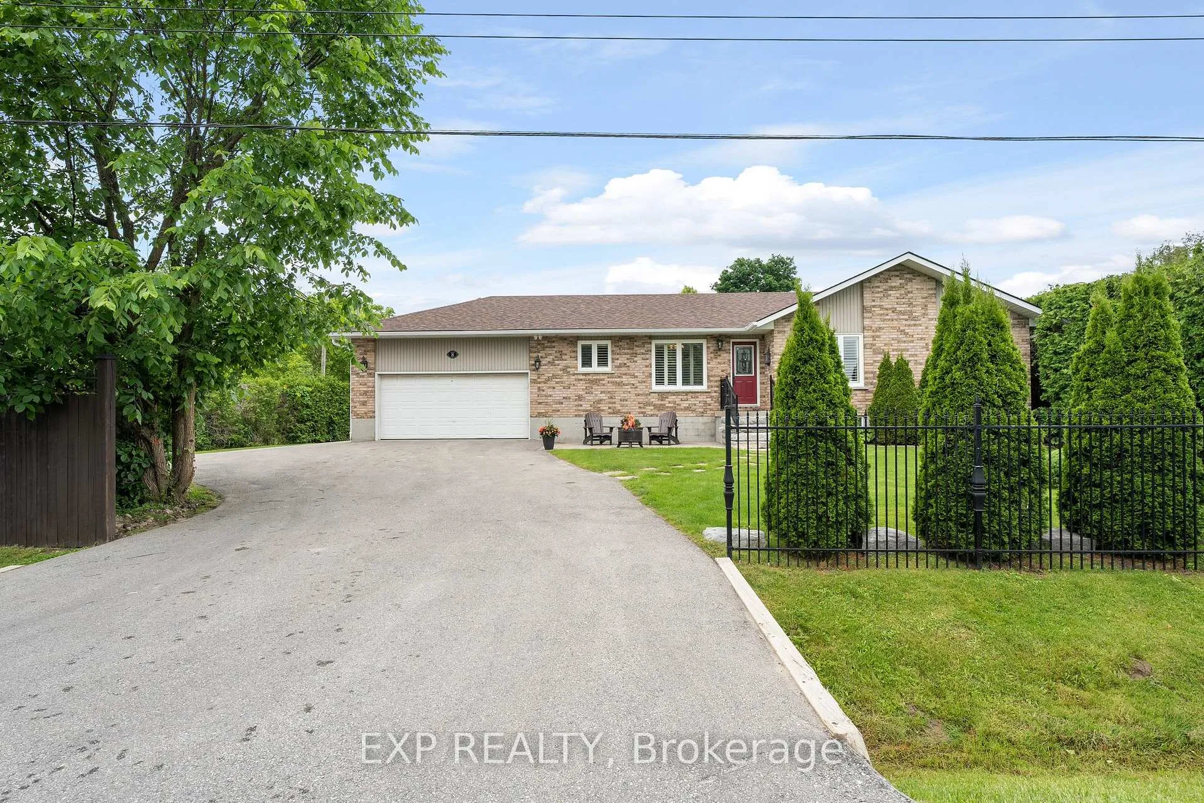
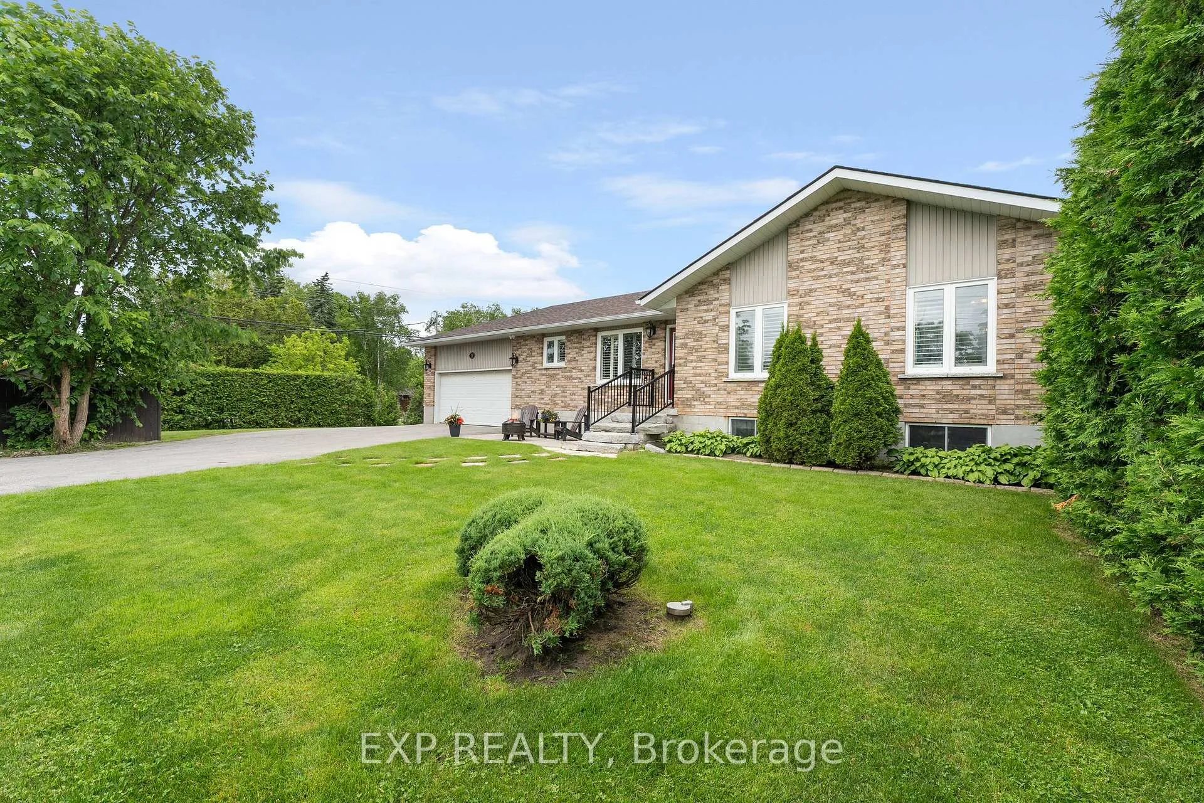
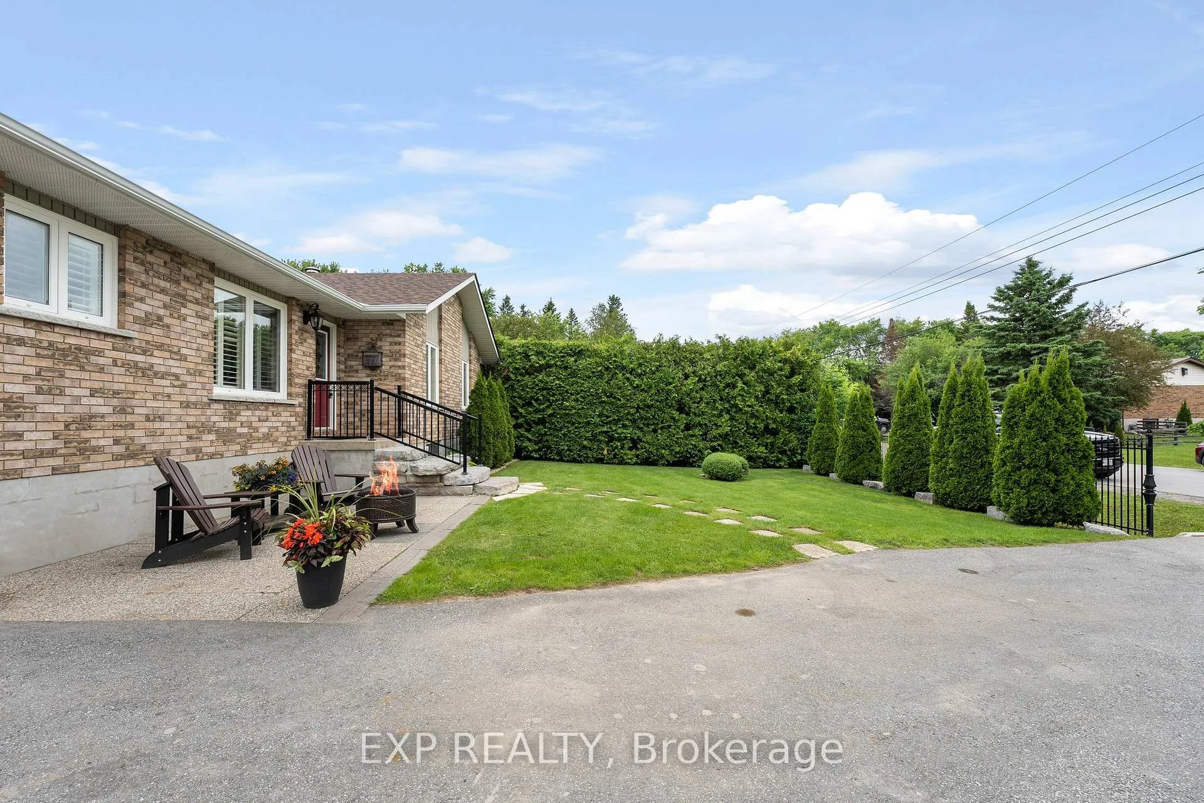 See all 35 photos
3+1 Bedrooms
2 Bathrooms
2 Garage
1.1K–1.5K sq.ft
111.2×83.91 ft
$4,182/yr
Property history
Facts and features
- BasementPart finished
- Age of home16–30 years
- Water, sewerWell, septic
- HeatingForced air
What stands out
- Hardwood floors
- Central air
The homeDetached, Bungalow, Age 16–30 years
- Type: Detached
- Style: Bungalow
- Age: 16–30 years
- Living space: 1,100–1,500 sq ft
- Basement: Full, partially finished
InsideHardwood, Sump pump, water softener, auto garage door remote, carpet free, primary bedroom - main floor, Rooms above ground 5
- Flooring: Hardwood
- Features: Sump pump, water softener, auto garage door remote, carpet free, primary bedroom - main floor
- Rooms above ground: 5
- Rooms in the basement: 2
- Bedrooms: 3 + 1 in the basement
- Bathrooms: 2
- Kitchens: 1
- Family room: Yes
Outside and lotBrick, vinyl siding, Shingles, Block
Outside
- Exterior: Brick, vinyl siding
- Roof: Shingles
- Foundation: Block
- Features: Patio, porch, privacy
- Other structures: Garden shed
- Size: 111.2 × 83.91 ft
- Zoning: R1
Parking2 Garage, Attached, Private
- Spaces: 2 Garage
- Garage: Attached
- Driveway: Private
Heating, water and powerForced air, oil, Central air, Well
- Heating: Forced air, oil
- Cooling: Central air
- Water: Well
- Sewer: Septic
- Natural gas: Available
- Hydro: Yes
- Cable: Yes
- Telephone: Yes
Costs and taxesTaxes $4,182 a year, HST included in the price, Propane tank for garage heater
- Taxes, 2024: $4,182 a year
- HST: HST included in the price
- Rental items: Propane tank for garage heater
Included in the saleElfs, fridge, stove, bar fridge, microwave, pool table, security system as-is, gdo x2, washer, dryer, material for downstairs bathroom (shower, vanity, toilet). plumbing for dishwasher located behind bar fridge, upgraded panel for welder & hot tub, shingles/eavestrough 2024, hwt owned, uv & iron filter dec 2023 owned.
- Included: Elfs, fridge, stove, bar fridge, microwave, pool table, security system as-is, gdo x2, washer, dryer, material for downstairs bathroom (shower, vanity, toilet). plumbing for dishwasher located behind bar fridge, upgraded panel for welder & hot tub, shingles/eavestrough 2024, hwt owned, uv & iron filter dec 2023 owned.
NearbyBeach, library, marina, park, school, school bus route
- Close to: Beach, library, marina, park, school, school bus route
Listing detailsN12100522, Sold, Apr 24, 2025
- MLS® number: N12100522
- Status: Sold
- Listed on: Apr 24, 2025
- Days on market: 50
- Updated: Jun 13, 2025
- Possession: Flexible
- Occupied by: Owner
- Listing brokerage: eXp Realty
About this home
8 Griffith Avenue, Georgina (Pefferlaw), ON L0E 1N0
Sump PumpWater SoftenerAuto Garage Door RemoteCarpet FreePrimary Bedroom - Main FloorBeach
Lovely Brick Bungalow On A Fully-Hedged And Private Lot, Nestled In The Village Of Pefferlaw Only Minutes To Lake Simcoe. Main Floor Features Eat-In Kitchen, Laundry, Three Good-Sized Bedrooms, California Shutters And Double Walk-Out To Back Deck. Full Basement Offers High Ceilings And 4th Bedroom With Room And Material For Ensuite. Direct Access From House To Heated And Insulated 20x24 Garage With Side Door And Storage. Large Paved Driveway, And Back Shed With Hydro, Allows Space For Trailers And All Your Toys!
Read more
Ask about this home
A HOMEH agent will answer your questions about this home.
Ask a question
Thinking of selling your home?See what your home is worth today.
Around this home
Pefferlaw Rd & Lake Ridge Rd
Errands
Parks
Daily convenience, out of 100, from the distances below
ParkPefferlaw Tract5 min drive2.2 km
GroceryPefferlaw Supermarket11 min walk672 m
Cafés & foodThe Belvedere Cookhouse · 3 within 1 km10 min walk628 m
Gym & rec centrePefferlaw Ice Pad6 min walk392 m
LibraryGeorgina Public Library - Pefferlaw Branch7 min walk452 m
WalkDriveStraight-line distance, open map data
Grocery0.7 km
Park2.2 km
Dining0.6 km
Contact agent
Helpful calculators
Mortgage
Affordability
Closing costs
Land transfer tax
Property tax
Down payment
CMHC insurance
Stress test
Cashback Rebate
Your HOMEH agent

KimHOMEH agent · Georgina
"I would see it this week."
Ask Kim