

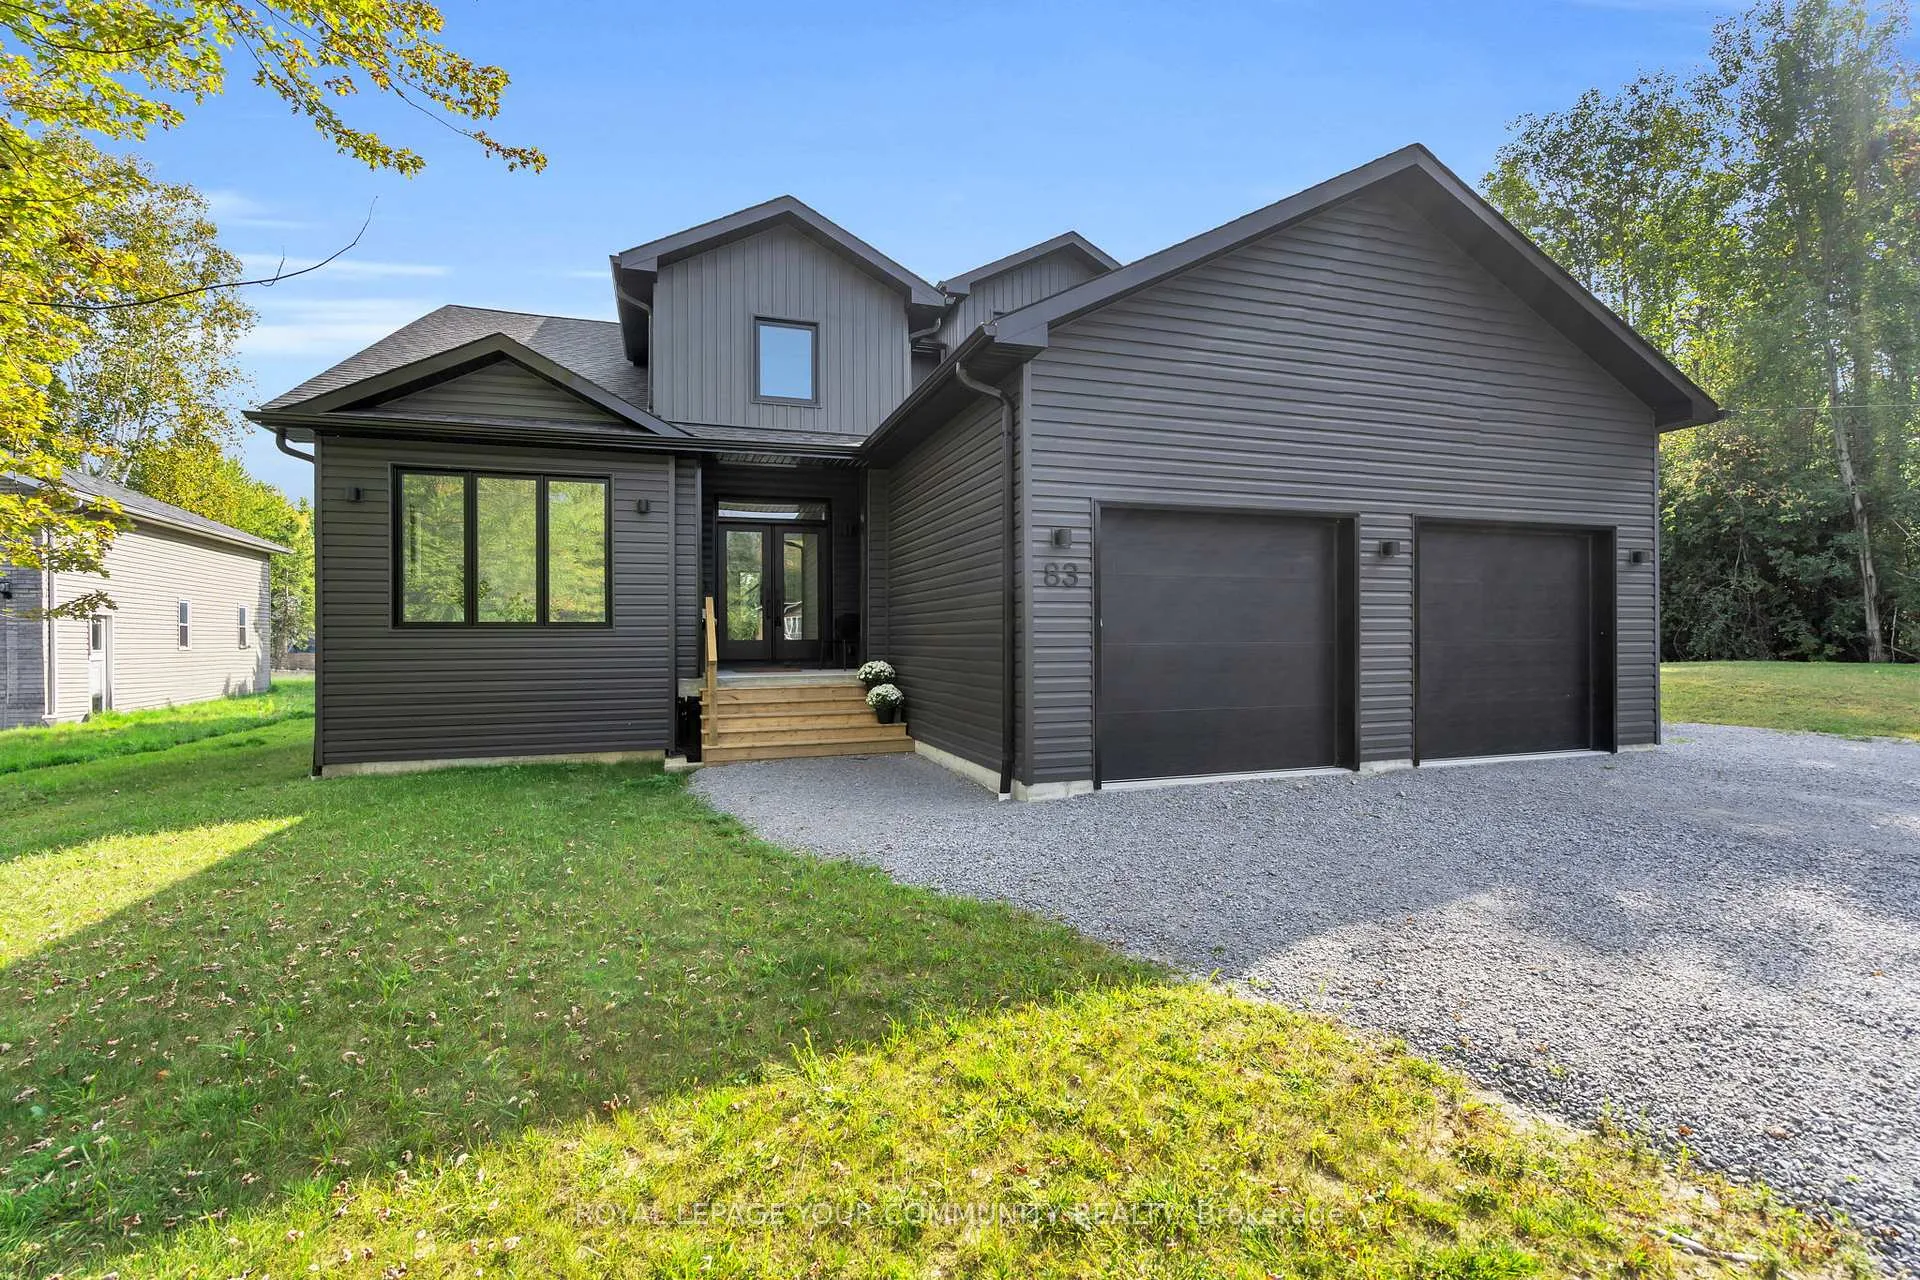
83 Rose Street
83 Rose Street
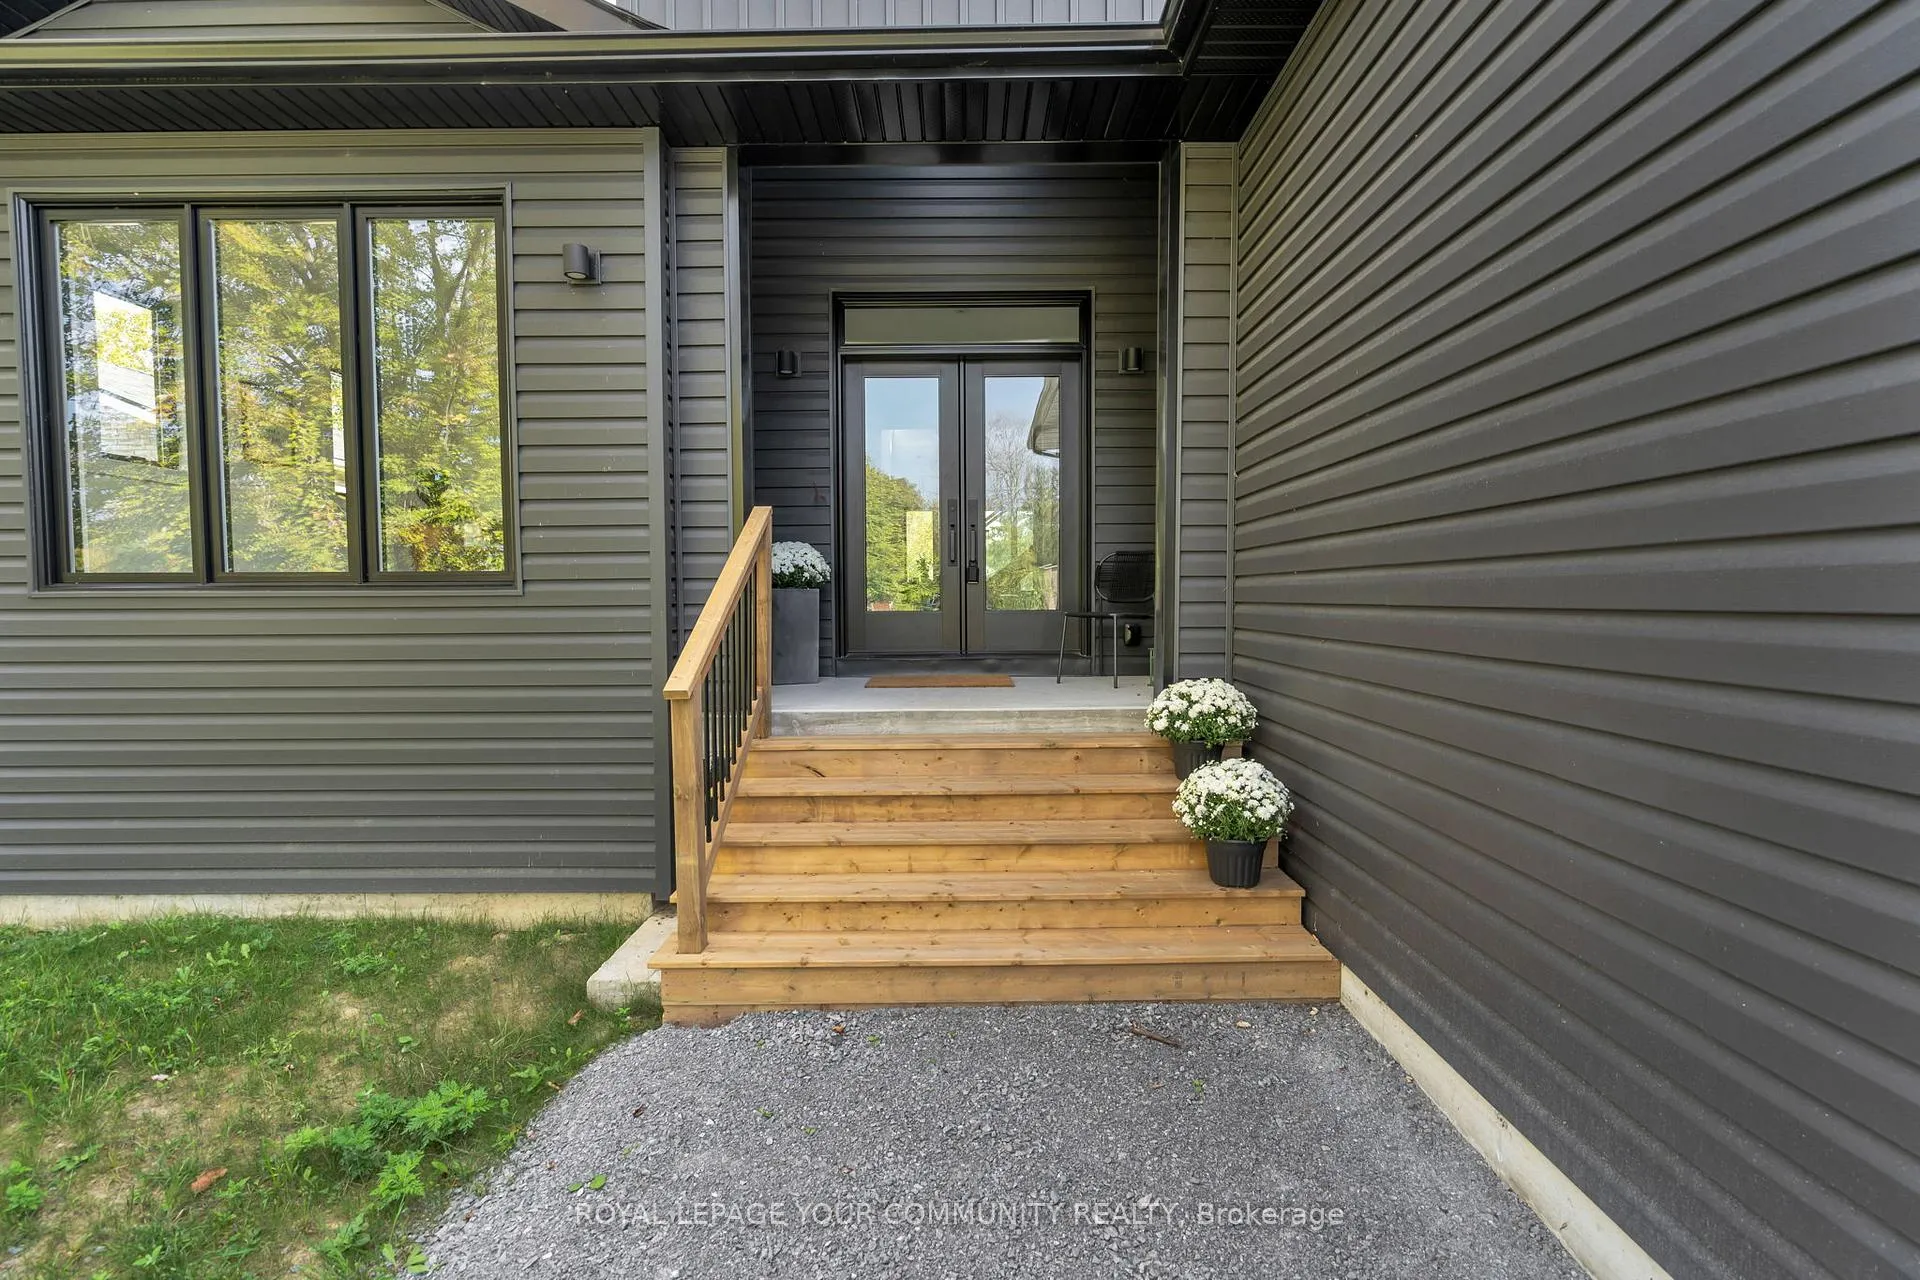 See all 49 photos
Property history
Facts and features
- BasementFull
- Age of home0–5 years
- Water, sewerWell, septic
- HeatingForced air
- Hardwood floors
- Fireplace
- Central air
The homeDetached, 2-storey, Age 0–5 years
- Type: Detached
- Style: 2-storey
- Age: 0–5 years
- Living space: 3,000–3,500 sq ft
- Basement: Full
- View: Forest, trees/woods
InsideFireplace Yes, electric, Porcelain, Heated, Hardwood, Main level
- Fireplace: Yes, electric
- Flooring: Porcelain, Heated, Hardwood
- Laundry: Main level
- Features: Bar fridge, auto garage door remote, built-in oven, carpet free, countertop range, primary bedroom - main floor, separate heating controls, storage, sump pump
- Security: Smoke detector
- Rooms above ground: 13
- Bedrooms: 3 + 1 in the basement
- Bathrooms: 3
- Kitchens: 1
- Family room: Yes
Outside and lotVinyl siding, Asphalt shingle, Poured concrete
- Exterior: Vinyl siding
- Roof: Asphalt shingle
- Foundation: Poured concrete
- Features: Year round living, recreational area
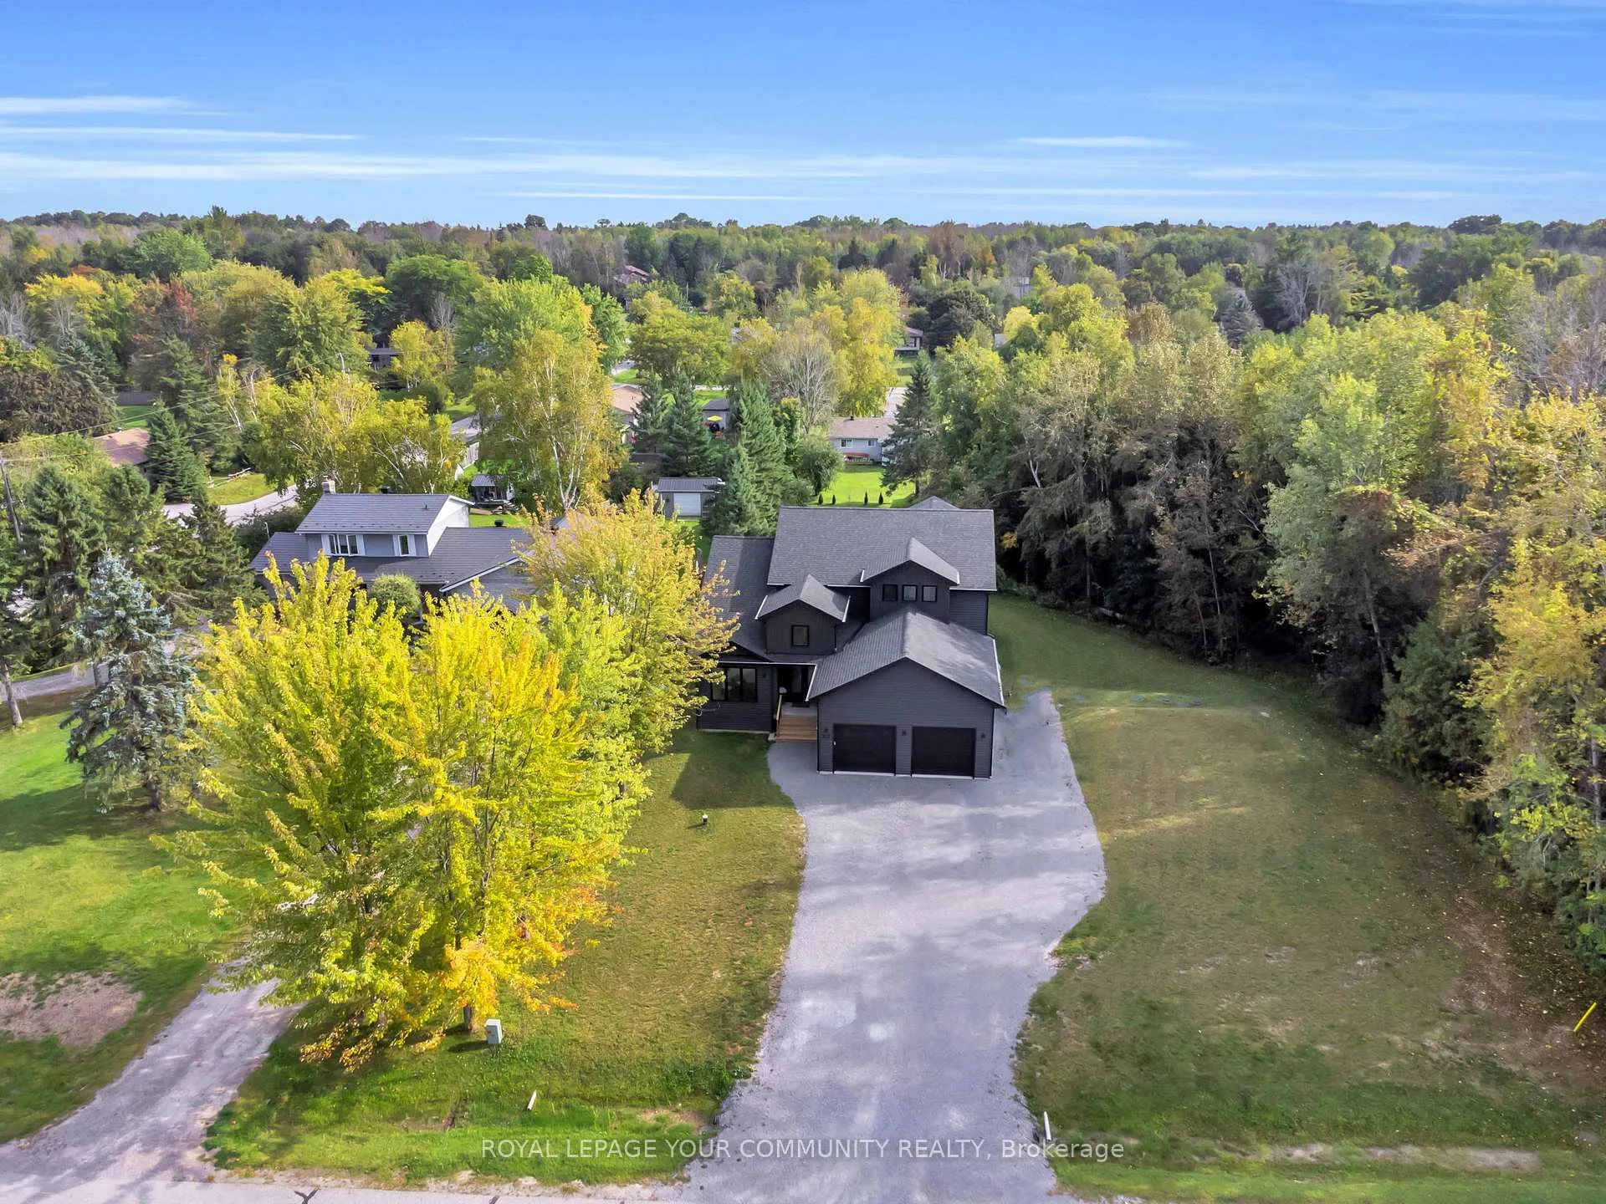
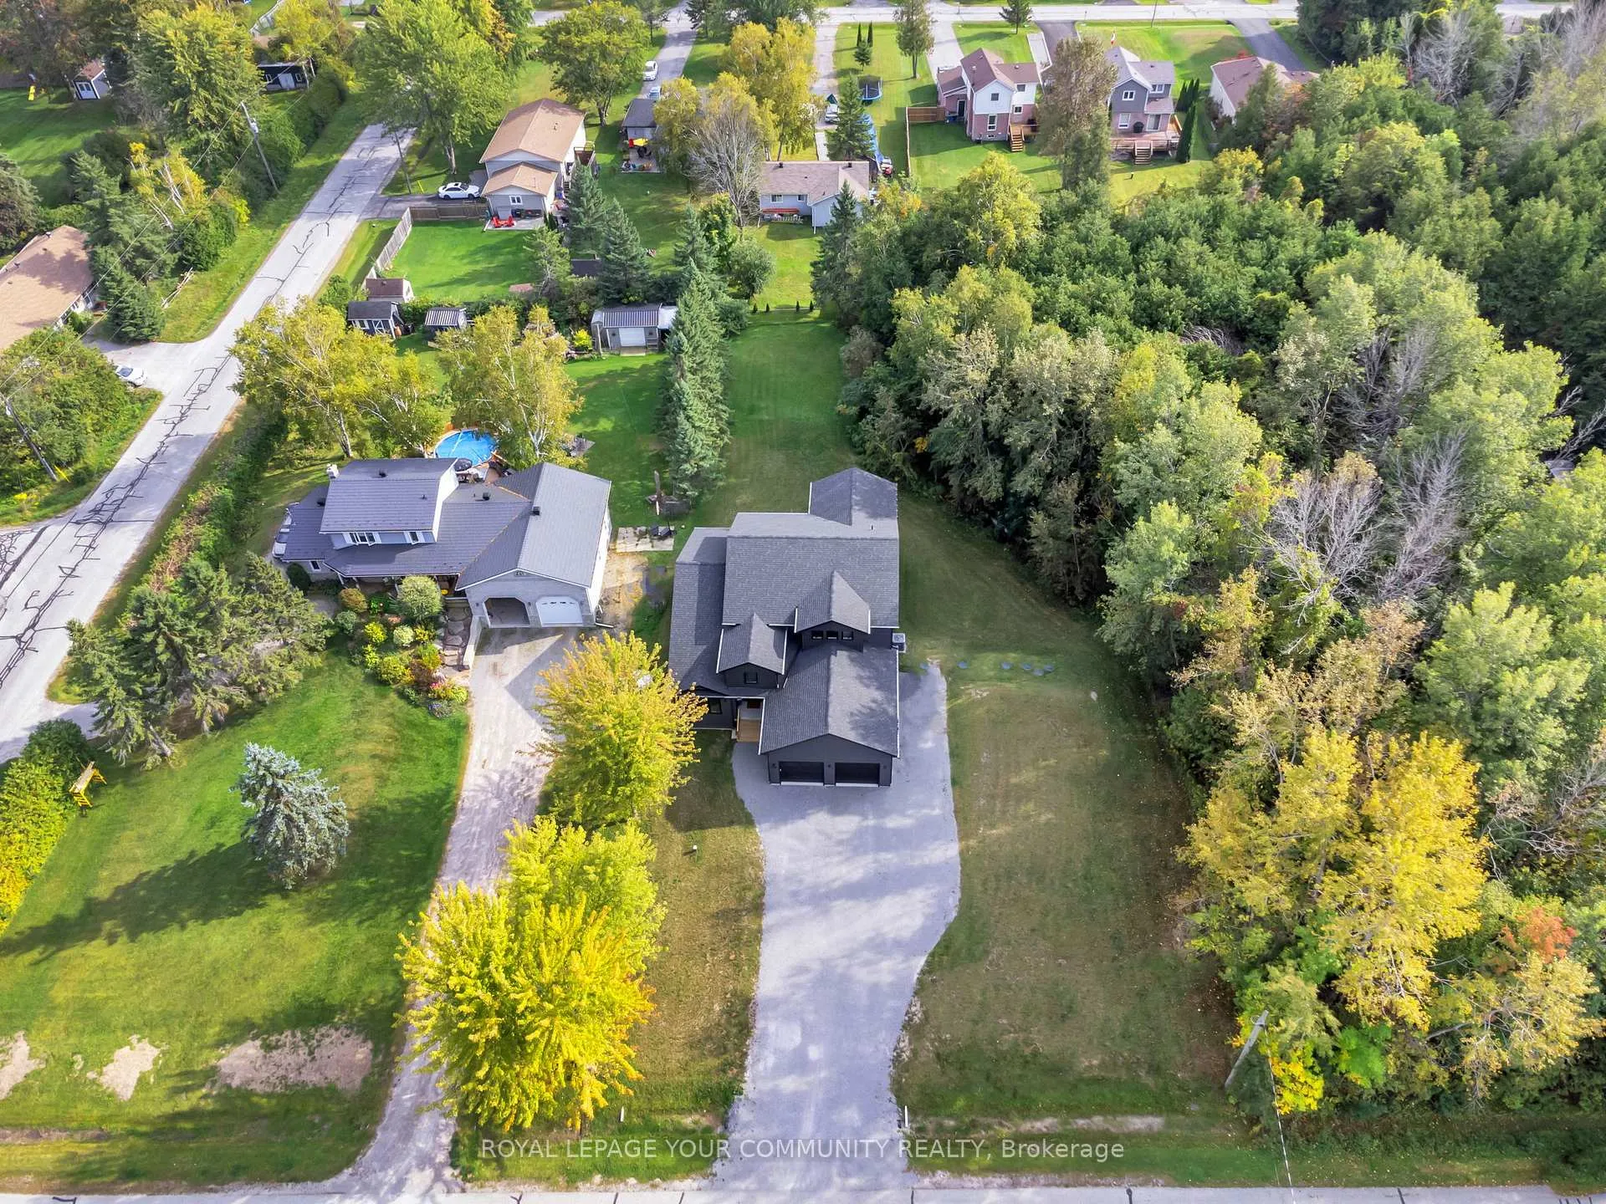
- Size: 122.32 × 251.52 ft
Parking2 Garage, Built-in, Private
- Spaces: 2 Garage
- Garage: Built-in
- Driveway: Private
Heating, water and powerForced air, gas, Central air, Well
- Heating: Forced air, gas
- Cooling: Central air
- Water: Well
- Sewer: Septic
Costs and taxesTaxes $2,394 a year, HST included in the price
- Taxes, 2024: $2,394 a year
- HST: HST included in the price
Included in the saleBar fridge, fridge, built-in speed oven, built-in oven, stove top, hood range, dishwasher, washer, gas dryer, electric fireplace (x2), elfs, bathroom mirrors, well pump & equipment, bathroom mirrors, wifi garage door openers. hwt, cac., Tvs & tv mounts
- Included: Bar fridge, fridge, built-in speed oven, built-in oven, stove top, hood range, dishwasher, washer, gas dryer, electric fireplace (x2), elfs, bathroom mirrors, well pump & equipment, bathroom mirrors, wifi garage door openers. hwt, cac.
- Not included: Tvs & tv mounts
NearbyCampground, golf, greenbelt/conservation, marina, school, wooded/treed
- Close to: Campground, golf, greenbelt/conservation, marina, school, wooded/treed
Listing detailsN11990800, Sold, Feb 27, 2025
- MLS® number: N11990800
- Status: Sold
- Listed on: Feb 27, 2025
- Days on market: 32
- Updated: Mar 31, 2025
- Possession: 60-89 days
- Occupied by: Owner
- Listing brokerage: ROYAL LEPAGE YOUR COMMUNITY REALTY
About this home
83 Rose Street, Georgina (Sutton & Jackson's Point), ON L0E 1R0
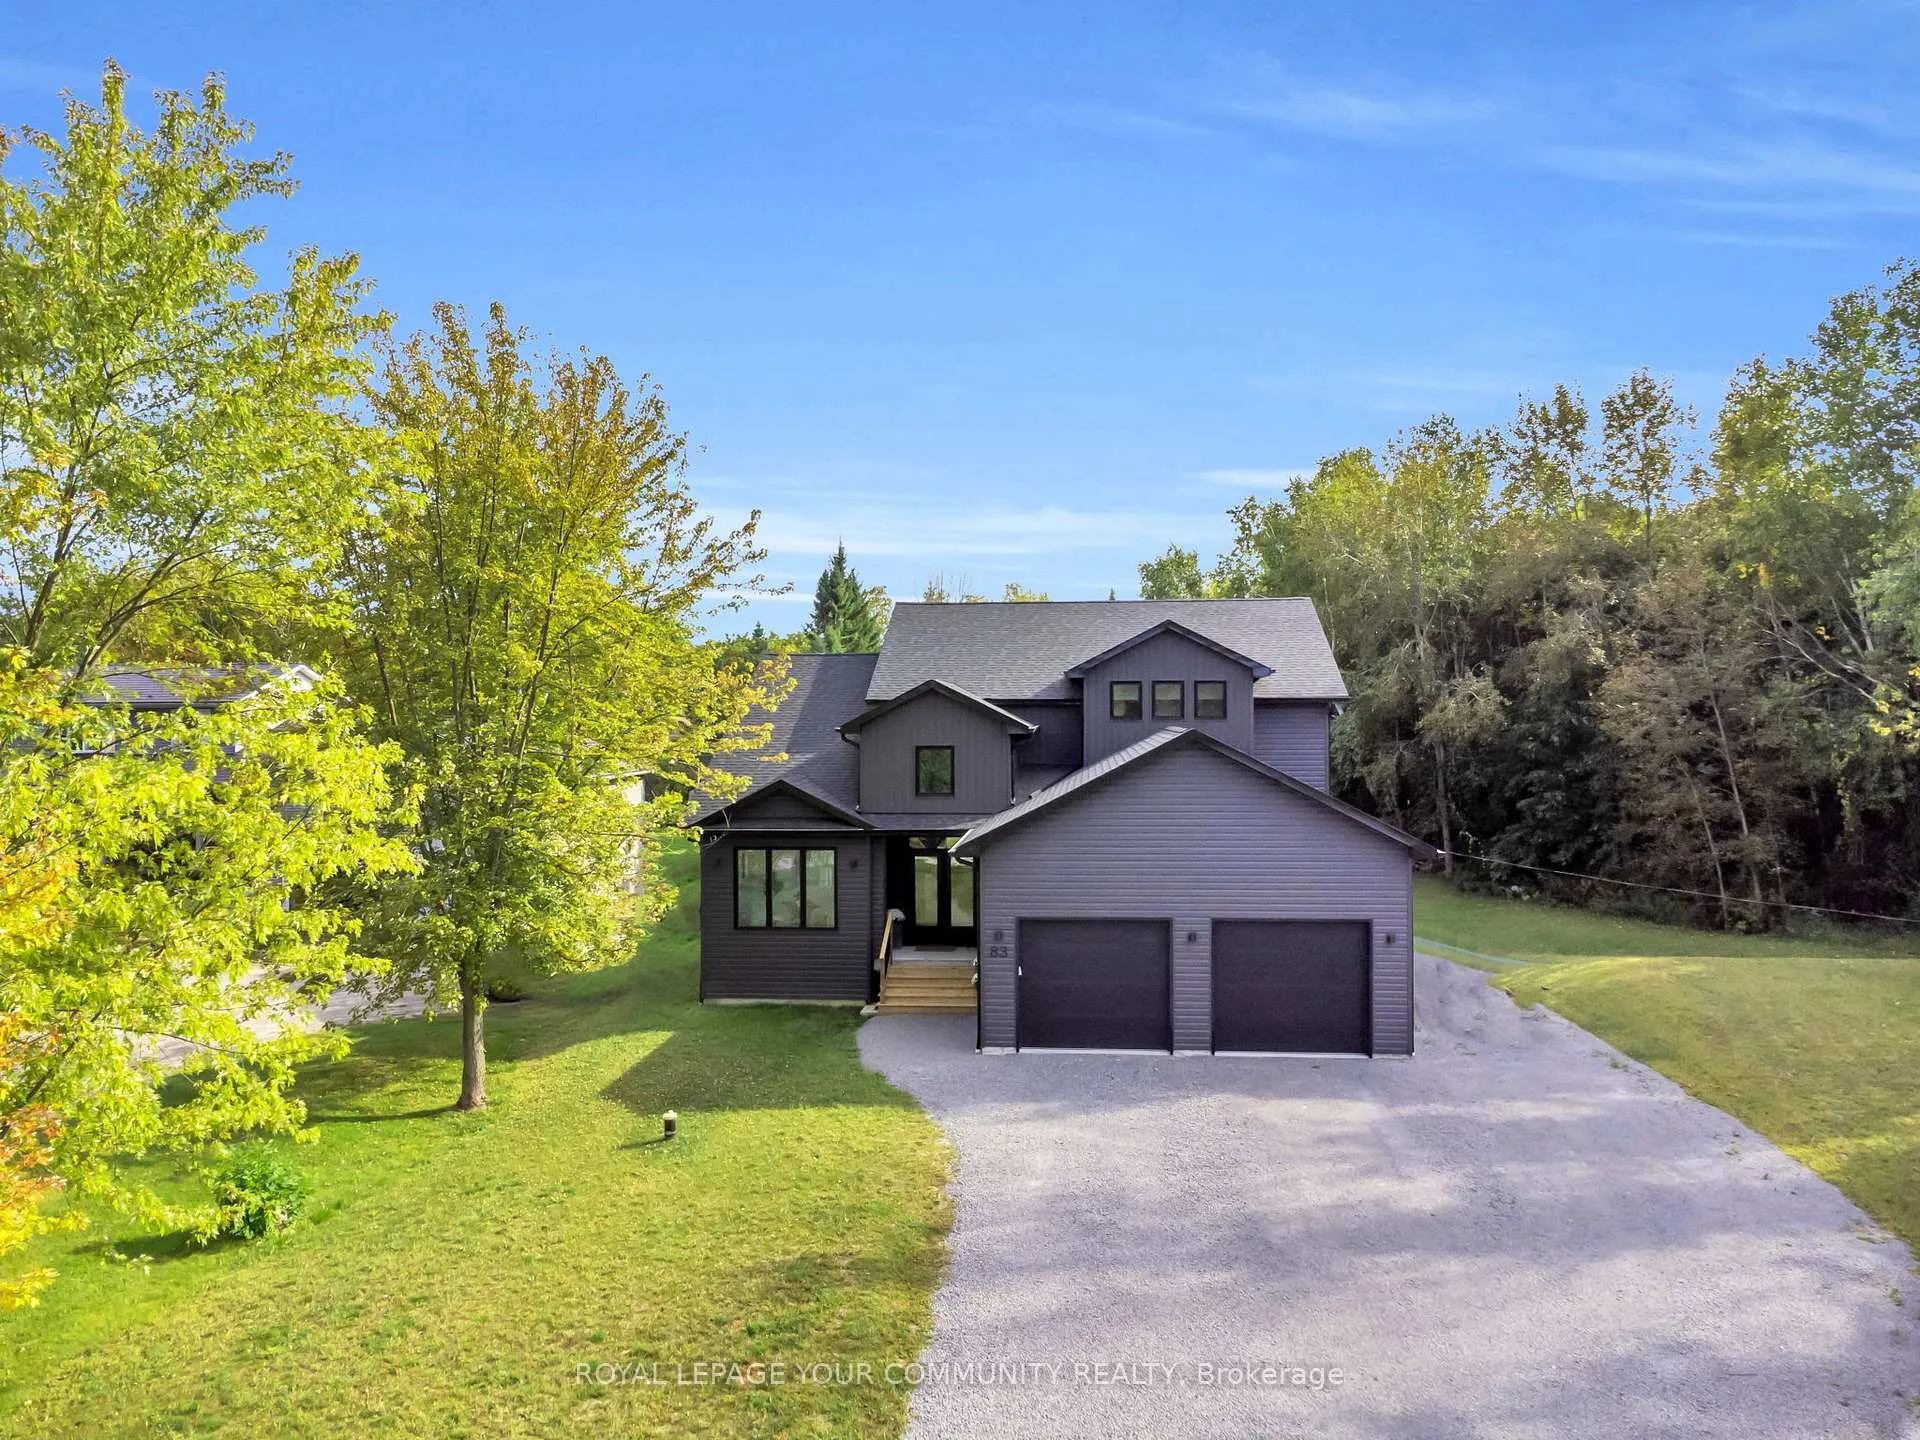
Modern, Luxurious, & Show Stopping are just a few of the words that could be used to describe this incredible 3400 sqft custom built, professionally designed home. Situated on a premium DOUBLE lot (122ft x 250ft), featuring 0.70 of an acre of treed & cleared land. Tons of room to explore in your own personal forest! There has been no detail overlooked in this spectacular home. From built-in Jenn Air kitchen appliances, to the incredible great room with floating staircase, floor to ceiling windows, and 19 foot ceilings. Engineered hardwood flooring, heated porcelain tiles, stunning custom millwork & quartz counters throughout, the quality of this build speaks for itself. An entertainers paradise with open concept floor plan, and incredible second floor family room/den with custom slat wall overlooking the great room. The primary bedroom is situated on the main floor with 5 piece ensuite, dual shower and lavish walk-in closet. Store all of your toys with up to 12 car outdoor parking, and an oversized, double 26 x 34 foot garage (could fit 4 small sedans) with rough in for hydronic tubing heat. You are certain to please even the pickiest of buyers with this immaculate dream home and property.
Ask about this home
A HOMEH agent will answer your questions about this home.
Around this home
Daily convenience, out of 100, from the distances below
Schools nearby
School rating, out of 10.
Helpful calculators
Your HOMEH agent

"I would see it this week."