

238 Bennett Street W
238 Bennett Street W
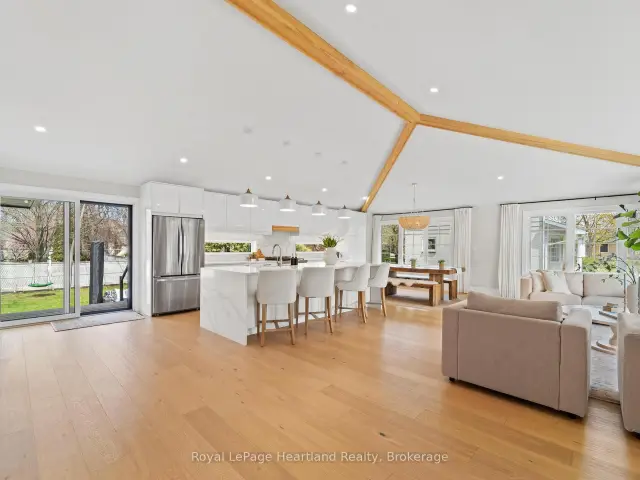 See all 50 photos
Facts and features
- BasementFinished
- Price per sq ft~$498
- Water, sewerMunicipal
- HeatingForced air
- Fireplace
- Central air
The homeDetached, Bungalow, 2,500–3,000 sq ft
- TypeDetached
- StyleBungalow
- Living space2,500–3,000 sq ft
- BasementFinished
InsideFireplace Yes, living room, Auto garage door remote, carpet free, sump pump, water heater, Rooms above ground 17
- FireplaceYes, living room
- FeaturesAuto garage door remote, carpet free, sump pump, water heater
- Rooms above ground17
- Bedrooms6
- Bathrooms4
- Kitchens1
- Family roomYes
Outside and lotBrick, vinyl siding, Asphalt shingle, Block
- ExteriorBrick, vinyl siding
- RoofAsphalt shingle
- FoundationBlock
- FeaturesDeck, hot tub, porch
- Size132 × 115 ft
- ZoningR1
Parking2 Garage, Attached, Private triple
- Spaces2 Garage
- GarageAttached
- DrivewayPrivate triple
Heating, water and powerForced air, gas, Central air, Municipal water
- HeatingForced air, gas
- CoolingCentral air
- WaterMunicipal water
- SewerMunicipal sewer
- Natural gasYes
- HydroYes
- CableYes
- TelephoneYes
Costs and taxesTaxes $7,080 a year, HST included in the price, Hot water heater
- Taxes, 2025$7,080 a year
- HSTHST included in the price
- Rental itemsHot water heater
Included in the saleRefrigerator, stove, washer, dryer, freezer, dishwasher., Primary bedroom curtains, southwest bedroom curtains, tv bracket downstairs, tire rack in garage, bike rack, swing at front of house (non negotiable)
- IncludedRefrigerator, stove, washer, dryer, freezer, dishwasher.
- Not includedPrimary bedroom curtains, southwest bedroom curtains, tv bracket downstairs, tire rack in garage, bike rack, swing at front of house (non negotiable)
NearbyBeach, golf, hospital, library, marina, school
- Close toBeach, golf, hospital, library, marina, school
Listing detailsX14163050, For Sale, Nov 9, 2026
- MLS® numberX14163050
- StatusFor Sale
- Listed onNov 9, 2026
- Days on market11
- UpdatedNov 9, 2026
- PossessionFlexible
- Occupied byOwner
- Listing brokerageRoyal LePage Heartland Realty
About this home
238 Bennett Street W, Goderich (Goderich, Town), ON N7A 1X9
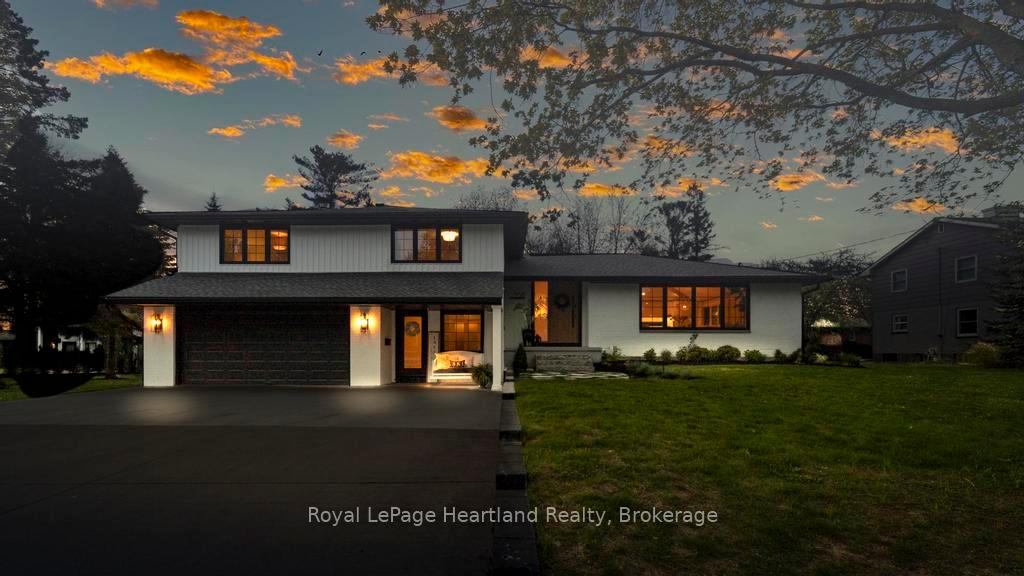
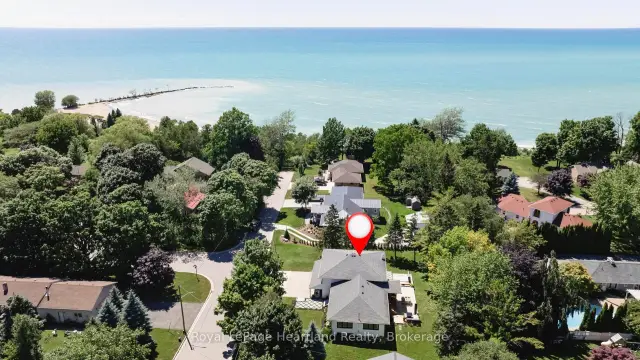
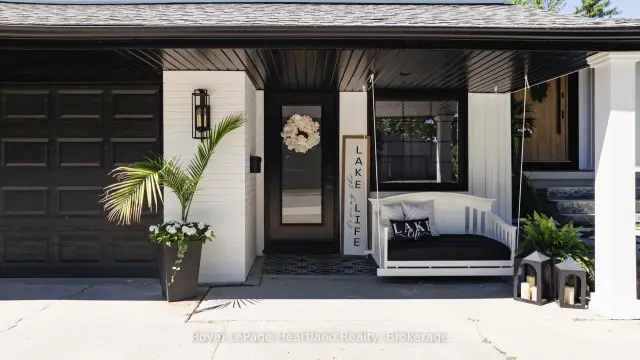
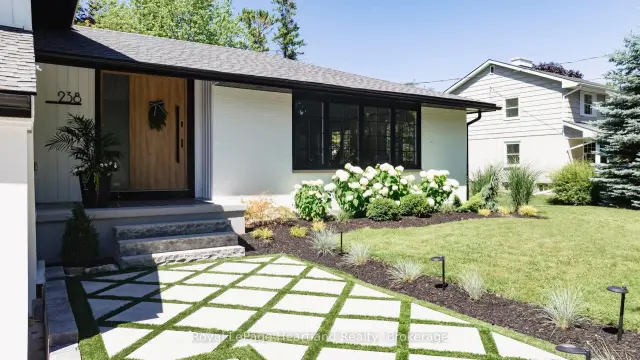
MODERN LUXURY FOR EVERY SEASON. Set in the desirable west end, just a five-minute walk to all schools and 50 metres from beach access, this extensively renovated executive home pairs sophisticated design with the comforts of fall and winter living. Enjoy crisp autumn walks by the lake, festive gatherings and evenings in a home designed to bring everyone together. Six spacious bedrooms and four beautifully appointed bathrooms, including a Jack & Jill primary ensuite, offer room for family and guests. The chef's kitchen anchors the open-concept main floor with a striking 10-foot quartz waterfall island, double-sided cabinetry and a pantry with custom built-ins. From Thanksgiving dinners to holiday baking, this space is ready for every occasion. Soaring 11-foot ceilings connect the kitchen, dining and living areas, while wide-plank engineered oak hardwood adds warmth and timeless appeal. A bedroom currently serves as a dedicated office, providing a quiet place to work or study. Downstairs, the fully finished basement features 8-foot ceilings and custom built-ins for television and toy storage, creating an inviting setting for winter movie nights, games and relaxed weekends. A private, soundproofed guest suite offers a comfortable retreat for visiting family and friends. An impressive 8-foot front door and landscaped grounds create a memorable first impression, while the two-car garage adds everyday convenience through the changing seasons. Outside, the expansive deck offers multi-tiered seating, a private gazebo and a Beachcomber seven-person hot tub. Soak beneath the stars on a cool fall evening or unwind as snowflakes fall, enjoying an outdoor retreat that extends beyond summer. With beach access close by, gathering spaces and thoughtful finishes throughout, this exceptional home balances everyday practicality with memorable entertaining. From colourful autumn days to the warmth of the holiday season, discover a home with room to settle in, spread out and enjoy life.
Book a viewing
Around this home
Daily convenience, out of 100, from the distances below
Schools nearby
School rating, out of 10.
Helpful calculators

Your HOMEH agent
"Priced 2% over the Hestimate. I would see it this week."