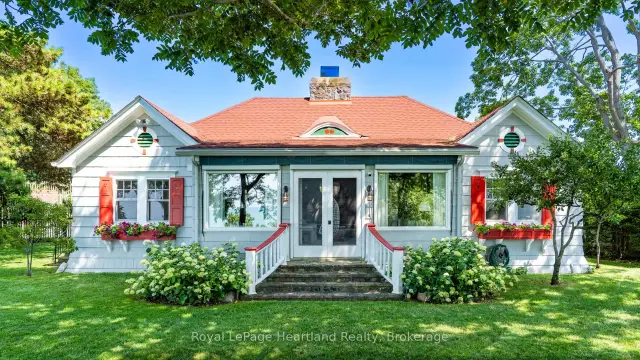
Front of 284 W Elgin Avenue W

284 W Elgin Avenue W
Goderich (Goderich, Town)
Detached For Sale
1/50
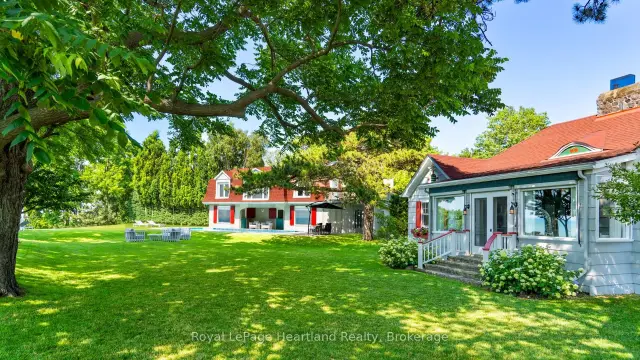
Front of 284 W Elgin Avenue W

284 W Elgin Avenue W
Goderich (Goderich, Town)
Detached For Sale
Photo 2 of 50 – 284 W Elgin Avenue W, GoderichPhoto 3 of 50 – 284 W Elgin Avenue W, GoderichPhoto 4 of 50 – 284 W Elgin Avenue W, GoderichPhoto 5 of 50 – 284 W Elgin Avenue W, GoderichSee all 50 photos
Listed for:Listed 15 days ago
4 Bedrooms
2 Bathrooms
0 Garage
1.5K–2K sq.ft
2.84 ac
$6,289/yr

Facts and features

  • BasementUnfinished
  • Age of home100+
  • Price per sq ft~$2,000
  • Water, sewerMunicipal
What stands out
  • Fireplace
  • Waterfront
  • Inground pool
The homeDetached, Bungalow, 100+
  • TypeDetached
  • StyleBungalow
  • Age100+
  • Living space1,500–2,000 sq ft
  • BasementUnfinished, full
  • ViewLake, panoramic, pool, trees/woods, water
  • WaterfrontIndirect
InsideFireplace Yes, wood, Main level, Carpet free, water heater, floor drain
  • FireplaceYes, wood
  • LaundryMain level
  • FeaturesCarpet free, water heater, floor drain
  • SecurityAlarm system
  • Rooms above ground12
  • Bedrooms4
  • Bathrooms2
  • Kitchens1
Outside and lotCedar, Asphalt shingle, Concrete block
  • ExteriorCedar
  • RoofAsphalt shingle
  • FoundationConcrete block
  • PoolInground
  • FeaturesDeck, privacy, patio, lighting, porch, recreational area
  • Other structuresOther, shed
  • Size216.76 ft frontage, 2.84 ac
  • ShapeIrregular
  • ZoningR2, NE
ParkingStreet only
  • DrivewayStreet only
Heating, water and powerForced air, gas, Municipal water, Municipal sewer
  • HeatingForced air, gas
  • WaterMunicipal water
  • SewerMunicipal sewer
Costs and taxesTaxes $6,289 a year, HST included in the price
  • Taxes, 2025$6,289 a year
  • HSTHST included in the price
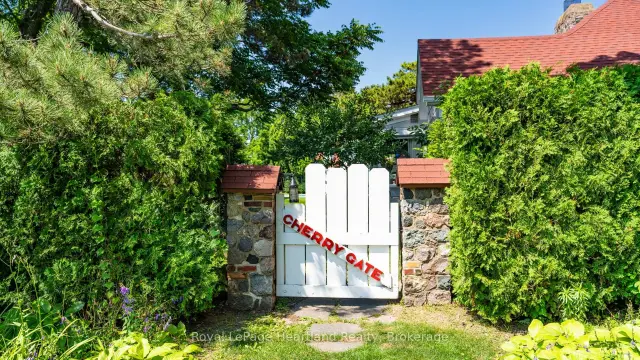
Included in the saleRefridgerator, stove, dishwasher, b/i microwave, washer, dryer., Flags(from flag pole), cherry gate sign on gate, stain glass in window
  • IncludedRefridgerator, stove, dishwasher, b/i microwave, washer, dryer.
  • Not includedFlags(from flag pole), cherry gate sign on gate, stain glass in window
NearbyBeach, hospital, place of worship, marina, library, lake access
  • Close toBeach, hospital, place of worship, marina, library, lake access
Listing detailsX14151850, For Sale, Nov 5, 2026
  • MLS® numberX14151850
  • StatusFor Sale
  • Listed onNov 5, 2026
  • Days on market15
  • UpdatedNov 17, 2026
  • Possession60-89 days
  • Occupied byOwner
  • Listing brokerageRoyal LePage Heartland Realty

About this home

284 W Elgin Avenue W, Goderich (Goderich, Town), ON N7A 2G1

Carpet FreeWater HeaterFloor DrainLakePanoramicPool

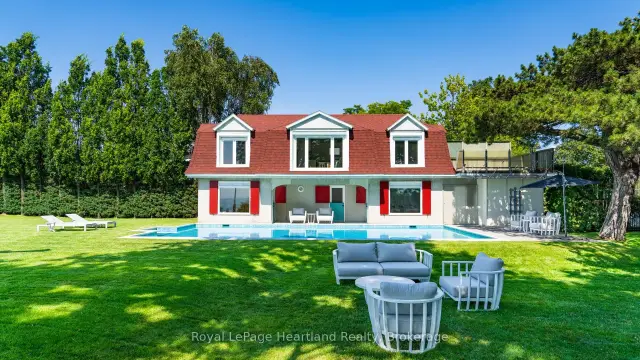
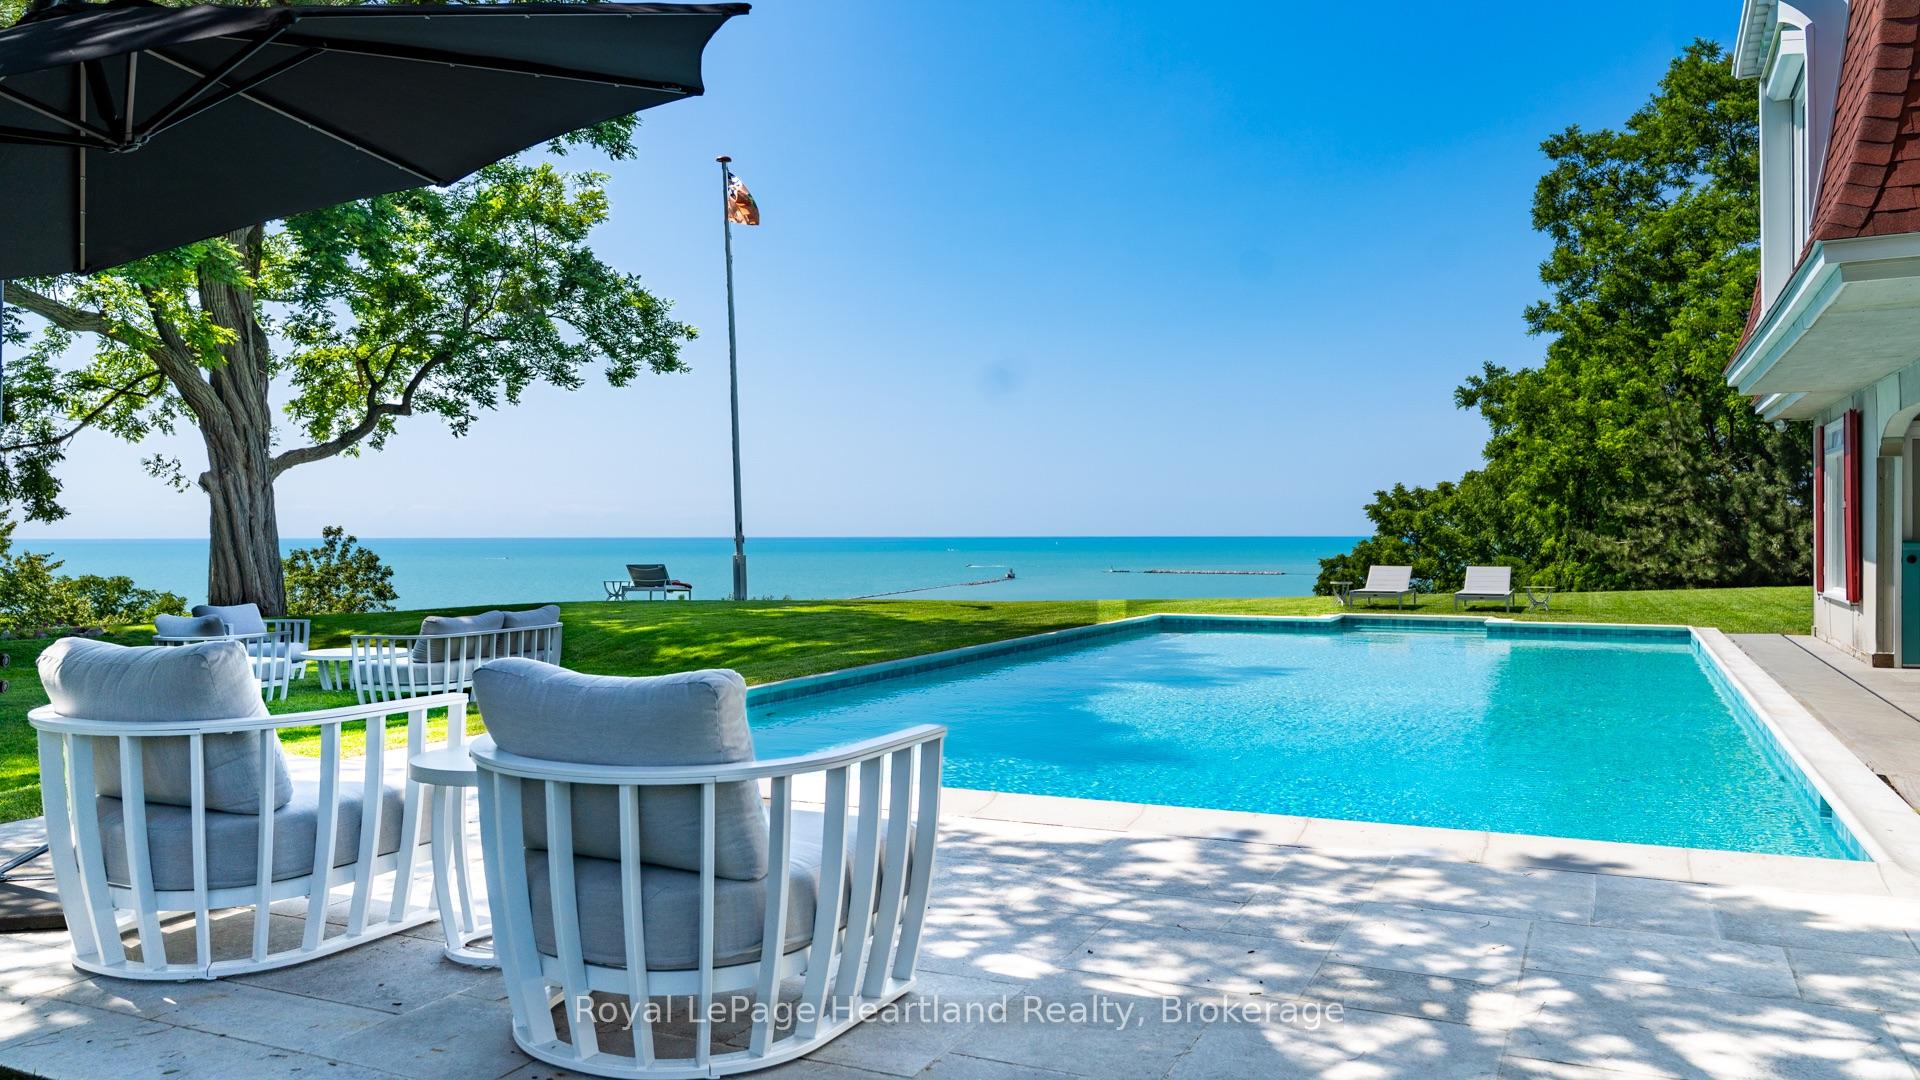
CLASSIC LAKEFRONT 5-STAR ESTATE WITH FOUR-SEASON POSSIBILITIES. A main house, winterized pool house, playhouse, tennis court and pool overlook Lake Huron within a private, cedar-lined compound. Nearly 3 acres stretch from a commanding bluff-top setting down a manicured bluff to the beach, offering rare privacy and waterfront ownership within town limits. Panoramic south, west and north views overlook Lake Huron's only deep water port. Watch freighters and tugboats navigate the harbour, summer sunsets paint the sky and winter transform the shoreline. Imagine turning the tennis court into a seasonal ice rink, tobogganing down the hill and gathering by the massive stone fireplace after a day outdoors. From poolside summers to snowy winter retreats, this is a place to make memories in every season. The main house offers 4 bedrooms, 2 bathrooms, refinished original hardwood, windows on every side and vaulted ceilings with wooden beams. The 2-storey winterized pool house (1,525.24 sq. ft.) extends along the pool and beyond, with 2 bedrooms and 2 bathrooms on each level. Upstairs, a kitchenette and sitting room overlook the pool, lake and harbour, ideal for extended family, friends, property staff or business associates. A rare "old Hollywood style" 20-by-40-foot concrete pool anchors this private lakeside retreat. The dual-residence layout lends itself to grand-scale hosting with space and privacy for guests. Enjoy a scenic 2.5-hour drive from Toronto via Highway 8 to the gate, or 3 hours north from Detroit. Goderich Airport is minutes away with access for private jets. Nearby amenities include a marina, shops, restaurants, a hospital, golf and wineries, with Stratford theatre within reach. An exceptional setting for summer entertaining, winter escapes and year-round enjoyment, with unobstructed lake and harbour views. A serene estate where generations can gather, celebrate traditions and enjoy the beauty of all four seasons. Shown by appointment to qualified buyers only.

Book a viewing

Fri20Nov
Sat21Nov
Sun22Nov
Mon23Nov
Tue24Nov
Wed25Nov
Thu26Nov
Pick A Time
Buy with HOMEH and get back$35,000Cashback Rebate, paid at closing
Claim my rebate

Around this home

Elgin Ave W & Essex St.
73Errands
100Parks
48Schools

Daily convenience, out of 100, from the distances below

ParkChristopher's Beach · 2 within 1 km3 min walk170 m
GroceryCulbert's15 min walk910 m
SchoolGoderich Public School15 min walk930 m
PharmacyI.D.A.19 min walk1.2 km
Cafés & foodBeach Street Station · 6 within 1 km5 min walk289 m
LibraryHuron County Library - Goderich Branch15 min walk925 m
HospitalAlexandra Marine and General Hospital29 min walk1.8 km
WalkDriveStraight-line distance, open map data
Grocery0.9 km
Park0.2 km
Coffee1.0 km
Dining0.3 km
Hospital1.8 km

Schools nearby

School rating, out of 10.

Goderich Public Schoolelementary · Public · 0.9 km
6.1/10Fair
GDCI - Elementaryelementary · Public · 1.3 km
—
Goderich District Collegiate Institutesecondary · Public · 1.3 km
5.6/10Fair
Contact agent

Helpful calculators

Mortgage
Affordability
Closing costs
Land transfer tax
Property tax
Down payment
CMHC insurance
Stress test
Cashback Rebate
Kim Karimi
Kim Karimi

Real Estate Broker

416-838-3031
Down Payment AssistanceGet Best Mortgage Rates

Your HOMEH agent

KimHOMEH agent · Goderich

"Priced 4% over the Hestimate. I would see it this week."

Ask Kim

© 2026 HOMEH Inc., Brokerage · RECO Registration #6000380 · 505 Highway 7 East, Unit 308, Thornhill, ON L3T 7T1 · Listing data courtesy of the MLS® System of the listing brokerage, deemed reliable but not guaranteed.

Disclaimers and terms

HOMEH is operated by HOMEH Inc., a licensed Ontario real estate brokerage regulated by the Real Estate Council of Ontario (RECO) under the Trust in Real Estate Services Act, 2002 (TRESA). Under TRESA, consumers are entitled to the RECO Information Guide before entering into a representation agreement. Broker of Record Licence #5034208. Toronto Regional Real Estate Board Member #20004000.

Cashback Rebate. Paid by HOMEH Inc., Brokerage from the commission it receives, on closing, to eligible buyers who came to HOMEH as HOMEH leads. Subject to the buyer representation agreement, lender approval and legal limits; amounts vary with price, commission received and transaction type. Not a government incentive, tax credit or refund. Full terms and conditions apply.

Mortgage. Payment figures are estimates for illustration only, not an offer to lend; all financing is on approved credit (OAC). HOMEH Inc., Brokerage is not a mortgage broker, agent or lender; mortgage products and advice come from independent professionals licensed by the Financial Services Regulatory Authority of Ontario (FSRA).

Hestimate. Worked out with automated tools from recent nearby sales of similar homes. For information only, not an appraisal.

Accuracy. Listings, market data, photos, school, transit and neighbourhood information come from sources believed reliable, including the MLS® System and the Toronto Regional Real Estate Board (TRREB), but are not warranted accurate, current or complete. MLS® listing data is copyright TRREB. It must only be used by consumers with a bona fide interest in the purchase, sale or lease of real estate, and not for any commercial purpose.

Programs. Programs, incentives and benefits on this website are privately administered, may change or end without notice, and imply no government authority, endorsement or affiliation.

Not intended to solicit clients currently under contract with another brokerage.

The trademarks REALTOR®, REALTORS® and the REALTOR® logo are controlled by The Canadian Real Estate Association (CREA) and identify real estate professionals who are members of CREA. The trademarks MLS®, Multiple Listing Service® and the associated logos are owned by CREA and identify the quality of services provided by real estate professionals who are members of CREA. Used under licence.