

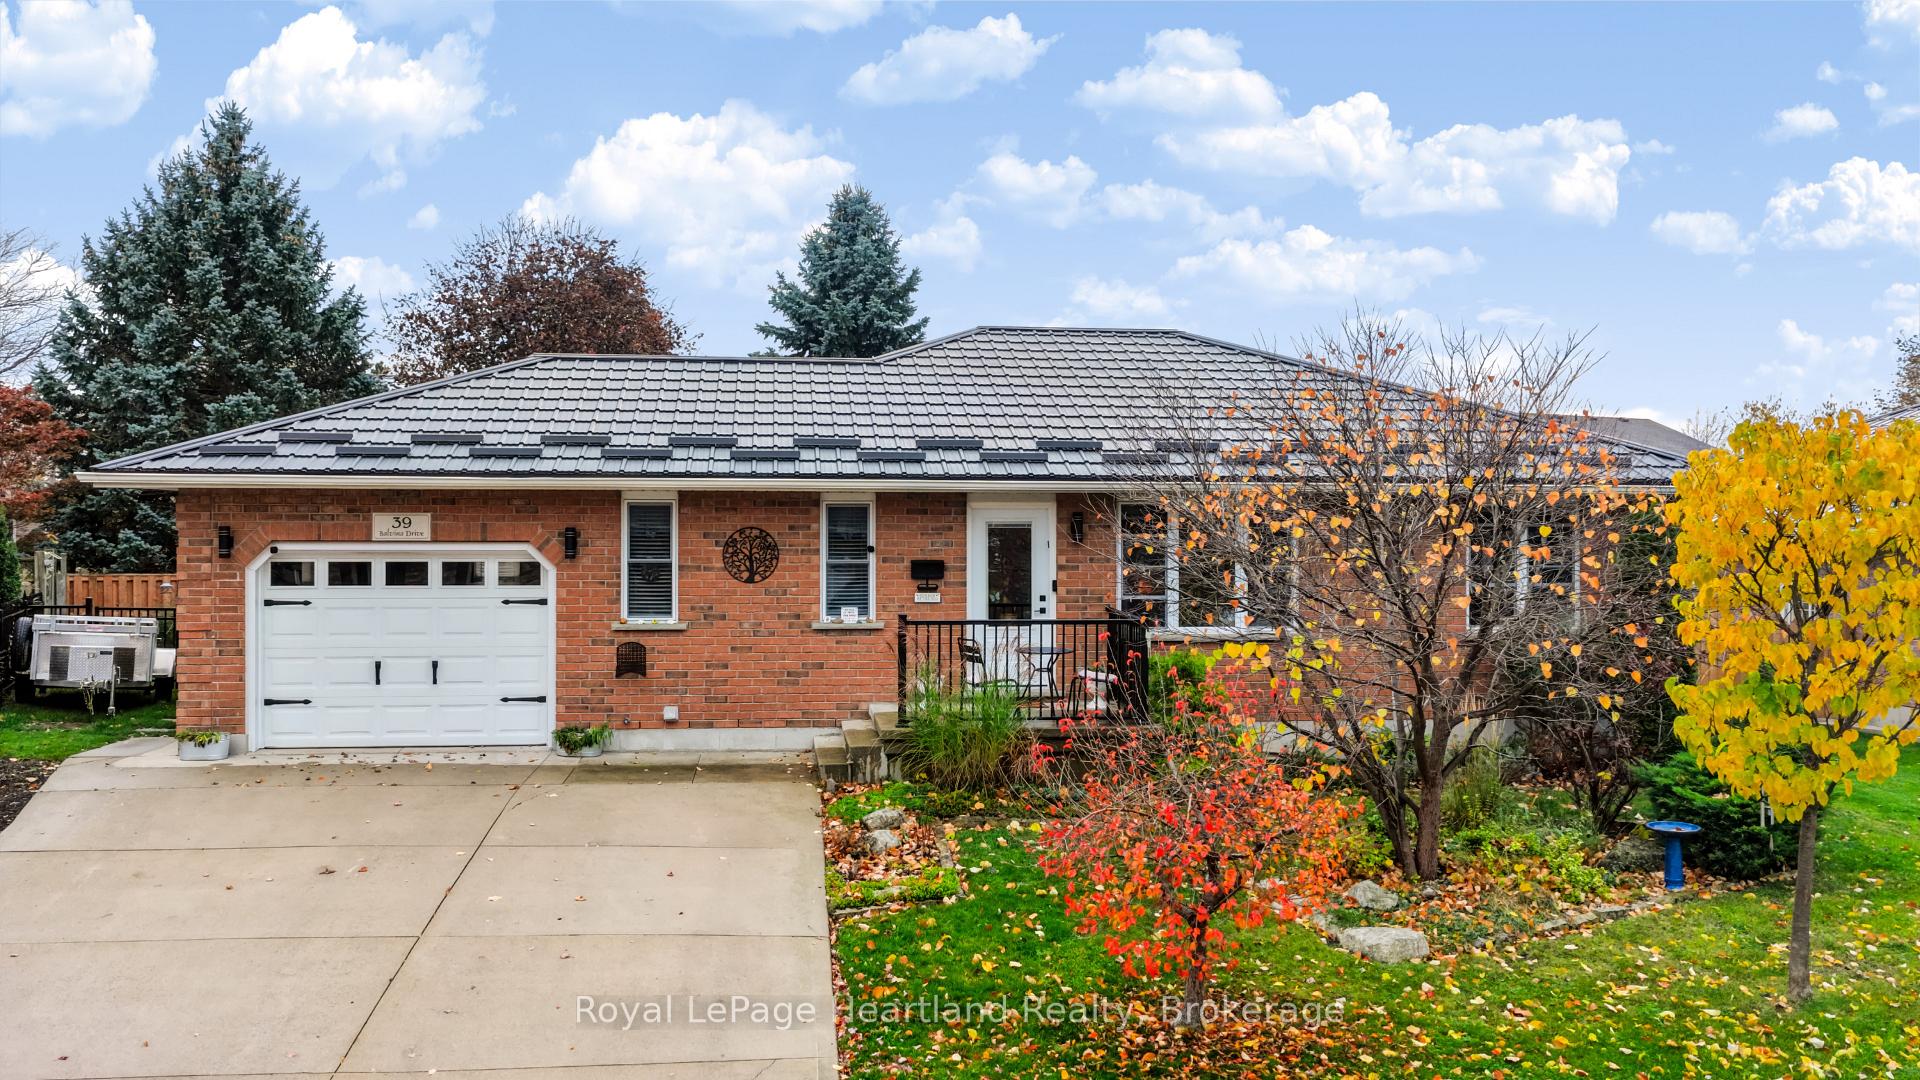
39 Balvina Drive W
39 Balvina Drive W
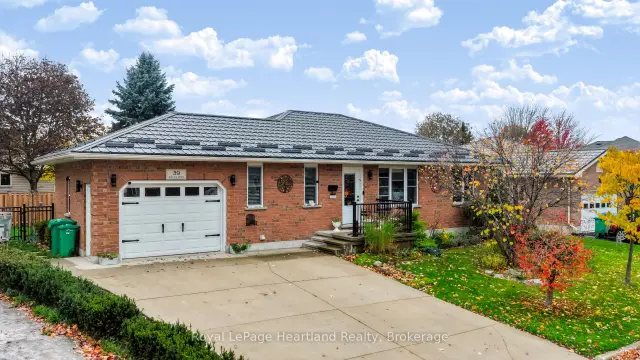
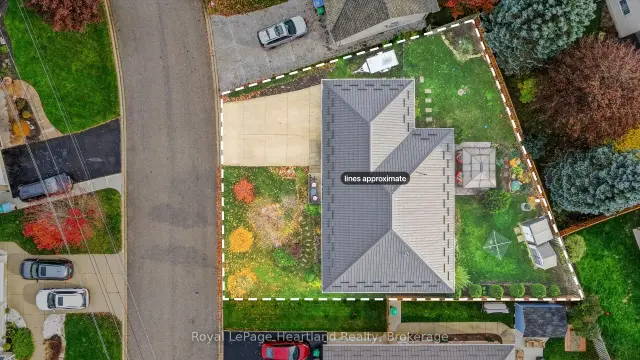
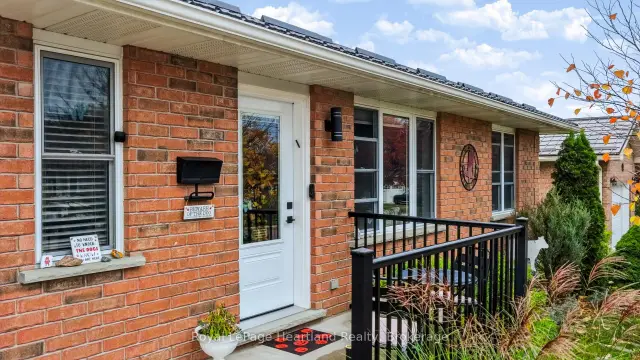
 See all 47 photos
Facts and features
- BasementFinished
- Age of home16–30 years
- Price per sq ft~$538
- Water, sewerMunicipal
- Central air
The homeDetached, Bungalow, Age 16–30 years
- TypeDetached
- StyleBungalow
- Age16–30 years
- Living space1,100–1,500 sq ft
- BasementFinished, full
- WaterfrontNone
InsideAir exchanger, auto garage door remote, on demand water heater, Carbon monoxide detectors, smoke detector, Rooms above ground 8
- FeaturesAir exchanger, auto garage door remote, on demand water heater
- SecurityCarbon monoxide detectors, smoke detector
- Rooms above ground8
- Rooms in the basement7
- Bedrooms2 + 2 in the basement
- Bathrooms3
- Kitchens1
- Family roomYes
Outside and lotBrick, Metal, Poured concrete
- ExteriorBrick
- RoofMetal
- FoundationPoured concrete
- Size61.25 ft frontage
- ZoningResidential
Parking1 Garage, Attached, Private double
- Spaces1 Garage
- GarageAttached
- DrivewayPrivate double
Heating, water and powerForced air, gas, Central air, Municipal water
- HeatingForced air, gas
- CoolingCentral air
- WaterMunicipal water
- SewerMunicipal sewer
Costs and taxesTaxes $5,236 a year, HST included in the price
- Taxes, 2026$5,236 a year
- HSTHST included in the price
Included in the saleTv brackets, refrigerator, stove, dishwasher, build-in microwave, safety gates (2), security lights in garden(2), security cameras outside plus doorbell cam., Garage shop light, 2 shelves in primary, indoor security cameras
- IncludedTv brackets, refrigerator, stove, dishwasher, build-in microwave, safety gates (2), security lights in garden(2), security cameras outside plus doorbell cam.
- Not includedGarage shop light, 2 shelves in primary, indoor security cameras
NearbyGolf, hospital
- Close toGolf, hospital
Listing detailsX14140360, For Sale, Nov 2, 2026
- MLS® numberX14140360
- StatusFor Sale
- Listed onNov 2, 2026
- Days on market18
- UpdatedNov 18, 2026
- PossessionFlexible
- Occupied byOwner
- Listing brokerageRoyal LePage Heartland Realty
About this home
39 Balvina Drive W, Goderich (Goderich, Town), ON N7A 4L2
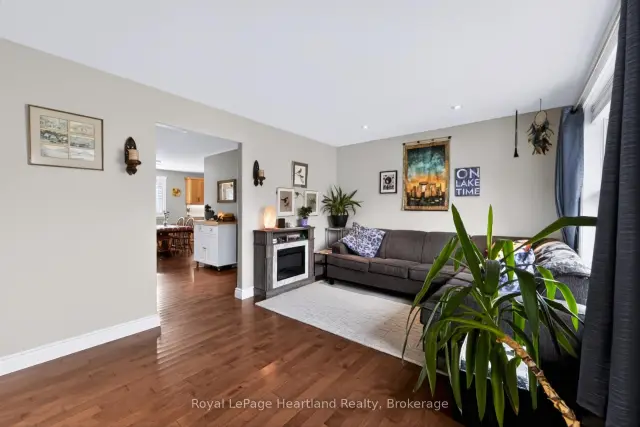
DESIGNED FOR EASY LIVING. Enjoy the comfort of a well-kept bungalow in Goderich's desirable west end, where schools, YMCA, shopping, restaurants and the beach stairs are within walking distance. From everyday errands to evenings spent watching Lake Huron's sunsets, this location puts the best of town within easy reach. Inside, gleaming hardwood floors and large windows create a bright, welcoming space with areas to gather and room to unwind. The kitchen offers ample cabinetry and recently updated appliances, while the adjoining dining area connects seamlessly with the open-concept living room. Whether hosting family or enjoying a quiet night in, the layout makes daily living feel effortless. Two generous main-floor bedrooms include a spacious primary bedroom with a walk-in closet and private 4-piece ensuite. Convenient main-floor laundry keeps essential routines on one level, making this home an appealing choice for families, retirees and those looking to downsize without giving up space. Downstairs, radiant in-floor heat adds comfort to a finished lower level featuring two additional bright bedrooms a spacious 3 piece bathroom and a large family room. Creating a welcoming space for overnight guests, movie nights, hobbies or games, with plenty of storage to keep everything organized. A newer steel roof, high-efficiency furnace, central air conditioning and newer appliances add to the home's appeal and reflect the care invested throughout. Outdoors, the covered back porch extends your living space, offering a sheltered spot for morning coffee, summer meals or relaxing after a busy day and a fully fenced backyard completes the space. With 4 bedrooms across two levels, 3 full bathrooms, comfortable gathering spaces and the convenience of main-floor living, this bungalow offers flexibility for life's changing needs. Settle into a welcoming neighbourhood and enjoy a home that is ready for its next chapter. Book your private showing today.
Book a viewing
Around this home
Daily convenience, out of 100, from the distances below
Schools nearby
School rating, out of 10.
Helpful calculators
Your HOMEH agent

"Priced 2% over the Hestimate. I would see it this week."