

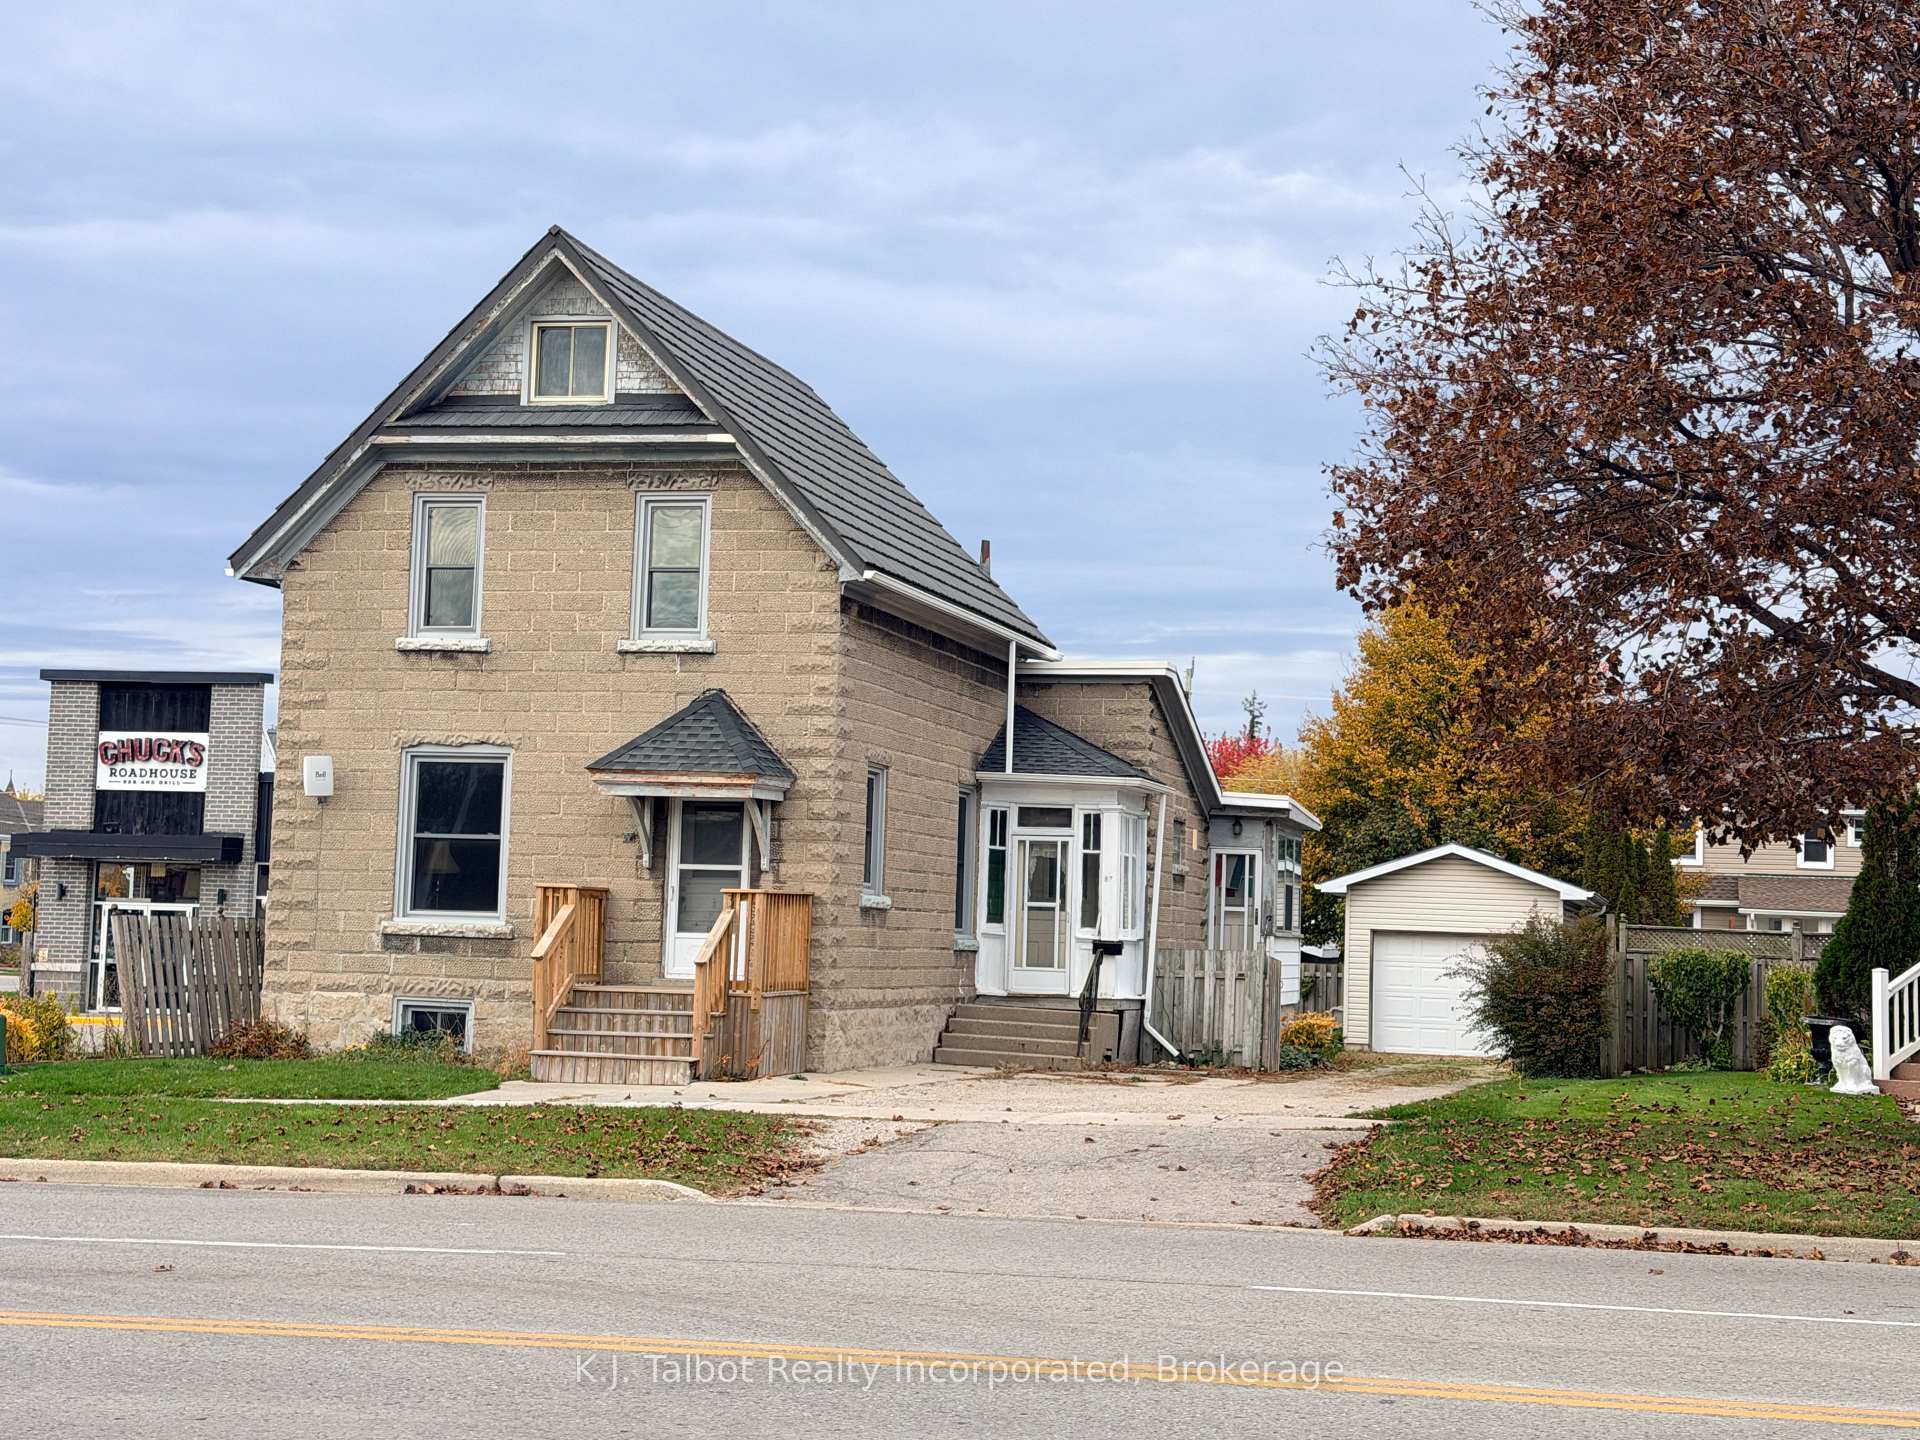
87 Elgin Avenue E
87 Elgin Avenue E
 See all 11 photos
Facts and features
- BasementWalk-out
- Age of home100+
- Price per sq ft~$338
- Water, sewerMunicipal
- Central air
The homeDetached, 2-storey, 100+
- TypeDetached
- Style2-storey
- Age100+
- Living space1,100–1,500 sq ft
- BasementWalk-out, full, unfinished
InsideMain level, Smoke detector, carbon monoxide detectors, Rooms above ground 11
- LaundryMain level
- SecuritySmoke detector, carbon monoxide detectors
- Rooms above ground11
- Bedrooms3
- Bathrooms2
- Kitchens1
Outside and lotStone, Metal, Stone
- ExteriorStone
- RoofMetal
- FoundationStone
- FeaturesPorch enclosed, deck, year round living
- Size52 × 104 ft
- ZoningR2
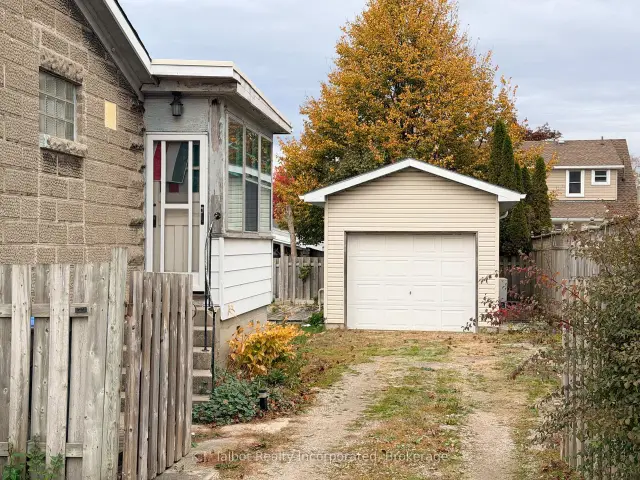
Parking1 Garage, Detached, Private
- Spaces1 Garage
- GarageDetached
- DrivewayPrivate
Heating, water and powerForced air, gas, Central air, Municipal water
- HeatingForced air, gas
- CoolingCentral air
- WaterMunicipal water
- SewerMunicipal sewer
- Natural gasYes
- HydroYes
Costs and taxesTaxes $2,579 a year, HST included in the price
- Taxes, 2026$2,579 a year
- HSTHST included in the price
Included in the saleFridge, stove, b/i diwasher, washer, dryer
- IncludedFridge, stove, b/i diwasher, washer, dryer
NearbyFenced yard
- Close toFenced yard
Listing detailsX14118510, For Sale, Oct 26, 2026
- MLS® numberX14118510
- StatusFor Sale
- Listed onOct 26, 2026
- Days on market25
- UpdatedOct 30, 2026
- Possession60-89 days
- Occupied byTenant
- Listing brokerageK.J. Talbot Realty Incorporated
About this home
87 Elgin Avenue E, Goderich (Goderich, Town), ON N7A 1K5
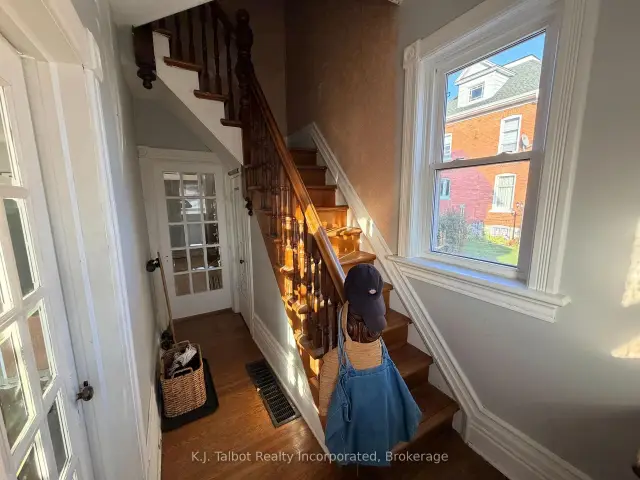
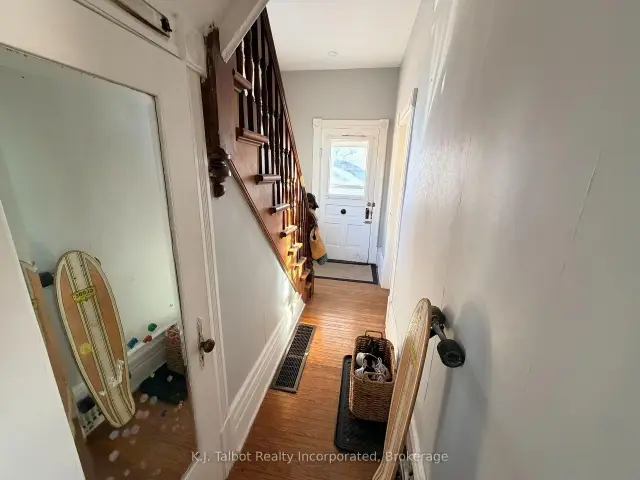
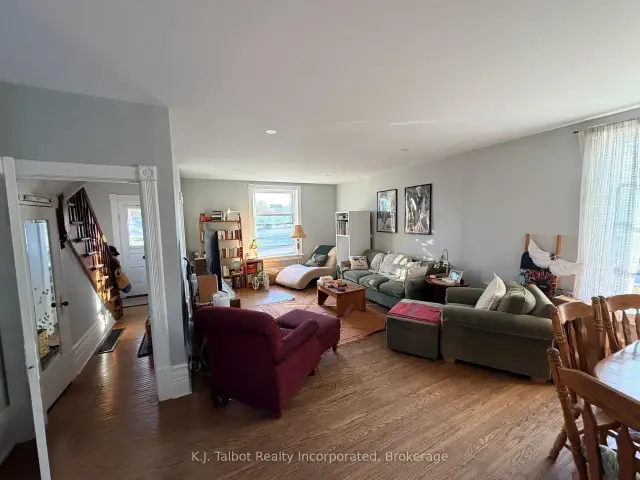
Why pay rent when you can own? This charming and versatile property presents an exceptional opportunity for first-time buyers or savvy investors alike. The main floor has undergone extensive renovations, highlighting an updated galley-style kitchen, an office/storage room, a refreshed 4-piece bathroom with main floor laundry, and light-filled living and dining areas featuring new drywalled ceilings, stylish pot lights, and character-rich original hardwood floors. Designed for easy living, the main level also includes a welcoming enclosed porch and a functional mudroom. Upstairs, you will find three comfortable bedrooms and a second 4-piece bathroom needing some TLC. Key updates provide peace of mind, including all-new windows, a newer decorative steel roof, and efficient forced-air gas heating. Outside, enjoy a fully fenced backyard and a detached single-car garage (12x18). Centrally located just steps from downtown shopping, dining, and entertainment, this home is packed with potential and truly a must-see! MORE PHOTOS COMING SOON
Book a viewing
Around this home
Daily convenience, out of 100, from the distances below
Schools nearby
School rating, out of 10.
Helpful calculators
Your HOMEH agent

"Priced 3% over the Hestimate. I would see it this week."