

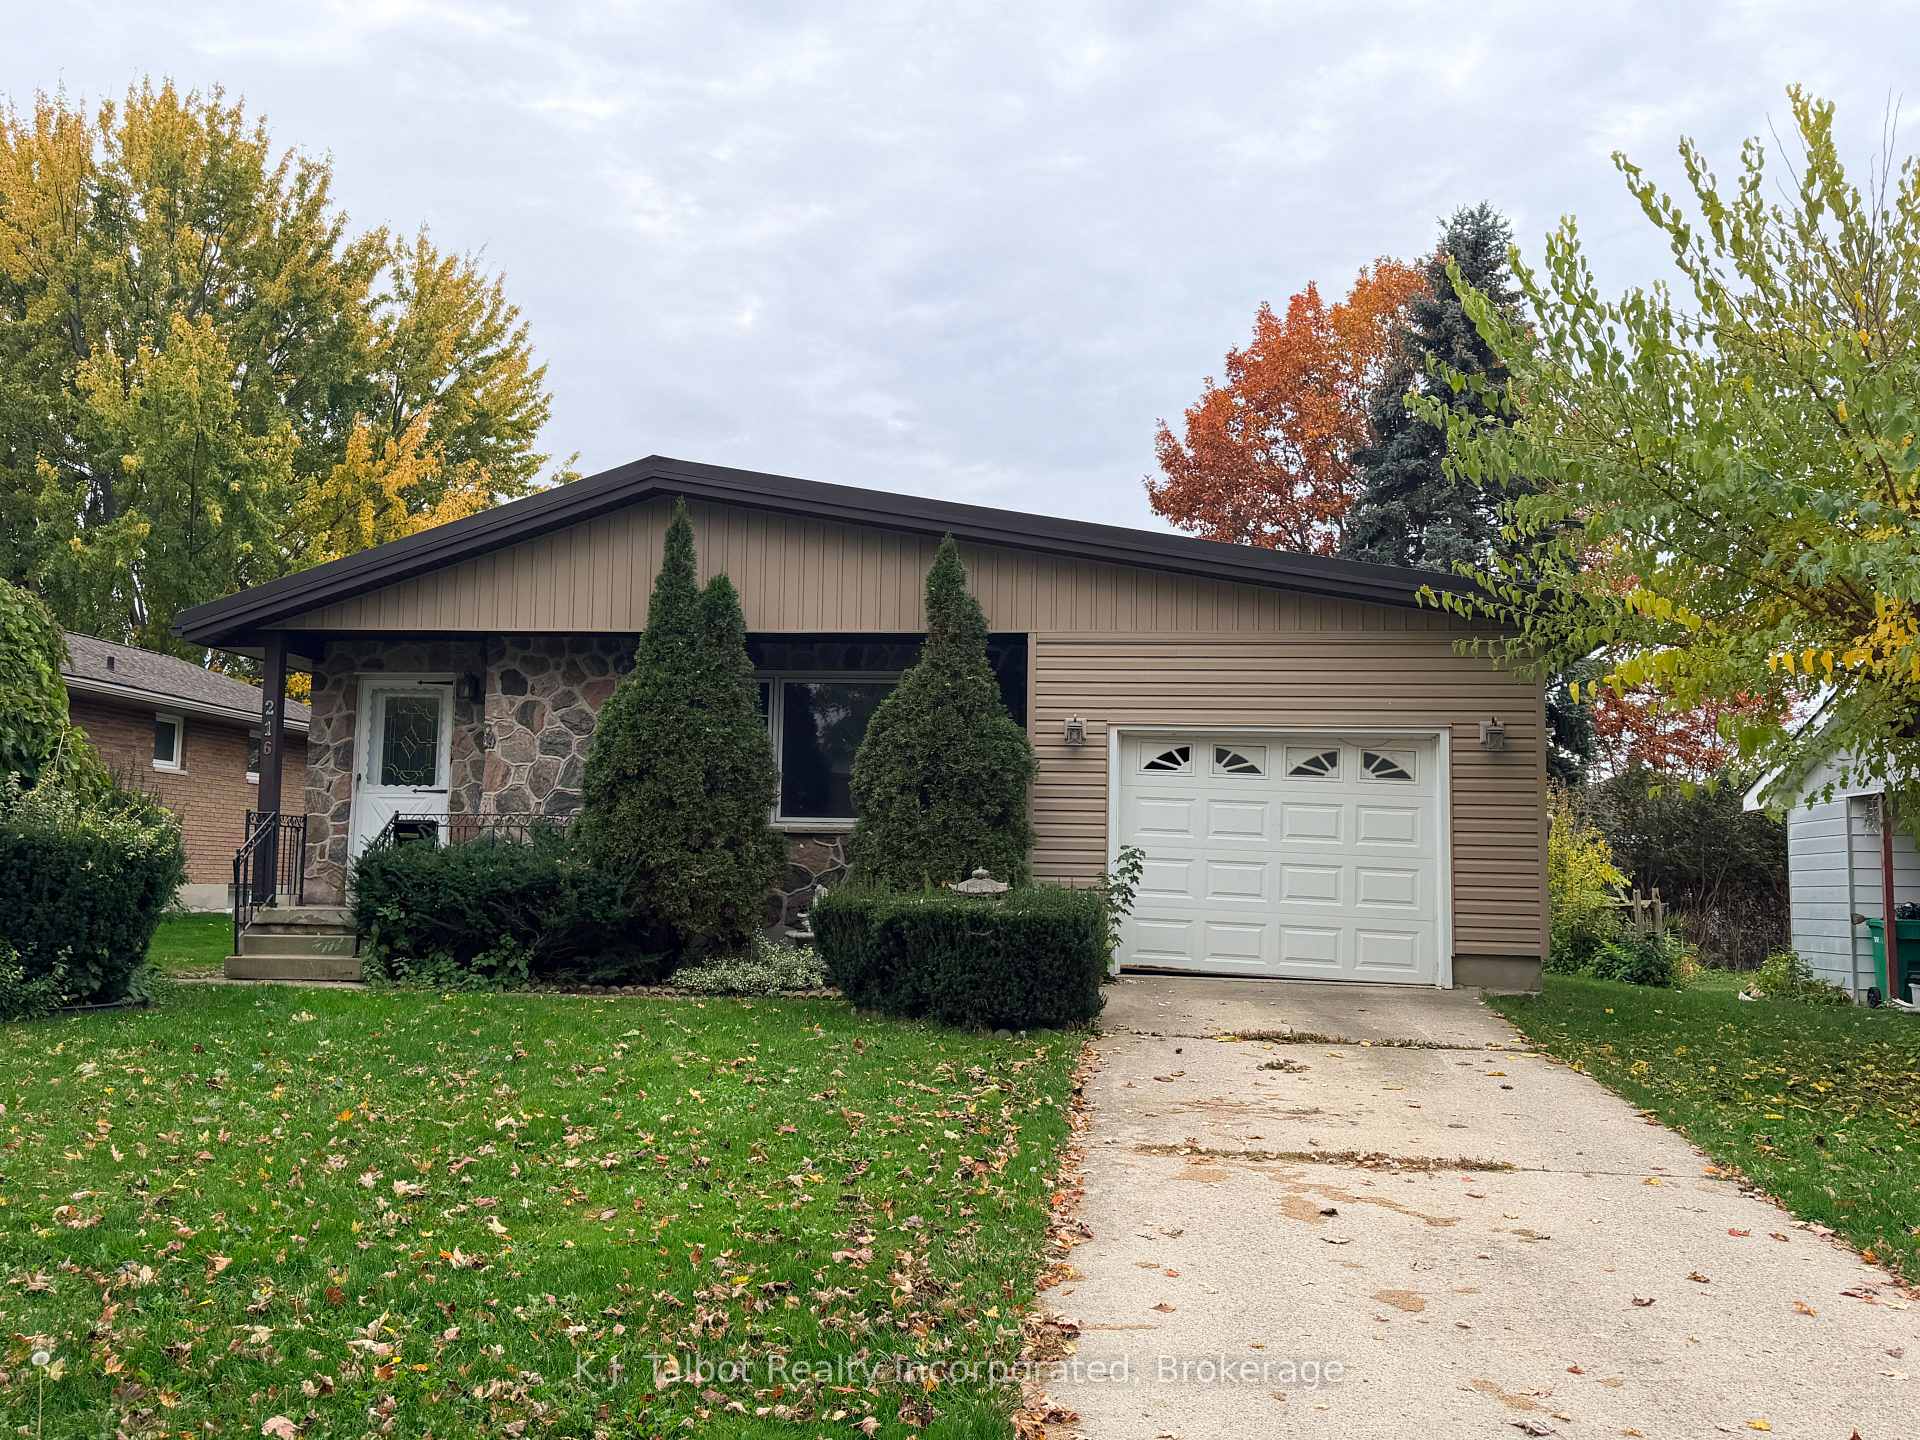
216 Dawnrose Drive
216 Dawnrose Drive
Facts and features
- BasementPart finished
- Price per sq ft~$346
- Water, sewerMunicipal
- HeatingForced air
- Fireplace
- Central air
The homeDetached, Bungalow, 1,100–1,500 sq ft
- TypeDetached
- StyleBungalow
- Living space1,100–1,500 sq ft
- BasementFull, partially finished
InsideFireplace Yes, living room, natural gas, Floor drain, water heater, Rooms above ground 6
- FireplaceYes, living room, natural gas
- FeaturesFloor drain, water heater
- Rooms above ground6
- Rooms in the basement4
- Bedrooms3
- Bathrooms2
- Kitchens1
Outside and lotVinyl siding, stone, Metal, Concrete block
- ExteriorVinyl siding, stone
- RoofMetal
- FoundationConcrete block
- Size60 × 100 ft
- ZoningR1
Parking1 Garage, Attached, Private
- Spaces1 Garage
- GarageAttached
- DrivewayPrivate
Heating, water and powerForced air, gas, Central air, Municipal water
- HeatingForced air, gas
- CoolingCentral air
- WaterMunicipal water
- SewerMunicipal sewer
Costs and taxesTaxes $4,088 a year, HST included in the price, Hot water heater
- Taxes, 2025$4,088 a year
- HSTHST included in the price
- Under contractHot water heater
Listing detailsX14118226, For Sale, Oct 26, 2026
- MLS® numberX14118226
- StatusFor Sale
- Listed onOct 26, 2026
- Days on market25
- UpdatedOct 26, 2026
- PossessionImmediate
- Occupied byVacant
- Listing brokerageK.J. Talbot Realty Incorporated
About this home
216 Dawnrose Drive, Goderich (Goderich, Town), ON N7A 4C2
Potential Galore! Bring your vision, a little TLC, and some elbow grease to this spacious 3-bedroom, 2-bathroom bungalow with attached garage. Offering approximately 1,269 sq. ft. of above-grade living space, this home presents an excellent opportunity to make it your own while building equity for years to come. The main level features a comfortable living room with gas fireplace, an eat-in kitchen, three bedrooms with closets, and a 4-piece bathroom. The third bedroom offers garden door access to the rear deck, providing plenty of potential to create an inviting outdoor space. The full, partially finished basement adds valuable additional living space with a generous recreation room, 3-piece bathroom, large laundry/storage area, utility room, and plenty of room to personalize to suit your needs. Situated on a lovely tree-lined, family-friendly street, the location is another great feature. Enjoy the convenience of being just a short walk to the YMCA, shopping, and everyday amenities. Whether you're a first-time buyer, renovator, or someone looking for a home where you can add your own finishing touches, this property offers space, location, and plenty of potential! Property being sold ''AS IS''
Book a viewing
Around this home
Daily convenience, out of 100, from the distances below
Schools nearby
School rating, out of 10.
Helpful calculators
Your HOMEH agent

"Priced 3% over the Hestimate. I would see it this week."