

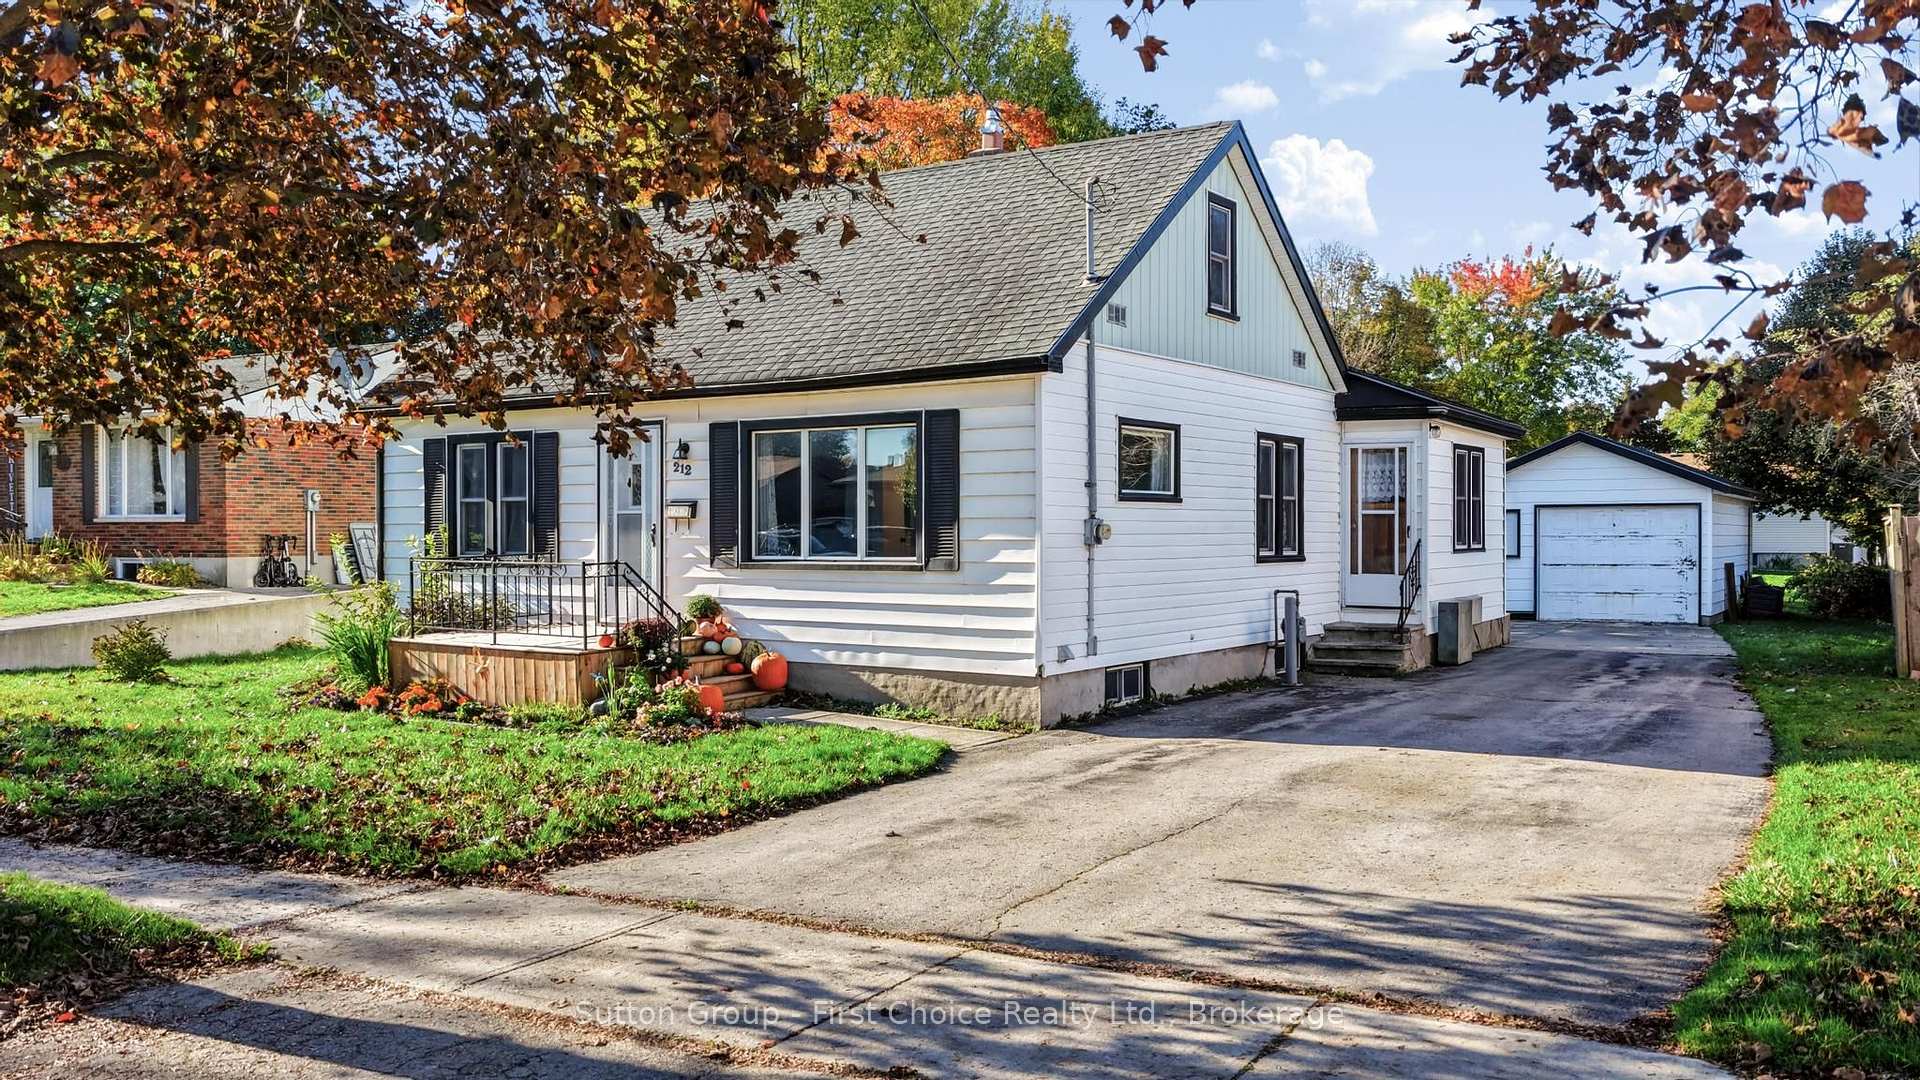
212 Mary Street
212 Mary Street
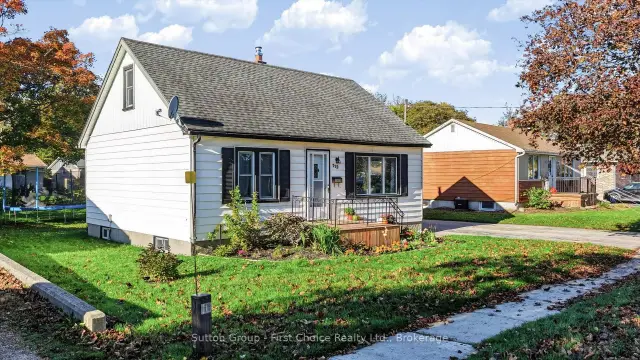
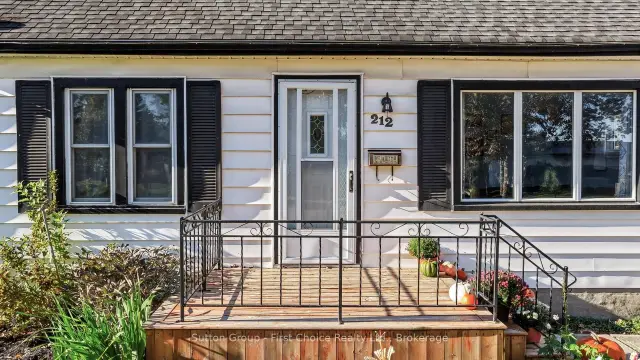
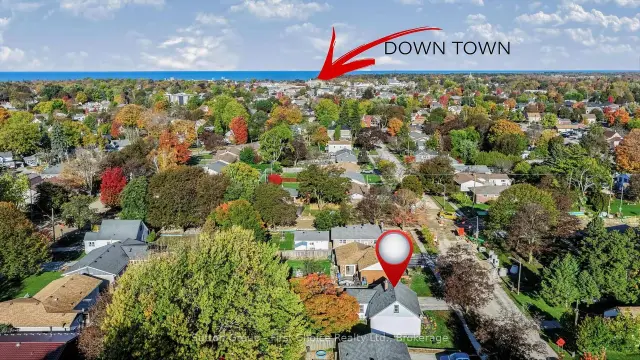
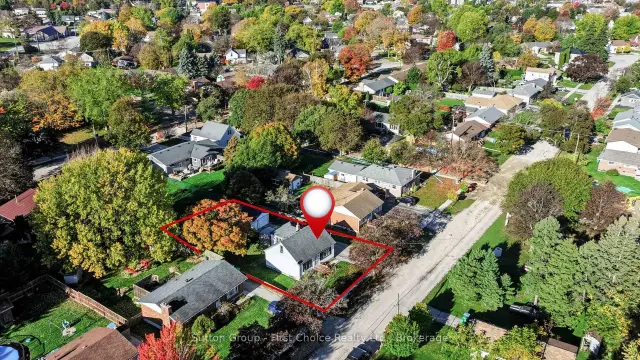 See all 30 photos
Facts and features
- BasementPart finished
- Price per sq ft~$338
- Water, sewerMunicipal
- HeatingForced air
- Central air
The homeDetached, 1 1/2 storey, 1,100–1,500 sq ft
- TypeDetached
- Style1 1/2 storey
- Living space1,100–1,500 sq ft
- BasementUnfinished, partial basement
InsideLower level, Auto garage door remote, primary bedroom - main floor, Rooms above ground 8
- LaundryLower level
- FeaturesAuto garage door remote, primary bedroom - main floor
- Rooms above ground8
- Bedrooms4
- Bathrooms1
- Kitchens1
Outside and lotAluminum siding, vinyl siding, Asphalt shingle, Block
- ExteriorAluminum siding, vinyl siding
- RoofAsphalt shingle
- FoundationBlock
- FeaturesPatio
- Size66 × 133 ft
Parking1 Garage, Detached, Private double
- Spaces1 Garage
- GarageDetached
- DrivewayPrivate double
Heating, water and powerForced air, gas, Central air, Municipal water
- HeatingForced air, gas
- CoolingCentral air
- WaterMunicipal water
- SewerMunicipal sewer
Costs and taxesTaxes $3,421 a year, HST No HST, Hot water heater
- Taxes, 2025$3,421 a year
- HSTNo HST
- Rental itemsHot water heater
- Under contractHot water heater
Included in the saleFridge, stove, dishwasher, washer & dryer, garage door opener, tv mounts, blanket rack in living room, Gazebo, play equipment
- IncludedFridge, stove, dishwasher, washer & dryer, garage door opener, tv mounts, blanket rack in living room
- Not includedGazebo, play equipment
NearbySchool, rec./commun.centre, park, hospital
- Close toSchool, rec./commun.centre, park, hospital
Listing detailsX14096522, For Sale, Oct 20, 2026
- MLS® numberX14096522
- StatusFor Sale
- Listed onOct 20, 2026
- Days on market31
- UpdatedNov 15, 2026
- Possession2026-11-20 / Flexible
- Occupied byOwner
- Listing brokerageSutton Group - First Choice Realty Ltd.
About this home
212 Mary Street, Goderich (Goderich, Town), ON N7A 3A9
Welcome to 212 Mary St, Goderich where you can discover the charm and potential of this inviting 4-bedroom home! Featuring two bedrooms on the main floor and two additional bedrooms upstairs, this home offers a versatile layout for families or first-time buyers. Enjoy a bright living room, an eat-in kitchen, and a flex room that could work as a dining room, office or playroom. An updated bathroom adds a fresh touch, while the full unfinished basement offers plenty of potential for future living space, hobbies, or storage. Outside, you'll find a patio for outdoor enjoyment, a partially fenced yard, a detached single-car garage, and ample parking for 4+ vehicles. Set in a desirable location in one of Ontario's most beautiful lakeside towns, this home is full of opportunity and ready for its next chapter!
Book a viewing
Around this home
Daily convenience, out of 100, from the distances below
Schools nearby
School rating, out of 10.
Helpful calculators
Your HOMEH agent

"Priced 3% over the Hestimate. I would see it this week."