
55 Caledonia Terrace
Goderich (Goderich, Town), ON N7A 2M9
- 2Bedrooms
- 2Bathrooms
- 3Garage
- 1100–1500Sq Ft
- $4,985Tax
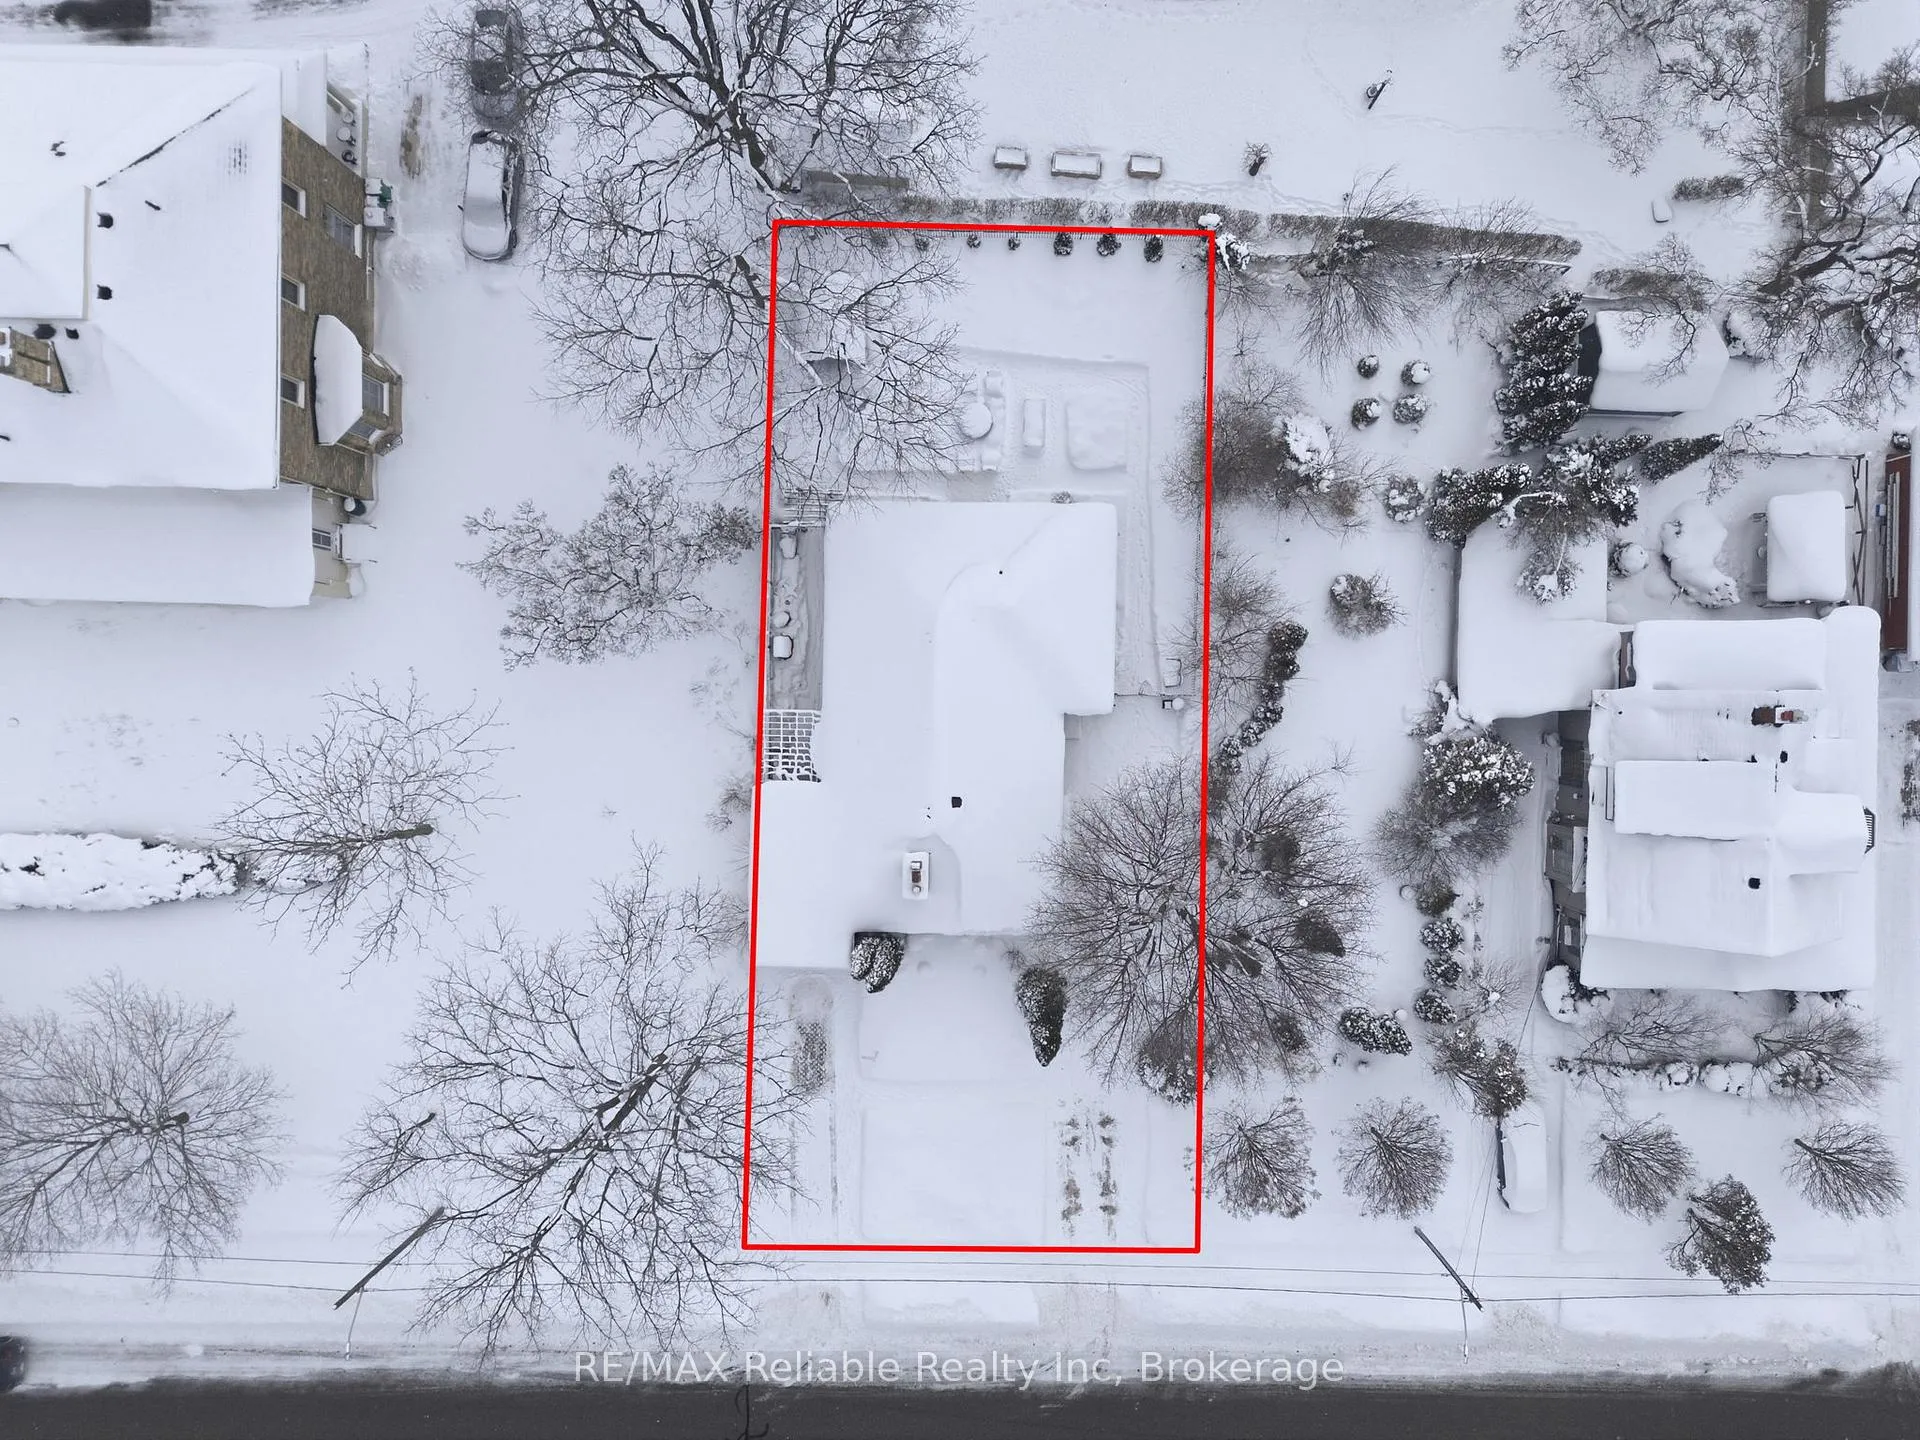
- 54×104 ftLot Size
 Estimated Value:$654,212See Free Estimate Report

Property not available for sale or for rent.
HOMEH One: full-service selling for a 1% listing fee. The buyer's agent commission is separate.
Free Home EvaluationHow Much Is My Home Worth?Homes for Sale NearbySale & Price History for 55 Caledonia Terrace, Goderich, Goderich (Town)
| Start Date | End Date | Price | Event | MLS# |
|---|---|---|---|---|
| 2026-01-30 | 2026-03-24 | Login to See Prices | Terminated | x12747278 |
Real estate boards require you to or to see the full details of this property.
*Sold prices and complete sale & price history are regulated data. Under the Trust in Real Estate Services Act, 2002 (TRESA) and the rules of the Real Estate Council of Ontario (RECO), and pursuant to the Multiple Listing Service® rules of the Canadian Real Estate Association (CREA) and the Toronto Regional Real Estate Board (TRREB), this information may be shown only to registered users who have agreed to the applicable terms of use (a Virtual Office Website, or "VOW," arrangement). HOMEH Inc., Brokerage therefore provides it to signed-in members only. Creating an account is free and takes under a minute.
About 55 Caledonia Terrace, Goderich, Goderich (Town)
Summarized Description
- Beautifully renovated brick bungalow with modern upgrades.
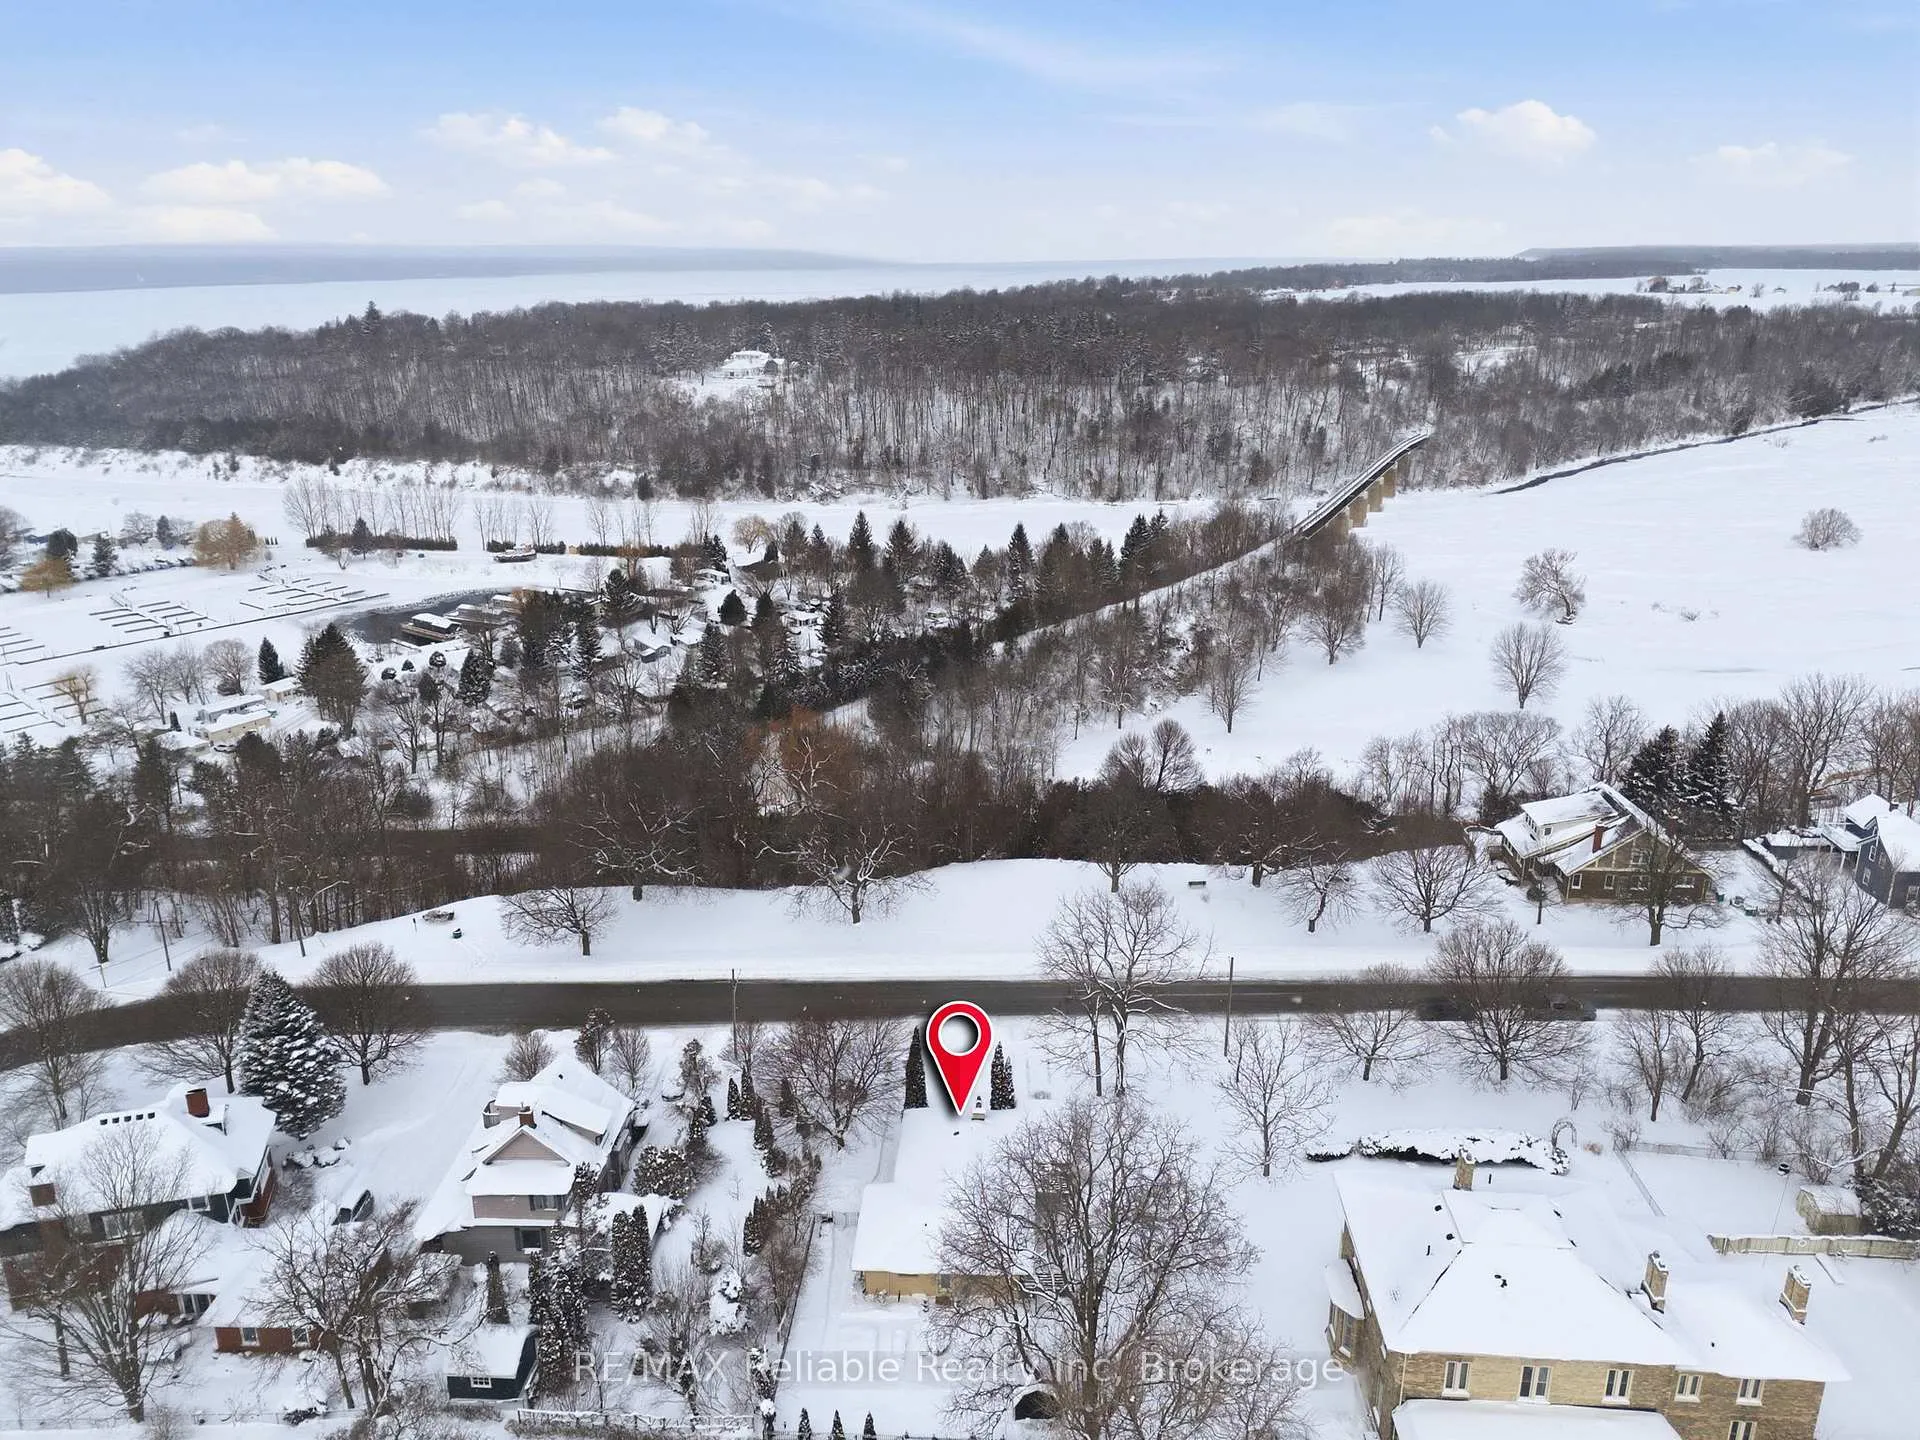
- Stunning views of Lake Huron sunsets.
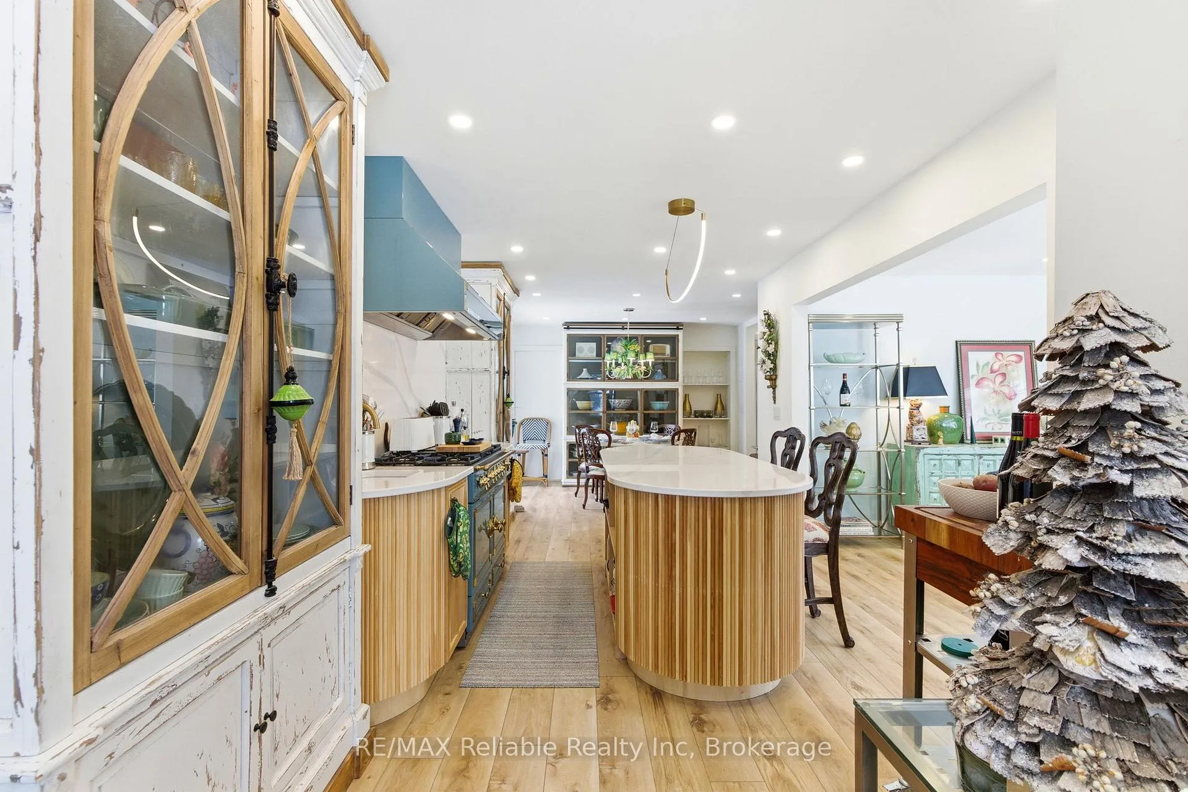
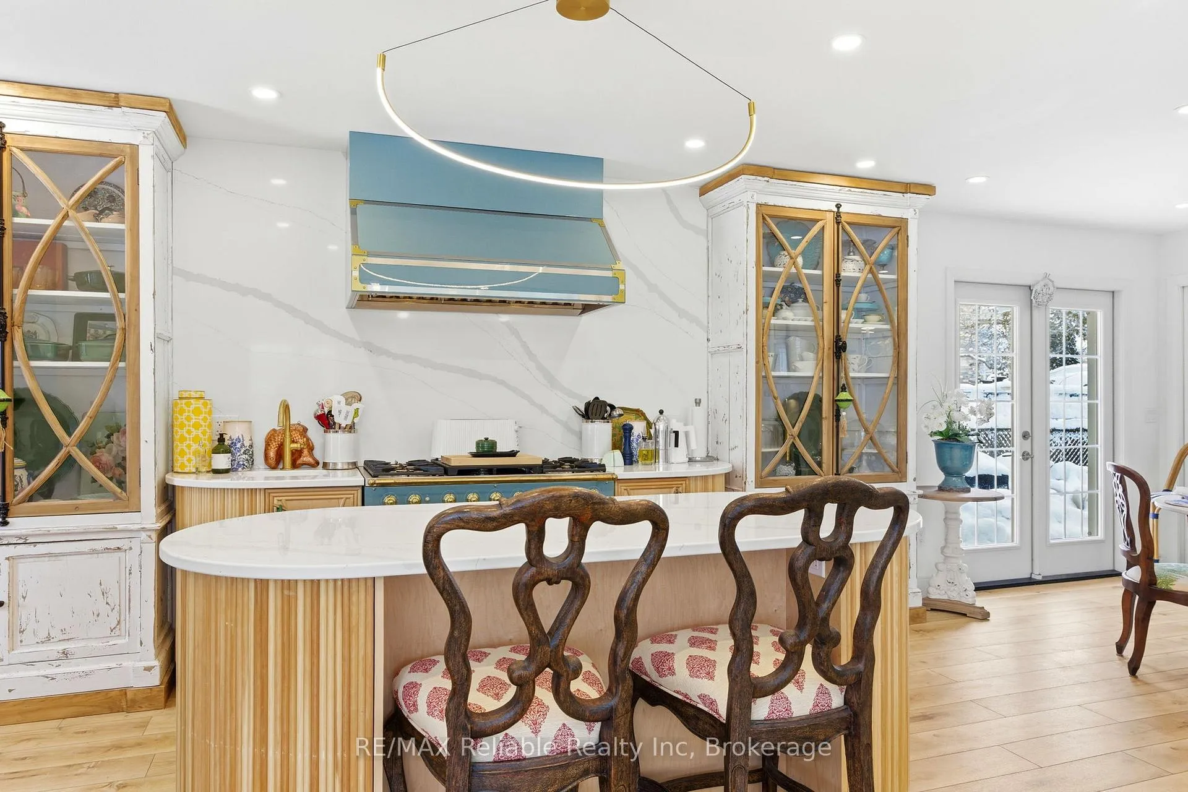
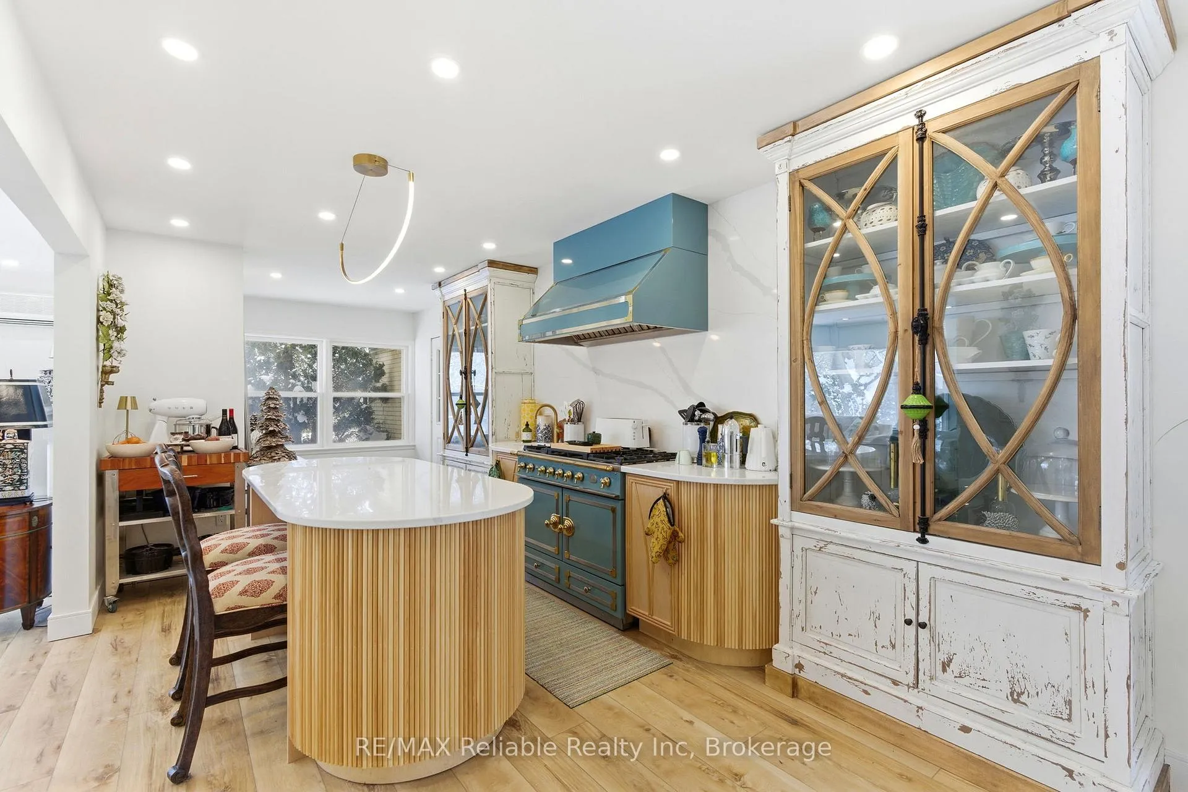
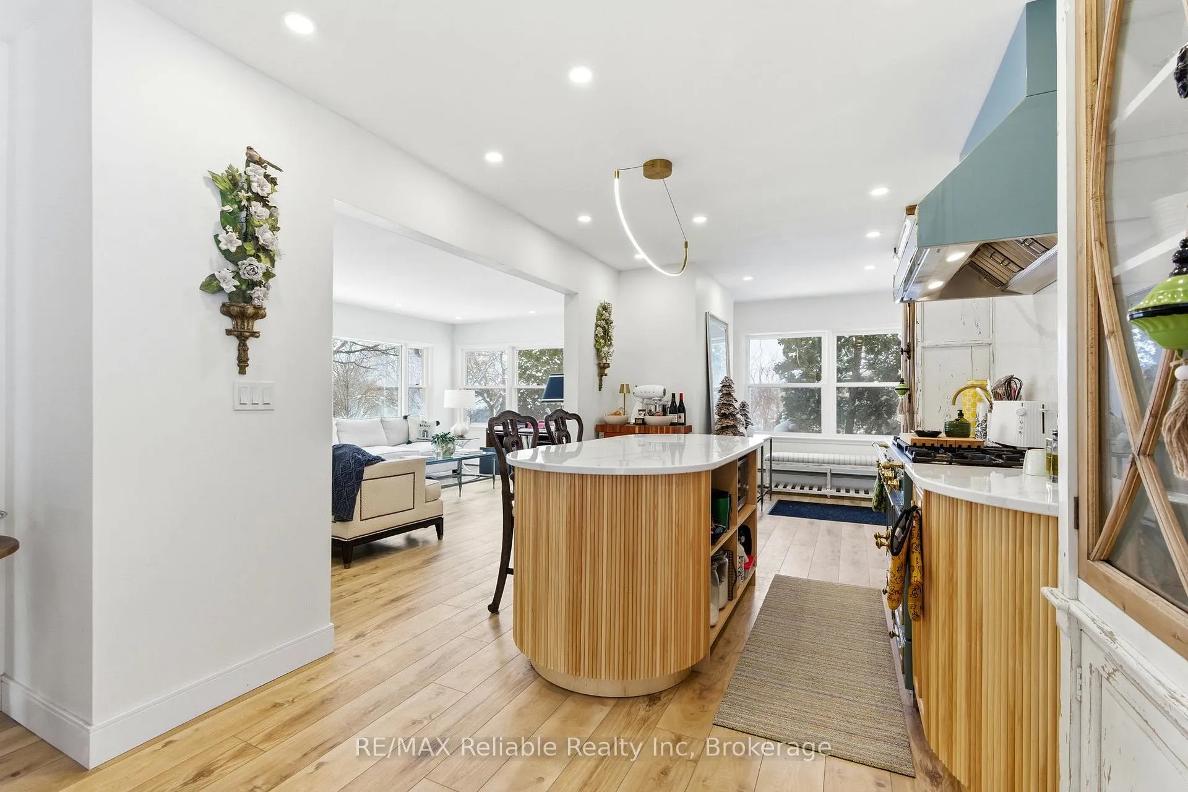
- High-end kitchen with quartz island.
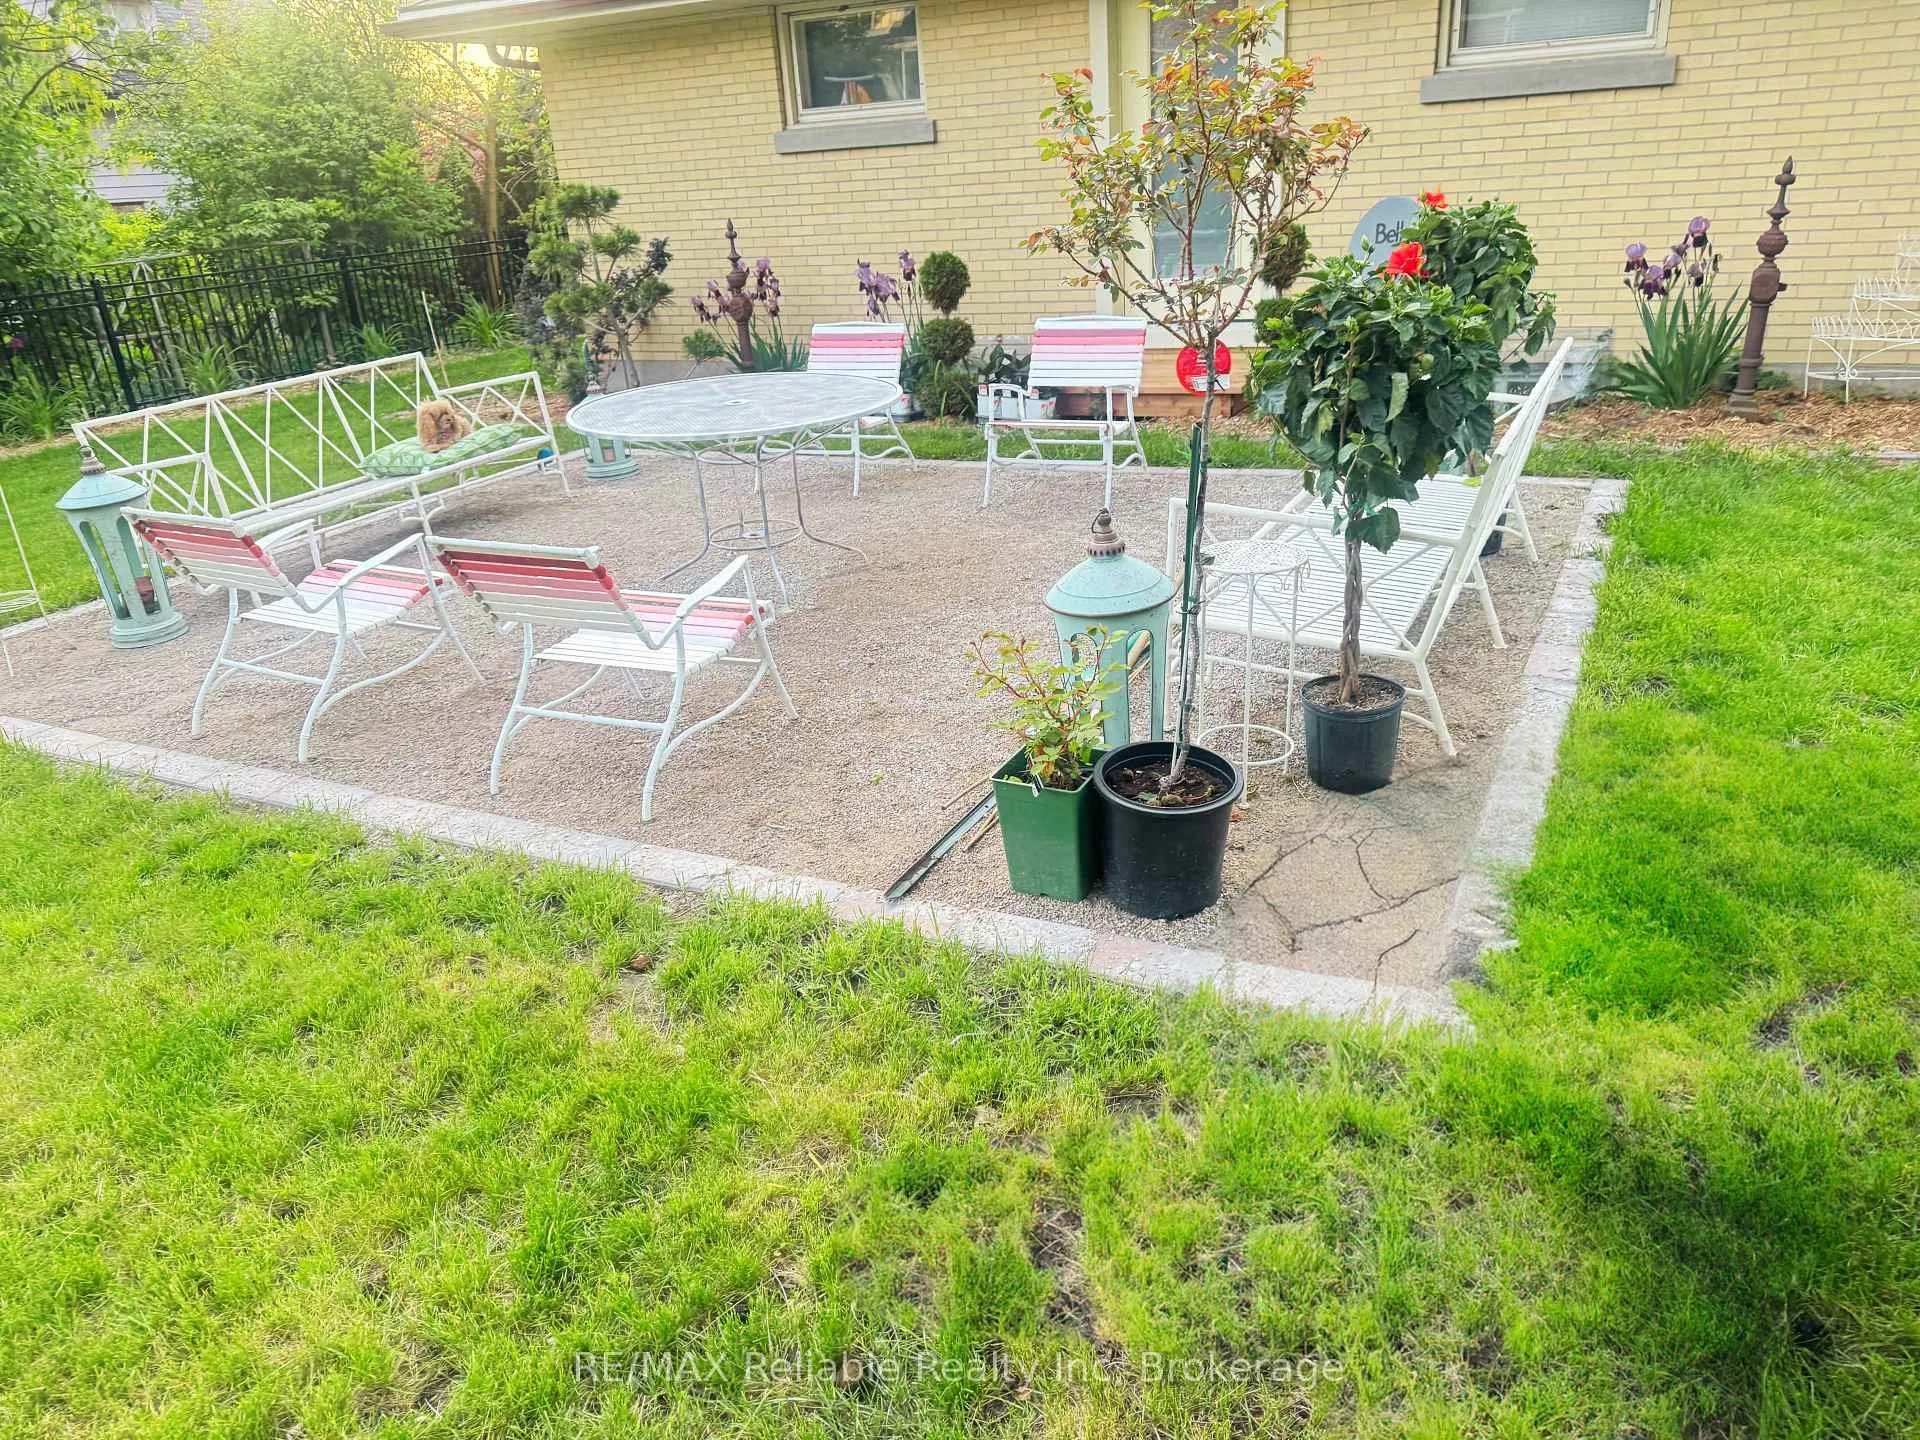
- Private patio and landscaped yard for relaxation.
- Move-in ready with extensive updates.
- Located near marina and scenic trails.
- Ideal for downsizing without compromise.
- Historic charm in the Town of Goderich.
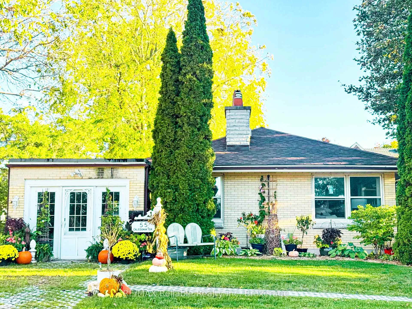
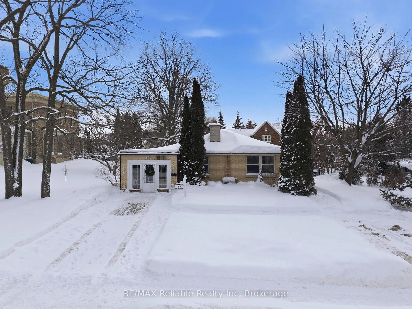
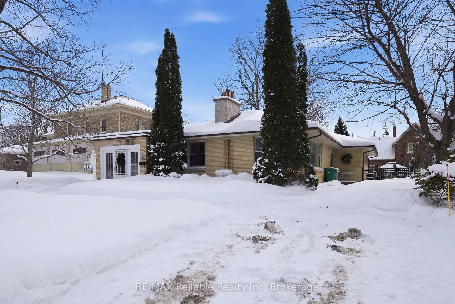
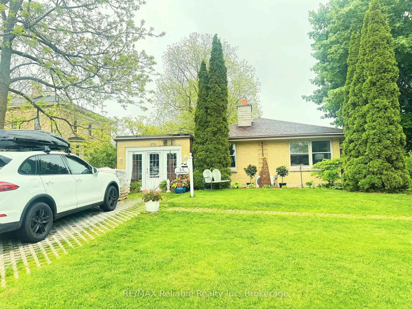
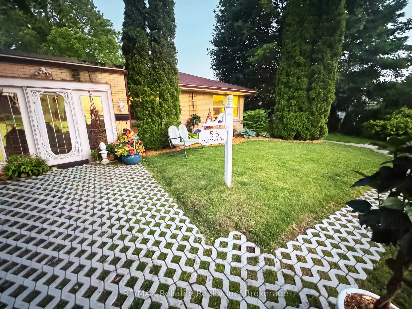
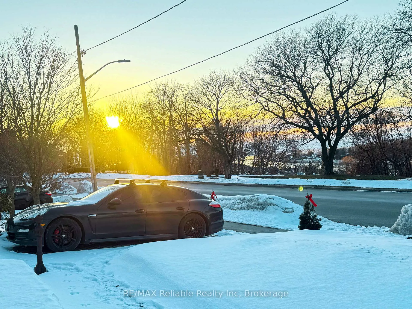
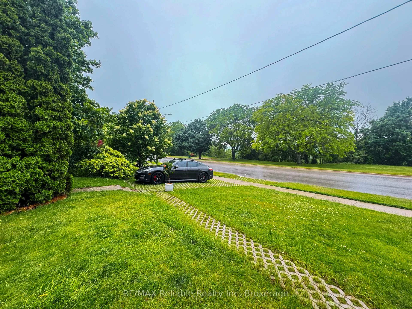
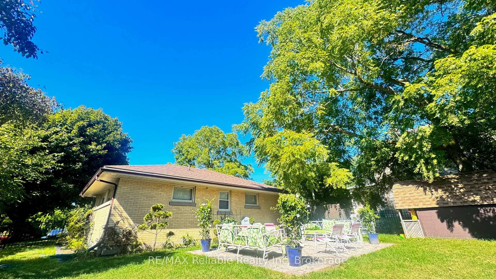
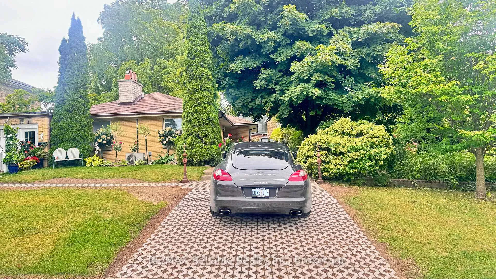
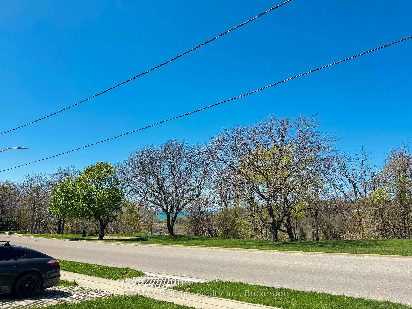
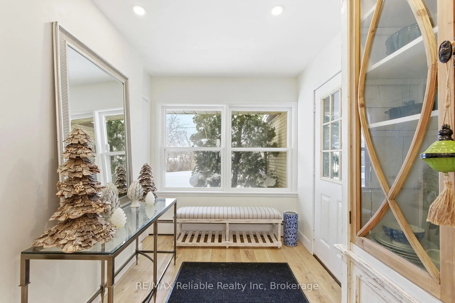
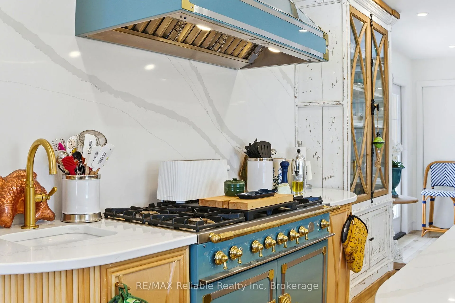
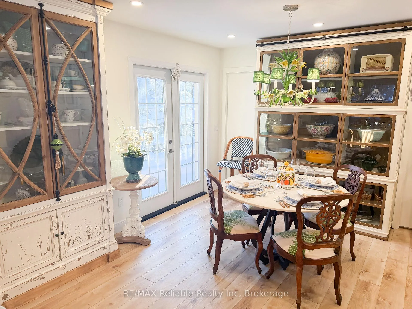
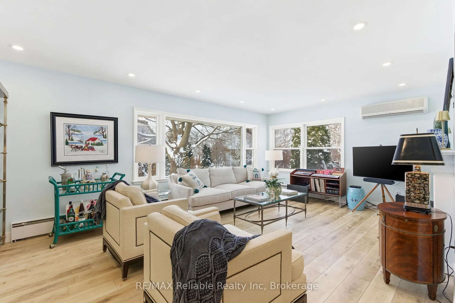
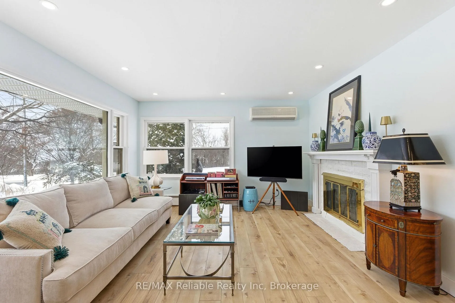
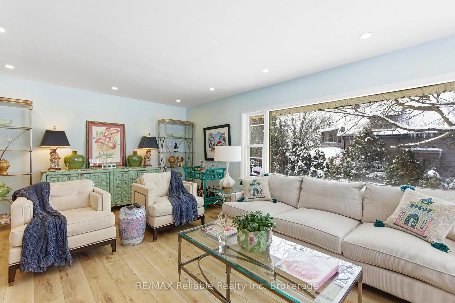
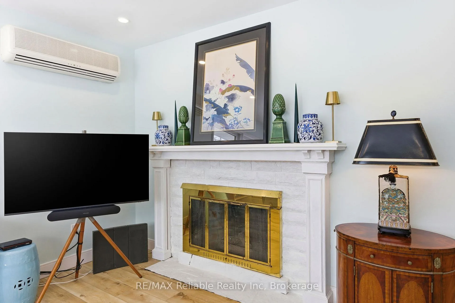
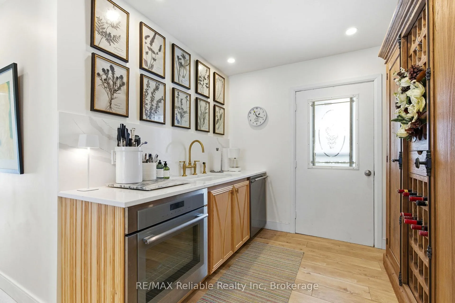
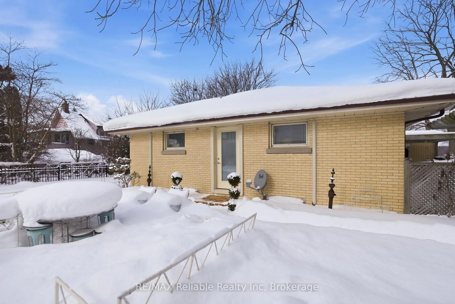
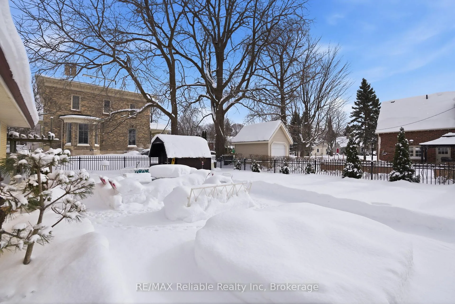
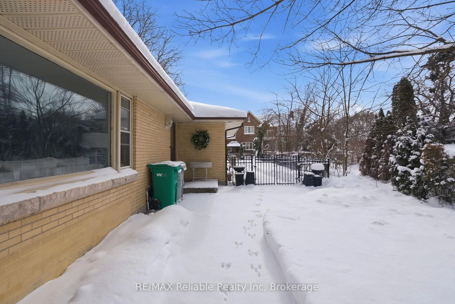
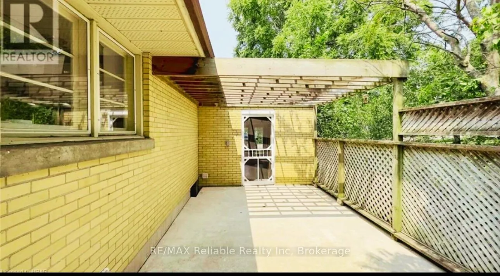
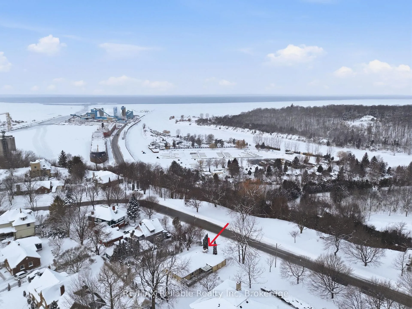
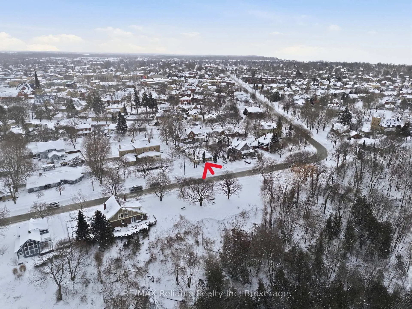
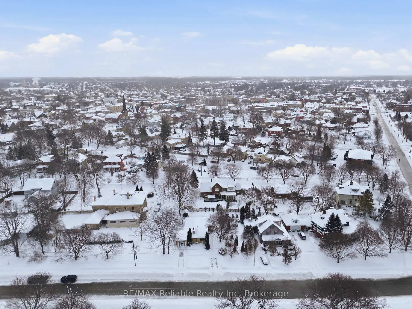
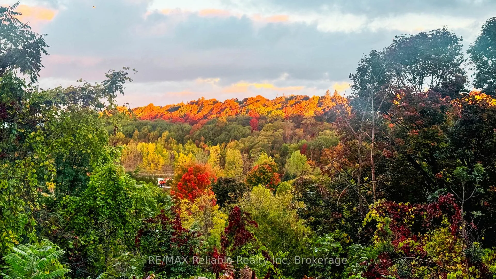
Welcome to this beautifully renovated brick bungalow, perfectly positioned overlooking a charming parkette & the Goderich Harbour. Thoughtfully updated throughout, this home offers exceptional main-floor living with breathtaking views of Lake Huron sunsets framed by large, light-filled windows. The stunning newer chefs kitchen is the heart of the home, featuring high-end appliances, quartz island and backsplash, and elegant cabinetry-ideal for both everyday living and entertaining. Efficient boiler heating system and heat pump provides economical, even warmth throughout the home, ensuring year-round comfort. Step outside to a newly landscaped yard complete with black fence enclosing the rear yard, making it perfect for pets. A private patio offers a wonderful space to enjoy warm-weather evenings & outdoor relaxation. Extensive updates include new flooring throughout, updated bathrooms, new electrical panel with additional wiring upgrades, heat pump, new driveway & walkways w/ turf stone pavers. Lovingly maintained & move-in ready, this home is an ideal choice for those looking to downsize without compromise-offering comfort, style, and a beautiful place to call home. Located in the historic Town of Goderich- which sits along the stunning shores of Lake Huron. Enjoy strolls along the boardwalk, the iconic octagonal town square, beautifully maintained gardens, a full-service hospital, wonderful restaurants, charming independent shops, and convenient big-box amenities. The harbour, marina, & Maitland River are just steps away, making this an ideal location for boating, fishing & water sports enthusiasts. Additionally, only a short walk west on Caledonia Street at the corner of Caledonia & Waterloo, you'll find access to a scenic trail connecting to North Harbour Road, Menesetung Bridge, and the G2G Trail-perfect for hiking and cycling lovers alike. Come check it to see everything that this home and Goderich & area has to offer! See the video too!
Key Facts & Features
Property Costs
- Annual Property Tax Amount
- $4,985
- Land Transfer Tax Fee
- $10,455
Rental Items
- Rental Equipment
- Wall AC/heat pump but will be paid off on closing.
- Under Contract
- Other
- Basement Type
- Finished
Interior Features
- Laundry Level
- Lower Level
- Interior Extras
- Built-In Oven, Water Heater Owned, Carpet Free, Primary Bedroom - Main Floor
- View
- Marina, Lake
- Fireplace/Stove
- Yes
- Elevator
- No
Exterior Features
- Exterior Extras
- Landscaped, Patio, Recreational Area, Year Round Living, Privacy, Porch Enclosed
- Pool
- None
- Property Features
- Beach, Fenced Yard, Golf, Hospital, Marina, Lake Access
- Accessibility Features
- 32 Inch Min Doors, Open Floor Plan, Other
- Other Structures
- Garden Shed
Building
- Building Type
- Detached
- Building Style
- Bungalow
- Approx Age
- 51-99
Construction
- Exterior Finish
- Brick
- Roof
- Asphalt Shingle, Membrane
- Foundation Details
- Concrete
- Special Designation
- Unknown
Lot
- Lot Front
- 54.00 ft
- Lot Depth
- 104.00 ft
- Lot Shape
- Rectangular
Inclusions
- Inclusions
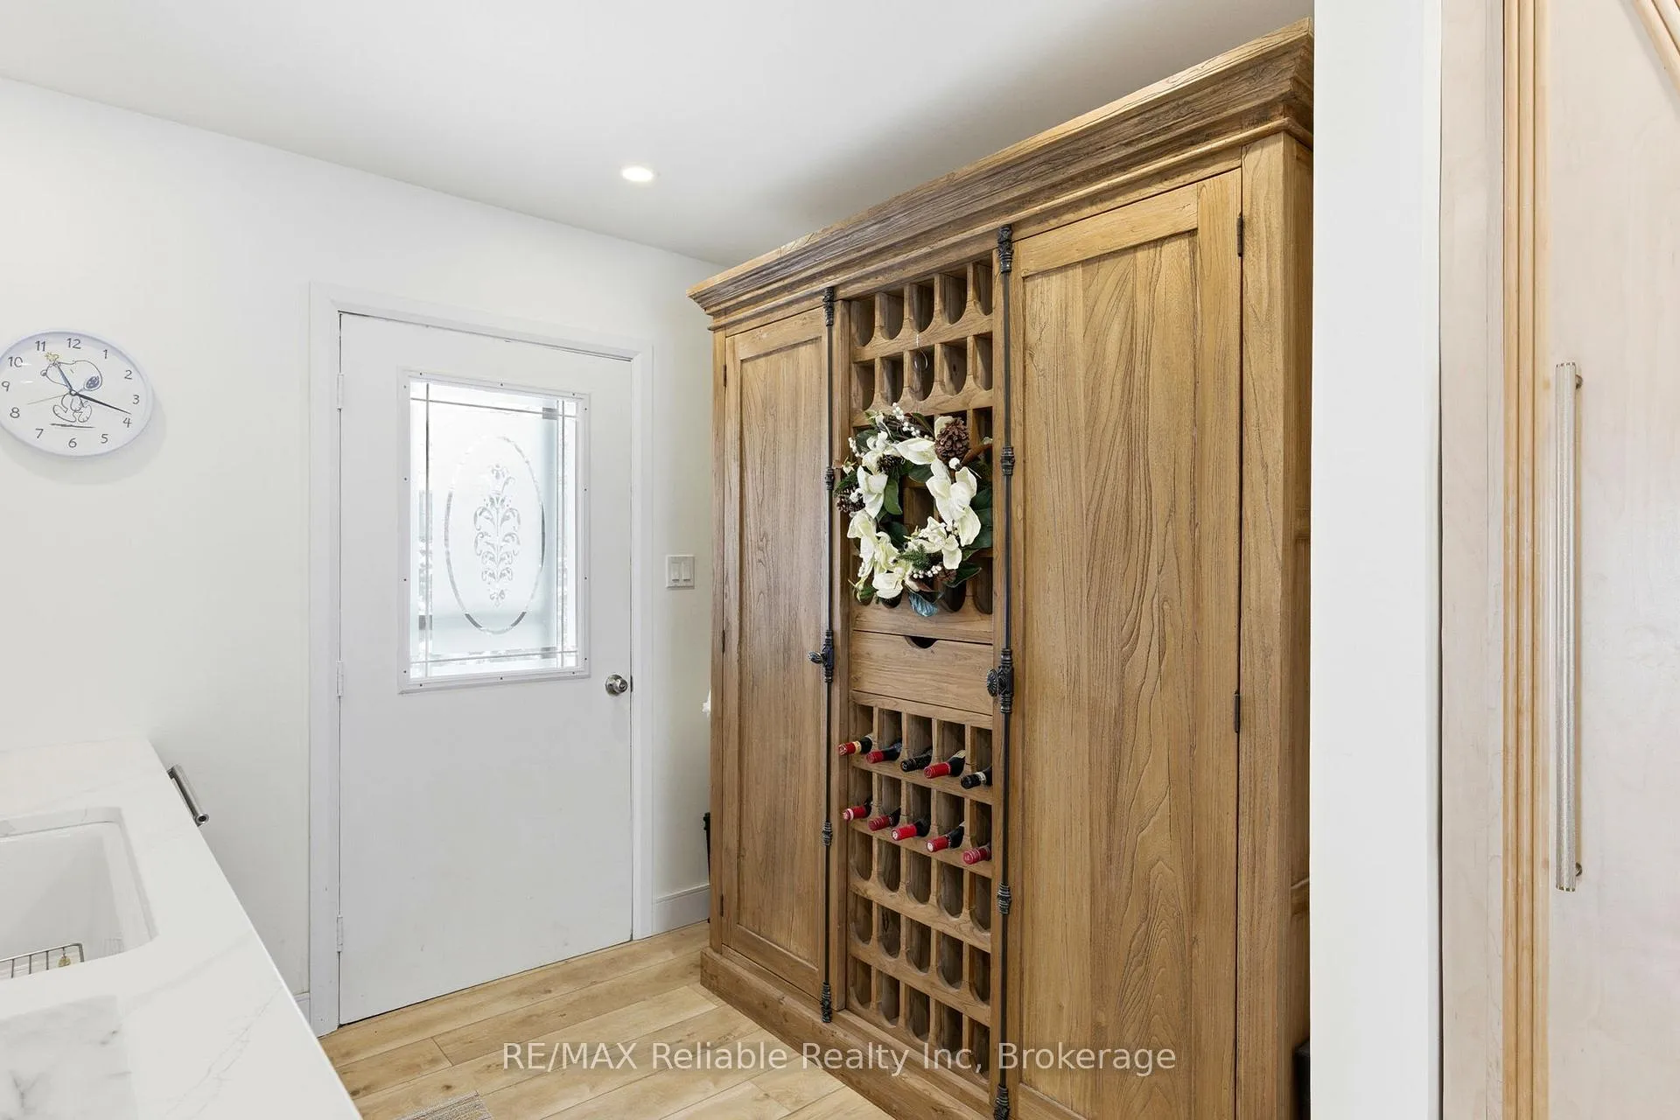
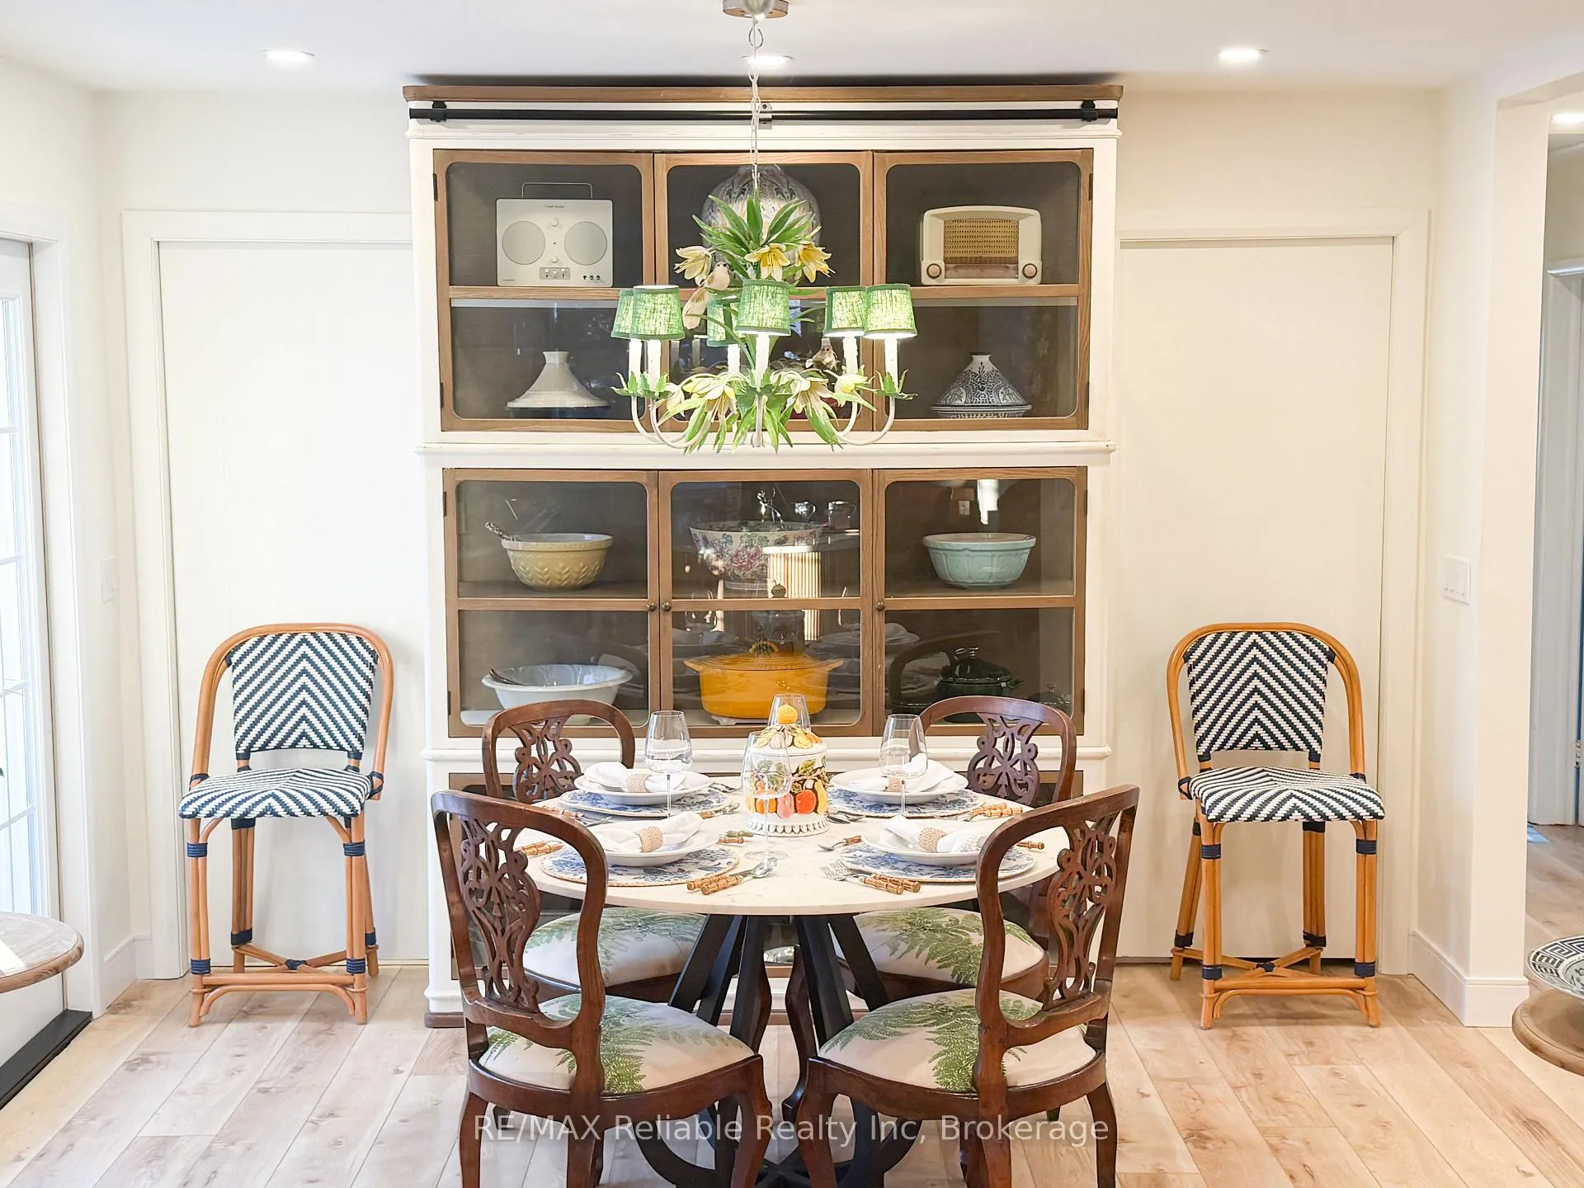
- Fridge, Gas Stove, Range hood, Thermador Rotisserie oven, washer, dryer, window coverings, some basement shelving units, free standing kitchen cabinet units. Large wine/ pantry unit in kitchen.
Parking & Garages
- Garage Type
- None
- Garage Spaces
- 3
- Parking Spaces
- 3
- Total Garage And Parking Spaces
- 3
Heating & Cooling
- Heat Source
- Gas
- Heat Type
- Heat Pump
- Air Conditioning
- Wall Unit(s)
- Water
- Municipal
- Sewers
- Sewer
- Natural Gas
- Yes
- Hydro
- Yes
- Cable
- Yes
- Telephone
- Yes
- Bedrooms
- 2
- Washrooms
- 2
- Kitchens
- 1
Room sizes
- Foyer—Main level, Closet, Carpet Free
- Kitchen—Main level, B/I Appliances, B/I Fridge, Backsplash
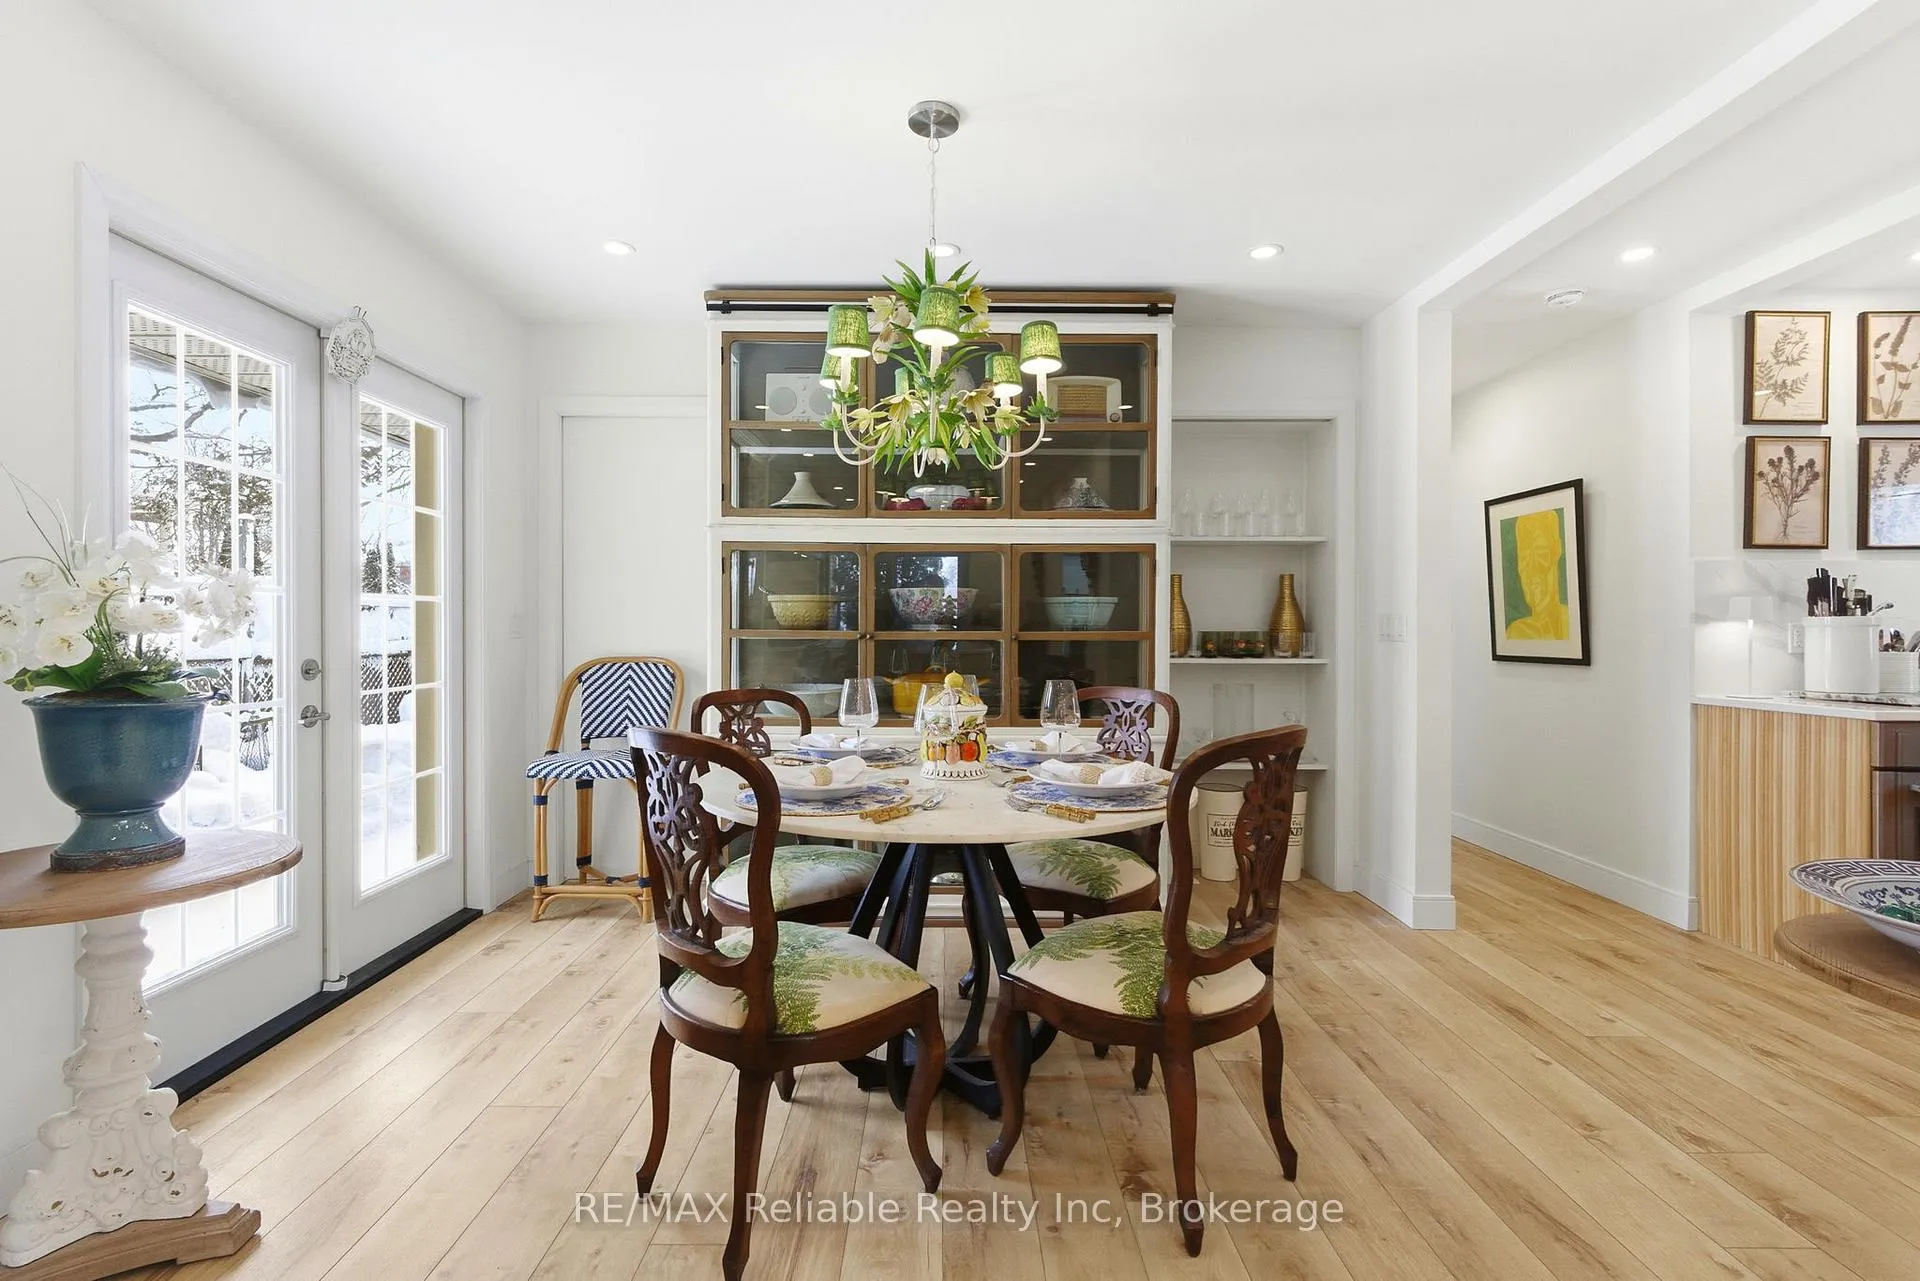
- Dining Room—Main level, French Doors, B/I Shelves, Carpet Free
- Living Room—Main level, Carpet Free, Fireplace, West View
- Kitchen—Main level, B/I Appliances, Pantry, B/I Oven
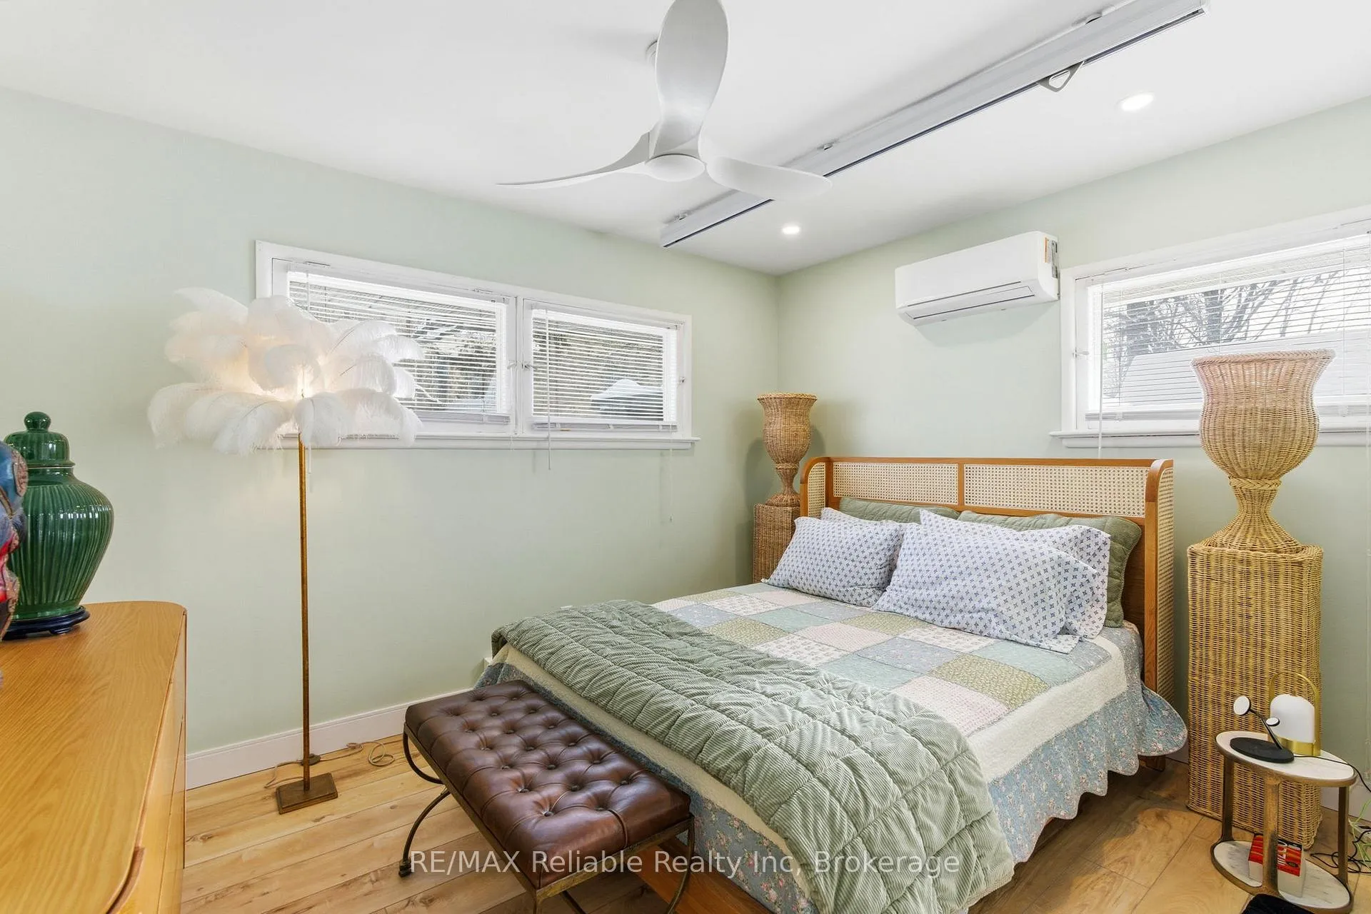
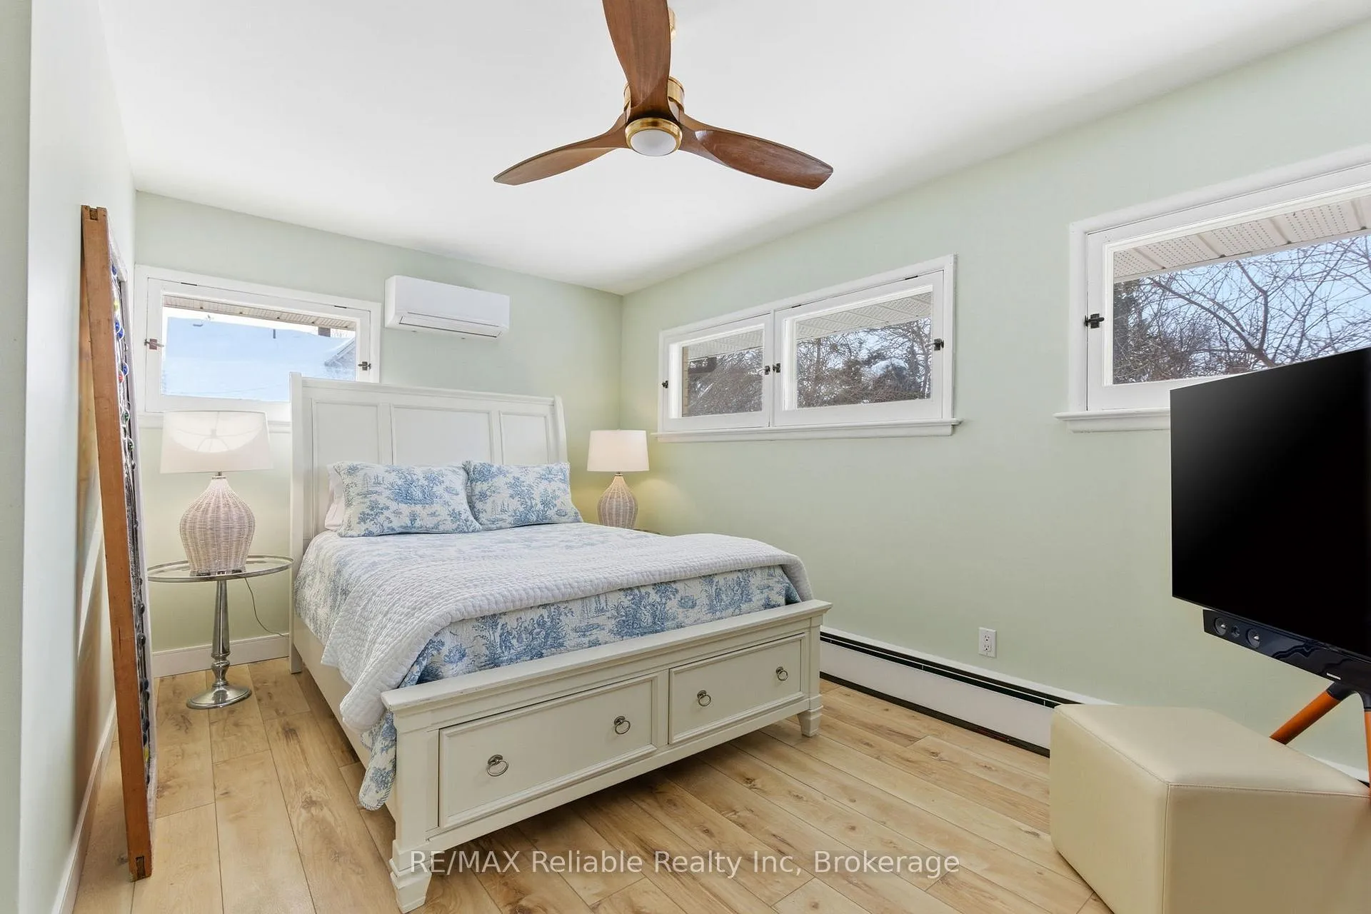
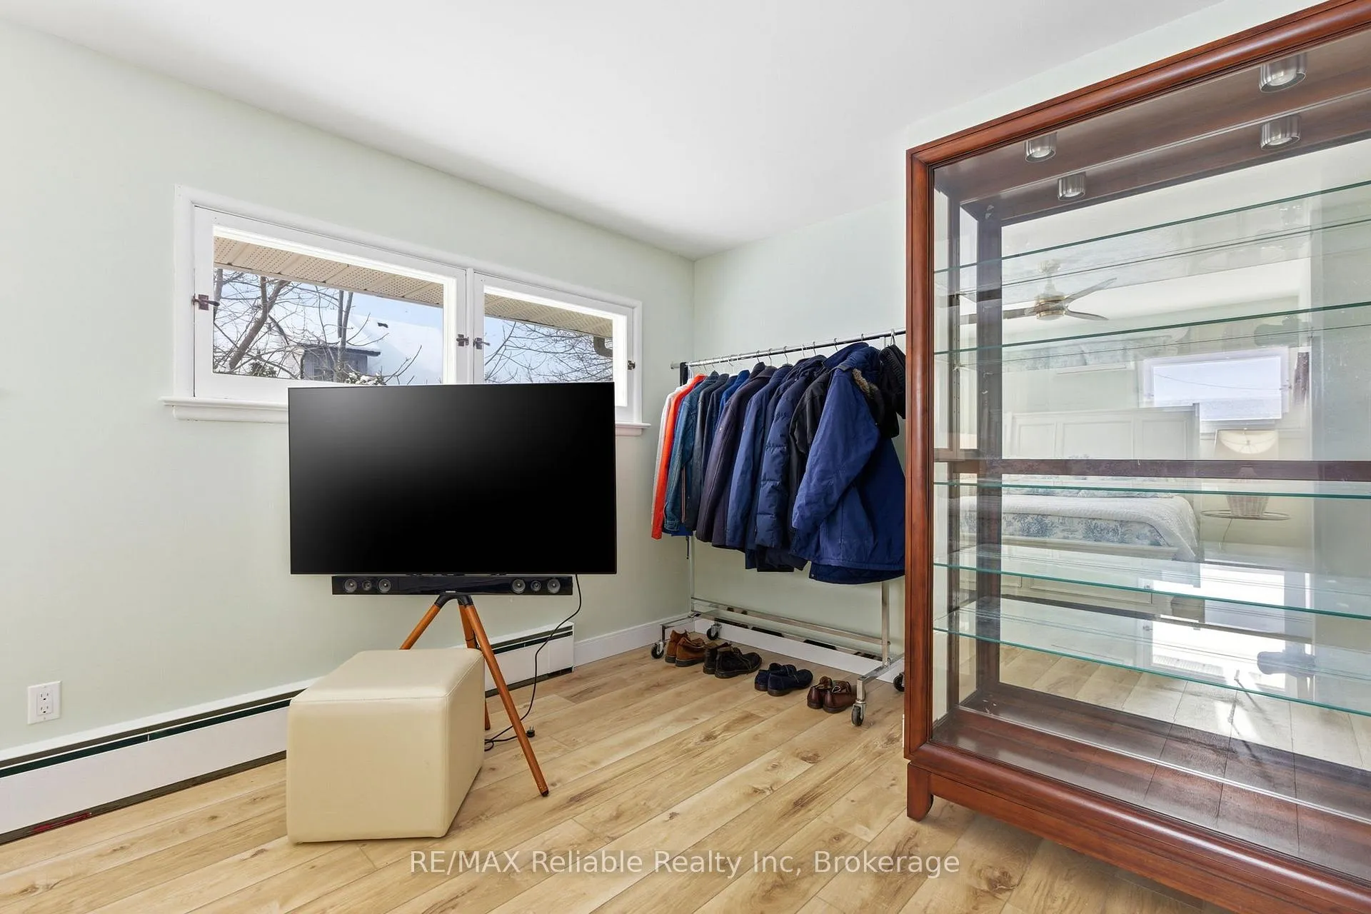
- Bedroom—Main level, Carpet Free
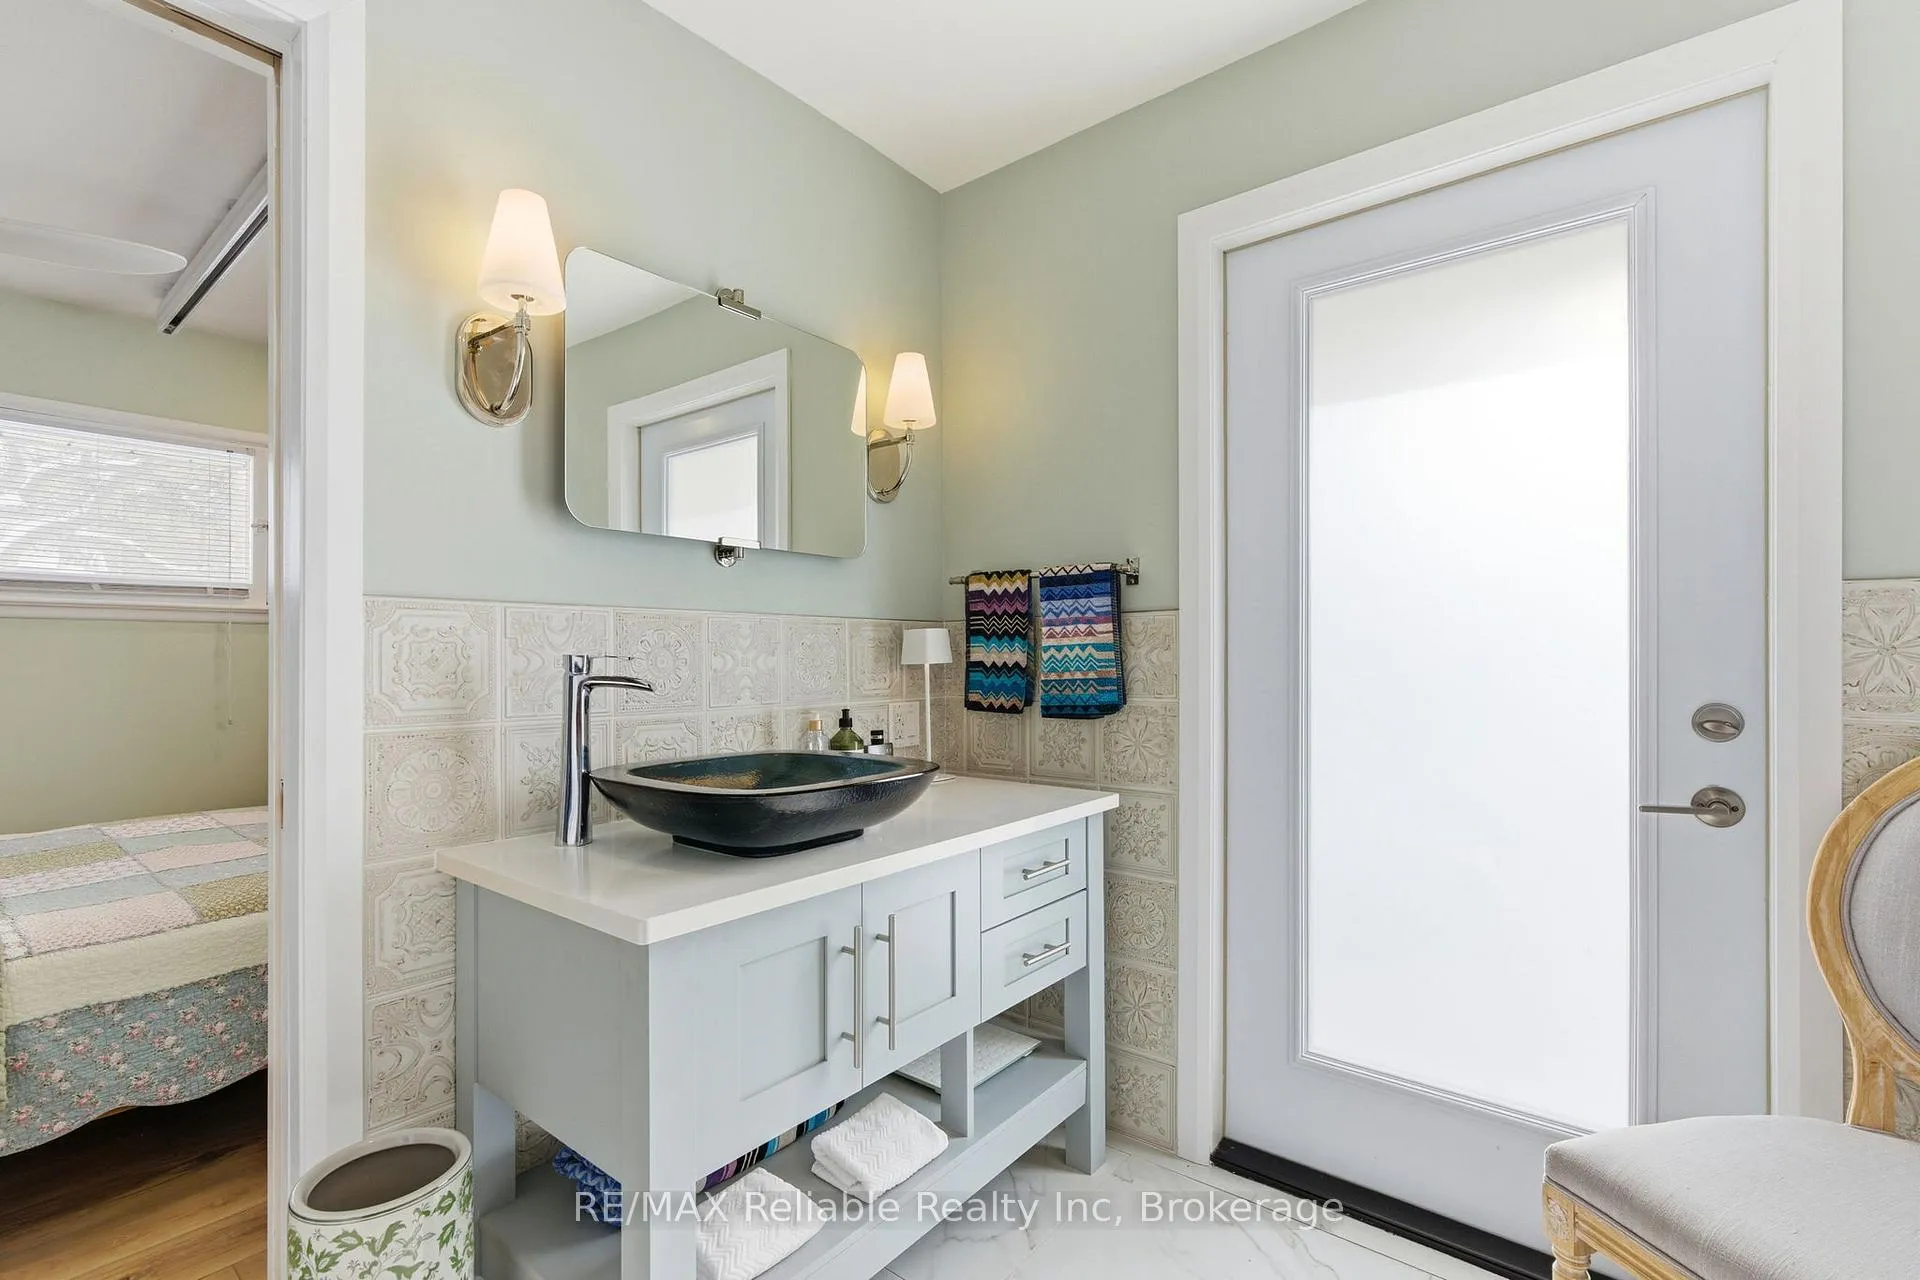
- Bedroom—Main level, Ensuite Bath, Carpet Free
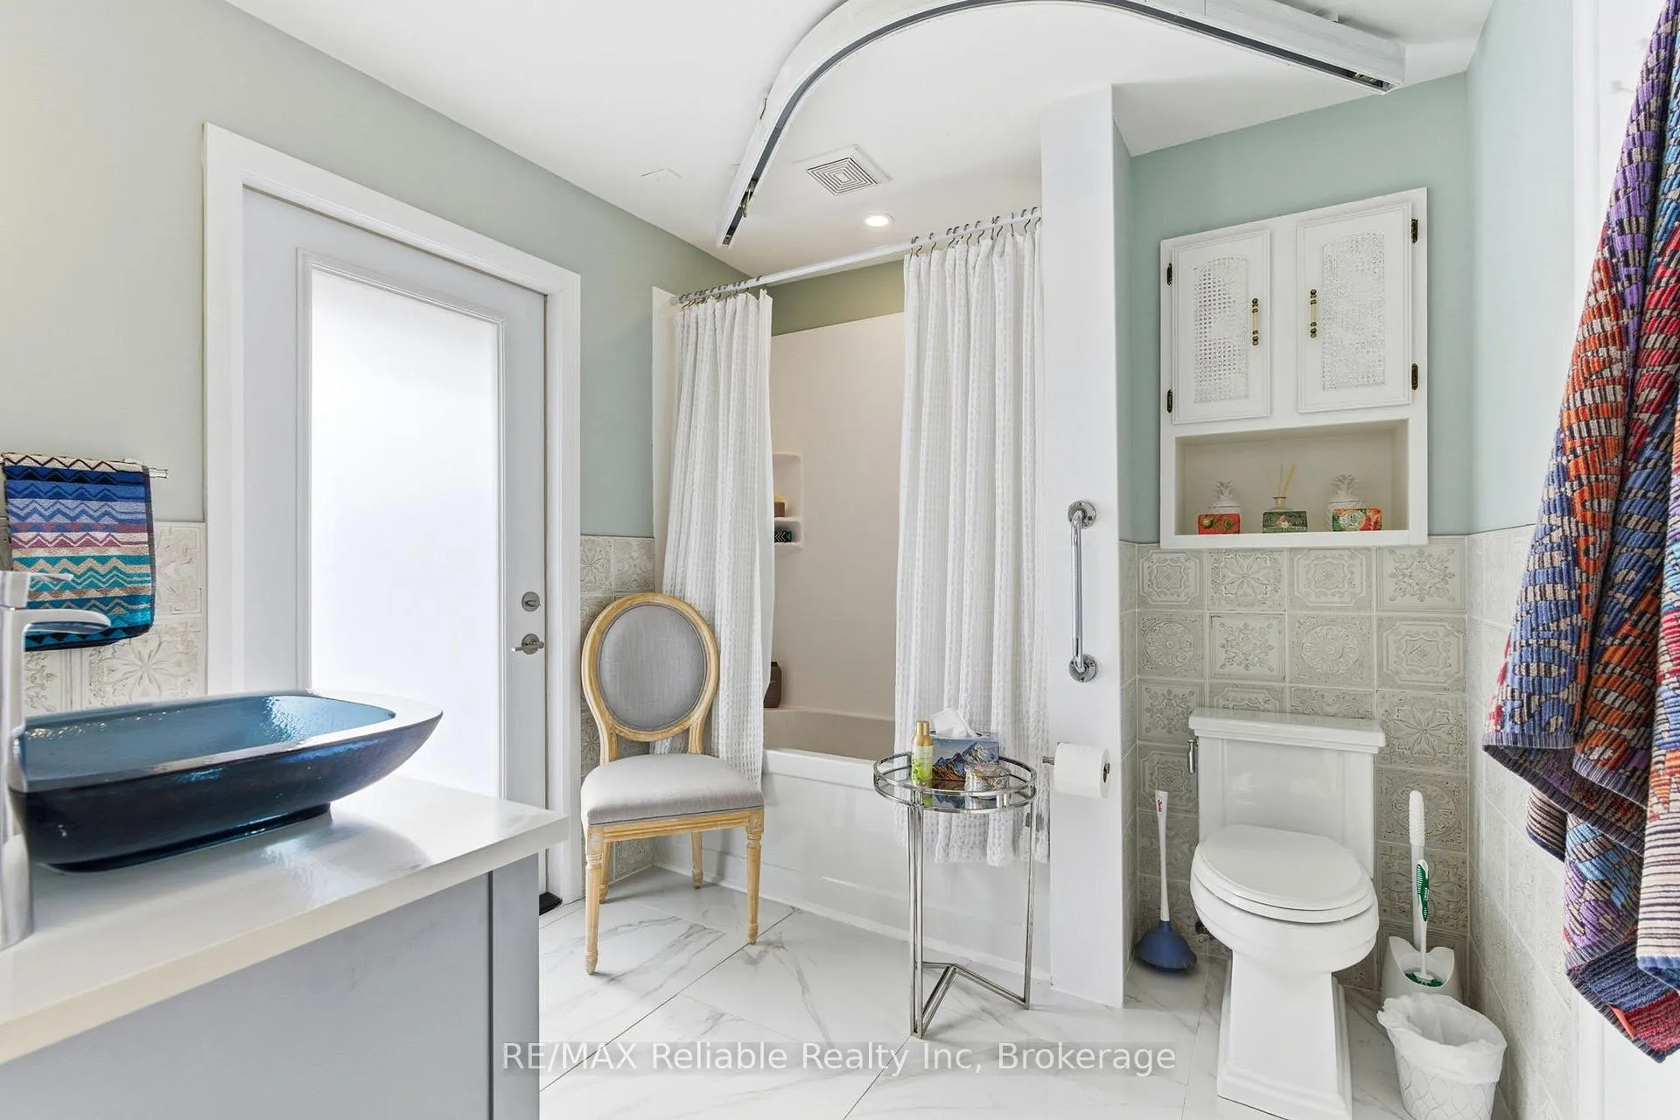
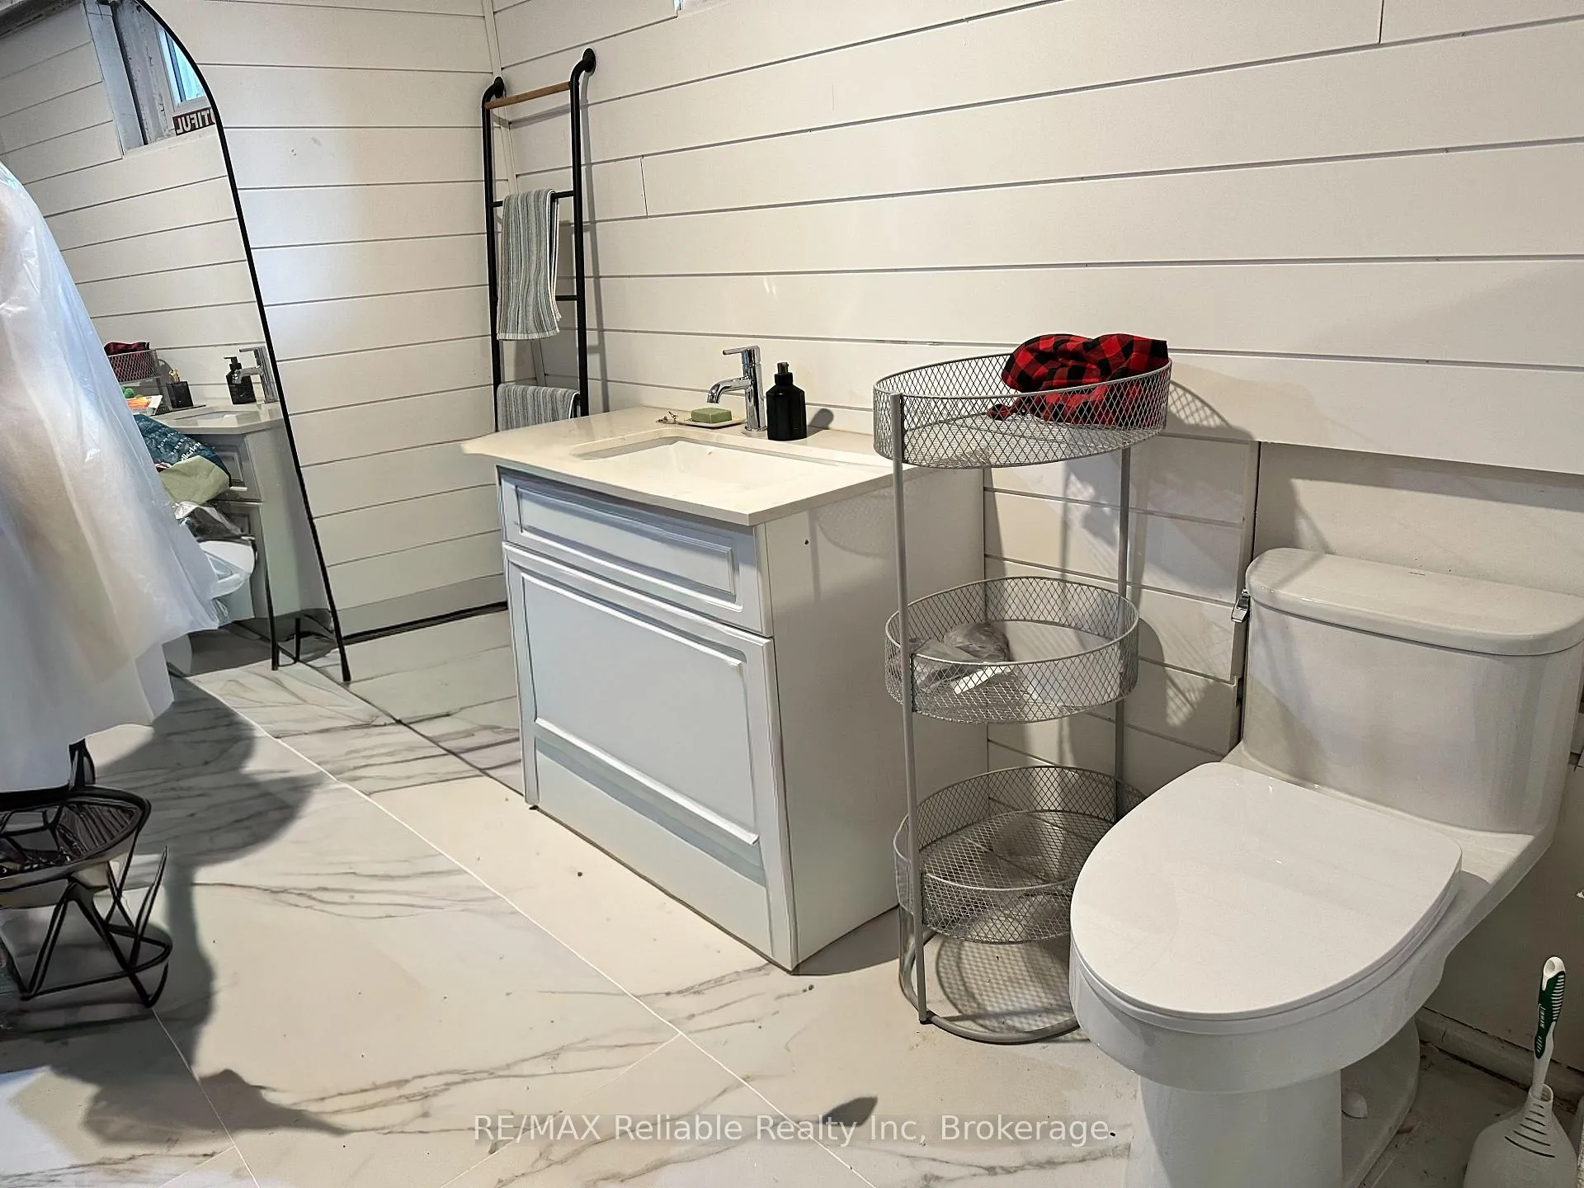
- Bathroom—Main level, 4 Pc Bath, Tile Floor, B/I Vanity
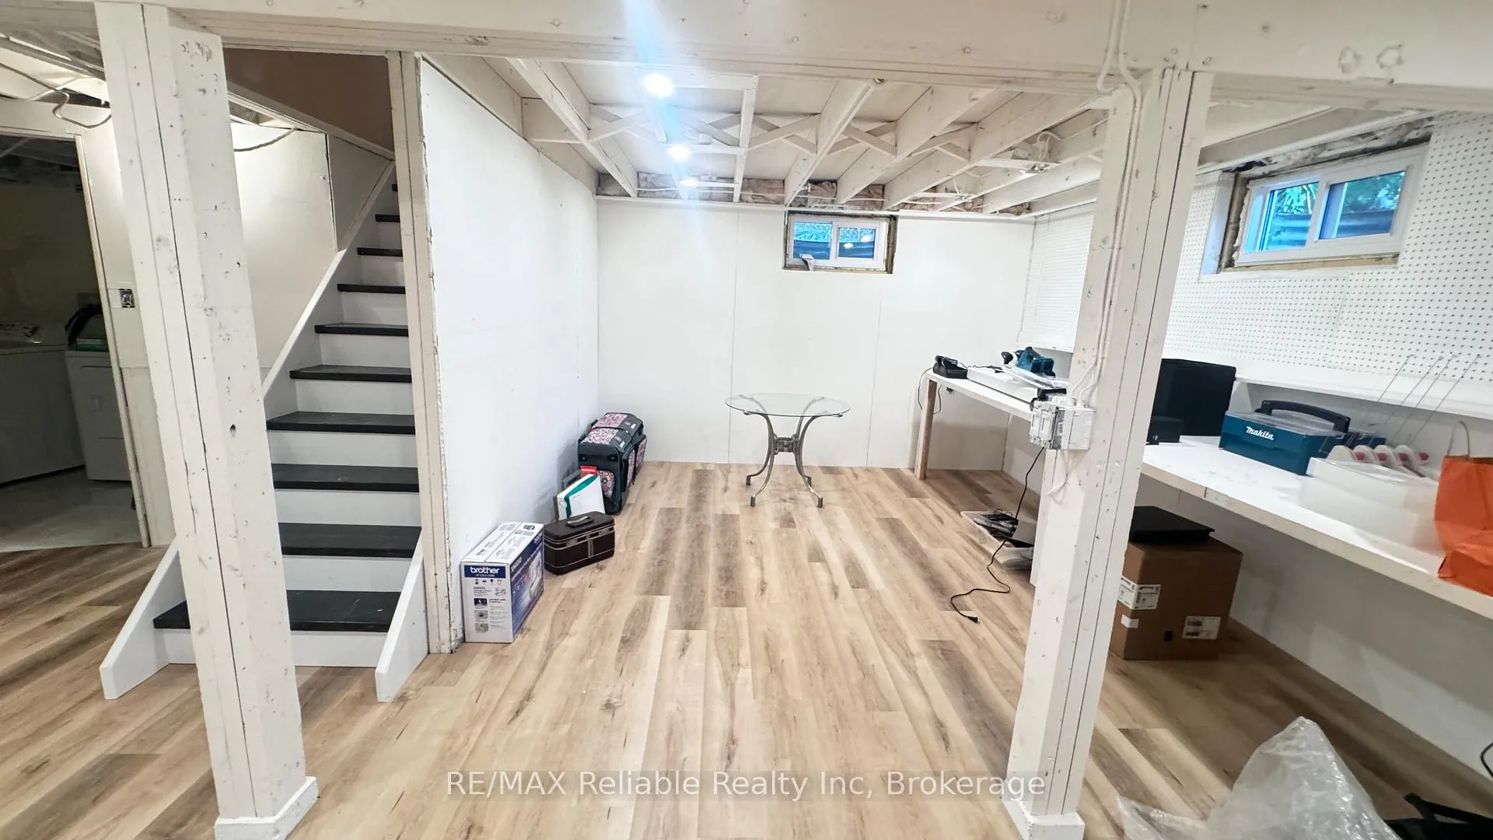
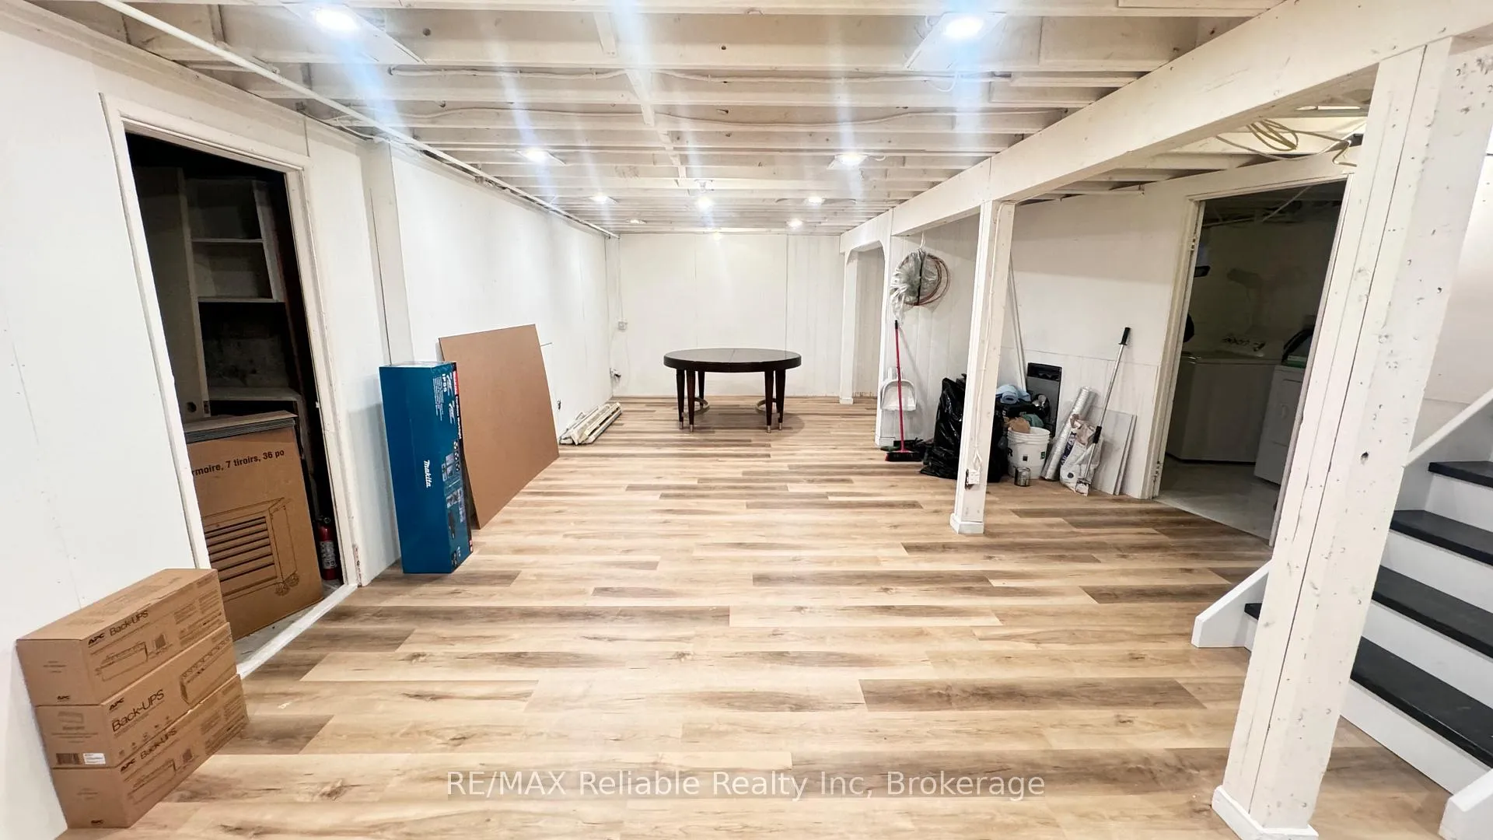
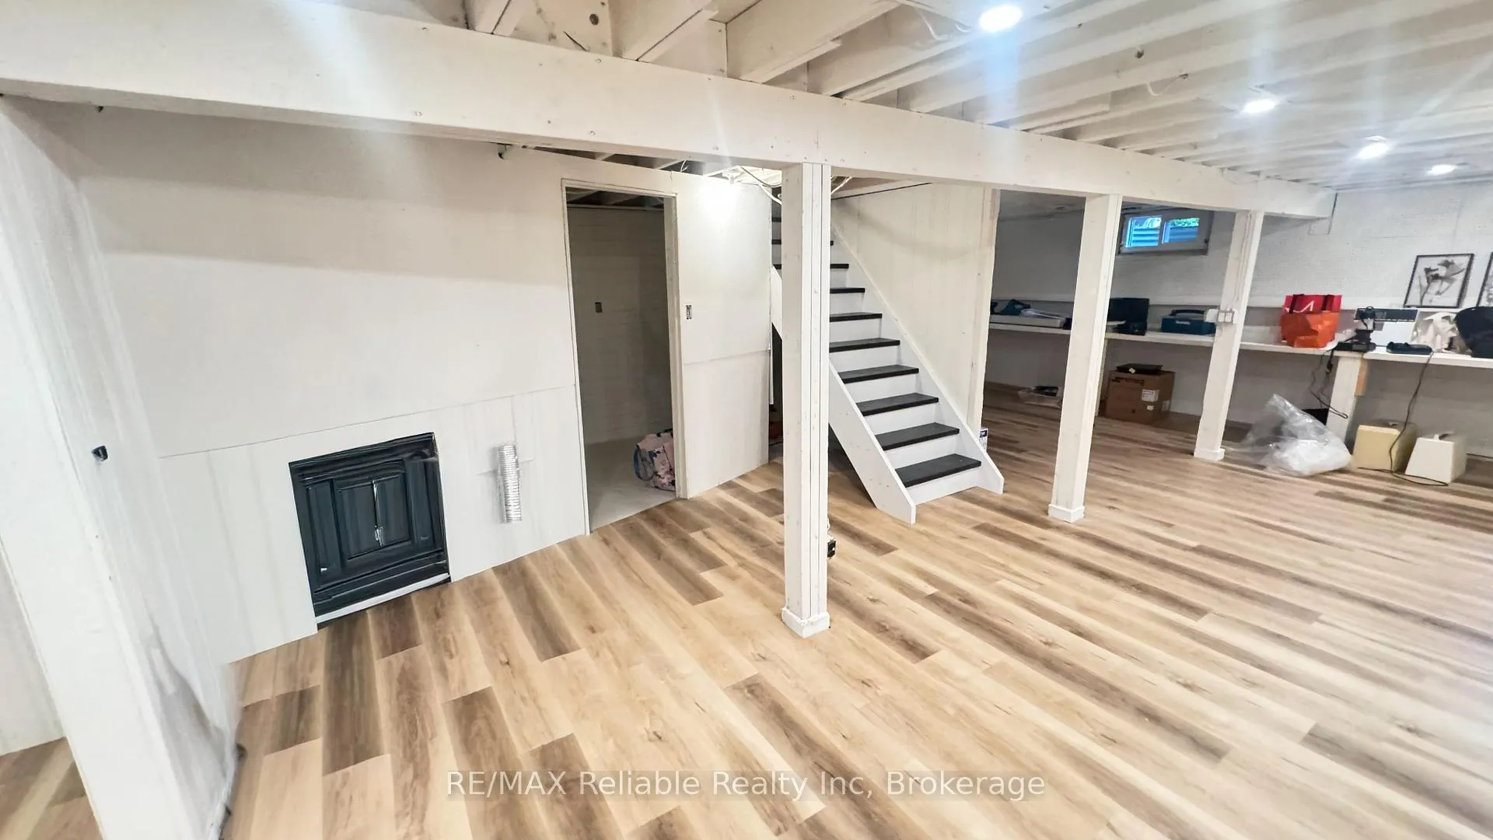
- Recreation—Basement level, Vinyl Floor
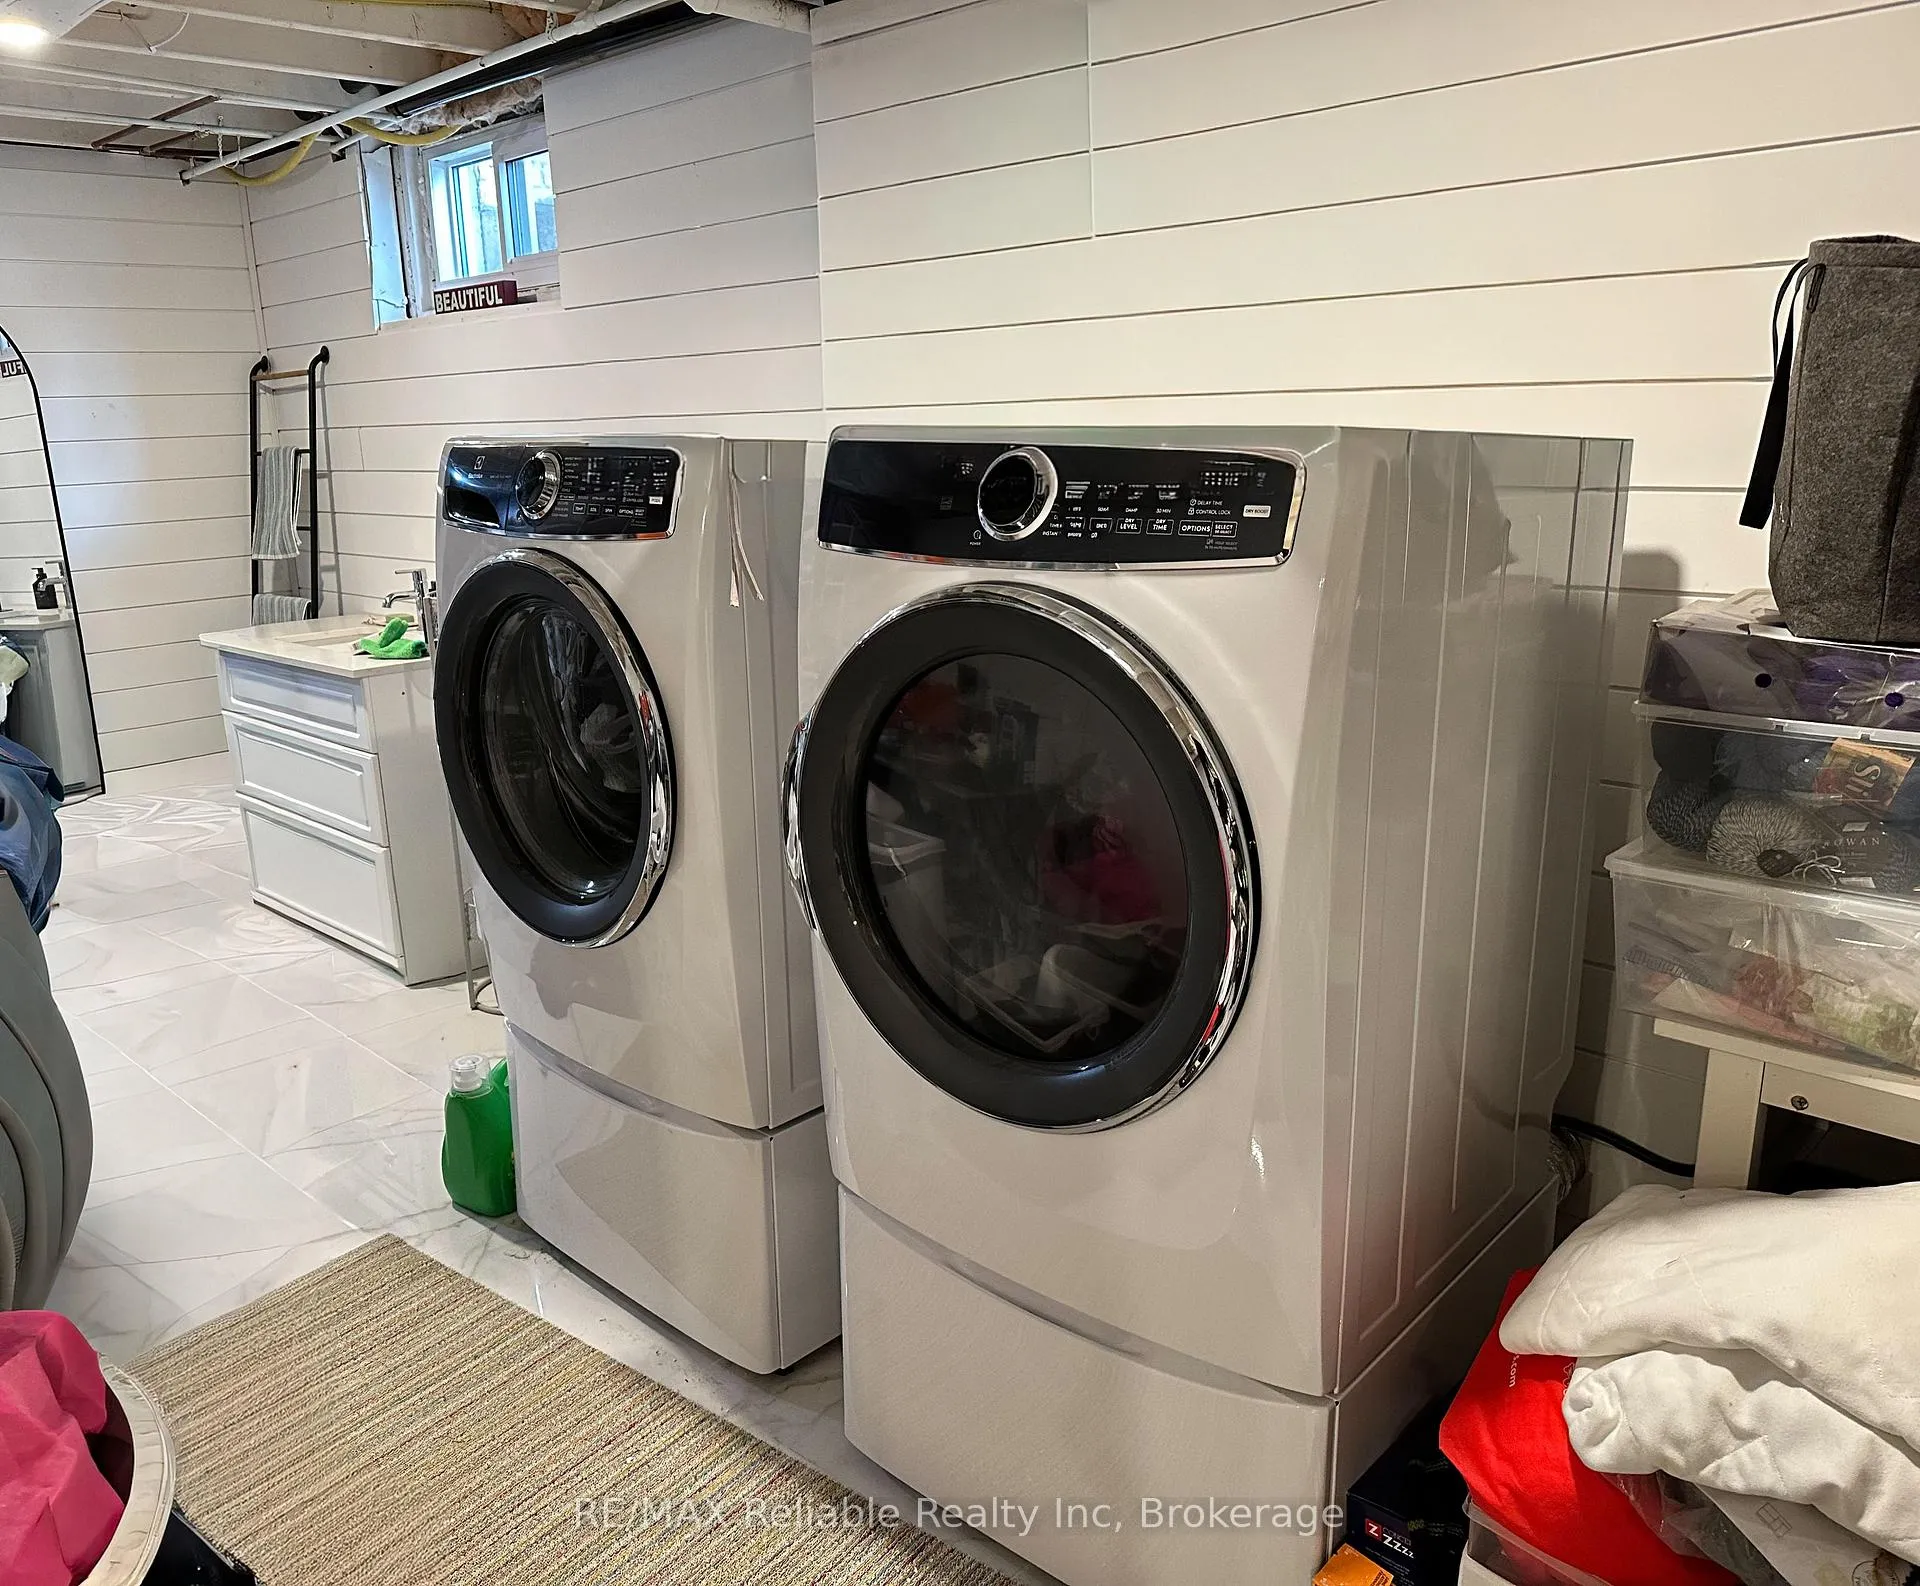
- Bathroom—Basement level, Combined w/Laundry, 2 Pc Bath, Tile Floor
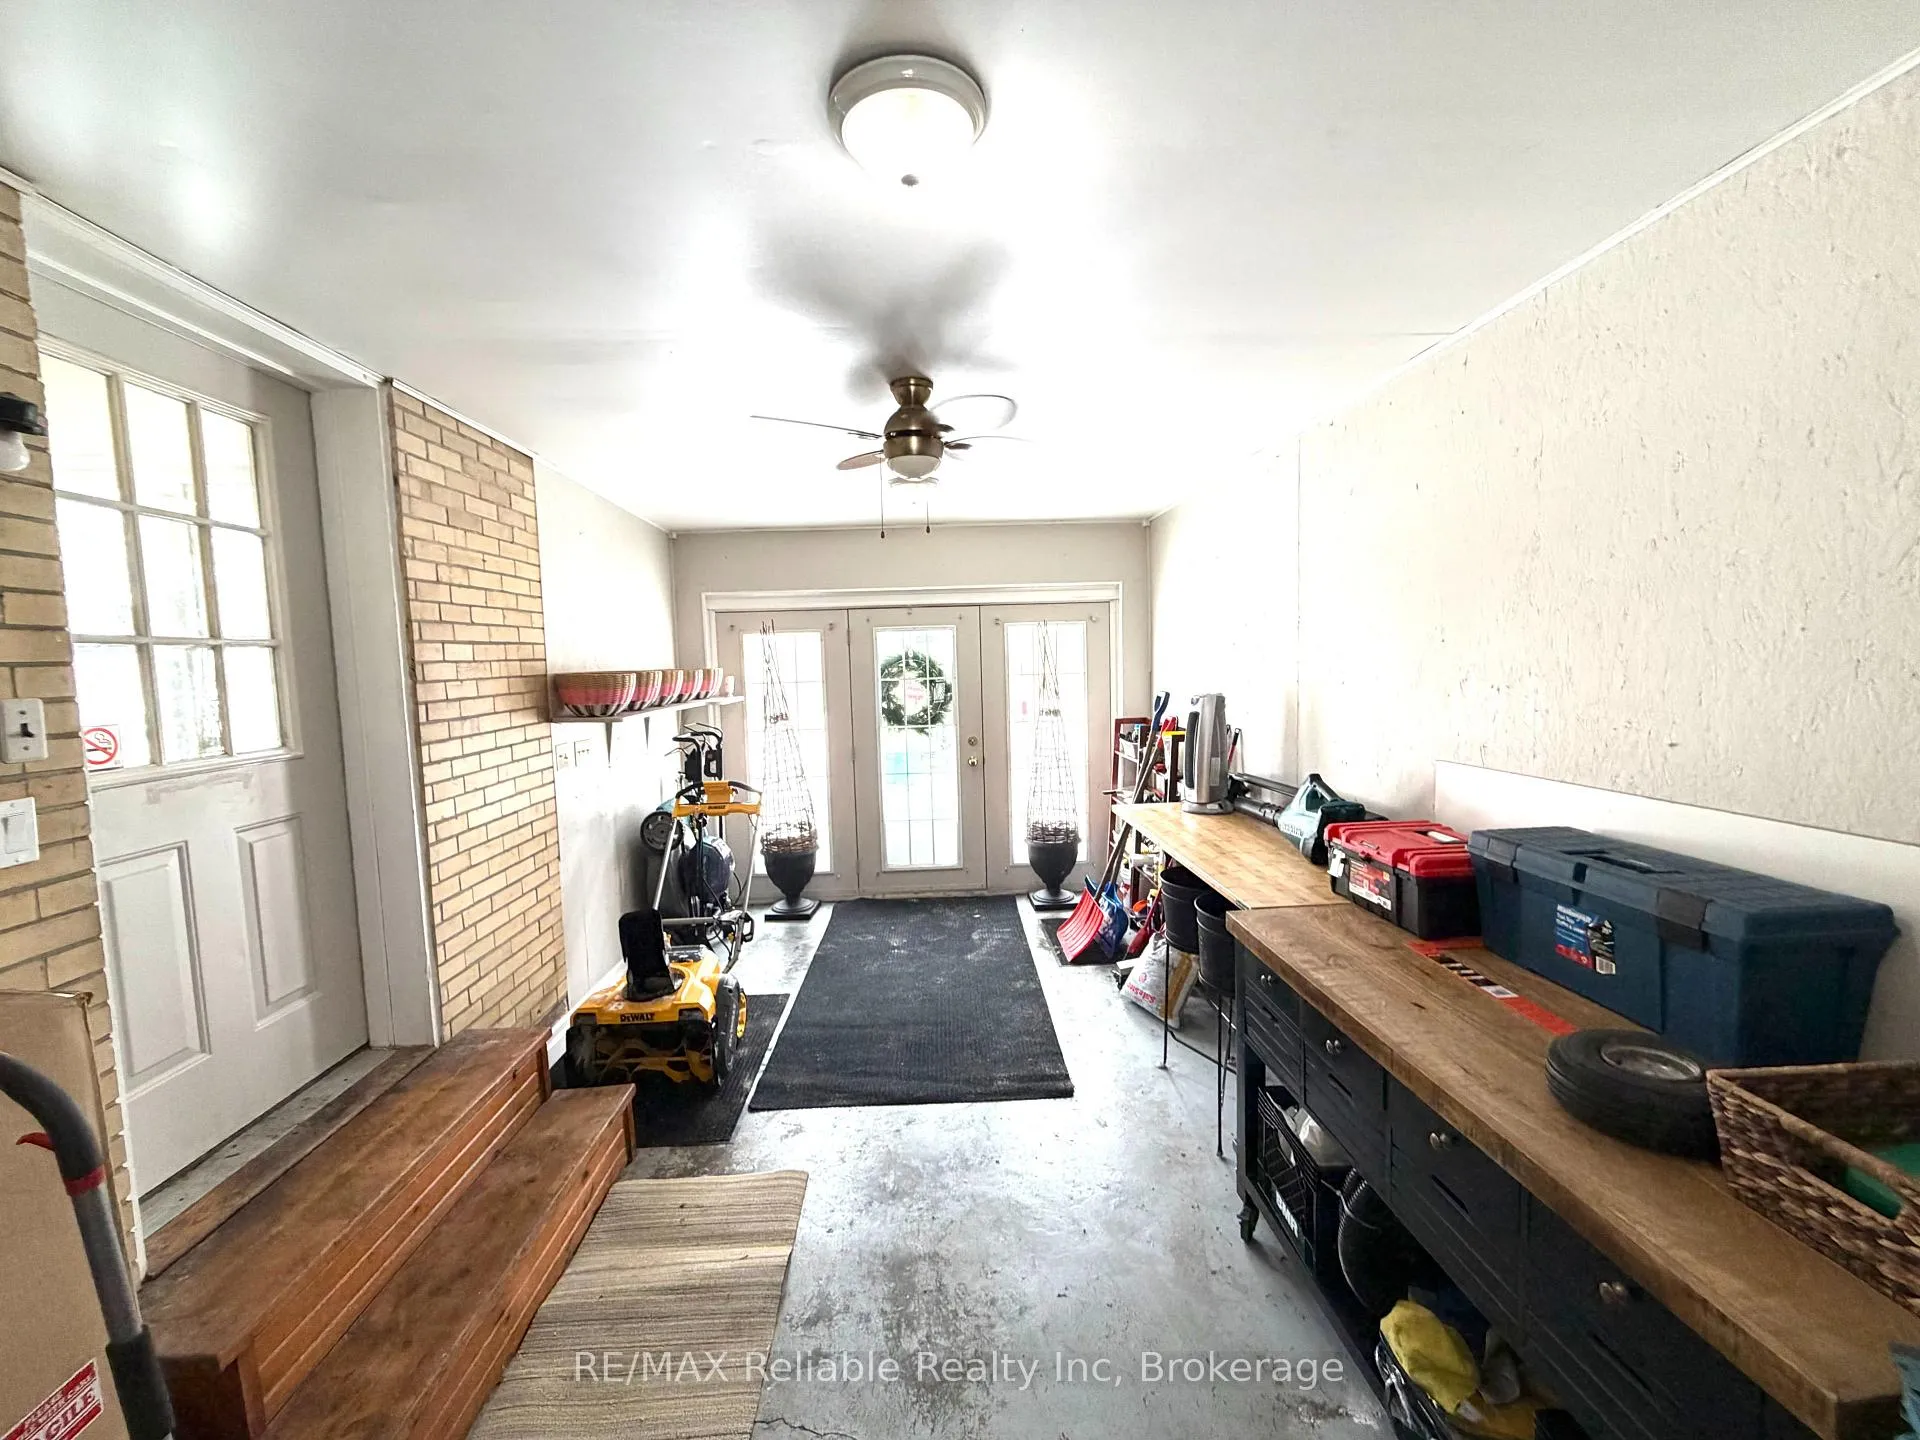
- Mud Room—Main level
Washrooms
- 4-piece, Main
- 2-piece, Basement
- Municipality
- Goderich
- Neighbourhood
- Goderich (Town)
- Main cross streets
- Waterloo St N
- Zoning
- r2
- Directions
- from Hwy 21, turn west onto Gloucester Terrace which turns into Caledonia Terrace, home on the left across from parkette.
- MLS® number
- X12747278
- Data source
- Toronto Regional Real Estate Board
- Status change
- 2026-03-24
- Listed on
- 2026-01-30
- Days on market
- 53 days
- Possession date
- 2026-04-15
- Possession type
- 30-59 days
- Co-op commission
- 2% +hst
- Seller
- Listed by
- RE/MAX Reliable Realty Inc
Home Market Value
Current home valuation for 55 Caledonia Terrace, Goderich, Goderich (Town), Goderich, ON. Listed for $699,000
HOMEH Estimate
$654,212
Estimated Sales Range
$516,827 - $791,597
HOMEH Estimate for 55 Caledonia Terrace, Goderich, Goderich (Town)
Calculated with a real agent's CMA method — 45+ years of experience, codified. Not an AI guess.
For the owner
Is this your home? Track its value.
Get this home's HOMEH Estimate by email once a month, with how many homes are for sale around you.
Mortgage Payment Calculator
Compare up to 4 down payment scenarios
5% on first $500K + 10% on $199,000 over $500K
$44,900
| Scenario 1 | Scenario 2 | Scenario 3 | Scenario 4 | |
|---|---|---|---|---|
−Down payment | % $ | % $ | % $ | % $ |
+CMHC insurance | $26,143 | $19,502 | $16,636 | $0 |
=Total mortgage | $679,708 | $648,602 | $610,786 | $559,200 |
Amortization | ||||
Mortgage rate | % | % | % | % |
| Payment frequency | ||||
=Mortgage payment | $3,319monthly | $3,167monthly | $2,982monthly | $2,730monthly |
Land Transfer Tax
$10,455
$10,455
Around this home
No schools found nearby
Data provided by OpenStreetMap & Fraser Institute School Rankings
Ask HOMEH
New!Hi there!
👋Text or call (416) 301-9001
Recommended for you
Based on homes you've looked at.
No recommended properties found.
Nearby similar homes
No nearby properties found.
More real estate resources
Other homes nearby
Explore this area
No nearby listings available.