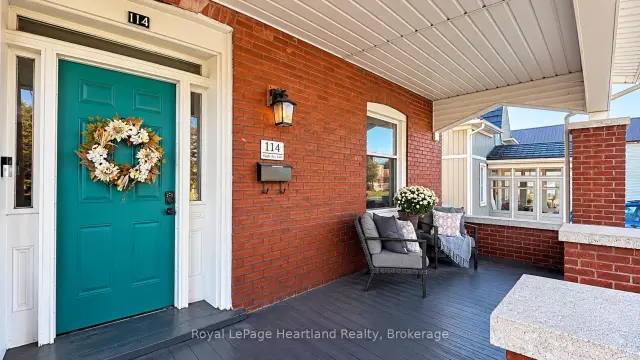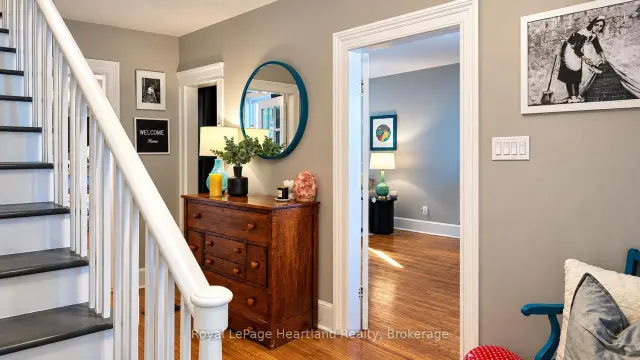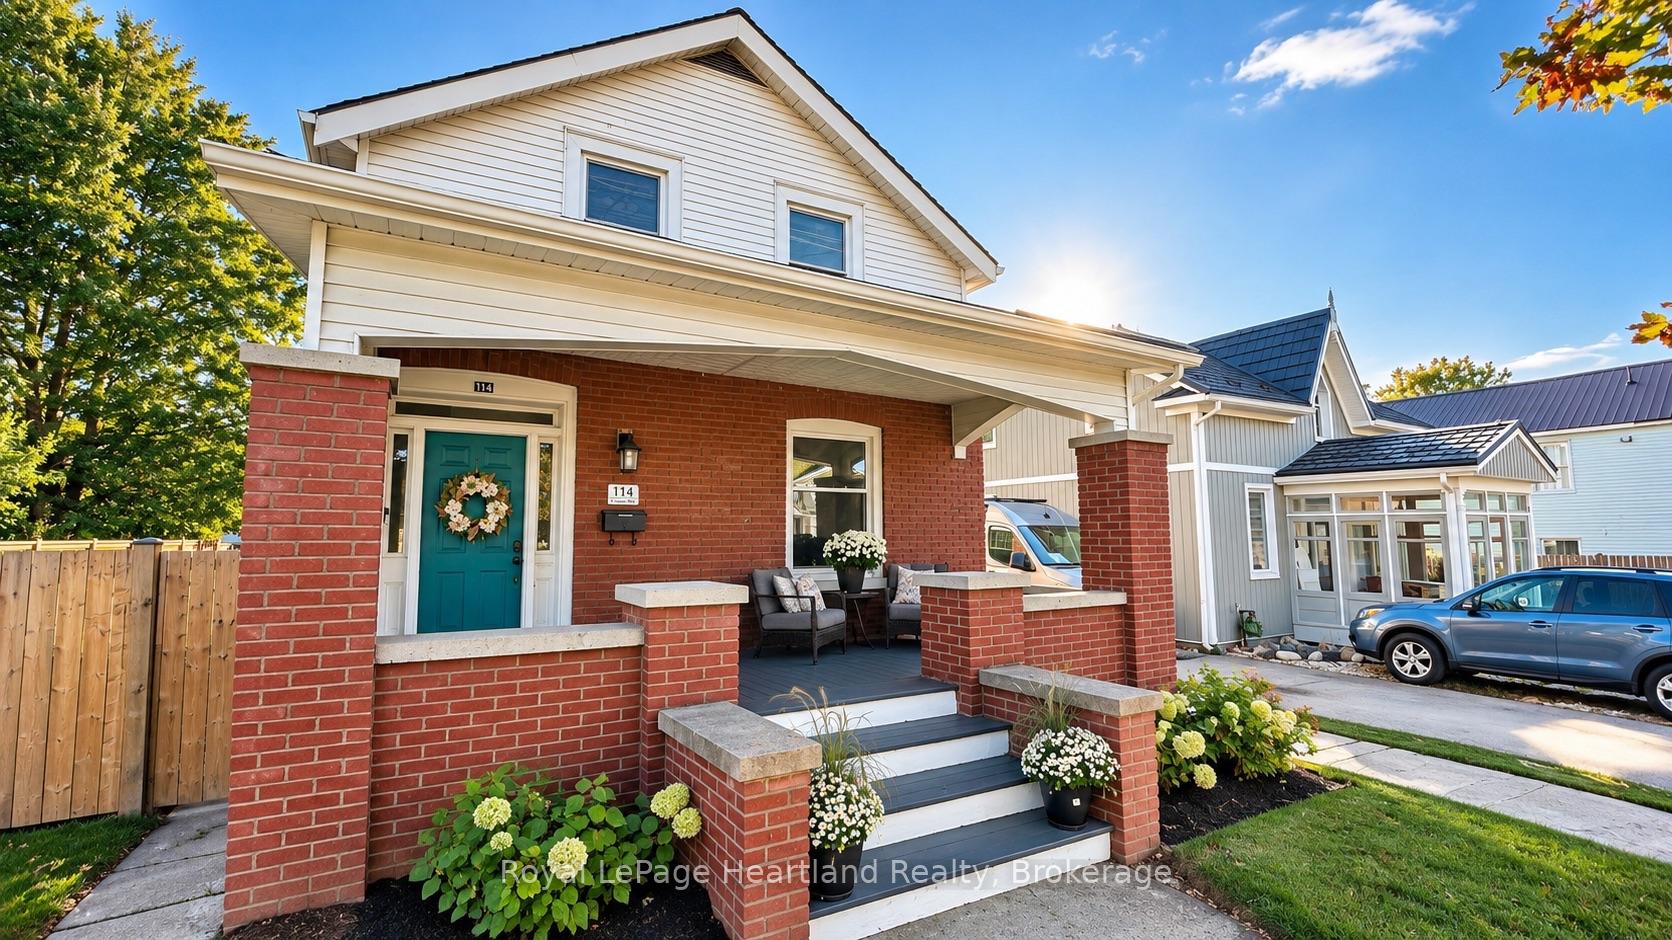
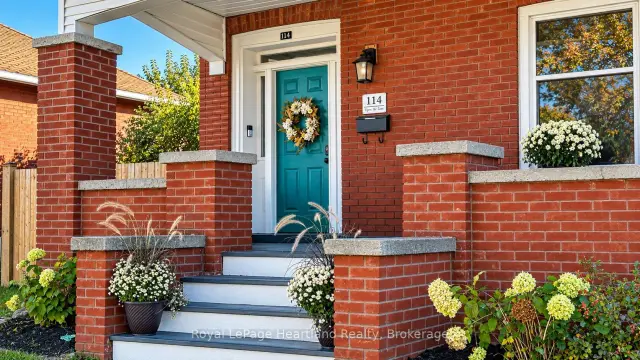
Front of 114 Elgin Avenue E

114 Elgin Avenue E
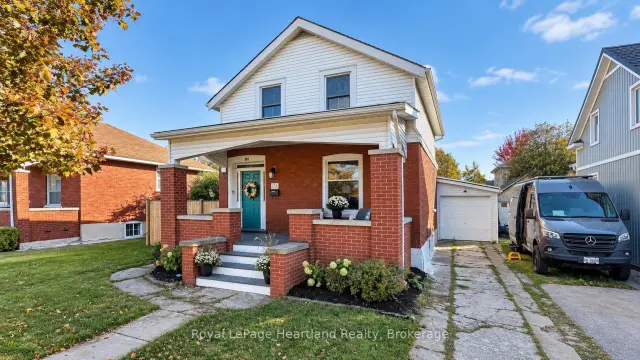
Goderich (Goderich, Town)Positive Cash Flow
Detached For Sale
1/36
Front of 114 Elgin Avenue E

114 Elgin Avenue E
Goderich (Goderich, Town)Positive Cash Flow
Detached For Sale
Photo 2 of 36 – 114 Elgin Avenue E, GoderichPhoto 3 of 36 – 114 Elgin Avenue E, GoderichPhoto 4 of 36 – 114 Elgin Avenue E, GoderichPhoto 5 of 36 – 114 Elgin Avenue E, GoderichSee all 36 photos
Listed for:Listed 17 days ago
3 Bedrooms
2 Bathrooms
1 Garage
1.5K–2K sq.ft
47×104 ft
$3,692/yr

Facts and features

  • BasementUnfinished
  • Price per sq ft~$286
  • Water, sewerMunicipal
  • HeatingForced air
What stands out
  • Fireplace
  • Central air
The homeDetached, 2-storey, 1,500–2,000 sq ft
  • TypeDetached
  • Style2-storey
  • Living space1,500–2,000 sq ft
  • BasementUnfinished, full
  • WaterfrontNone
InsideFireplace Yes, Upper level, Rooms above ground 11
  • FireplaceYes
  • LaundryUpper level
  • Rooms above ground11
  • Rooms in the basement0
  • Bedrooms3
  • Bathrooms2
  • Kitchens1
Outside and lotVinyl siding, brick, Asphalt shingle, Unknown
  • ExteriorVinyl siding, brick
  • RoofAsphalt shingle
  • FoundationUnknown
  • FeaturesDeck
  • Size47 × 104 ft
  • ZoningR2
Parking1 Garage, Attached, Private, other
  • Spaces1 Garage
  • GarageAttached
  • DrivewayPrivate, other
Heating, water and powerForced air, gas, Central air, Municipal water
  • HeatingForced air, gas
  • CoolingCentral air
  • WaterMunicipal water
  • SewerMunicipal sewer
Costs and taxesTaxes $3,692 a year, HST included in the price, Hot water heater
  • Taxes, 2025$3,692 a year
  • HSTHST included in the price
  • Rental itemsHot water heater
Included in the saleFridge, stove, washer, dryer,, Window coverings, all staging furniture, sauna, planters attached to the wall, ring door bell, mermaid hook in the down stairs bathroom, fridge and freezer in the garage. dyson vacuum wall mount in laundry room, mirror in front entrance and mirror in upstairs hallway
  • IncludedFridge, stove, washer, dryer,
  • Not includedWindow coverings, all staging furniture, sauna, planters attached to the wall, ring door bell, mermaid hook in the down stairs bathroom, fridge and freezer in the garage. dyson vacuum wall mount in laundry room, mirror in front entrance and mirror in upstairs hallway
NearbyHospital, beach, fenced yard, place of worship, rec./commun.centre, library
  • Close toHospital, beach, fenced yard, place of worship, rec./commun.centre, library
Listing detailsX14144816, For Sale, Nov 3, 2026
  • MLS® numberX14144816
  • StatusFor Sale
  • Listed onNov 3, 2026
  • Days on market17
  • UpdatedNov 4, 2026
  • Possession60-89 days
  • Occupied byOwner
  • Listing brokerageRoyal LePage Heartland Realty

About this home

114 Elgin Avenue E, Goderich (Goderich, Town), ON N7A 1K6

HospitalBeachFenced YardPlace Of WorshipRec./Commun.CentreLibrary

Welcome to 114 Elgin Ave. E. in Goderich, Ontario-a charming home blending character with thoughtful modern updates. Major improvements include a furnace and air-conditioning system (2018), an on-demand water heater, upgraded electrical (2018), and a 200-amp panel (2024). All windows were replaced between 2019 and 2023. Insulation upgrades include blown-in insulation in the exterior walls (2019), spray foam over the basement's water-wicking system (2023), spray foam in the main bathroom (2023), and new attic insulation (2023).The laundry room was refreshed in 2021 with an Electrolux washer and dryer, the four-piece bathroom was renovated in 2024, and the gas fireplace was updated in 2022. Extensive basement and foundation improvements include exterior parging (2026), a poured-concrete floor (2023), spray-foamed walls, an encapsulated crawlspace (2023), a new sump pump, and an industrial dehumidifier (2023). A UV light in the HVAC system adds another thoughtful touch.Outside, enjoy a fully fenced yard and an upgraded back deck (2023)-perfect for relaxing or entertaining. With inviting character and significant cosmetic and mechanical updates, this home has plenty to offer. Ask your REALTOR for the complete list of upgrades.

Book a viewing

Fri20Nov
Sat21Nov
Sun22Nov
Mon23Nov
Tue24Nov
Wed25Nov
Thu26Nov
Pick A Time
Buy with HOMEH and get back$4,999Cashback Rebate, paid at closing
Claim my rebate

Around this home

Victoria St. and Elgin Ave W.
100Errands
82Parks
57Schools

Daily convenience, out of 100, from the distances below

ParkCourthouse Park · 2 within 1 km8 min walk511 m
GroceryCircle K2 min walk113 m
SchoolSt Marys Separate School13 min walk820 m
PharmacyRexall4 min walk252 m
Cafés & foodLittle Caesars · 15 within 1 km2 min walk94 m
Gym & rec centreMaitland Recreation Centre20 min walk1.2 km
LibraryHuron County Library - Goderich Branch10 min walk603 m
HospitalAlexandra Marine and General Hospital17 min walk1.0 km
WalkDriveStraight-line distance, open map data
Grocery0.1 km
Park0.5 km
Coffee0.5 km
Dining0.1 km
Gym1.2 km
Hospital1.0 km

Schools nearby

School rating, out of 10.

St Marys Separate Schoolelementary · Private · 0.8 km
5.9/10Fair
GDCI - Elementaryelementary · Public · 0.8 km
—
Goderich District Collegiate Institutesecondary · Public · 0.8 km
5.6/10Fair
Contact agent

Helpful calculators

Mortgage
Affordability
Closing costs
Land transfer tax
Property tax
Down payment
CMHC insurance
Stress test
Cashback Rebate
Down Payment AssistanceGet Best Mortgage Rates

Your HOMEH agent

NimaHOMEH agent · Goderich

"Priced 3% over the Hestimate. I would see it this week."

Ask Nima

© 2026 HOMEH Inc., Brokerage · RECO Registration #6000380 · 505 Highway 7 East, Unit 308, Thornhill, ON L3T 7T1 · Listing data courtesy of the MLS® System of the listing brokerage, deemed reliable but not guaranteed.

Disclaimers and terms

HOMEH is operated by HOMEH Inc., a licensed Ontario real estate brokerage regulated by the Real Estate Council of Ontario (RECO) under the Trust in Real Estate Services Act, 2002 (TRESA). Under TRESA, consumers are entitled to the RECO Information Guide before entering into a representation agreement. Broker of Record Licence #5034208. Toronto Regional Real Estate Board Member #20004000.

Cashback Rebate. Paid by HOMEH Inc., Brokerage from the commission it receives, on closing, to eligible buyers who came to HOMEH as HOMEH leads. Subject to the buyer representation agreement, lender approval and legal limits; amounts vary with price, commission received and transaction type. Not a government incentive, tax credit or refund. Full terms and conditions apply.

Mortgage. Payment figures are estimates for illustration only, not an offer to lend; all financing is on approved credit (OAC). HOMEH Inc., Brokerage is not a mortgage broker, agent or lender; mortgage products and advice come from independent professionals licensed by the Financial Services Regulatory Authority of Ontario (FSRA).

Hestimate. Worked out with automated tools from recent nearby sales of similar homes. For information only, not an appraisal.

Accuracy. Listings, market data, photos, school, transit and neighbourhood information come from sources believed reliable, including the MLS® System and the Toronto Regional Real Estate Board (TRREB), but are not warranted accurate, current or complete. MLS® listing data is copyright TRREB. It must only be used by consumers with a bona fide interest in the purchase, sale or lease of real estate, and not for any commercial purpose.

Programs. Programs, incentives and benefits on this website are privately administered, may change or end without notice, and imply no government authority, endorsement or affiliation.

Not intended to solicit clients currently under contract with another brokerage.

The trademarks REALTOR®, REALTORS® and the REALTOR® logo are controlled by The Canadian Real Estate Association (CREA) and identify real estate professionals who are members of CREA. The trademarks MLS®, Multiple Listing Service® and the associated logos are owned by CREA and identify the quality of services provided by real estate professionals who are members of CREA. Used under licence.