
 See all 38 photos
Property history

This listing has ended. It is no longer available.
Property not available for sale or for rent.
Ask about this home
A HOMEH agent will answer your questions about this home.Ask HOMEH
About this home
102 Pineridge Gate, Gravenhurst
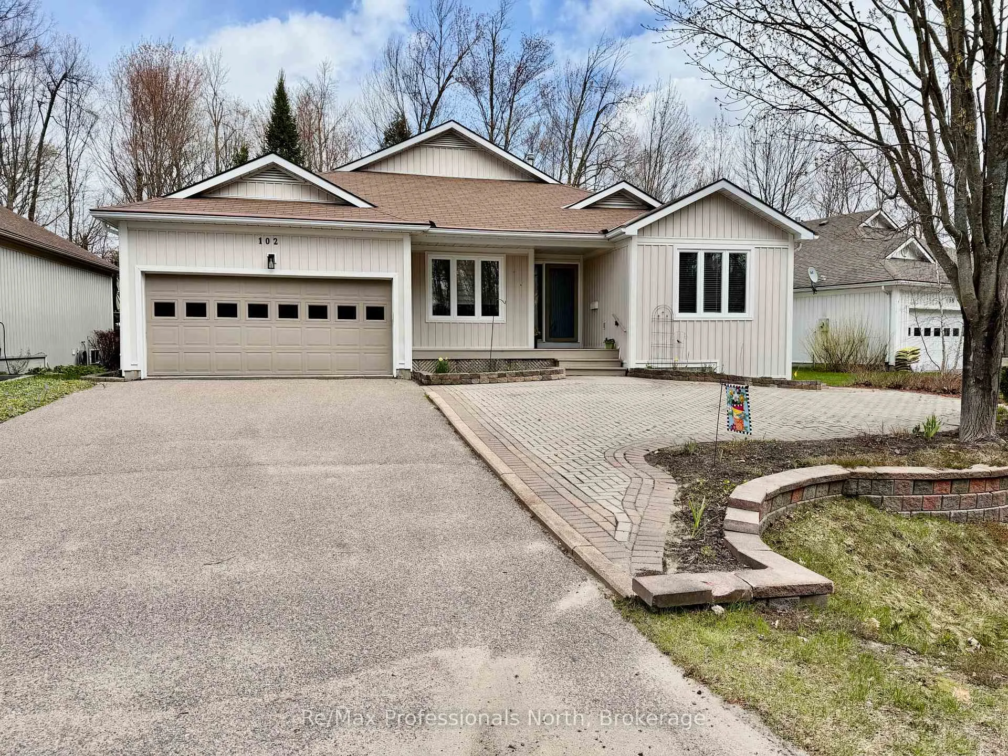
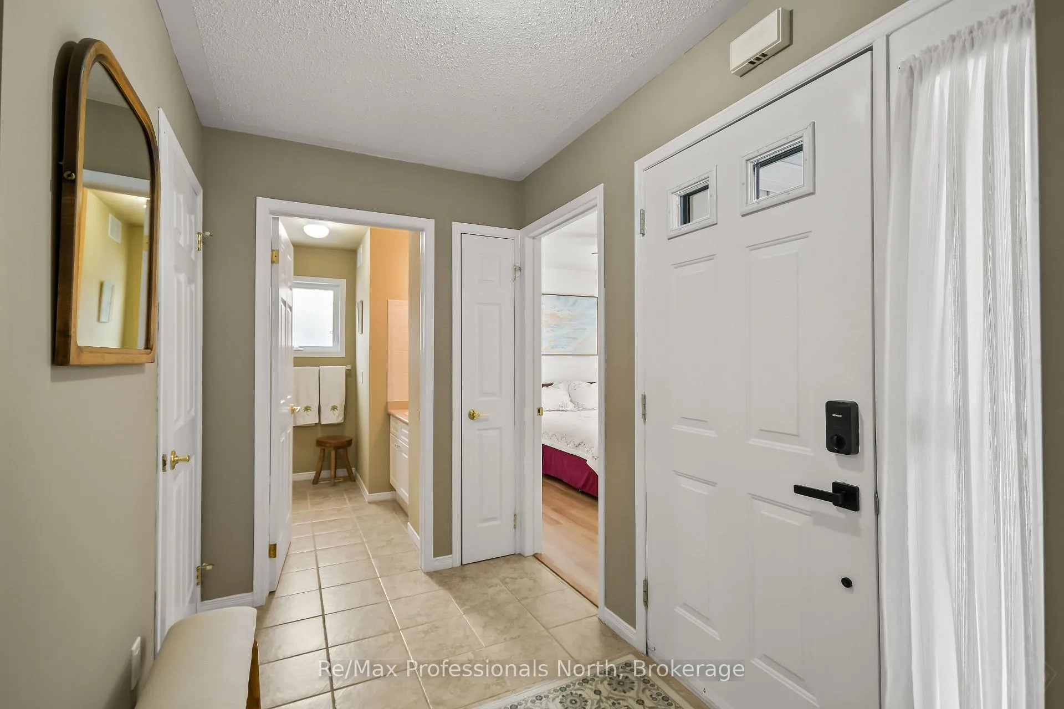
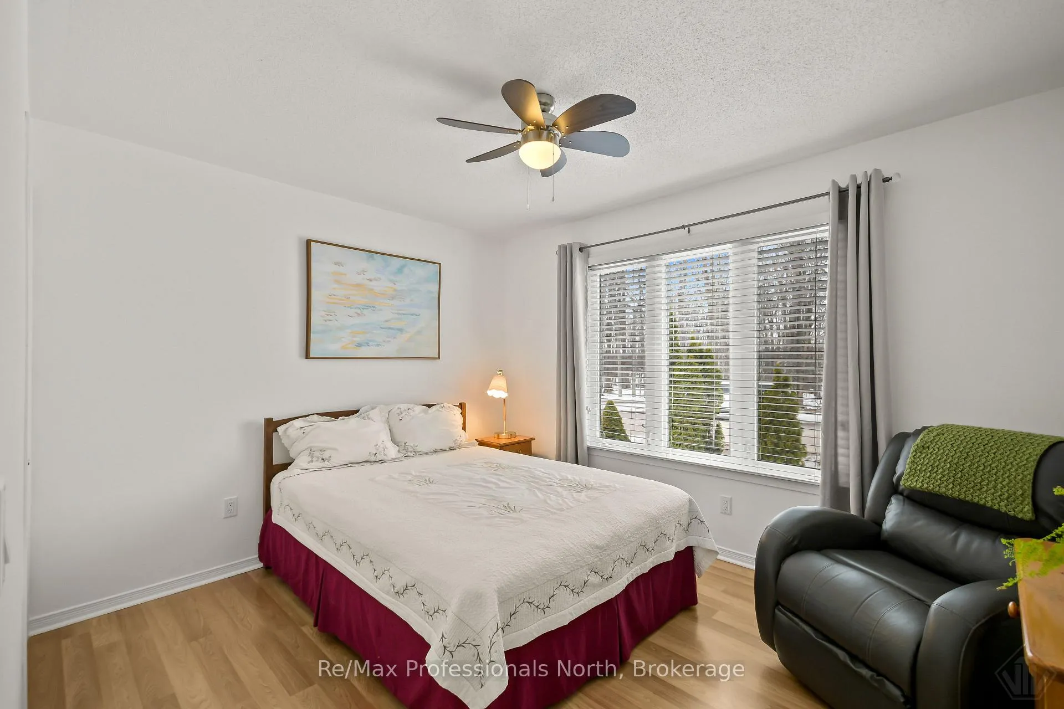
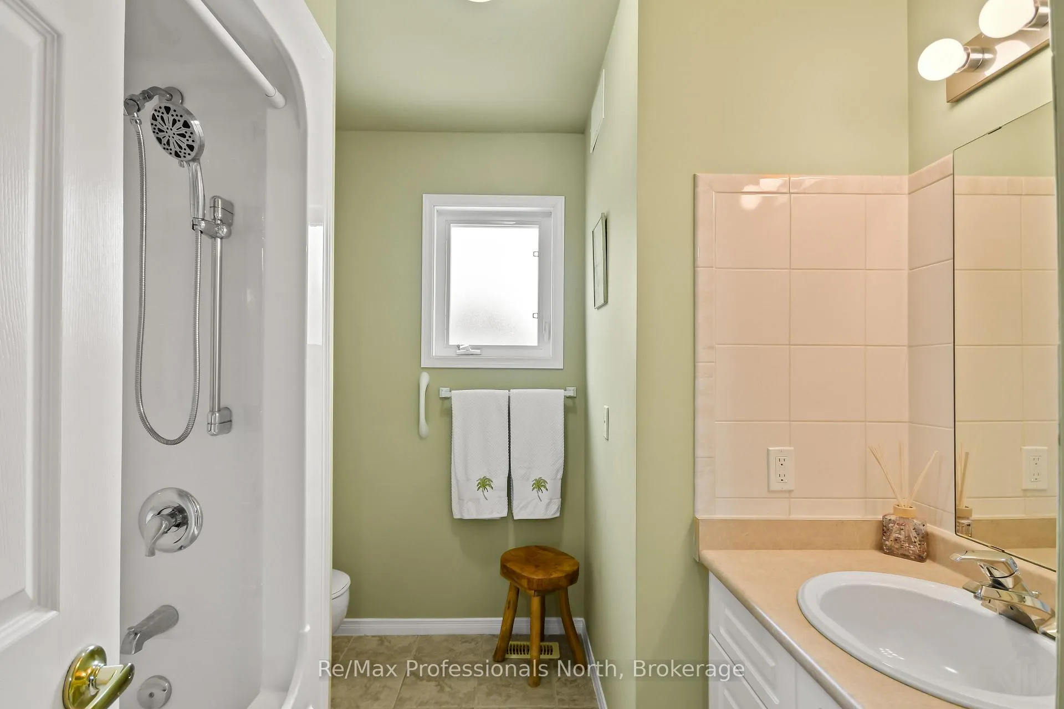
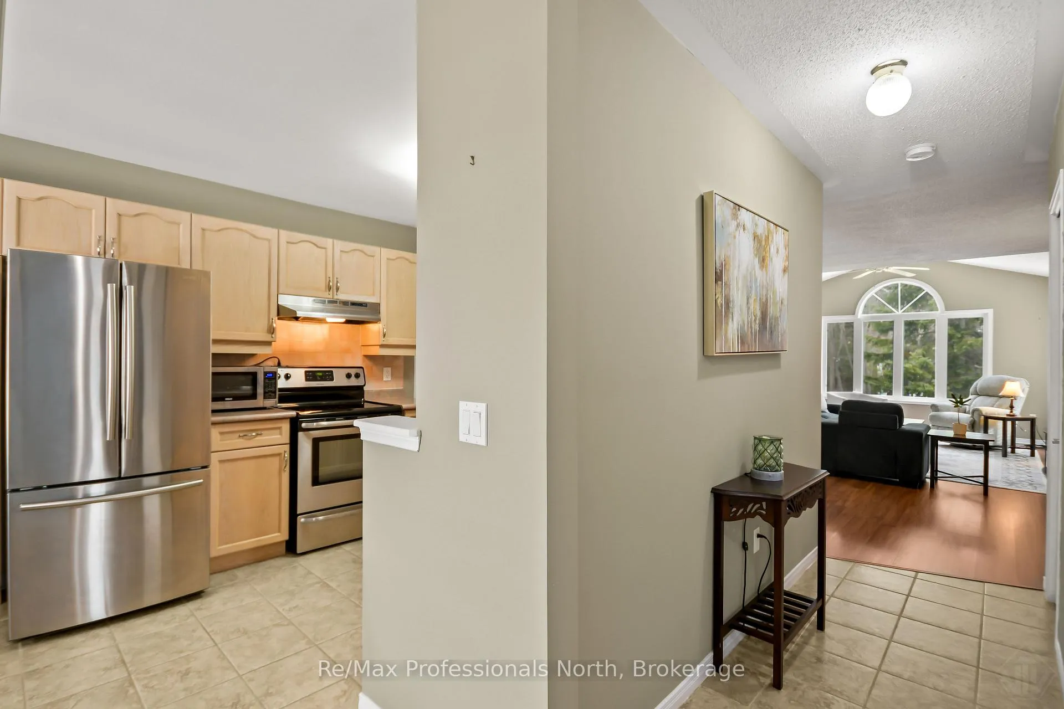
Pride of ownership exudes this bright and airy open-concept bungalow, nestled in sought after Pineridge adult community and backing onto a peaceful woodland setting. Enjoy your morning coffee or evening relaxation overlooking the gracious rear interlocking patio surrounded by nature. A sheltered front veranda leads into a warm and welcoming foyer, thoughtfully designed with convenient access to the main bathroom perfect after gardening or outdoor projects. The spacious kitchen features a charming breakfast nook and direct access to the attached garage, which fits two vehicles and includes a built-in workbench, rear shelving, as well as a separate man door for added functionality. The inviting living room is the heart of the home, showcasing vaulted ceilings and a cozy corner gas fireplace, creating a comfortable space to enjoy year-round. The primary bedroom offers a walk through double closet and a private ensuite bath. Hard surface flooring throughout adds style and ease of mobility along with lower light switches and wider hallways. The full height (6'6" tall) basement, offers excellent additional development space for storage, a workshop, hobby area, or a fun playroom for visiting grandchildren. Laundry is located in the basement, with mechanical equipment and sump pump. The foundation recently (2025) received excavation and waterproofing to one side to prevent any water penetration which it is now completely dry and functioning well. Conveniently located with easy access to shopping and Highway 11 South for commuting or travel. Residents also enjoy access to the private Pineridge Recreation Centre, with a homeowner's fee of just $380/year.
Facts & features
Ask about this home
A HOMEH agent will answer your questions about this home.
Rooms
7 rooms · 2 bathrooms
- Kitchen5′4″ × 3′1″17 sq.ft.
- Dining room3′8″ × 2′4″9 sq.ft.
- Living room7′4″ × 4′9″35 sq.ft.
- Primary bedroom3′10″ × 3′8″14 sq.ft.
- Bathroom8′2″ × 8′6″69 sq.ft.
- Bedroom3′8″ × 3′11 sq.ft.
- Bathroom8′2″ × 4′9″39 sq.ft.
Around this home
Schools nearby
School rating, out of 10.
Listing details
Helpful tools
Your HOMEH agent
"Priced 9% over our estimate. I would see it this week."
Ask HOMEH about this home
Price, neighbourhood, monthly cost. Ask anything.
HOMEH Intelligent Agent is an AI, not a licensed representative. Check anything important with your agent.