
 See all 50 photos
Property history

This listing has ended. It is no longer available.
Property not available for sale or for rent.
Book a viewing
Ask HOMEH
About this home
1025 Tower Crescent, Gravenhurst
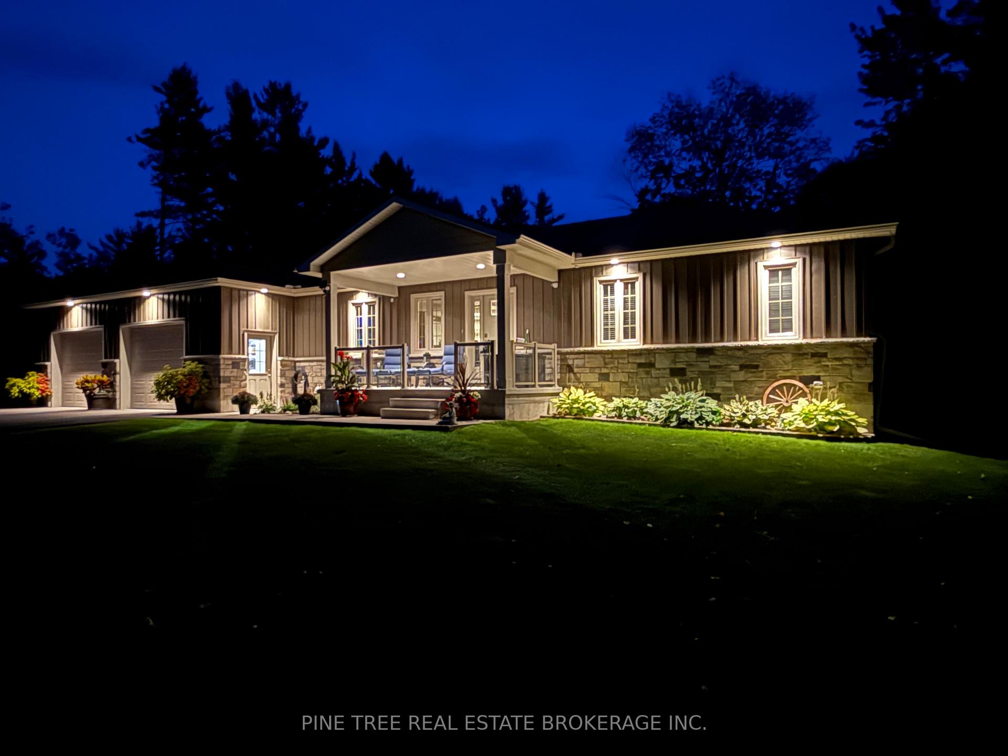
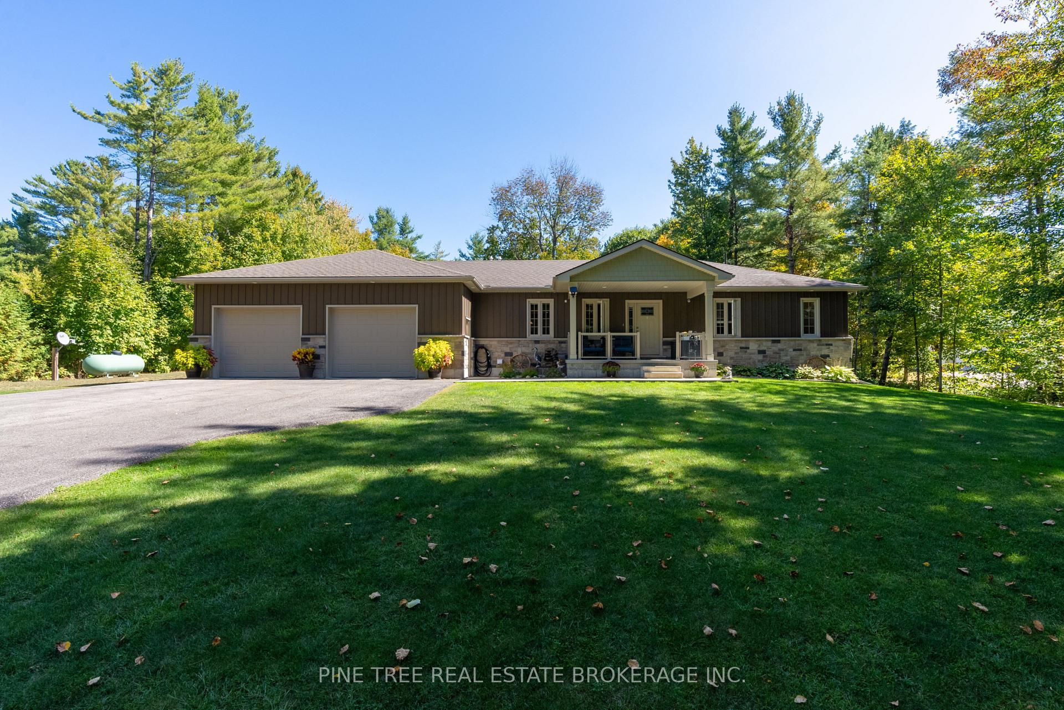
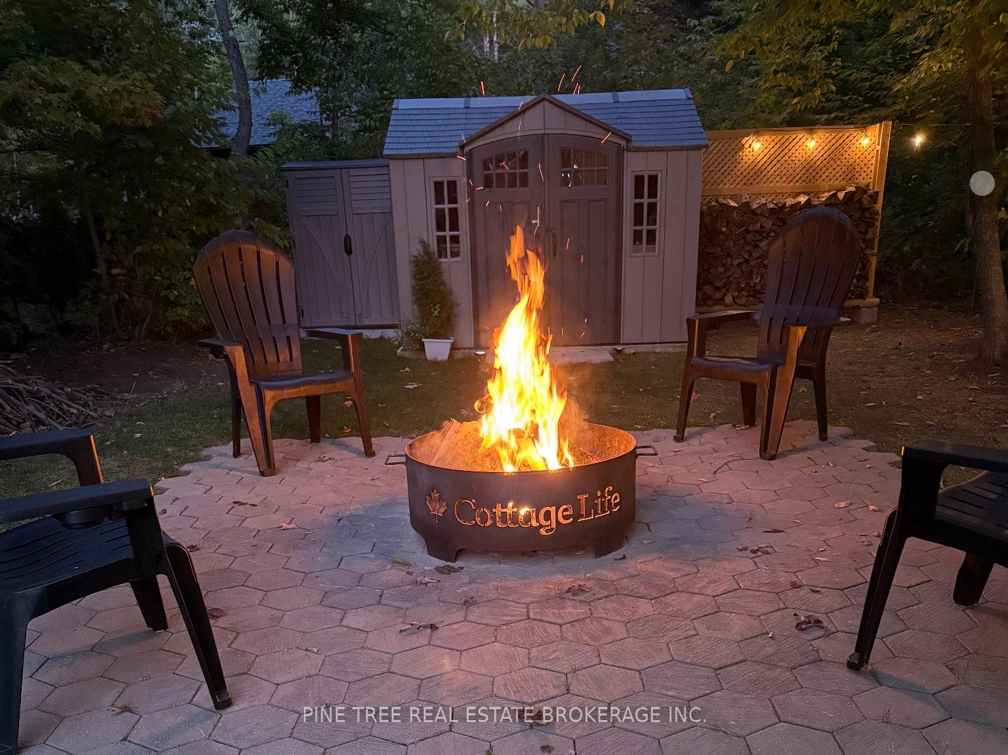
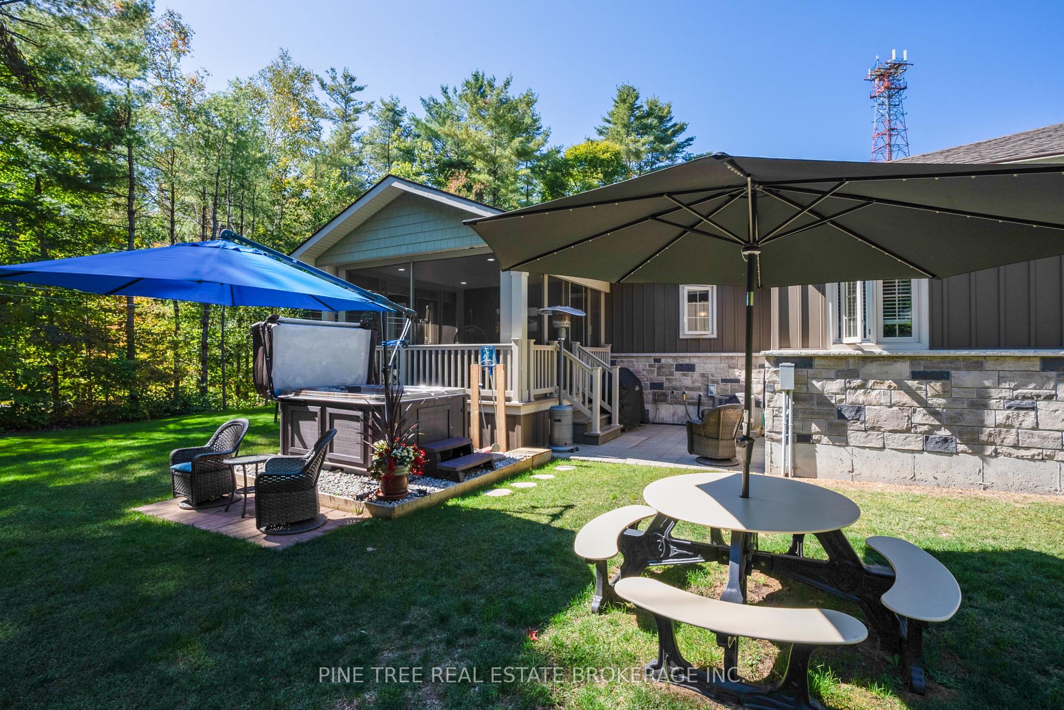
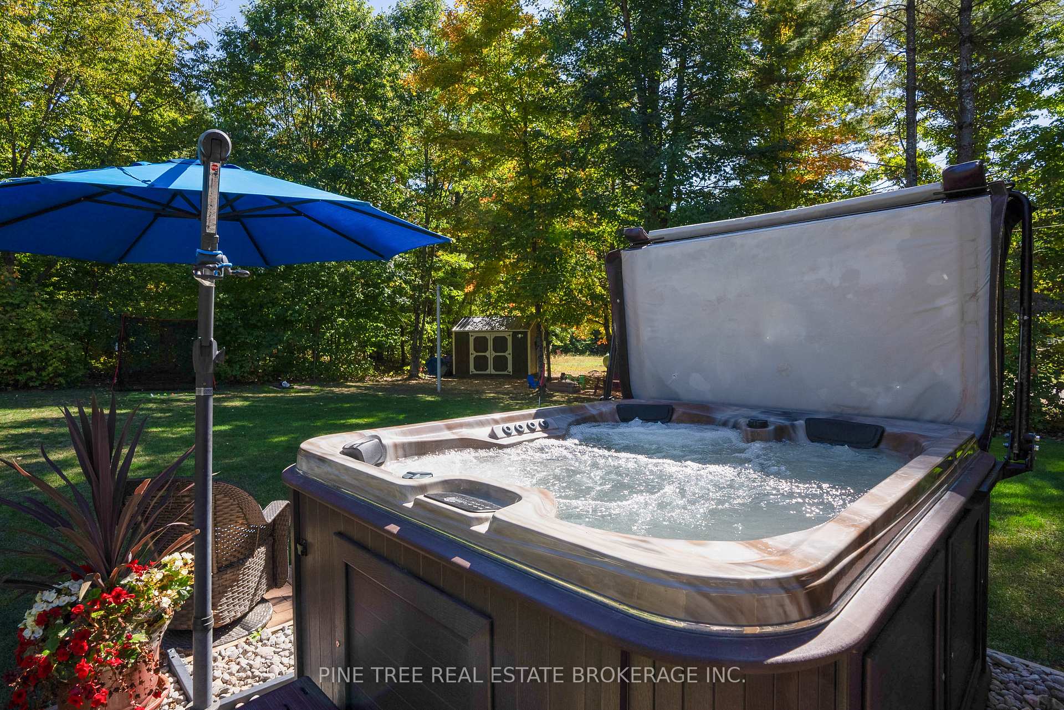
Beautifully maintained home set back from the road, perfect for outdoor enthusiasts seeking peace and privacy. A paved 4,200 sq. ft. driveway offers excellent curb appeal and ample parking, easily accommodating multiple vehicles or RVs. Enjoy a newly built screened-in porch overlooking the expansive yard, cleared yet bordered by trees for the ideal blend of open space and natural views. Inside, the bright and spacious kitchen showcases a large island with quartz countertops and direct garage entry for convenience. The Lower Level provides separate living accommodations, complete with its own entrance from the garage, 2 large bedrooms, family room, a full bathroom, and a kitchen area ideal for extended family or guests. The basement also offers generous storage space and includes a secure safe room. An oversized heated double car garage (with drains for car washing etc.and hot and cold taps) extends to 2 additional tandem garages fully insulated and heated, currently used as a workshop, games room, gym and golf simulator area. A true multi purpose man cave. Outdoors, the property is designed for relaxation and fun with a hot tub, outdoor fire area, golf practice area, and horseshoe pits, making it a year-round retreat. A wired-in Generac system provides peace of mind. Located just off Hwy 11, within 10 minutes of Gravenhurst and 15 minutes of Orillia. Sparrow Lake and Kahshe Lake are at your doorstep, offering endless recreational opportunities. A versatile and thoughtfully designed home that blends character, functionality, and lifestyle in one exceptional package.
Facts & features
Book a viewing
Rooms
15 rooms · 3 bathrooms
- Kitchen17′ × 13′8″232 sq.ft.
- Living room22′6″ × 26′6″595 sq.ft.
- Dining room16′2″ × 8′8″140 sq.ft.
- Primary bedroom17′2″ × 13′11″239 sq.ft.
- Bedroom10′ × 10′100 sq.ft.
- Bathroom8′4″ × 5′7″46 sq.ft.
- Bathroom9′ × 7′63 sq.ft.
- Laundry8′ × 6′1″48 sq.ft.
- Tandem26′ × 29′754 sq.ft.
- Sunroom13′ × 13′169 sq.ft.
- Recreation19′6″ × 36′6″711 sq.ft.
- Bedroom9′10″ × 11′10″116 sq.ft.
- Bedroom9′10″ × 11′11″117 sq.ft.
- Utility room90′11″ × 60′4″5486 sq.ft.
- Other11′2″ × 19′8″219 sq.ft.
Around this home
Listing details
Helpful tools
Your HOMEH agent
"I would see it this week."
Ask HOMEH about this home
Price, neighbourhood, monthly cost. Ask anything.
HOMEH Intelligent Agent is an AI, not a licensed representative. Check anything important with your agent.