
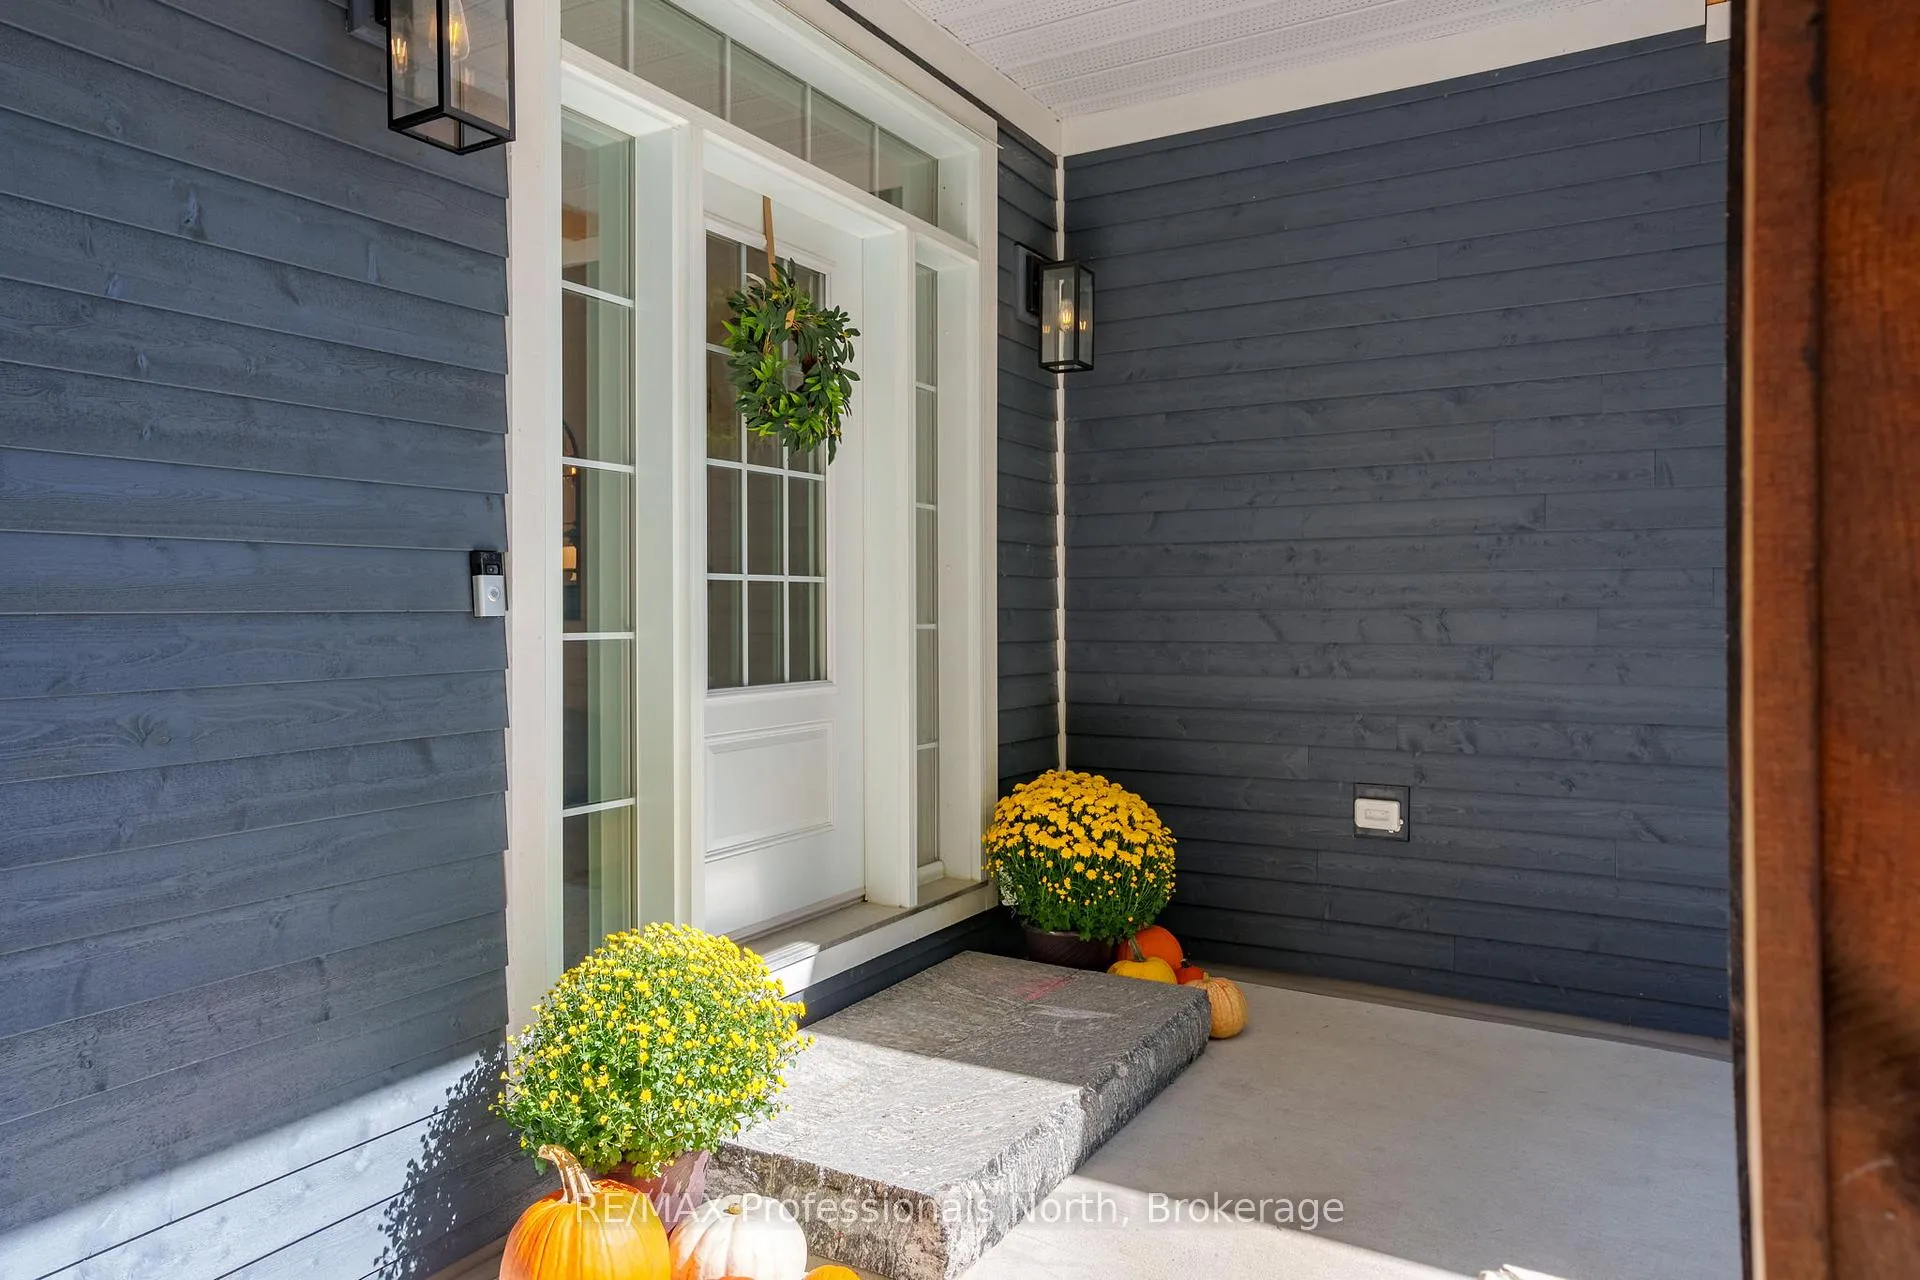
 See all 50 photos
Property history

This listing has ended. It is no longer available.
Property not available for sale or for rent.
Ask about this home
A HOMEH agent will answer your questions about this home.Ask HOMEH
About this home
1034 Xavier Street, Gravenhurst
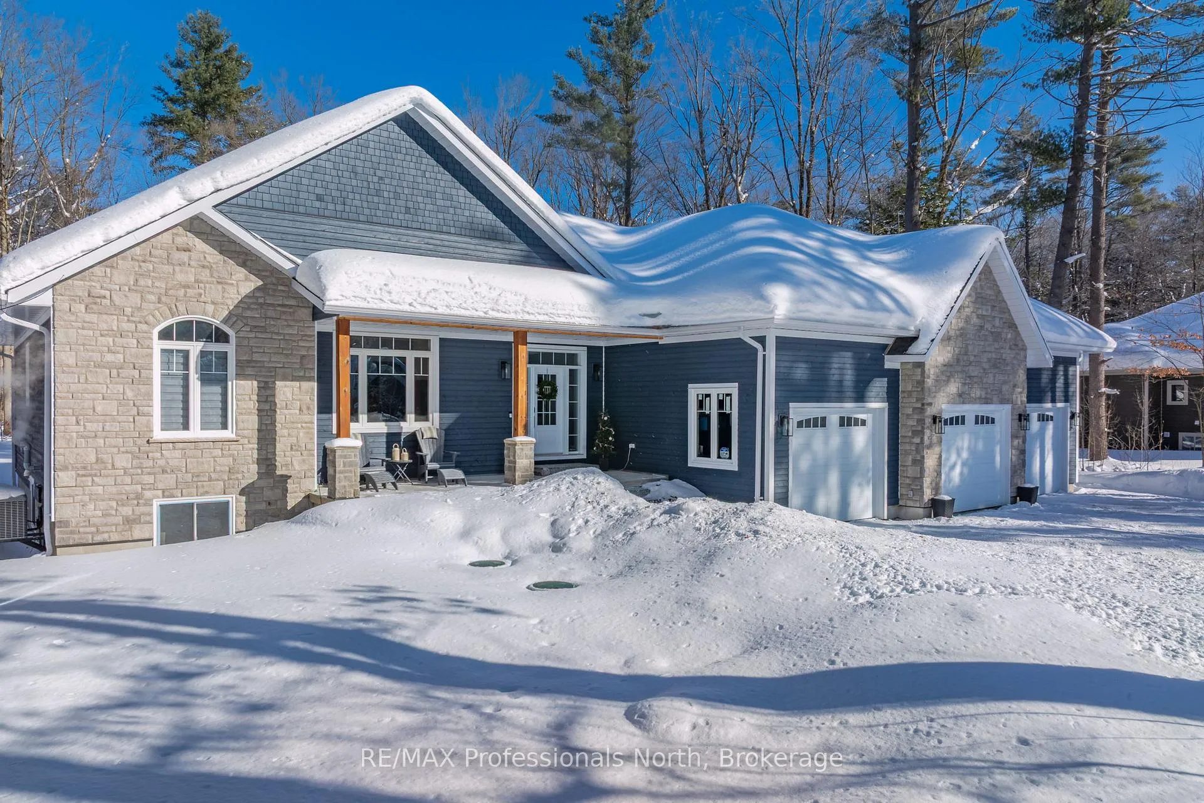
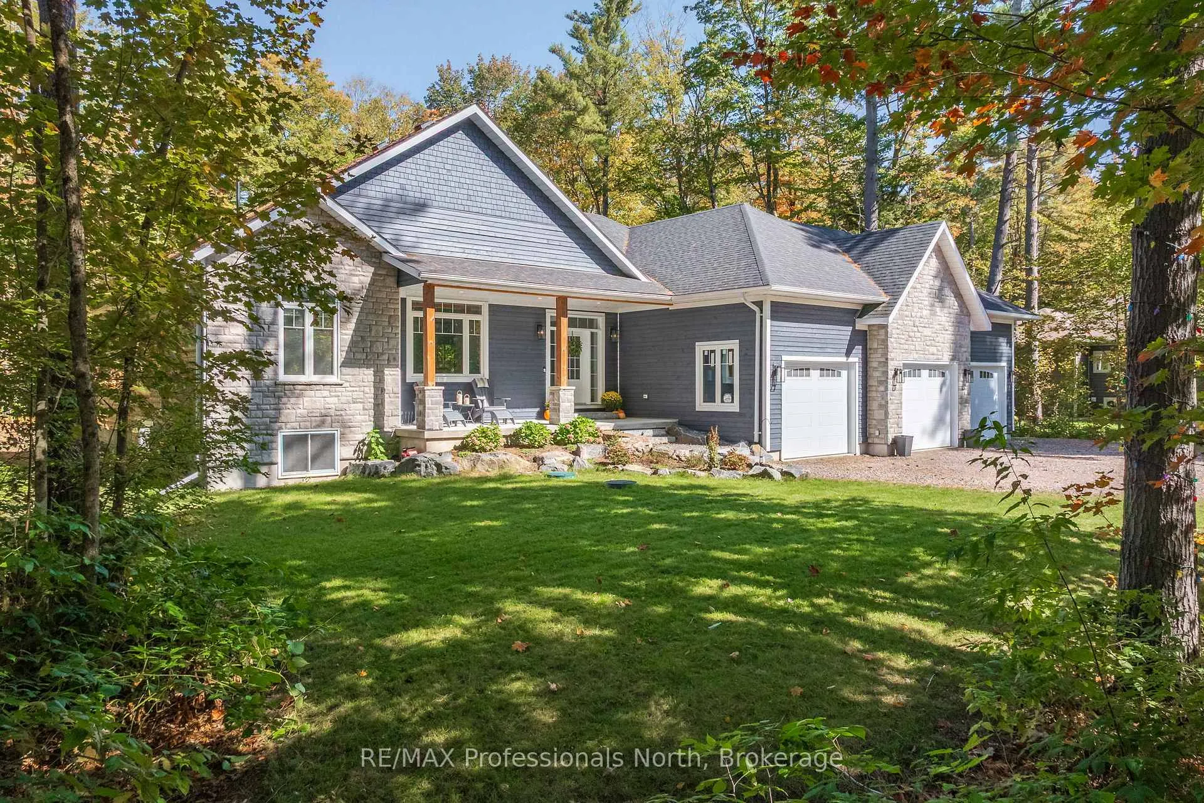
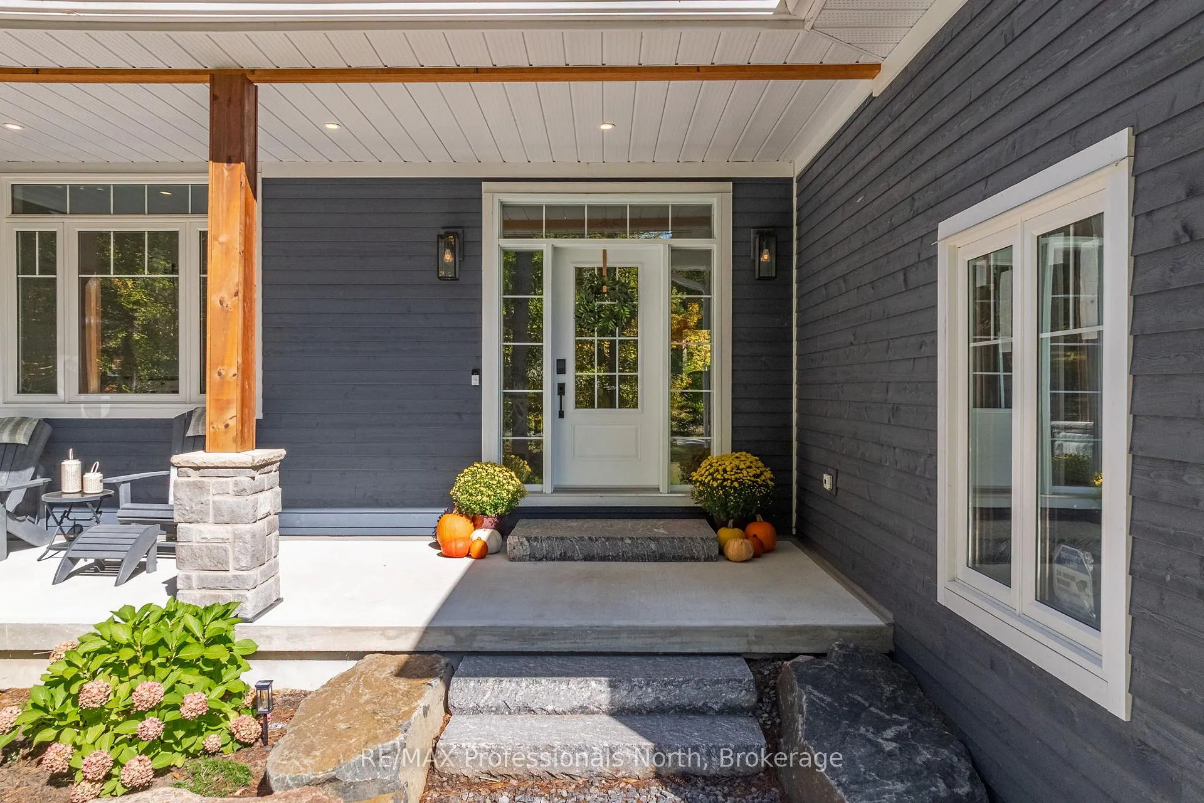
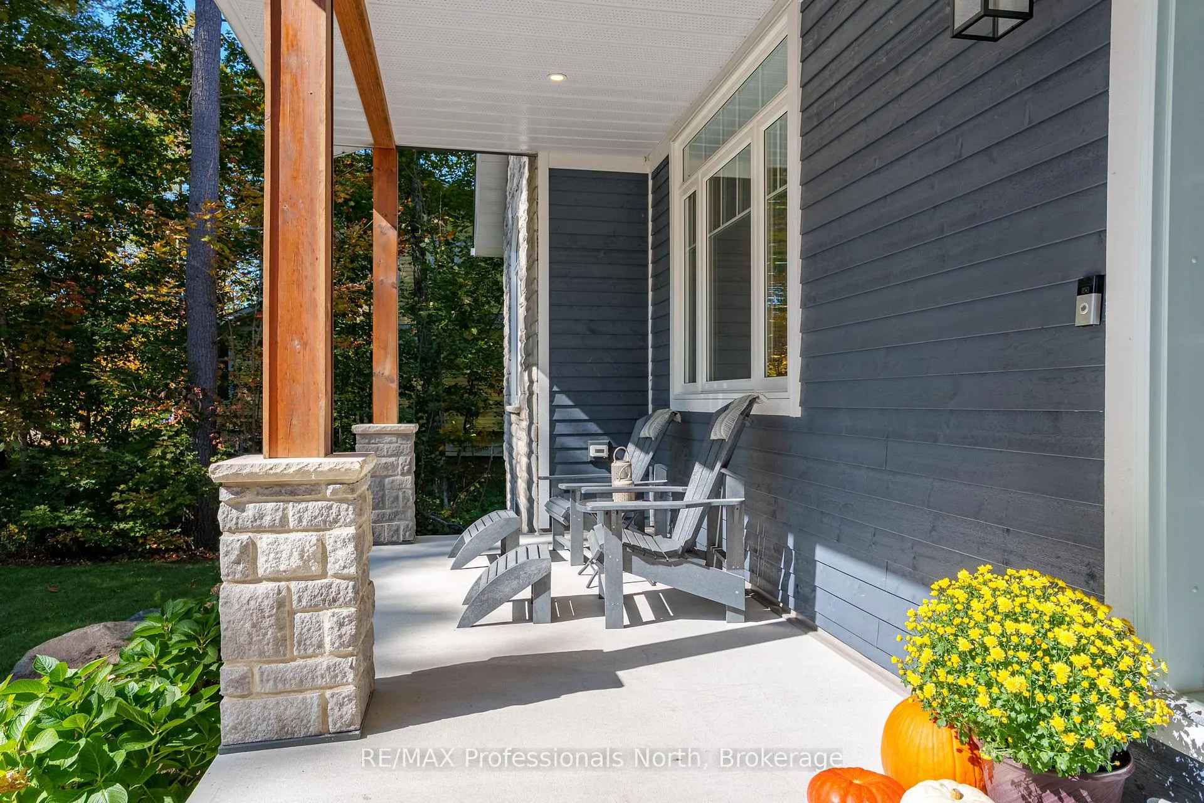
Welcome to Muskoka living at its best. Tucked into a quiet, no-through street within an exclusive enclave, this custom-built bungalow (just 3 years old) offers 2,200 sq. ft. of thoughtfully designed, one-level living on a private one-acre lot surrounded by mature trees.From the moment you walk in, the home feels bright, open, and connected to its surroundings. Large windows bring in natural light throughout the day while framing peaceful views of the forest beyond. With 9-ft ceilings and a well-planned layout, the space feels both expansive and comfortable. At the centre of the home is a beautifully crafted kitchen by Kas Kitchens, complete with quality finishes, a generous pantry, and an easy flow into the dining area and out to the deck, ideal for both everyday living and entertaining.The layout offers a great balance of privacy and function. The primary suite is set to one side of the home and features his-and-hers closets, while two additional bedrooms on the opposite side are perfect for family or guests. Built with efficiency and comfort in mind, the home includes a forced-air propane system, ICF foundation, spray-foam insulation, and an on-demand boiler. Radiant in-floor heating adds an extra level of comfort in the foyer, both tiled bathrooms, and the insulated three-car garage - making it a practical space year-round. The full, unfinished basement mirrors the main floor in size, with 9-ft ceilings and a cold cellar, offering excellent potential to expand. Set in a peaceful, nature-filled neighbourhood that still offers easy access to the highway, this location strikes a rare balance. Orillia is just 23 minutes away, Barrie 43 minutes, with Bracebridge and Gravenhurst also within easy reach.Whether you're looking for a full-time home or a Muskoka retreat, this property offers space, privacy, and a lifestyle that's hard to match.
Facts & features
Ask about this home
A HOMEH agent will answer your questions about this home.
Rooms
11 rooms · 3 bathrooms
- Foyer14′11″ × 9′3″137 sq.ft.
- Kitchen19′7″ × 10′8″210 sq.ft.
- Living room22′3″ × 19′3″428 sq.ft.
- Dining room12′11″ × 14′8″190 sq.ft.
- Powder room20′ × 8′10″177 sq.ft.
- Laundry35′1″ × 27′3″956 sq.ft.
- Primary bedroom15′7″ × 18′5″286 sq.ft.
- Bathroom10′9″ × 8′8″93 sq.ft.
- Bedroom 214′8″ × 12′176 sq.ft.
- Bathroom8′2″ × 8′65 sq.ft.
- Bedroom 315′1″ × 12′181 sq.ft.
Around this home
Listing details
Helpful tools
Your HOMEH agent
"I would see it this week."
Ask HOMEH about this home
Price, neighbourhood, monthly cost. Ask anything.
HOMEH Intelligent Agent is an AI, not a licensed representative. Check anything important with your agent.