
 See all 46 photos
Property history

This listing has ended. It is no longer available.
Property not available for sale or for rent.
Book a viewing
Ask HOMEH
About this home
1040 Amelia Crescent, Gravenhurst
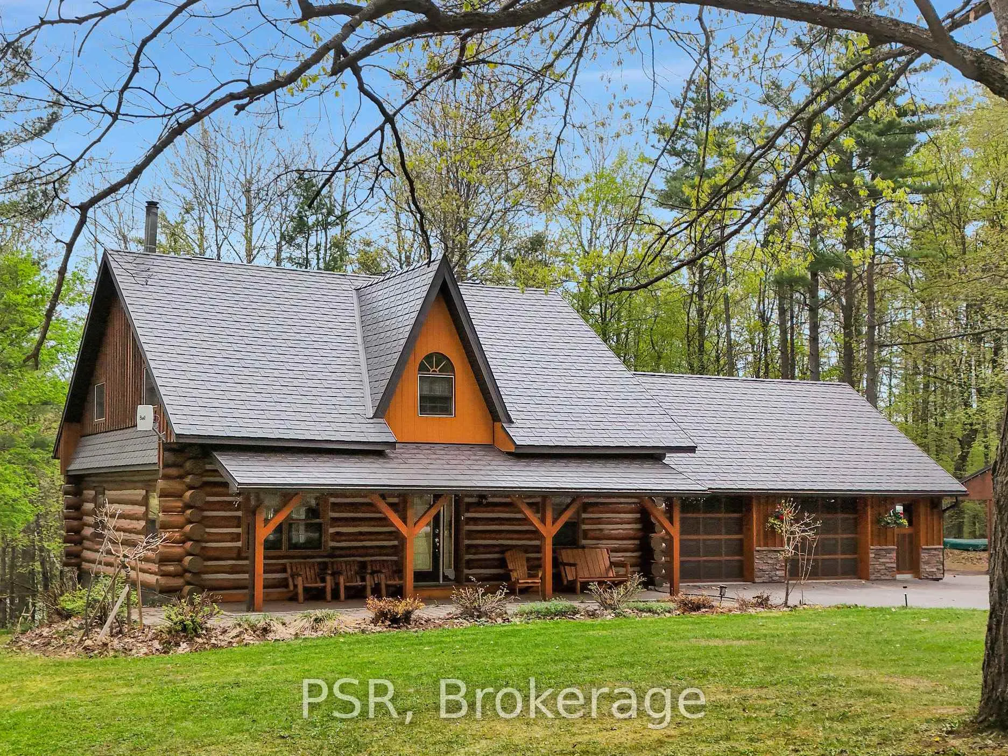
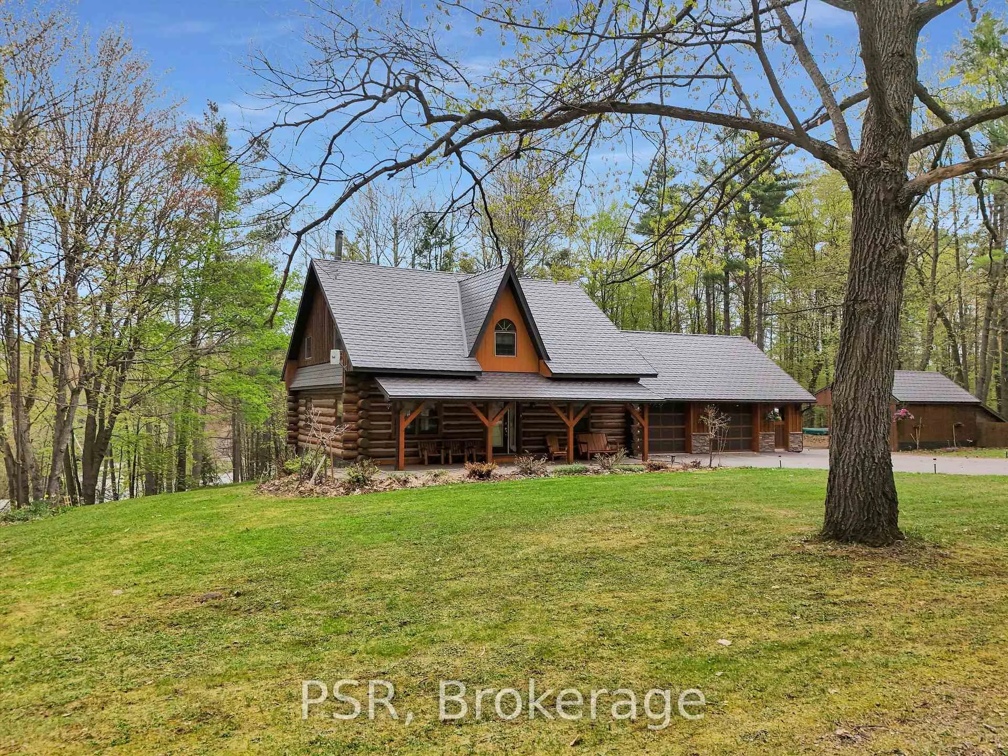
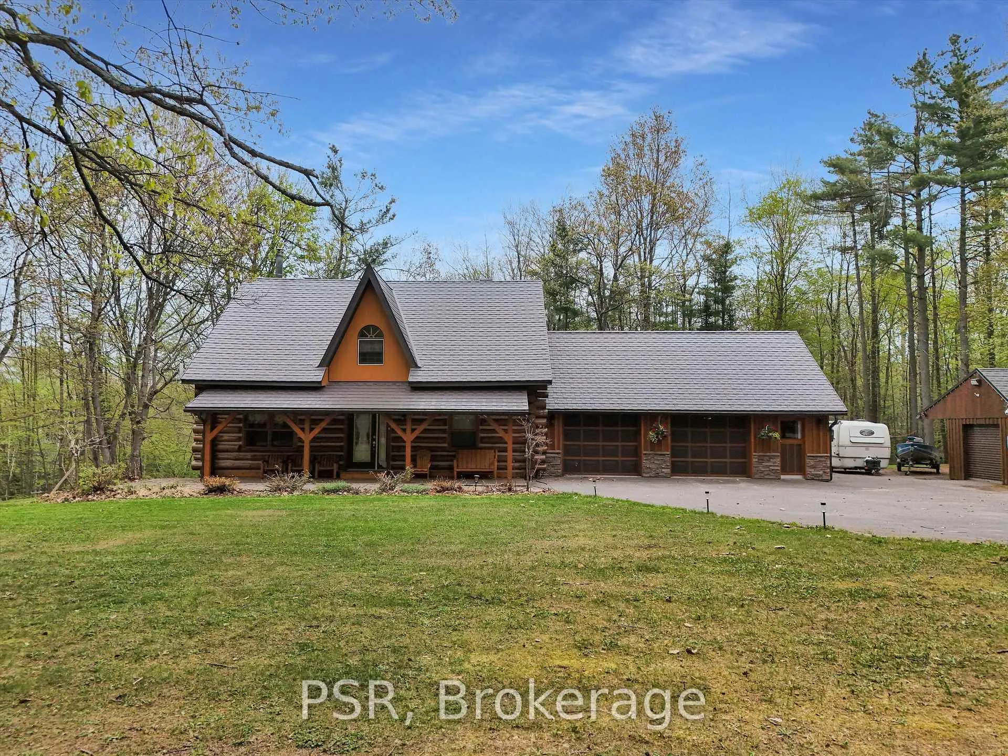
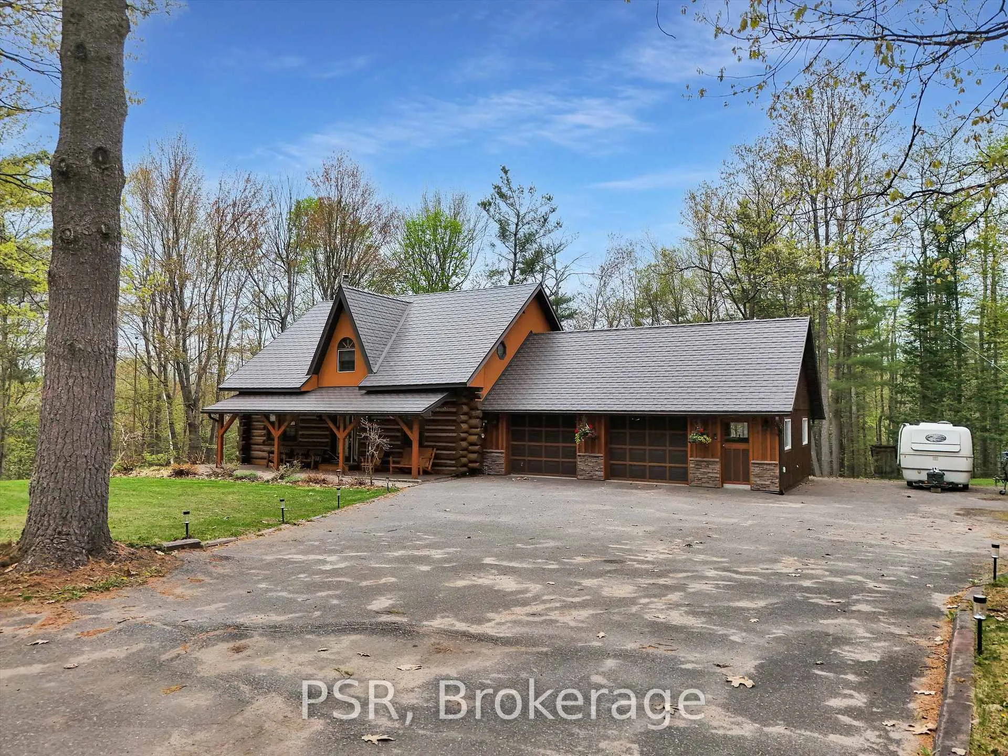
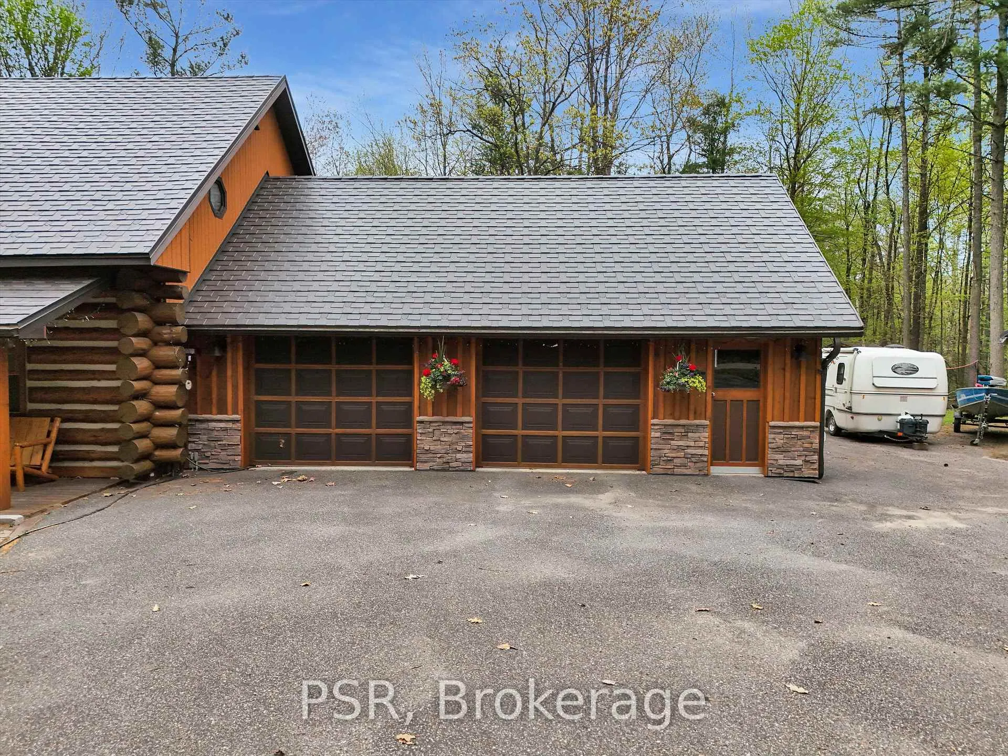
Welcome to this truly exceptional, custom-built log home, lovingly maintained by its owners. Nestled at the end of a quiet street on nearly 1.5 acres, this property offers wonderful privacy and timeless Muskoka charm. Featuring 3 bedrooms and 3 fully finished levels, including a bright walkout basement, this home showcases quality craftsmanship throughout, from the beautiful round log construction to thoughtful updates like a steel roof in 2015. The property also includes a double car garage, a spacious paved driveway, and two handy storage sheds. Inside, youll immediately feel the warmth and character of the impressive log interior. The main floor offers a seamless flow from the inviting living area with beautiful wood burning stone fire place to the large back deck, perfect for outdoor dining and entertaining. Upstairs, youll find three comfortable bedrooms, while each level of the home is conveniently served by a generously sized bathroom. The lower level walkout basement provides excellent additional living space, featuring a cozy rec room, a home office, and direct access to the private backyard. Whether youre relaxing indoors or enjoying the natural surroundings, this home delivers a lifestyle of peace, comfort, and character. All of this, just minutes from launching your boat on beautiful Kahshe Lake and only 10 minutes to the Town of Gravenhurst, where you'll find shopping, dining, and everyday essentials plus easy access to explore the open waters of Lake Muskoka. If you love log homes, this one will exceed your expectations.
Facts & features
Book a viewing
Rooms
12 rooms · 3 bathrooms
- Dining room19′4″ × 13′1″254 sq.ft.
- Kitchen11′6″ × 18′8″215 sq.ft.
- Living room19′ × 15′1″287 sq.ft.
- Bathroom11′6″ × 8′10″102 sq.ft.
- Primary bedroom16′1″ × 10′6″169 sq.ft.
- Bedroom14′9″ × 10′6″155 sq.ft.
- Bedroom10′10″ × 11′10″128 sq.ft.
- Bathroom11′6″ × 10′6″121 sq.ft.
- Family room19′ × 13′5″256 sq.ft.
- Recreation19′ × 14′5″275 sq.ft.
- Bathroom11′6″ × 14′5″166 sq.ft.
- Utility room11′6″ × 13′5″154 sq.ft.
Around this home
Listing details
Helpful tools
Your HOMEH agent
"I would see it this week."
Ask HOMEH about this home
Price, neighbourhood, monthly cost. Ask anything.
HOMEH Intelligent Agent is an AI, not a licensed representative. Check anything important with your agent.