
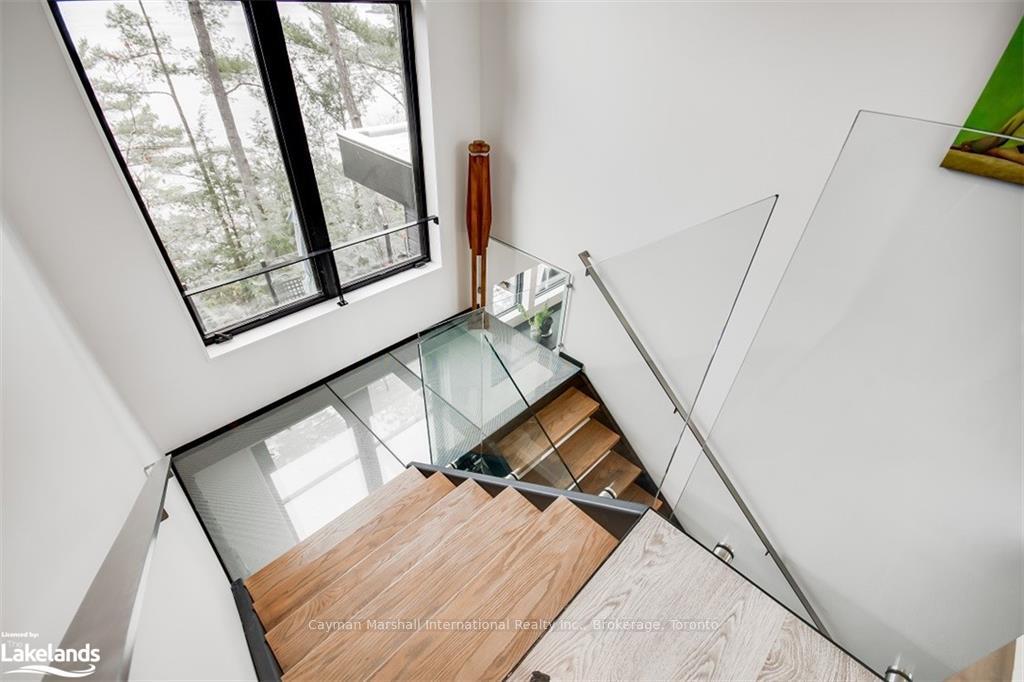
 See all 33 photos
Property history

This home has sold. It is no longer available.
Property not available for sale or for rent.
Ask about this home
A HOMEH agent will answer your questions about this home.Ask HOMEH
About this home
1040 Sunny Bay Lane, Gravenhurst
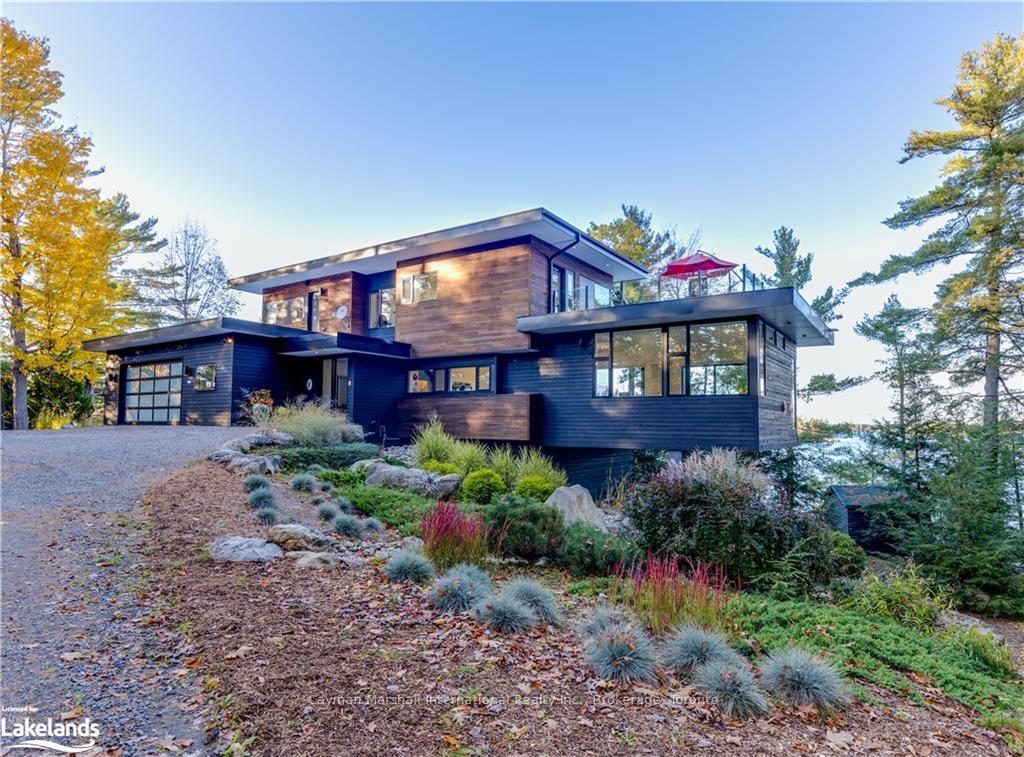
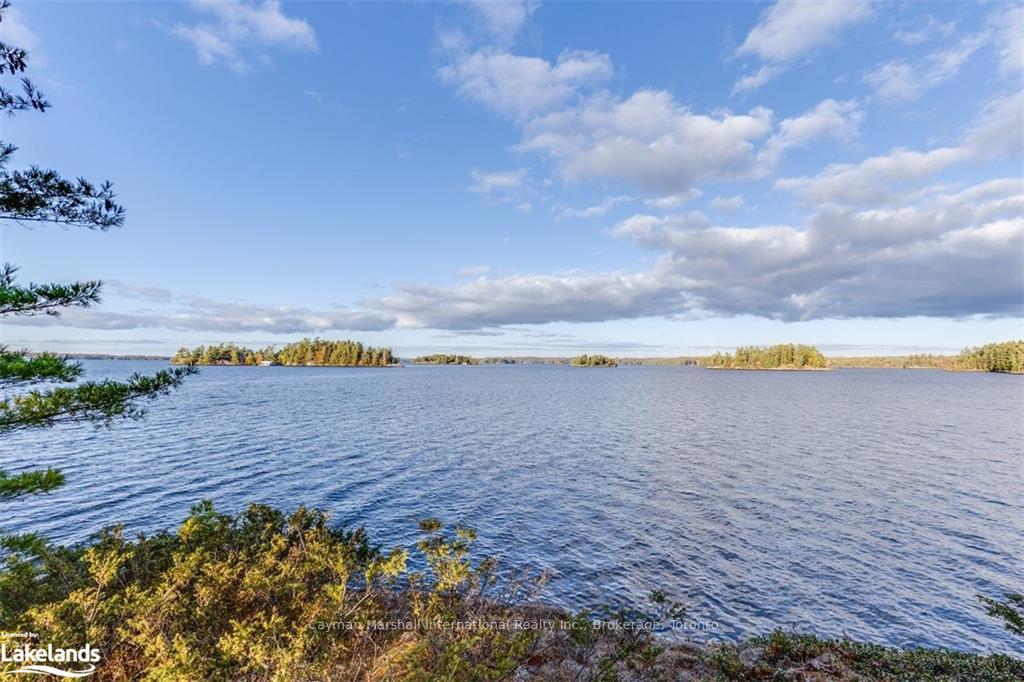
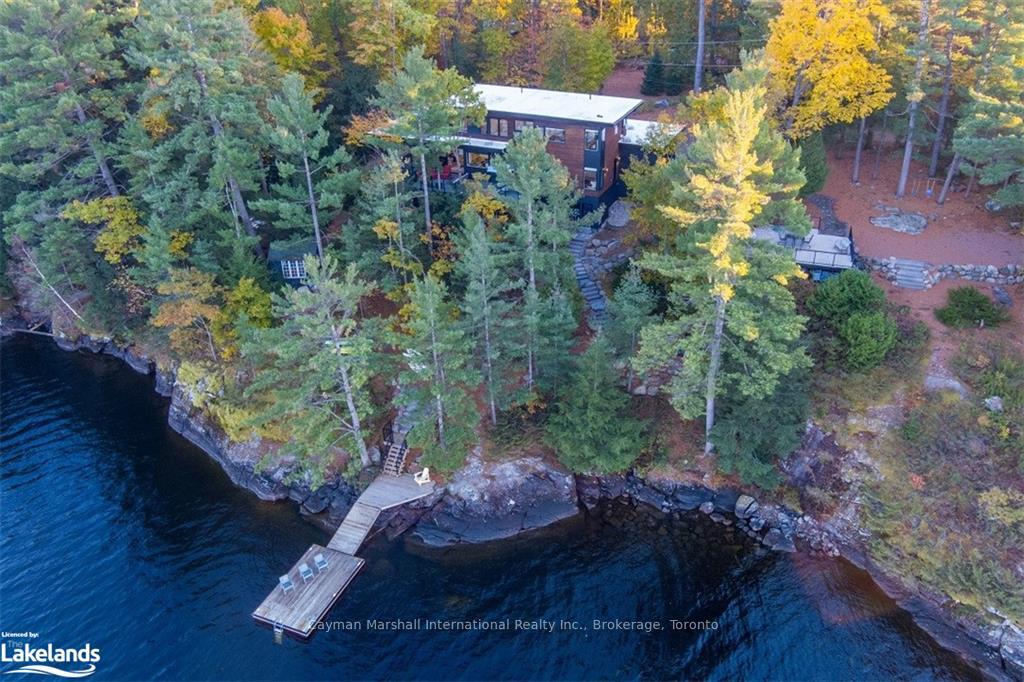
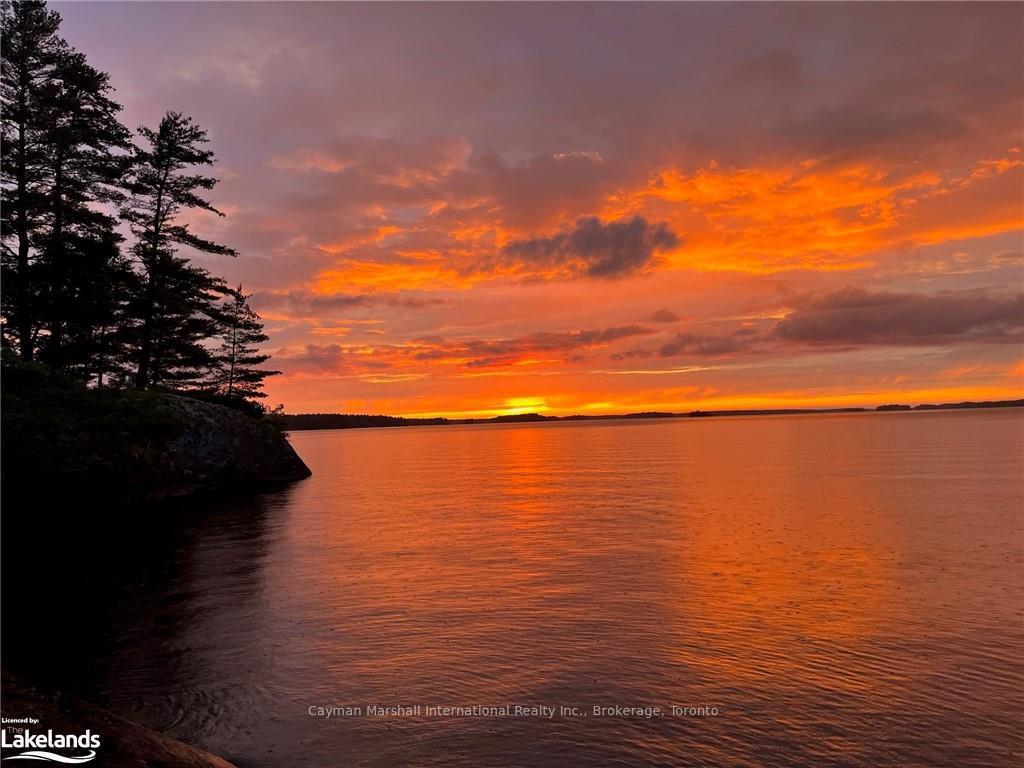
Excellent privacy, and open lake views from a newer contemporary build, on a fabulous lot.... You can have it all!! Welcome to Sunny Bay Lane. This custom, open concept lake home was architecturally designed with passive heating/cooling efficiency fundamentals. The home takes advantage of directional optimization of the building and incorporates large cantilevered overhangs. It also takes full advantage of the incredible lake views from almost all rooms and seating areas throughout. Geothermal central cooling and radiant floor heating is efficient and keeps your toes warm even in the attached 2 car garage. There are numerous decks to enjoy outdoor meals, entertaining, or just relaxing and soaking up the sun. An extremely well laid out, multi chef kitchen and food prep area with stunning views. Includes top of the line, built in, Miele Kitchen appliances. Trying to decide where to enjoy an outdoor meal or just take in spectacular views from might be a challenge with so many wonderful places throughout the professionally landscaped and treed property to choose from. The easily accessible shoreline has a newer dock and offers deep water access with the potential for a fabulous boathouse. This is an opportunity not to be missed! Seven minutes from HWY 11 and the town of Gravenhurst, and less than 2 hours from the GTA with golf, shopping, and great restaurants near by. Contact us today to set up your private showing and start living your best life today on Sunny Bay Lane!!
Facts & features
Ask about this home
A HOMEH agent will answer your questions about this home.
Rooms
12 rooms · 2 bathrooms
- Bedroom—
- Bathroom10′ × 6′60 sq.ft.
- Kitchen13′ × 23′299 sq.ft.
- Dining room19′ × 11′209 sq.ft.
- Living room19′5″ × 16′5″319 sq.ft.
- Bedroom14′ × 17′238 sq.ft.
- Bathroom6′5″ × 9′58 sq.ft.
- Laundry11′ × 6′5″71 sq.ft.
- Other5′ × 6′30 sq.ft.
- Other6′ × 11′5″69 sq.ft.
- Primary bedroom17′4″ × 11′190 sq.ft.
- Other36′ × 18′648 sq.ft.
Around this home
Listing details
Helpful tools
Your HOMEH agent
"I would see it this week."
Ask HOMEH about this home
Price, neighbourhood, monthly cost. Ask anything.
HOMEH Intelligent Agent is an AI, not a licensed representative. Check anything important with your agent.