

1044 Xavier Street
1044 Xavier Street
 See all 41 photos
Facts and features
- BasementFinished
- Age of home6–15 years
- Price per sq ft~$644
- Water, sewerWell, septic
- Hardwood floors
- Fireplace
- Central air
The homeDetached, Bungalow, Age 6–15 years
- TypeDetached
- StyleBungalow
- Age6–15 years
- Living space2,000–2,500 sq ft
- BasementFull, finished
- ViewTrees/woods
- WaterfrontNone
InsideFireplace Yes, electric, propane, Heated, Hardwood, Main level
- FireplaceYes, electric, propane
- FlooringHeated, Hardwood
- LaundryMain level
- FeaturesPrimary bedroom - main floor, water heater owned, propane tank, generator - full, in-law capability, air exchanger, auto garage door remote, water softener
- Rooms above ground6
- Bedrooms3 + 1 in the basement
- Bathrooms3
- Kitchens1
- Family roomYes
Outside and lotBoard & batten , stone, Asphalt shingle, Poured concrete
- ExteriorBoard & batten , stone
- RoofAsphalt shingle
- FoundationPoured concrete
- FeaturesDeck, patio, year round living
- Size150.49 × 298.94 ft
Parking3 Garage, Attached, Private
- Spaces3 Garage
- GarageAttached
- DrivewayPrivate
Heating, water and powerForced air, electric, Central air, Well
- HeatingForced air, electric
- CoolingCentral air
- WaterWell
- SewerSeptic
- Natural gasNo
- HydroYes
- CableAvailable
- TelephoneYes
Costs and taxesTaxes $5,688 a year, HST included in the price, Propane tanks
- Taxes, 2025$5,688 a year
- HSTHST included in the price
- Rental itemsPropane tanks
- Under contractPropane tank
Included in the saleFridge, stove, dishwasher, washer, dryer, electric fireplace downstairs, ev charger, generac, Personal items
- IncludedFridge, stove, dishwasher, washer, dryer, electric fireplace downstairs, ev charger, generac
- Not includedPersonal items
NearbySchool, wooded/treed, campground, cul de sac/dead end, electric car charger, school bus route
- Close toSchool, wooded/treed, campground, cul de sac/dead end, electric car charger, school bus route
Listing detailsX14173228, For Sale, Nov 12, 2026
- MLS® numberX14173228
- StatusFor Sale
- Listed onNov 12, 2026
- Days on market8
- UpdatedNov 19, 2026
- PossessionFlexible
- Occupied byOwner
- Listing brokerageKELLER WILLIAMS EXPERIENCE REALTY
About this home
1044 Xavier Street, Gravenhurst (Morrison), ON P0E 1G0
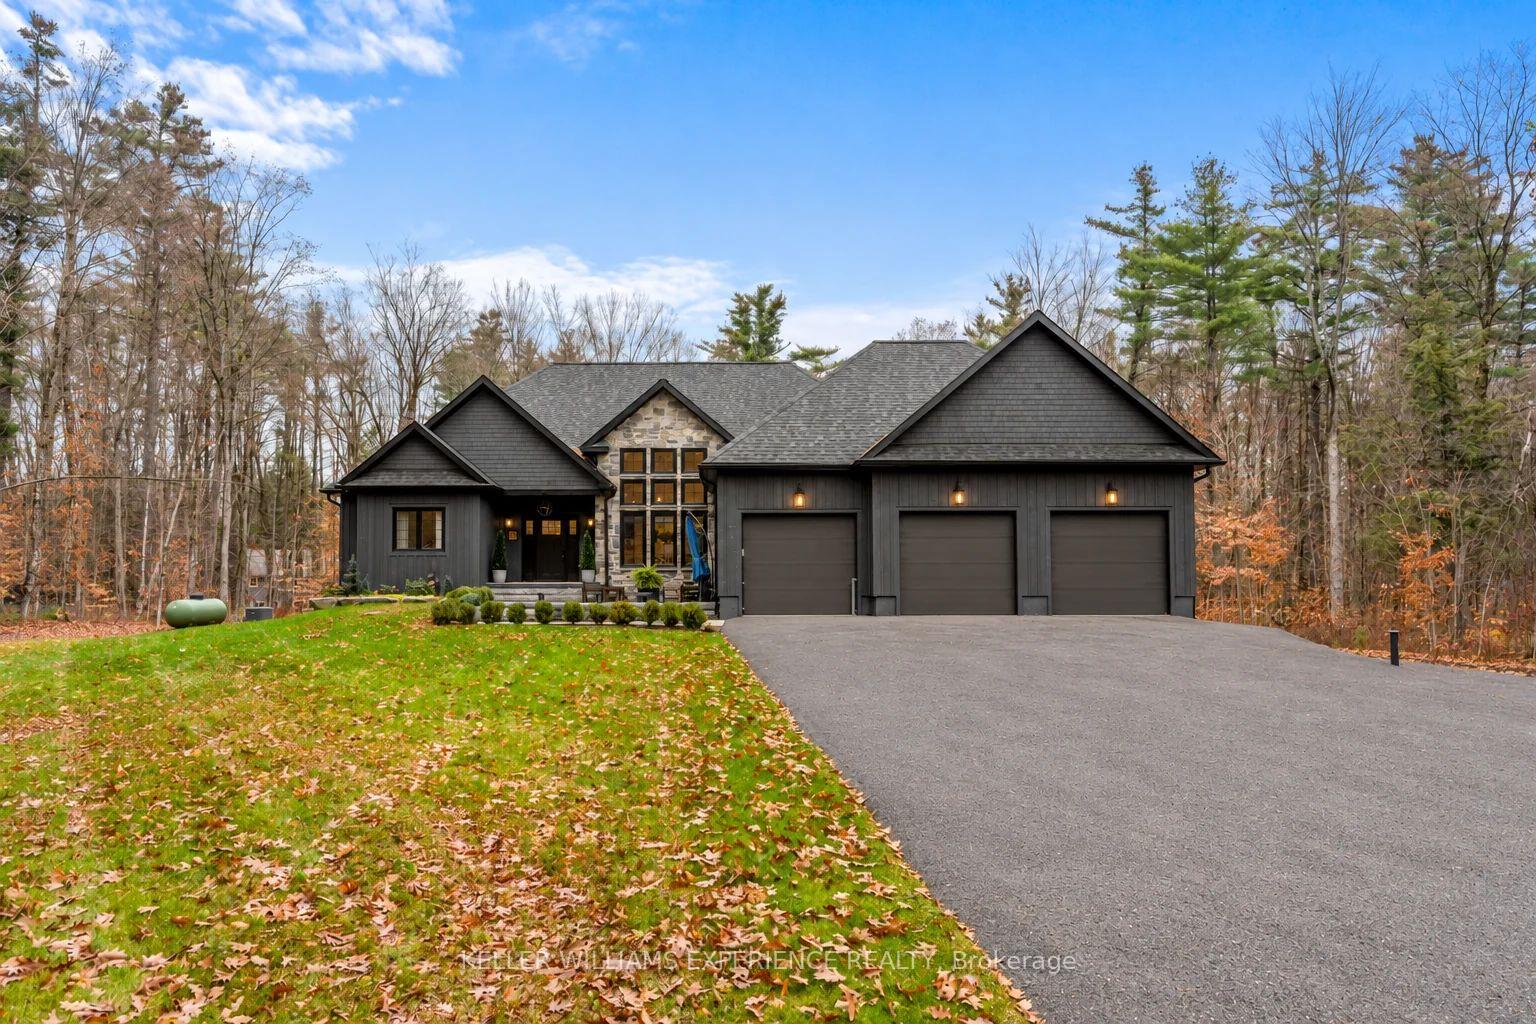
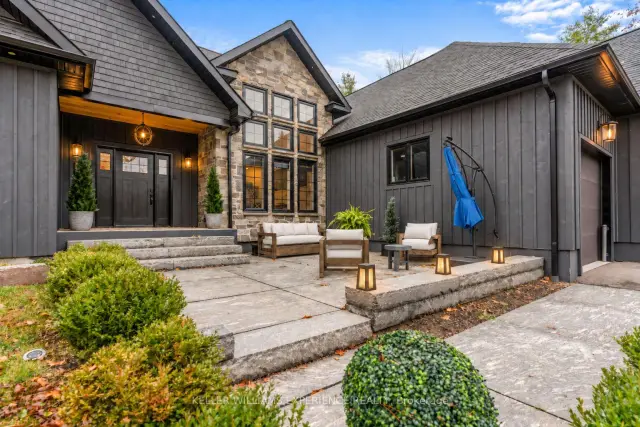
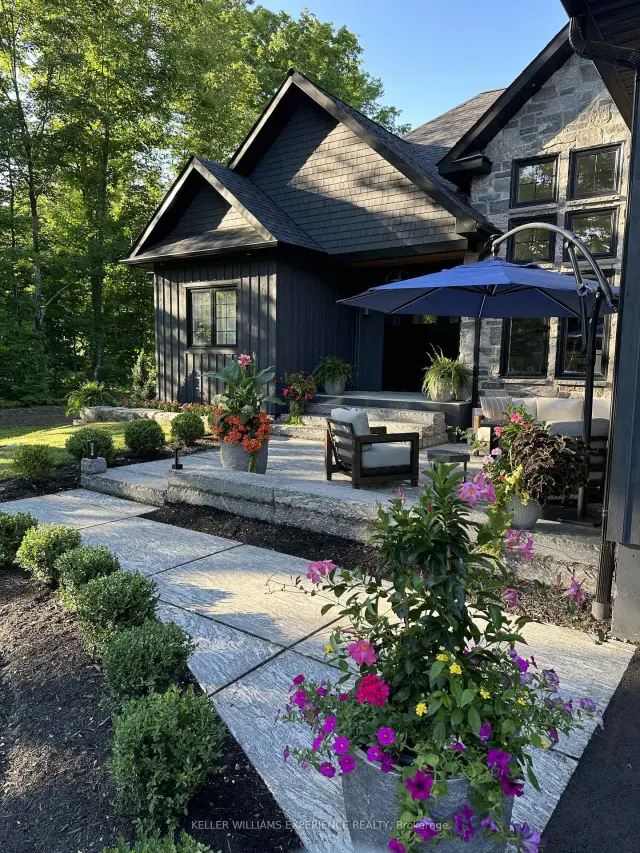
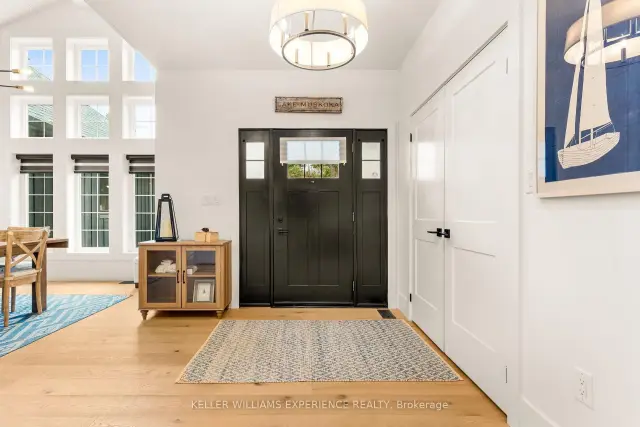
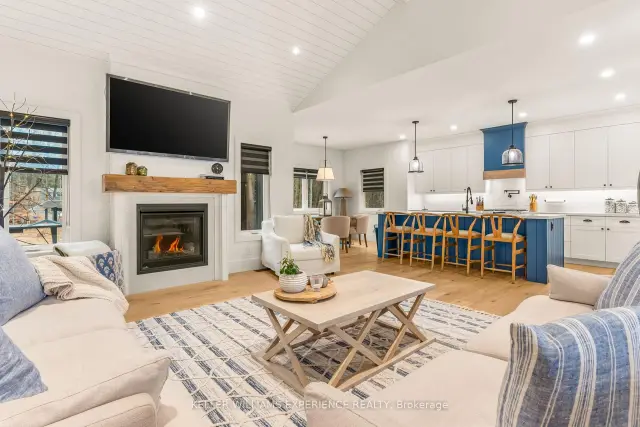
A sense of arrival defines this exceptional 2020 custom Muskokan retreat. Set among mature trees on a private one-acre property, natural stone, rich dark siding and distinctive architectural details create a timeless yet contemporary exterior. An impressive stone patio and beautifully appointed outdoor lounge offer an inviting extension of the home, while the covered porch, crowned by a vaulted pine ceiling, welcomes you in. Inside, just over 2,100 sq. ft. of thoughtfully designed living space unfolds beneath soaring vaulted ceilings. A cozy fireplace anchors the living room, while the chef-inspired kitchen features an oversized island, gas range and elegant stone countertops, creating the perfect setting for everyday living and effortless entertaining. The primary suite is a private sanctuary, complete with a generous walk-in closet and spa-inspired 5 piece ensuite featuring a luxurious soaker tub and heated floors. A place to slip away, unwind and settle into a restful night's sleep. The main floor offers 2 additional bedrooms and beautifully finished bathroom providing comfort and flexibility for family and guests. The finished lower level offers an entirely separate living experience, with a spacious family room, additional bedroom and beautifully finished bathroom. Already plumbed for a wet bar or kitchenette, with a separate walkout to the garage, this level offers exceptional potential for extended family or multigenerational living. The oversized garage features an EV charging station, built-in pressure washer and built in vacuum. A new Generac generator provides added peace of mind, while the expansive paved driveway offers ample parking for vehicles and guests. Enjoy the privacy of this one-acre setting, just minutes from Kahshe Lake, Lake Muskoka, wonderful restaurants and shopping. Refined yet welcoming, this is Muskoka living at its finest.
Book a viewing
Around this home
Helpful calculators
Your HOMEH agent

"Priced 2% over the Hestimate. I would see it this week."